EYP Launches Sustainable Landscape Design Practice

ALBANY, N.Y.–(BUSINESS WIRE)–EYP, a leading architecture and engineering firm creating memorable designs that enhance people’s lives and communities, announces the launch of its sustainable landscape design practice that creates healthier and more productive environments from the ground up. Guided by programs like the Green Building Council and the Sustainable SITES Initiatives®, EYP’s sustainable landscape approach extends its long history of developing sustainable projects. Jessica A. Petro, PLA, ASLA, has joined EYP as lead designer and landscape architect to spearhead the firm’s focus on creating sustainable, high-performance landscapes.

“We’re advocates for your site,” stated Ms. Petro. “Our team thinks about how landscapes function and how they interact with their inhabitants and the surrounding community. From master planning and programming to complete design and documentation services, we work with our clients to pursue climate positive designs that can sequester carbon, clean the air and water, increase energy efficiency, and restore habitats.”

Although formalizing its sustainable landscape design practice, EYP has spent years working with local consultants to oversee the landscape narrative for multiple projects, including Birch Bayh Federal Building and U.S. Courthouse in Indianapolis, Ind.; U.S. Embassy in Oslo, Norway; Fulton State Hospital in Fulton, Mo.; and, The Quad at the University of Texas in Houston. The firm will continue its work with local experts and consultants to guide thought leadership and design implementation to benefit clients.

EYP has also worked on more than a dozen projects across the Texas Medical Center, including the recent Texas A&M University Intercollegiate School of Engineering Medicine. According to D. Kirk Hamilton, Ph.D., Beale Professor of Health Facility Design, Texas A&M University, “When I was in school, we had to draw to the edge of the vellum sheet, so the plan sat within a fully rendered site plan that included landscape, hardscape, drainage, parking, and walkways. In the business world, architects need to confront how their buildings interact with the land and natural environment. They need to collaborate with landscape professionals in their firm or consultants to their firm. We constantly remind our students about the close collaboration required in the design realm and the importance of the inseparable relationship between architecture and landscape.”

“Expanding our capabilities to include landscape and the natural environment is part of EYP’s long-term growth strategy because it’s a natural fit with our culture and commitment to sustainability. We can now work with clients to achieve their carbon neutral designs, inside and out,” stated Kef Mason, interim chief executive officer, EYP Inc. “It also provides greater depth and enrichment to our staff in areas important to them: resiliency and climate. Jessica’s knowledge and understanding of sustainable landscape design make her natural leader for this at EYP.”

As a lead designer and landscape architect at EYP, Jessica Petro will lead the team to align the built and natural environment, so systems can inform and respond to each other to address each client’s program and mission. In addition, she will leverage the expertise of EYP’s in-house interdisciplinary teams and environmental data to better inform decisions about site feasibility, circulation, and natural resources.

About EYP

EYP is a people-first, integrated design firm specializing in higher education, healthcare, government, and science & technology. Our integrated teams offer planning and design, high-performance engineering, environmental graphics, preservation and modernization, interiors and workplace, sustainable landscaping, and rapid response projects to tackle your pressing challenges. And together, we begin every project by asking, “What’s Possible?”

EYP has interdisciplinary offices in 11 cities across the United States and projects in more than 100 countries. Across our community of designers, we have diverse perspectives and life experiences, and we are united by our curiosity — about you, where you’re going, and what you imagine. http://eypae.com/

The Sustainable SITES Initiative®, or SITES®, is a registered trademark of GBCI®.

What new underpasses, landscaping will look like

The North Split reconstruction project tearing up Indianapolis’ downtown I-65/I-70 interchange is about more than highways.

Part of the $350 million project involves redesigning the streets beneath the new bridges and creating an “urban forest” of landscaping around and between the new slabs of concrete.

The reconstruction of the heavily burdened interchange will reduce its footprint, and the extra space will largely be converted to greenspace and pedestrian-friendly walking areas.

North Split project: Your questions answered

While the interstates are project to open to traffic by Thanksgiving next year, crews will continue to work on the aesthetics into 2023.

The Indiana Department of Transportation and Superior Construction, the company contracted to reconstruct the North Split, have held a series of public meetings throughout the last month with nearby property owners detailing what these new areas will look like. Here’s a preview. 

A general example of how underpasses beneath I-65 and I-70 will be designed when the North Split construction project is finished.

The underpasses

The North Split project will demolish and reconstruct more than 40 existing bridges, including those over 13 downtown streets.

All bridges in the project will incorporate design enhancements to make the underpass more visually appealing and friendlier to pedestrians: wider sidewalks, bridge abutments, signs, lighting and monuments along the bridge entrances.

A general example of how underpasses beneath I-65 and I-70 will be designed when the North Split construction project is finished.

The pavement for sidewalks will have different materials and accent colors to differentiate them from the roadway. Lights will be mounted on the walls under the bridges and on the bridge columns, and bar-style uplighting will illuminate the monuments.

Indiana bridge conditions:See which bridges in your Indiana county are in poor condition

On bridge openings over thoroughfares or neighborhood-connecting streets, referred to in Superior Construction’s design guidelines as “major gateways,” there  will also be landscaping, space available for locally commissioned public art and, depending on the width of the street, space for multiple modes of transportation.

For example, the design beneath the 10th Street bridge includes three driving lanes, two bike lanes and a 13-foot pedestrian sidewalk. 

The design for the 10th Street underpass.

The other major gateways are Central Avenue, College Avenue, Lewis Street/ Monon Trail, New York Street, Michigan Street and Washington Street.

Some work has begun, most significantly with the bridge over St Clair Street, the first completed bridge in the project. St Clair is one of three “minor gateway” bridges — the other two are over Market and Vermont Streets — which will be visually consistent with the major gateways but simpler, and without added room for public art.

Meet artist Kristi Lin: bringing a natural balance

Kristi Lin grew up in La Jolla. So, on the surface, one might assume that living among all the natural elements that make the neighborhood so idyllic — the cliffs, pines, beaches, etc. — would have been the catalyst for Lin’s love of landscape architecture. But when asked about it, she pauses, as if reaching desperately for an answer. It doesn’t come.

“Actually, to really answer that question, I know exactly the space that got me into landscape architecture,” Lin says.

She goes on to say that, yes, growing up in San Diego and La Jolla was instrumental in exposing her to an unparalleled natural beauty. For Lin, however, it was a trip to the Manzanar National Historic Site that awed her to a point to where she said to herself “this is real.”

“I went there on a civil rights pilgrimage in college,” says Lin, who at that time was an undeclared student at the University of California Davis. “It really was a life-changing experience.”

Lin goes on to say that while she was heavily involved in the Japanese-American community in San Diego, it wasn’t until she visited Manzanar, a former concentration camp for Japanese-Americans during World War II, that she felt a connection to what landscape design could bring to an outdoor space. In the case of Manzanar, a site nestled in between the bleak environs of Death Valley and the lushness of Sequoia National Park, Lin says the experience “made it real” for her.

“Walking on the same paths that they walked on and feeling the wind and the sun,” Lin says. “It felt like getting a sandblast to the face. And seeing the barbed wire around you. It was so moving just to be really moving through that space. I really felt a sense of what it might have been like if it had been me there.”

Lin researched further and found that many of the designs at the Manzanar site, from restoring old buildings to creating pathways featuring natural vegetation, were facilitated by landscape architects working for the National Park service. She went back to UC Davis and declared Landscape Architecture as her major.

“After that, I was like, ‘I want to go into that field,’ because it just changed the whole way I related to my cultural heritage,” Lin recalls.

Landscape compositions

Like many local artists, Lin grew up knowing she had artistic inclinations, but was worried about the financial impracticalities that come with being a working artist. In the field of landscape architecture, she says she found that balance; a profession that allows her to be creative and inspired while also paying the bills. Since graduating from UC Davis in 2017, she’s become a licensed landscape architect, but has also made time to work on more personal projects.

“I really like historic sites, but I wanted to interpret the past in a new, artistic way,” Lin says.

Such is the case with “Borrowed Scenery,” an exhibition she opened at the Japanese Friendship Garden in Balboa Park earlier this year. Using the concepts behind ancient landscaping techniques of shakkei (Japanese) and jièjǐng (Chinese), Lin created an immersive, walkthrough experience that used up-cycled materials like old clothes and food waste (to make dyes) to fashion hanging, see-through trellises. The pieces gave the garden an almost maze-like feel, while the viewer could still see the natural elements of the garden through the screens.

“What I really wanted to explore was that these old traditions aren’t dying, they’re just changing,” says Lin, herself a fourth generation Japanese American and third generation Chinese American. “So the materials would be changing over time. The whole idea of ‘borrowed scenery’ is that it’s this technique in garden design where the designer takes a distant view. For example, they’ll take a faraway mountain and incorporate it into their landscape composition. So they might frame a mountain and have rocks and trees around that view.”

In the case of the Japanese Friendship Garden, the screens are the composition framing the decades-old plants and trees of the garden. For Lin, the metaphor here is that future generations aren’t losing touch of the culture from which they originally came from, they’re just building a new design around ancestral elements.

“It’s like a lot of the culture of older Japanese Americans and who immigrated here in the early 1900s, that’s like borrowed scenery to me,” Lin says. “I live now in the 21st century and their culture is still important and part of my life, but it’s a scenery that I’m framing with what’s around me.”

Lin has found other ways to put her own spin on traditional practices. Her most recent art shows, “Blend,” which will be up through the end of the year, are at the two locations of Paru Tea in La Jolla and Point Loma. For the two spaces, Lin created what appear to be vivid watercolors, but are actually Japanese-inspired landscapes made from blended tea leaves (the clouds are made from cherry blossom petals and the sun is a dried orange, for example).

“When I was doing research on Japanese landscape painters, I found they weren’t even trying to be accurate with what they were painting,” Lin continues. “It was all about how they felt about the place. So for a while, I was really focused on trying to convey a specific place, but then I was all about leaving it up to chance and seeing what happens.”

Looking ahead

Next up, she’s teaming up with the Parkeology public arts project for two park design and sculpture pieces, one at the Mira Mesa Community Park and the other in Seattle.

The Seattle project will emphasize accessibility via a gateway sculpture that will include small cavities inspired by the holes woodpeckers create.

The Mira Mesa project, a collaborative effort with local arts organization the AjA Project, will feature a steel sculpture and mural that will serve as something of an amphitheater-like structure for gatherings and picnics. The overhanging structure will include varying shapes, inspired by the stories of the community, cutout of the top and resulting in what Lin calls a “collage of silhouettes” from the sun being cast to the ground.

Both projects are expected to begin and be completed in 2022.

“I’ve really enjoyed the Mira Mesa project, because we really did get a lot of the community to contribute stories. It will be a nice collage, much like the community itself,” says Lin, referring to the diversity of the community.

And while Lin continues to work at her day job as a landscape designer and project manager at a local firm, she says she’s found a “nice balance” between the professional and personal. That is, a place where she has a job that allows her to harness her creative skills in order to create something for someone else, but also a place where she has time to work on her own practice of honoring traditional methods through a present-day outlook.

“This year was really cool. It really went from nothing to ‘oh, I really can do art. “I love all the projects at my job, but I do want to make stuff that isn’t for someone in particular; to explore ideas that aren’t for a particular project,” Lin says. “The middle ground is the place I like.”

Meet Kristi Lin

Age: 27

Born: San Diego

Fun fact: Early in her career, Lin says she found a hero in landscape architect/artist Maya Lin (no relation), who is most famous for designing the Vietnam Veterans Memorial in Washington, D.C. when she was a 21-year-old student at Yale.

Combs is a freelance writer.

Check Out This Artbook On Game Landscapes By A Garden Designer

The forthcoming artbook by award-winning garden designer Rob Dwiar, Genius Loci: A Grand Tour of Video Game Landscapes and Gardens, will be fully funded with only a few more backers. Genius Loci was accepted for publication in April, 2021. The artbook is just about ready for print.


The term “genius loci” translates from Latin to “the spirit of a place.” This was a reference to the various gods and goddesses that were believed to inhabit particular groves and springs. The term is mostly used these days by architects and designers to describe the overall character of a location. This would be what Dwiar seeks to capture when it comes to video game landscapes.

“From rigorously designed palace gardens to expansive natural lands and from alien planets with weird and wonderful plants to terrains imbued with meaning and symbolism, an expansive range of landscapes can be explored, traversed, and enjoyed in games,” Dwiar says. In the tradition of eighteenth century tourism, he proposes to “guide readers on a journey across video game histories, geographies, and stories” while offering “detailed appreciation and analysis along the way.”


RELATED: RuneScape History Book Full Of “Gossip, Information, And Artwork” Launches Tomorrow

THEGAMER VIDEO OF THE DAY

Dwiar promises to “shed light on the background, history, typology, horticulture and botany, and landscape and garden design features,” revealing what “real-world traits and approaches can be found in each place to give a thorough journey across a multitude of games and places.”

Genius Loci will be a deep dive into environment art and level design. The point is to bridge the gap between what players are able to see in games and what they can see in the world around them.


“The landscapes, gardens, and horticulture found within video games have come on such leaps and bounds in the past few decades that there is much to talk about, look at, and get lost in. Real-life garden design features and approaches now feature in game design, accurate portrayal, use, and combination of plants finish landscapes to a beautiful degree of detail, environment design has deeper levels of meaning and narrative importance than ever, and even the most prominent and high-profile games can see players engage in horticulture. Genius Loci will see all of this and more explored through dozens of places and games.”


The artbook will showcase more than 40 gardens and landscapes from Dishonored and Dishonored 2, Dragon Age Inquisition, BioShock and BioShock Infinite, Mass Effect, The Witcher 3, Assassin’s Creed Odyssey and Valhalla, Horizon Zero Dawn, The Last of Us, Oblivion and Skyrim, Fallout 4, Death Stranding, Red Dead Redemption 2, Ghost of Tsushima, and several other games.

Genius Loci will be a full-colour, high-quality hardback with over 40,000 words across more than 200 pages. The artbook will feature upwards of 100 game photographs taken by Dwiar.

NEXT: No End In Sight For Star Wars: The Old Republic, But No Plans For Game Preservation


Brock Cancelled
I’m Sorry But Brock Would Totally Be Cancelled In 2021

Your drying pan won’t protect you from the wrath of societal cancellation, Brock.

Read Next


About The Author

What Is a Bioregion? And Why Does It Matter in Garden Design?

Bioregions are important for shaping our gardens in sustainable and eco-friendly ways and for helping us find our place in the world. Bioregionalism is an interesting concept that could help us move toward a human society that works in better harmony with the natural world.

Thinking in terms of bioregions rather than nations or other political divisions can help inform best practice in societal organizations. But what I will write about in this article is why recognizing our bioregions can also be very important in garden design.

What Is a Bioregion?

A bioregion is an area where boundaries are defined not by arbitrary political or national boundaries, but by natural topographic and biological features. There are different ways to divide areas into bioregions, but any approach that strives to do this is called bioregionalism.

This approach aims to link humanity and human systems to the surrounding natural environment, forging strong links between people and the environment in which they live and finding the best solutions for that environment. 

Bioregions can be defined by a range of different geographical and ecological features, e.g. mountain ranges, major rivers and water systems, topography and soils, and prevailing ecosystem types, such as forests, grasslands, wetlands, deserts, native flora and fauna, etc.

Bioregionalism can also involve looking at how humanity has traditionally interacted with the landscape—and looking at patterns of land use and societal systems in conjunction with the natural framework. Shared societal concepts, history, and heritage can also come into play. 

Looking at bioregions means taking a holistic look at where we live and how we fit in, both as a species and as individuals. This is an approach which aims to help us find and understand our place in the world, work in harmony with our surroundings, and work with others who live in the same environmental conditions as we do.

Considering Bioregion in Garden Design

Over the years, I’ve realized that looking at the bigger picture is hugely important in garden design. When designing a garden, we cannot just look at the site itself, but must consider it in broader landscape, environmental, and even social contexts. 

Before we can begin to work out the best design for a specific site, we need to look at the patterns and flows that surround it. Recognizing the bioregion in which we find ourselves can be a crucial step in determining the best garden designs. Most obviously, our bioregion will be defined by climate, geography, and hydrology. We need to look at factors like sunlight, wind, and water—wild directional forces acting on the site.

Beyond this, we need to look at the bigger picture by examining the patterns of plant growth. Broadly speaking, which plant life predominates in the area? In gardens, it can be beneficial to mimic natural ecosystems, while creating systems which can abundantly meet our own needs. If, for example, you live in a bioregion where woodland or forest predominates, forest gardening could provide the best solutions for the space.

Being sensitive to ecotones (areas of transition between ecosystems) and eschewing hard borders can help us to see further broader patterns, such as the migratory paths of wildlife, and to aid native wildlife in our gardens.

But what is often forgotten is that gardeners need to consider broader human impact and systems. A bioregional approach means looking at indigenous knowledge and history, as well as recognizing contemporary human impact on the land. It can be helpful to look at the gifts nature gives us and to think about what we can give nature in return, wherever we live.

The solutions we shape must take humanity into account as part of natural systems, not as something distinctly apart from it. We should come to define where we live not in terms of political structures and boundaries, but rather in terms of the real natural structures and boundaries that give our lives meaning and shape the place we call home.

Looking deeply at the bioregion to which we belong—and challenging modern conceptions that may shape the way in which we think about where we live—can help us find the best design for our properties. It can guide us to garden in a way that respects and acknowledges our place within a bigger picture.

Considering bioregions before honing in on more specific details of our smaller eco-regions and specific sites can help us to find our place in a better and more harmonious world.

Ten most popular Dezeen School Shows of 2021

We have now published over 170 school shows! As we approach the end of 2021, here are the ten most popular showcases of student work from throughout the year.


Dezeen School Shows provides universities with an affordable digital platform to put the work of their students in front of Dezeen’s huge global audience of over three million monthly readers.

Read on for a selection of the most popular school shows published in 2021, and contact us for details and pricing at schoolshows@dezeen.com if you would like to put on a Dezeen School Show.

December slots are still available, as well as dates throughout 2022.

Dezeen School Shows is complemented by our new resource Dezeen Courses, which launched in September. This new service presents details of undergraduate and postgraduate degree courses, as well as short courses and remote learning programmes.

Dezeen Courses provides an essential resource for anyone wanting to study architecture, interior design or any design-related discipline.

Read on for a selection of the most popular school shows we published in 2021:


Pratt Institute

Pratt Institute
Interior Design BFA and MFA

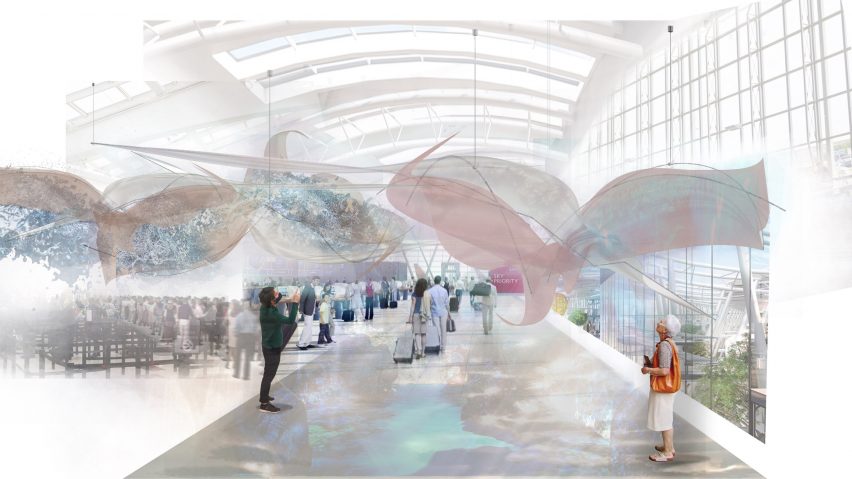
From a building that could purify contaminated floodwater to analysing how to improve users’ airport experiences (above), these projects by interior design students at Pratt Institute explore how interiors affect our environment and behaviour.

The digital exhibition displays a selection of ten projects by students on both the school’s undergraduate and postgraduate interior design courses.

See the school show ›

View courses at Pratt Institute ›


University for the Creative Arts illustration school show

University for the Creative Arts
BA (Hons) Illustration and Animation and BA (Hons) Illustration


An animation exploring a student’s fear of the unknown after graduating and a project which examines the human destruction of coral reefs (above) is included in this school show by students at the University for the Creative Arts.

The ten projects were selected from the studios of the undergraduate BA illustration and combined BA illustration and animation courses.

See the school show ›


Lucerne School of Art and Design, Lucerne University of Applied Sciences and Arts
Bachelor VS Jewellery

Jewellery designed to enhance people’s connection with dogs, glasses that improve with age and a jewellery prototype that resists facial recognition technology (above) are among projects by students at the Lucerne School of Art and Design that feature in this school show.

This trio of projects are presented alongside five further school shows from Lucerne University containing projects by students from its product, textiles and lighting design courses.

See the school show ›


Hongik University, Korea
BA Industrial Design

Hongik University, Korea presented ten projects by students enrolled on the institution’s BA Industrial Design course.


The digital exhibition features a fashion store (above) designed to reference a garden and a series of cocktail-making objects intended to enhance the work of bartenders (top image).

See the school show ›


School of the Art Institute of Chicago
Graduate Thesis Projects

School of the Art Institute of Chicago’s school show presented ten graduate thesis projects by architecture students.


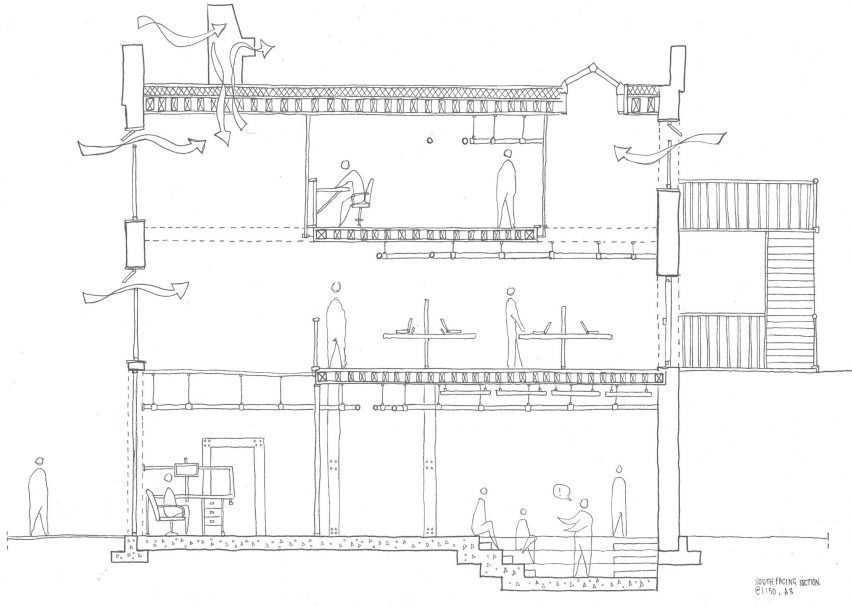
This school show presented a variety of projects, including one using hand-drawing techniques to explore “contemporary ruins” and another that examines how “house museums” serve as an opportunity to think about the way architecture communicates (above).

See the school show ›

View courses at School of the Art Institute of Chicago ›


Monash Architecture, Monash University
Bachelor of Architectural Design, Master of Architecture

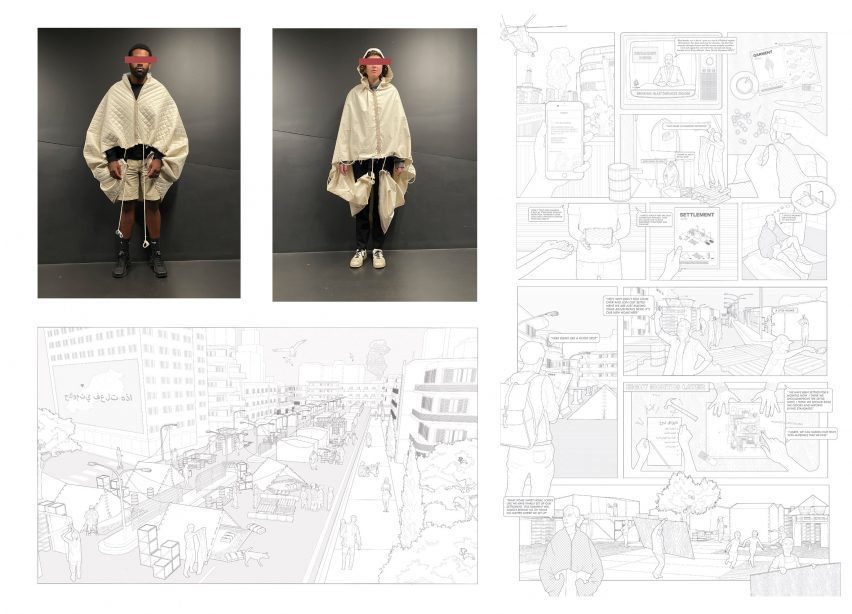
A project that addresses the lack of public space in Beirut (above) and an urban care home designed to enhance dementia patients’ quality of life are included in this showcase by students of Monash University.

The ten projects were created by undergraduate and postgraduate students of the university’s architecture faculty.

See the school show ›

View courses at Monash University ›


Ravensbourne University London
BA (Hons) Architecture, BA (Hons) Interior Design Environment Architectures and BA (Hons) Urban Landscape Architecture

Ravensbourne University London displays nine student projects in its showcase, including one which explores rituals around death through the use of mycelium and a pandemic-necessitated digital repair centre (above).

The ten highlighted projects were drawn up by undergraduate students from across the studios of architecture, interior and urban landscape design.

See the school show ›

View courses at Ravensbourne University London ›


Sydney Design School
Diploma of Interior Design and Advanced Diploma of Interior Design


A hotel interior informed by drag culture and a hospitality space that has a zero food waste philosophy (above) are among projects presented by Sydney Design School in its showcase.

The show features ten projects by students enrolled on the school’s interior design diploma courses.

See the school show ›


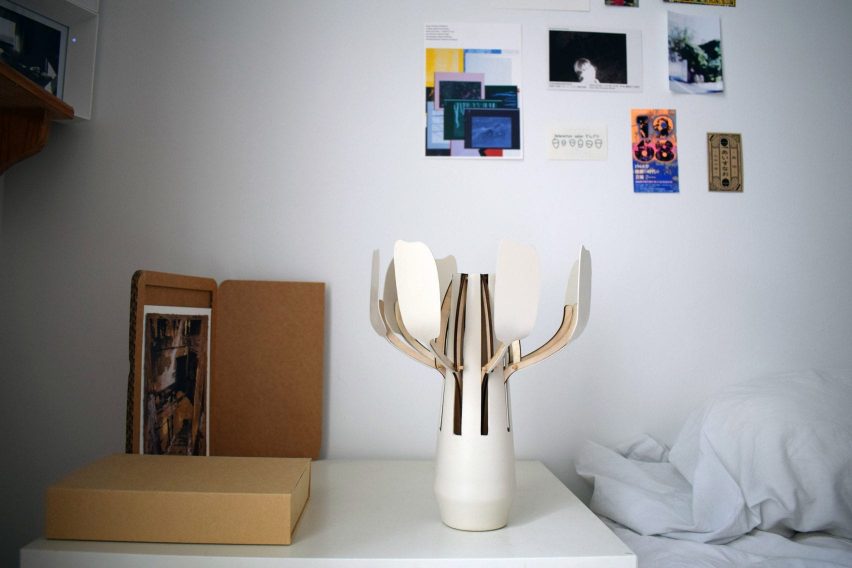
Lamp prototype on a surface in a bedroom/study space

L’ecole de design Nantes Atlantique
MDes Care Design, MDes City Design, MDes Food Design, MDes Digital Design, MDes Media Design, MDes Design and Innovation Management in apprenticeship, MDes Transcultural Design – China studio, MDes Transcultural Design – Brazil studio, MDes Transcultural Design – India studio, MDes Design and Entrepreneurship – Le Studio Montréal

A lamp that helps individuals with bipolar disorder understand their behavioural changes (above) and a drone programme tackling beaches affected by algae are among projects by students from a wide range of courses at L’ecole de design Nantes Atlantique.

The ten showcased proposals were drawn up by undergraduates and postgraduates from across the school’s architecture, furniture and interior design courses.

See the school show ›


Parsons school of design

The New School’s Parsons School of Design
Architectural Design (BFA), Architecture (MArch), Industrial Design (MFA), Interior Design (AAS), Interior Design (BFA), Interior Design (MFA), Lighting Design (MFA), Product Design (BFA)

The nine featured projects in this showcase by The New School’s Parsons School of Design were completed by both undergraduate and postgraduate students across the studios of architecture and design.

They include a project exploring how architecture is integral to healing trauma and another investigating how bioluminescence could change our relationship to interiors (above).

See the school show ›

View courses at Parsons School of Design ›