Dutch landscape designer Piet Oudolf is internationally famous for his garden installations — from the UK to mainland Europe, to the High Line park in New York City. Now, as winter descends upon the Northern hemisphere and gardeners close their beds and open their minds to new sources of inspiration for the coming season, a book from Monacelli Press takes a deep dive into Oudolf’s most personal garden: Hummelo.
An overview of the Hummelo property in the Netherlands (Image by Arjan Otten)
Co-written by the titular plantsman and Noel Kingsbury, Oudolf Hummelo(2021, Monacelli Press) captures work that began in 1982, when Piet and his wife Anja purchased an old farmhouse outside the eastern Netherlands village of Hummelo, and moved there with their two sons. In the intervening decades, the place has been the site of personal experiments in landscaping, as well as the nursery that enables the cultivation of many of Oudolf’s signature flowering perennials. As an influential member of the Dutch Wave and New Perennial Style movements, Oudolf’s focus on ecological systems and the structural possibilities of year-round perennial cycles and native grasses emphasizes knowledge of plants, long term gains, and landscapes that reveal depth and showcase organic geometries — rather than relying on showy, short-term blooming seasons or outrageous walls of color.
Piet and Anja in Hummelo (Image by Rick Darke)
Hummelo in September (Image by Piet Oudolf)
The book mirrors this array of interests, including a detailed history of Hummelo and the Oudolf family’s efforts to develop the property into a landmark garden and nursery. It also boasts micro-essays on notable interlocutors and influencers to the Oudolf style, including Mien Ruys, Ernst Pagels, and Henk Gerritsen, and details about the plants themselves, including a list of favorites from Anja, who eventually assumed responsibility for managing the nursery.
But most of all, there are images. Hundreds of pictures of Hummelo, from early days on, including intimate details of life on the property that seem to substantiate the farm-bohemian aesthetics of the Oudolfs’ professional reputation; a small white dog scavenges atop a picnic table, exploring the dregs of an emptied wine glass. There are sections rife with images and details on some of Oudolf’s major projects, including the High Line; the Trentham Estate (where he created a lush, perennial take on the traditional hedge labyrinth); and an installation-in-progress at the Belle Isle Conservatory garden in Detroit, Michigan — to name just a few that show his range as a designer, plantsman, and landscape-whisperer.
Oudolf Hummelo: A Journey Through a Plantsman’s Life is exactly the right kind of book for the winter season, whether the goal is to examine an influential figure in landscape design, bulk up on perennial knowledge, or simply revel in images of the growth of a garden through decades of seasonal turns. For lovers of landscape architecture, Dutch Wave aesthetics, and gardens alike, there is much inspiration to be found in its pages.
Private Garden on Nantucket (Image by Piet Oudolf)
Applications are now open for RISD Pre-Collegiate Programs, which offer a residential summer immersive and a year-round online intensive.
Founded by Dora Napolitano in 2016, Zurciendo el Planeta planted its “Forest of Hope” international embroidery project in art spaces across Glasgow during COP26.
A book presents more than 110 pictures from Derby’s archive, offering a rich panorama of the key people and places behind the movement.
In the early 1980s, a teenager who tagged some anti-government graffiti was crushed by the state. Radu Jude’s fiction/documentary hybrid Uppercase Print tells his story with a mix of horror and dark humor.
Building a residence just about can be a large amount of enjoyable, and unsurprisingly, there are various organizations attempting to serve this need to have with their household inside layout computer software. One of these is Nova Advancement, and we’ll be conversing a appear at Virtual Architect Final with Landscaping and Decks Design and style 10.
As its name implies, it aims to offer every thing in a person position, be it the within of a property or the outside, which includes the backyard. That is fairly an substantial goal, and at a penny beneath $100, it is a excellent cost for this kind of ambition. It’ll perform on a equipment jogging Home windows 7, 8 or 10, with a 2GHz 64 bit processor, 8GB of RAM, 2GB movie card, and at least 10GB of storage room.
Making in Virtual Architect is fun and easy (Image credit rating: Nova Improvement)
Receiving commenced
The program comes with a number of sample creations to give you an strategy what it can attain, but the most effective way to determine it out, is to dive in with a blank slate. And for that, you have a alternative of an vacant task based mostly on inches and feet, or millimetres (it’s a bit of a puzzle why you cannot work in centimetres or metres – certain the decimal technique will make it uncomplicated to compensate for that, but it would’ve been a nice alternative to have from the get go).
And making something is extremely effortless: select what you will need from the row of tabs and icons, at the major, then apply it to the top rated-down 2D approach that takes up most of your monitor.
The interface is well made and people tabs allow for you to development by way of the generation course of action. Every single incorporates a sequence of resources appropriate to the endeavor at hand. Vegetation, edging and fences are in Landscape, for occasion, although Electrical, Plumbing and Home furnishings, are in Interiors. It’s all very self explanatory.
If you need to increase a wall, do not simply click and drag, just simply click when, then go the mouse and click on once more to spot your initial duration. You also have the capability of typing a price to get exact measurements. Resizing walls is just as quick: pick the a single you require to change to emphasize it, then drag absent.
A lot of what helps make this a easy approach lies with a couple controls which are truly quite simple to miss out on: reduce proper of the interface is a collection of words and phrases: snaptrack, gridsnap, ortho and collision to name but 4. With ortho on for instance (it is by default), you develop partitions at best 90 diploma angles. As most houses are based mostly about the thought of proper angles, this is an perfect possibility, but you are at liberty to forgo this idea, simply click on ortho to swap that function off, and build the odd angled household you have constantly dreamed of!
Any object you insert has several parameters you can customise (Image credit rating: Nova Improvement)
Doors and home windows
Incorporating these is a very straightforward approach and functions in rather much the exact way. We did like how simple it is to instruct the program to centre the object on a wall, or established a distinct offset length from the edge of one more. But you are also totally free of charge to position them wherever you experience like.
Values look as you drag these types of an item, exhibiting you how considerably absent from the closest corner, or from other nearby objects, your doorway or window is (you get both of those the exterior and within measurement which was most welcomed).
You have a library of distinctive sorts of doorways or windows to pick out from, which all arrive with set dimensions. Open its Houses window to discover out which parameters you can customise, which is of good desire ought to you wish to make your property a minimal additional distinctive.
Acquiring and introducing furnishings to your desire household is straightforward as perfectly thanks to the extensive catalog (Graphic credit history: Nova Enhancement)
Household furniture
As you’d hope, Digital Architect will come with a whole lot of possibilities when it comes to furnishings. Thankfully there’s a helpful look for industry in the catalog to enable you discover what you need to have speedily, and just as for earlier mentioned, you are not limited to the default proportions your wished-for item arrives in.
Around time, you can make actually beautiful buildings and know what products you are going to need if you want to establish them in genuine everyday living (Graphic credit: Nova Development)
Supplies
And of course, you also have elements, which you can add to present components as effortlessly as applying a digital paintbrush: pick out what you are hunting for in the substance catalog, then click on exactly where you want it to be applied. We did respect the selection to ‘apply to all similar’, so if you want all the partitions to have the very same wallpaper, for instance, that means is but a simply click absent.
Be a wizard in the kitchen (or the lavatory, or the deck, or the shed), with a useful automatic aspect that receives the basic principles performed in seconds (Picture credit: Nova Enhancement)
Wizards
To speed up the generation procedure the application will come with six wizards. The first 1 is the whole household package deal, going for walks you as a result of a sequence of simple possibilities to create the guts of a residence for you in seconds. The other individuals are much more centered, narrowing down their process to distinct sections, like a kitchen, a lavatory, or a deck. The strategy is exactly the identical as for the 1st, and as soon as extra to your home, you’re certainly no cost to alter or if not customise what the wizard sent.
Views
Apart from the conventional leading down 2D blueprint see, you also have a couple of other people: your 2nd option is yet another prime down a single, only this time you get to see any picked material used to your aspects. The other is 3D see, which is self explanatory.
Navigate in 3D with the massive (and discouraging) navigation button, lower ideal of the interface (Graphic credit history: Nova Improvement)
The only concern we had was difficulty navigating in 3D. Yes you have the arrow keys which you can use for all views, but to effectively wander all-around in three dimensions, you need to have to make use of the substantial dial reduced appropriate of the interface. It has many makes use of, but the massive central knob’s purpose is to assistance you go close to a 3D landscape, and perhaps it’s us, but it felt very aggravating making an attempt to use it. Someway it reminded us of these very little crimson buttons some laptops made use of to have in the middle of the keyboard, created to replace a mouse or trackpad…although to be good, it was not truly as undesirable as those people abominations, but it definitely eliminated the joy out of exploring our creations. Why couldn’t you use the mouse to navigate like quite a lot all other equivalent apps do?
Enable
Virtual Architect comes with a handful of excellent tutorials to assist you get begun, as very well as a support tab that contains many on the net means. However there was one issue we uncovered especially troublesome: by default, each and every time you simply click on a instrument, no matter if for the initial time or the hundredth, a ‘Tutor’ window would open up presenting you enable and suggestions. There is a ‘don’t clearly show the Tutor again’ alternative but what if you need to have it for a different software you haven’t made use of however? This characteristic feels possibly extremely valuable or frustratingly in the way. You can activate or deactivate the Tutor from the Assist tab, despite the fact that puzzlingly it is not distinct when you click on it if it did everything at all: obtaining a button that variations point out so you can see if the device is on or not would be, nicely, you know, practical, as opposed to allowing the user guess if their simply click had any influence at all on the interface.
Closing verdict
Virtual Architect Supreme with Landscaping and Decks Structure 10 is mostly a good application, with several capabilities made to help you build quickly and correctly. It is only marred a minimal by a few of troublesome interface decisions, but the strengths definitely outweigh the shortcomings.
Have to have help on your subsequent resourceful task close to your household? Check out our roundups of the ideal dwelling interior design and style software program and the most effective architecture program
Reviews Globe has unveiled a new research analyze on the World-wide Landscape Design Software program Market 2021 by company, location, kind and software, prepared for 2026, which guarantees a in depth critique of the market, clarifying previous ordeals and tendencies. Dependent on these previous experiences, it features prediction of the long term by having into account other variables that have an effect on the growth level. The report addresses the important areas of the world Landscape Design Computer software sector and these types of things as driving forces, present-day tendencies, monitoring situation and technological development. The investigate document presents an in-depth evaluation of the current market. It reveals in depth observation of various areas, which includes growth amount, technological progress and a variety of procedures implemented by key gamers in the present-day industry.
It also focuses a lot more on current stats on the worldwide Landscape Style Software package current market. In addition, this research report presents a record of the world wide market place together with foreseeable future forecasts. A team of professionals focuses on examining Landscape Structure Software program field situations, supply and demand from customers investigation, and the productiveness of leading companies. Different analysis approaches have been utilised to research details from different trusted resources these kinds of as sites, media publications, press releases, etc.
The segmentation chapters empower audience to fully grasp elements of the market these types of as its goods, available technologies and purposes. These chapters are published to explain their growth around the many years and the training course they are likely to choose in the coming decades. The investigate report also offers comprehensive facts on new traits that may possibly outline the advancement of these segments in the coming a long time.
Landscape Style and design Computer software Market Segmentation:
Landscape Design Software program Market, By Application (2016-2027)
Landscape Architects
Landscape Designers
Yard Designers
Landscape Style and design Software program Market, By Merchandise (2016-2027)
Big Gamers Running in the Landscape Style Application Market place:
CS Layout Software program
Plan Spectrum
LANDWorksCAD
Keysoft Options
Landmark
Pro Landscape
Composition Studio
VisionScape
Visual Impression
Asuni
Organization Profiles – This is a very critical area of the report that is made up of precise and specific profiles for the main players in the worldwide Landscape Design and style Software package industry. It presents details on the major business enterprise, markets, gross margin, profits, price tag, generation and other things that outline the industry enhancement of the gamers examined in the Landscape Style and design Computer software market report.
International Landscape Design and style Software program Market place: Regional Segments
The distinctive part on regional segmentation gives the regional elements of the worldwide Landscape Style and design Software package market place. This chapter describes the regulatory construction that is likely to affect the entire sector. It highlights the political landscape in the sector and predicts its impact on the Landscape Layout Application current market globally.
North The usa (US, Canada)
Europe (Germany, United kingdom, France, Relaxation of Europe)
Asia Pacific (China, Japan, India, Rest of Asia Pacific)
To evaluate world wide Landscape Style and design Software program standing, foreseeable future forecast, advancement prospect, crucial marketplace and key gamers.
To present the Landscape Design Program progress in North The us, Europe, Asia Pacific, Latin The us & Center East and Africa.
To strategically profile the vital gamers and comprehensively analyze their improvement system and techniques.
To determine, explain and forecast the sector by solution type, marketplace apps and vital regions.
This report involves the estimation of industry measurement for worth (million USD) and quantity (K Models). Both equally top rated-down and base-up ways have been made use of to estimate and validate the market dimensions of Landscape Style Software sector, to estimate the measurement of a variety of other dependent submarkets in the total market. Critical gamers in the current market have been identified by means of secondary analysis, and their market place shares have been established by way of main and secondary study. All percentage shares, splits, and breakdowns have been decided utilizing secondary sources and verified major sources.
Some Key Details from Desk of Contents:
Chapter 1. Study Methodology & Information Resources
Chapter 2. Executive Summary
Chapter 3. Landscape Style Software package Market: Business Evaluation
Chapter 4. Landscape Layout Software program Marketplace: Products Insights
How Stories World is distinctive than other Market place Exploration Companies:
The inception of Stories Globe has been backed by giving consumers with a holistic check out of current market disorders and foreseeable future options/options to reap utmost revenue out of their firms and help in choice earning. Our staff of in-residence analysts and consultants performs tirelessly to fully grasp your wants and suggest the finest feasible methods to fulfill your analysis demands.
Our group at Reports Globe follows a arduous method of info validation, which allows us to publish reports from publishers with minimum or no deviations. Stories World collects, segregates, and publishes far more than 500 studies on a yearly basis that cater to goods and expert services across numerous domains.

Photo: shade household portrait by Lynn Van Dam Cooper | South Pasadenan.com Information | 2022 Pasadena Showcase Dwelling in South Pasadena
Subsequent a calendar year-lengthy hiatus thanks to the world pandemic, Pasadena Showcase Residence for the Arts announced nowadays the hugely-anticipated return of the Pasadena Showcase Residence of Structure, a person of the nation’s oldest, premier, and most thriving property and yard tours. The 57th Showcase Household will return to South Pasadena for the to start with time in in excess of 40 yrs, reimagining an impressive 1905 English Tudor mansion recognized as Oaklawn Manor. Public excursions of the Showcase Residence will consider place April 24 – May perhaps 22, 2022. Golden Tickets are now on sale.
“Everything you know and like about the Pasadena Showcase House of Layout is again,” claimed Marti Farley, Pasadena Showcase Dwelling for the Arts 2021/22 President. “We are thrilled to return to South Pasadena, a community we have supported extensively via our 4 philanthropic programs—Gifts & Grants, Music MobileTM, Instrumental Level of competition, and Youth Concert. Following four a long time, it’s time we return to the charming ‘City of Trees’ with a Showcase Household that will emphasize all that South Pasadena has to give.
Anchoring a historic Greene & Greene-prepared neighborhood of century-outdated homes, the stately 1905 English Tudor mansion characteristics baronial-sized rooms with prosperous wood interiors, ornate beamed ceilings, and flooring-to-ceiling travertine fireplaces. Master far more about the background of Oaklawn Manor.
Next just four short months of renovation, above 25,000 visitors will tour through the 20+ inside and landscape design spaces highlighting slicing-edge traits in large-type dwelling. Friends can count on the well known Outlets at Showcase, presenting a selection of boutique and craft retailers, as very well as various on-website eating places. Celebrating South Pasadena, programming is prepared through the function showcasing community musicians, speakers, exclusive tours, and additional.
A 2021 Showcase Residence was not possible through the world pandemic because of to the long-variety arranging needed for an enormous party produced exclusively by volunteer users. Rather, the firm hosted “June Bloom,” an out of doors garden party with about 2,000 attendees raising more than $250,000 in a person day.
Golden Tickets (very good any working day or time) are now on sale and can be ordered at pasadenashowcase.org/tickets. Timed entry tickets will go on sale in early February.
Pasadena Showcase Property for the Arts, an all-volunteer, nonprofit corporation, has been supporting nearby songs and arts courses given that 1948. With the difficult get the job done and dedication of its 200+ customers, the corporation raises money from its key advantage, the Pasadena Showcase Property of Structure—one of the oldest, most significant, and most profitable dwelling and backyard garden tours in the state.
Through its history, Pasadena Showcase has presented more than $23 million to nonprofit businesses, particularly as a result of its Gifts & Grants program, in guidance of songs training, scholarships, concert events, and music therapy, though continuing to support the LA Phil and its understanding courses for which the business was to start with founded.
Pasadena Showcase also nurtures the examine and appreciation of audio among the young men and women with its a few once-a-year tunes applications: the Tunes MobileTM, which has released orchestral devices to far more than 125,000 third quality pupils the Instrumental Competitiveness, which has awarded much more than $650,000 in financial prizes for exceptionally gifted young musicians and the Youth Live performance, which has brought virtually 250,000 fourth graders to Walt Disney Live performance Corridor for exuberant performances introduced by the LA Phil.
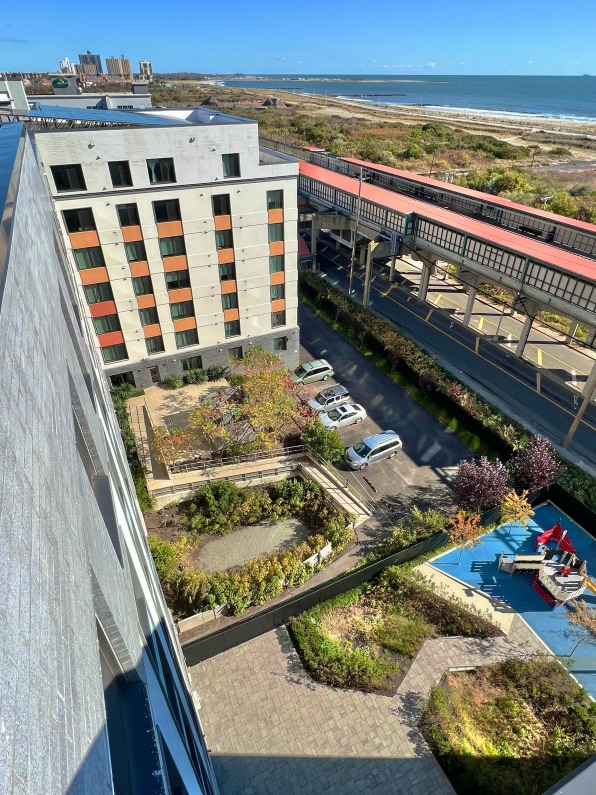
When Hurricane Ida dumped record amounts of rain on New York Town in late August, shutting down the subway and drowning some residents trapped in basement flats, streets flooded in the Queens neighborhood of Rockaway Seaside. Two weeks previously, the same streets flooded in Tropical Storm Henri. But in entrance of one making, the pavement stayed dry.
“The complete neighborhood flooded,” says Walter Rodríguez Meyer, cofounder and principal city designer at Nearby Office Landscape & Urban Style and design, which worked on the landscape style and design for the building—a combined-use, 100{6d6906d986cb38e604952ede6d65f3d49470e23f1a526661621333fa74363c48} affordable complicated referred to as Beach Inexperienced Dunes. “Our web site stayed bone dry.”
[Photo: Local Office Landscape & Urban Design]
All around the building, permeable pavement—asphalt built with rocks that are all a very similar size, which produces substantial pores—is designed to suck up water rapidly in large rains. Under the pavement, “structural” soil, a blend of soil and a stone construction, is sturdy more than enough to be load-bearing but can also make it possible for tree roots to develop freely and enable take up much more h2o in storms. On roadways, the solution is referred to as a residing road.
“Instead of a standard street tree, wherever a tree is by itself in the city, this means you community it to the future tree, and the up coming tree is in a position to reconnect like a forest,” Meyer claims, noting that simply because of the way the technique is engineered, it should really really be ready to soak up extra rainwater than a natural forest. Rain gardens and bioswales (plant-crammed channels that can gather a lot more water) substitute additional regular landscaping on the web-site. An additional garden utilizes plants to support suck up groundwater on sunny days, so when a downpour comes about, there’s a lot more potential underground.
This conceptual rendering displays how a dwelling road style could renovate portion of Northern Boulevard in Queens, New York. [Image: Local Office Landscape and Urban Design]
1 part of the complicated, an condominium developing concluded in 2020, has a flood-evidence foyer, and all of the apartments are on the 2nd floor or higher, keeping people earlier mentioned any likely floodwater. (The structures also have solar panels on the roof, and could later on be related to batteries to assistance continue to keep ability on immediately after significant storms.) But the landscaping, created for 1,000-12 months storms, ought to aid avert floodwater accumulation in the to start with location. Meyer says that in the course of the latest heavy storms, a developing manager documented watching the drinking water rise on the nearby avenue, whilst concurrently sinking underground on the residence. The same issue has transpired in other storms and during king tides.
The landscaping strategy is something that can make sense across the town and any other people vulnerable to flooding, Meyer says. Recent codes have not caught up with the actuality of heavier rainfall and more substantial storm surges mainly because of weather improve. “As the city is currently created, stormwater is only managed in the 5-to-10-year capacity by code,” he states. “But we’re getting rain situations that are 500-year functions again to again.”
In a the latest report from the nonprofit Regional Prepare Affiliation that thought of how New York City’s streets could be reimagined—including generating a lot more room for people walking and on bikes, and more parks, green place, and other uses—the designers shared an case in point of how a further closely paved intersection could be transformed. A rendering displays a parking whole lot getting to be inexperienced place, bike lanes divided by plantings, and additional trees almost everywhere. “The avenue by itself is absolutely porous, allowing for water to infiltrate through the structural soil, the bike lanes, the sidewalk—everything you see on the proper absent is in essence porous,” states Tricia Martin, associate principal at Area Business Landscape & City Design and style.
Although that style, at the intersection of Northern Boulevard and Broadway in Queens, is just a principle, it’s the type of transform that could realistically take place to aid the city adapt to climate improve, and a thing that the new metropolis administration could most likely champion. “I think that the appetite for this is shifting,” Martin suggests. “It doesn’t essentially have to be additional pricey. Due to the fact if you really do this at a systemic amount, and community these trees and truly start off to reconstruct streets this way, you conclusion up not needing pipes, and you do not want to retain pipes. And so you can start out to see exactly where there’s price tag cost savings there.”
Dwelling devices of “regenerative infrastructure” final lengthier, Meyer claims. “There’s additional money costs—they cost amongst 30{6d6906d986cb38e604952ede6d65f3d49470e23f1a526661621333fa74363c48} and 50{6d6906d986cb38e604952ede6d65f3d49470e23f1a526661621333fa74363c48} more to create on the cash aspect, but the life costs are exponentially reduced,” he suggests. “And when you calculate in how significantly a lot more stormwater this procedures, as well as the reduction in hazard to insurance policies premiums for properties close to it and for neighborhoods, then it’s an exponential payback.”
Carved into San Francisco’s hilly Chinatown, a newly renovated park and community clubhouse flip a disjointed recreation place into a new hub of intergenerational action. By mixing architecture and landscape design and style, the job transforms a complicated and awkward site into a rare, public social room for the densest neighborhood in the city.
[Photo: Bruce Damonte/courtesy CMG + Jensen]
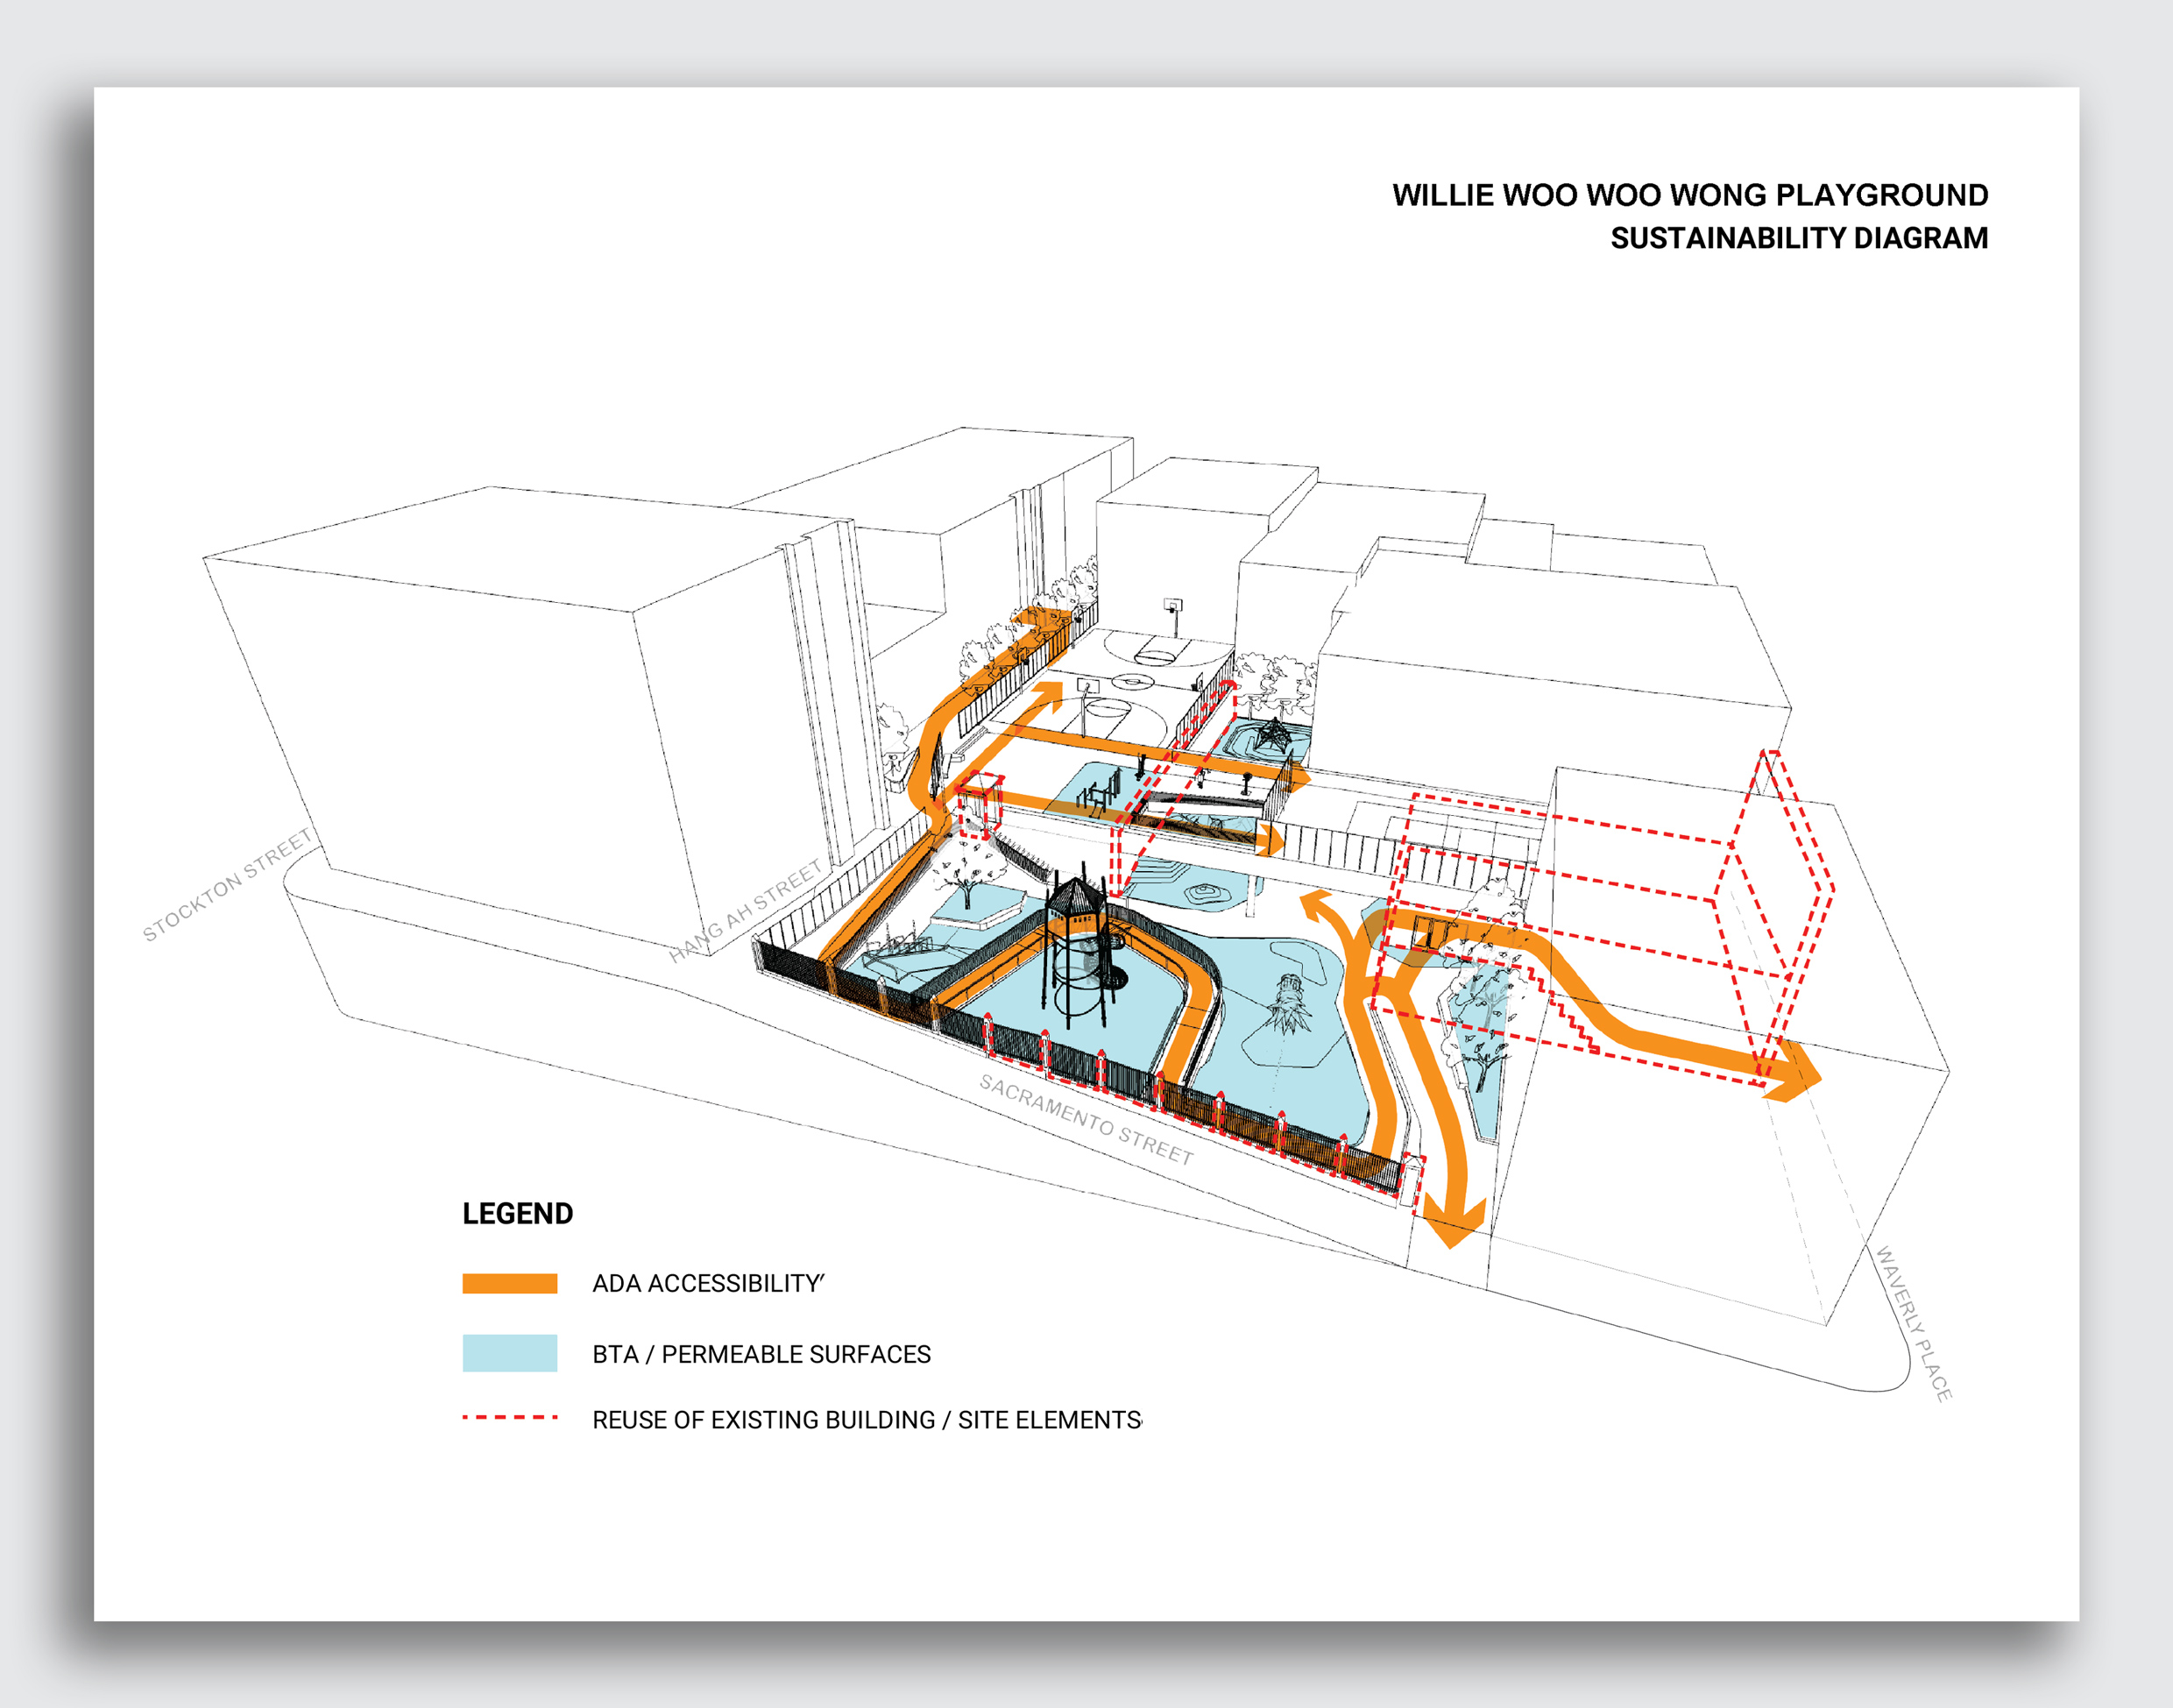
Willie “Woo Woo” Wong Playground, built by CMG Landscape Architecture and Jensen Architects for the city’s Recreation and Parks Section, has been an essential community space in tightly packed Chinatown for just about a century. Before, the fifty percent-acre park was a little bit of a jumble. Situated in the middle of a block, it experienced avenue accessibility on one particular facet, a connecting alleyway on another, and dim, cinderblock clubhouse on a 3rd. There have been enjoy regions for young kids one particular 1 fifty percent of the park close to the clubhouse and tennis and ball courts on the other aspect for more mature young ones and grownups, but none were being quickly accessed by the other people. And mainly because of the site’s hilly topography, the park’s flat spots experienced to be slash into the earth, leaving huge retaining walls, some 15 toes tall, that divided the place.
[Photo: Bruce Damonte/courtesy CMG + Jensen]
Typically cited as the densest neighborhood west of Manhattan, San Francisco’s Chinatown has extended been bereft of out of doors area. The 30-block region is home to more than 18,000 persons, which includes an approximated 500 reduced-earnings family members residing in the cramped quarters of solitary-room occupancy (SRO) motels. Recreation house is generally tucked within properties like indoor basketball courts operate by the town and a YMCA gymnasium. Willie “Woo Woo” Wong Playground is 1 of just two parks with outside area for the community, and the only a single exclusively made to accommodate the neighborhood’s intergenerational populace and family members jammed into SROs.
The new structure unites the park’s disparate zones, with a bold overpass-design and style bridge serving as a connector and new heart of the space. Beneath there is a enjoy spot for toddlers that doubles as a day care website and playground, and above are ball courts and activity spaces for young children and older people and an exercise space for older persons. Using roof spaces as park surfaces, the total area results in being a multi-level indoor–outdoor community middle. “We’re reconnecting all these areas that have been genuinely disconnected before,” says Willett Moss, a lover at CMG Landscape Architecture.
[Image: courtesy CMG + Jensen]
Rethinking the park’s web site also needed balancing a lot of various people, specifically the older generations who have utilised this place for many years. Moss says the layout concentrated on generating an space exactly where the community’s seniors could get and be energetic. Located at the centre of the park, this exercise space offers a form of perch for seniors to glimpse out on the participate in regions about and underneath them—a park model of Jane Jacobs’s call for additional eyes on the avenue to increase the sense of safety and local community. “It’s like the panopticon of outdated people today,” Moss says. “It’s furnishing for the seniors in a way that they use the space.”
For an intergenerational park, it’s also a way to develop sectors within just the park that have apparent takes advantage of, so roughhousing teens can be on the rooftop basketball courtroom rather of bumping into somebody’s grandma on an training machine. “We used the topography to make those distinctions,” Moss states. The multi-level park nevertheless retains some of its important retaining walls, but a winding ramp and an elevator permit universal accessibility. The retaining walls that continue being have even develop into component of the park encounter, with youngsters applying them as canvasses for chalk drawings.
[Photo: Tan Chow/courtesy CMG + Jensen]
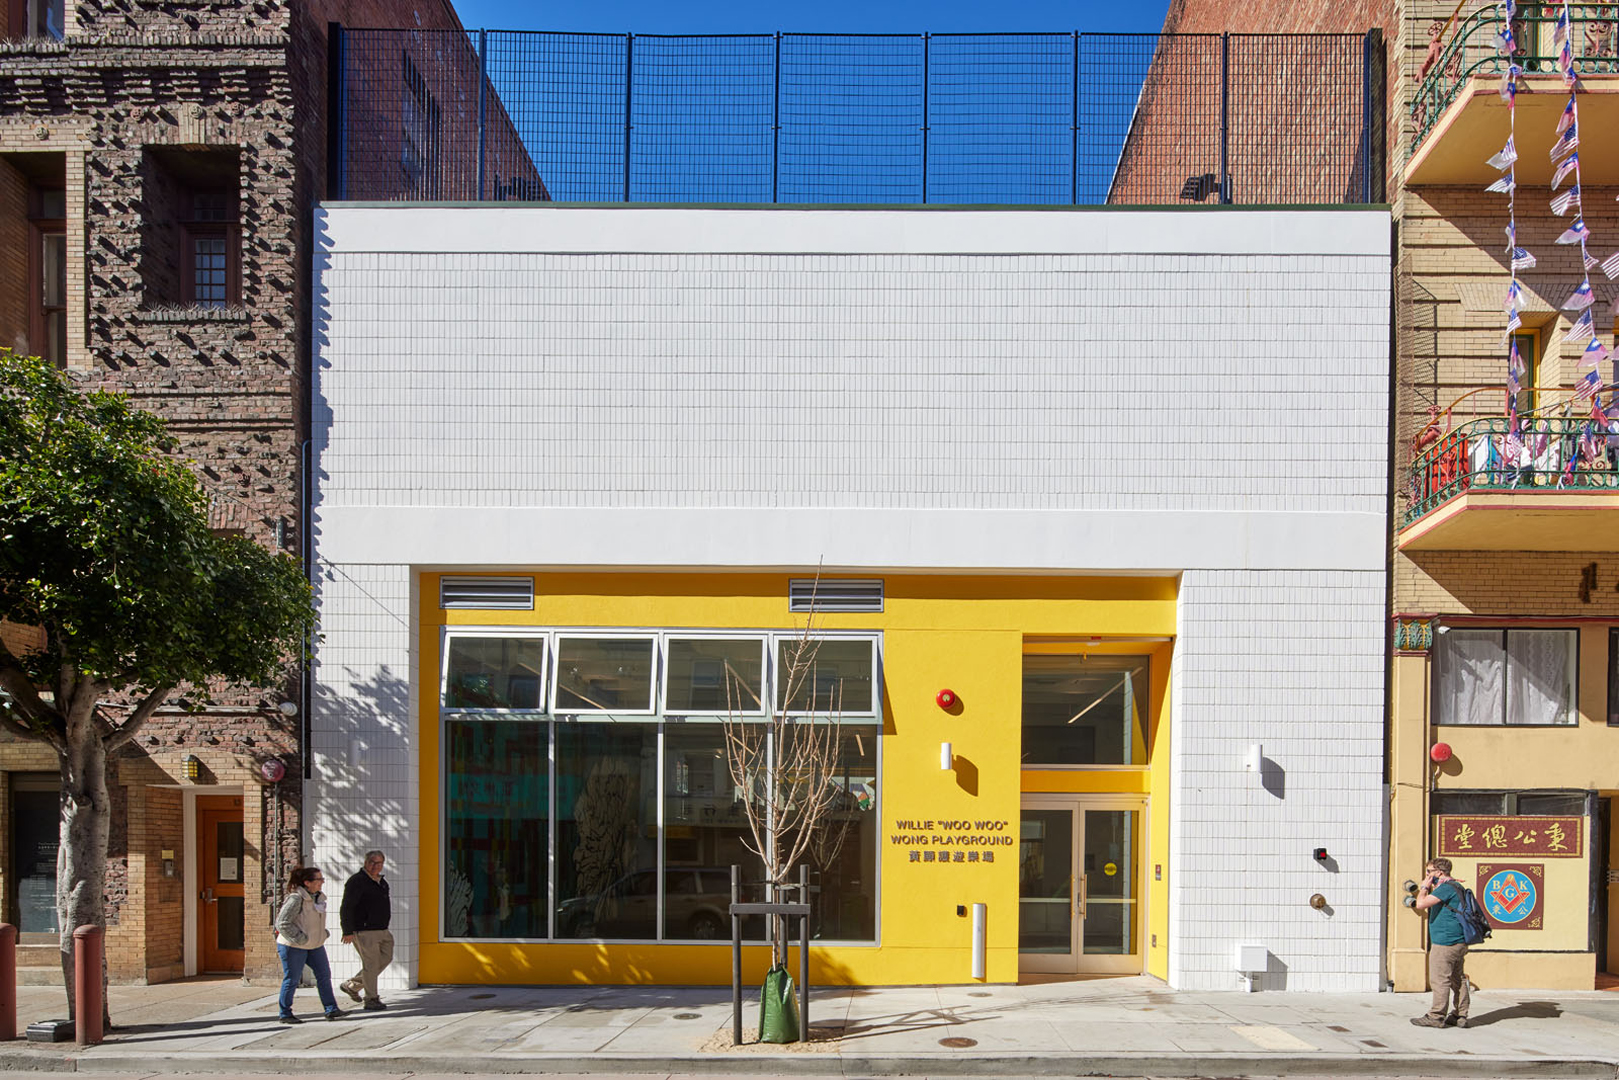
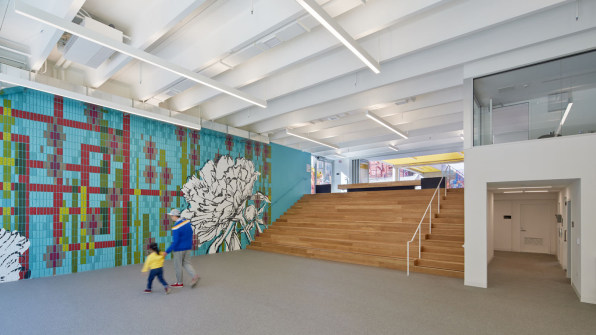
The redesign also centered on increasing and bettering the clubhouse space, which the community and the Chinatown Local community Enhancement Centre lobbied the city’s parks department to maintain as a exceptional collecting area for group conferences and senior social situations. The designers acknowledged the clubhouse’s value, but thought it could deliver additional, in terms of space but also in phrases of relationship to the park and city outside the house. “The ’70s period clubhouse was manufactured thoroughly of [cinderblock] walls with really small regard to windows hunting out,” says architect Frank Merritt, a principal at Jensen Architects. “It was the local community who definitely chimed in and really recognized and bolstered the have to have and what they valued and claimed, ‘yeah, we will need a lot more in the clubhouse. It is not just a simple remodel.’”
[Photo: Bruce Damonte/courtesy CMG + Jensen]
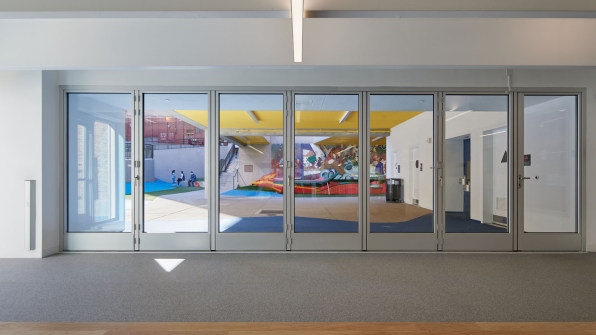
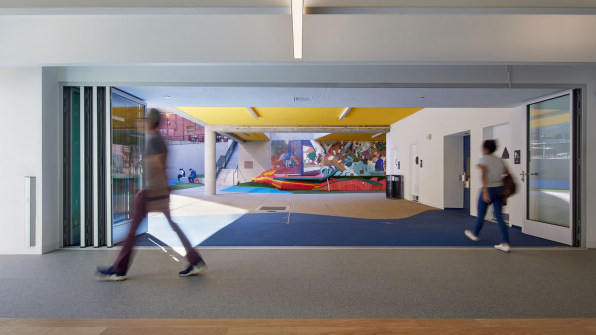
The new house had broad openings to the park area, together with a sliding wall of doors that can totally open to the decrease park degree. A new entry to the clubhouse was made on the avenue, with large home windows changing the cinderblock. “That opened up a complete see up through the clubhouse into the playground and engage in location, and ended up getting vastly distinct from the dark, bunker-like area that it was prior to,” Merritt claims.
[Photo: Bruce Damonte/courtesy CMG + Jensen]
Now it is being made use of for community group conferences and performances, as perfectly as for a day treatment. Renovated bogs are a considerably less glamorous but essential part of the redesign, states Merritt, and the resulting clubhouse and park blend is presently being embraced by the group since opening this summer season. Malcolm Yeung, govt director of the Chinatown Group Improvement Middle, suggests that the park has turn out to be a well known gathering area for the neighborhood’s inhabitants, specially the reduced-cash flow people living in the area’s SRO motels. “We see them working with that room on a common basis, significantly the playground,” he claims. “It’s already carrying out what it requirements to.”
[Photo: Bruce Damonte/courtesy CMG + Jensen]
Inspite of its cramped disorders and diversified ambitions, the park renovation manages to build anything for all its prospective customers. For the designers, these issues only sharpened the concentration on what the room wanted to be. “It was surely a blessing to have so lots of constraints,” Moss states. “It really will get you to minimize to the chase.”