A Wilder West | Landscape Architecture Magazine

Embracing “ugly-pretty” ecology on a Camelback Mountain estate.

By Brian Barth / Photography by Caitlin Atkinson

Stormwater runoff from the property collects in a steel basin before seeping into the lawn through a series of weeps. Photo by Marion Brenner, Affiliate ASLA.

Rare is the landscape architecture client who enjoys a view of decay out their window. Lauri Termansen’s taste may be unconventional, but it fits the desert ecology of her southern Arizona home like a glove. Floor-to-ceiling windows frame glimpses of notably unmanicured native species, whose succulent pads are left to shrivel as nature intended when they fall off the mother plant. Other once-living appendages dangle from cacti bodies as they are shed—habitat for birds and insects, nature as art for Termansen.

“It’s like old skin; it just sloughs off,” she said one afternoon last December, as we walked down a hall past the desiccating arm of a Cereus peruvianus, also known as queen of the night. “I’m not big on roses,” said Termansen, who has a background in financial services and a passion for avant-garde fashion design. “I like things that are a little prickly, a little lopsided. Ugly-pretty: That’s my brand.”

The two-and-a-half-acre landscape around her 8,500-square-foot home is an extravagantly elegant boneyard designed by Colwell Shelor Landscape Architecture, a six-person Phoenix firm known for its minimalist hardscapes and celebration of the Southwest’s sublimely austere flora. This isn’t always an easy sell, especially for clients who have come to the Sunbelt from lusher locales, said Michele Shelor, ASLA, who studied landscape architecture at Arizona State University and has lived in the area on and off for most of her life. “We have a very high percentage of people who come here from elsewhere, so it takes a bit of education to convince an audience used to green landscapes that the desert is beautiful,” she said.

The view from main house to guesthouse runs along the Ghost Wash—the runoff-absorbing landscape that forms the central axis of the design.

Lauri and her husband, Eric Termansen, who are from Houston and Vancouver, British Columbia, respectively, did not bring the unyielding predilection for verdancy with them, however. “Lauri is all about water conservation and she’s all about educating her peers,” said Allison Colwell, ASLA, who cofounded the firm with Shelor in 2009 after they both worked at the office of Steve Martino and Associates.

The Termansens live at the foot of Camelback Mountain, a humped ridge northeast of Phoenix known for its wealthy residents—they live a block away from East Starlight Way, known locally as Billionaires Row—and Colwell said it’s been helpful to have a pair of native plant aficionados in the community. “They teach their friends,” said Colwell, who’s fond of predawn hikes in the Sonoran Desert surrounding the city. “Now we have another client in the neighborhood who’s willing to do it.”

“It” means letting go of the clipped hedges and acres of lawn that ring many of the local estates, while embracing the barren aesthetics of a lizard’s lair.

But the desert, of course, is full of life for those who know how to see it. At the Ghost Wash House, as the Termansens call their residence, that vitality has been painstakingly revealed.

Image courtesy Colwell Shelor Landscape Architecture.

The name references the small ravines that define local geography, which are dry except for the rare occasions when rainstorms give them a quick wash. The water slows down and spreads out as it moves down the landform, nurturing plant life, which grows more abundantly around desert washes. The house is framed by a pair of natural washes that run along the two long edges of the property. The Ghost Wash refers to a third wash on the property—a conceptual one in the middle, formed by the house and the landscape around it, which also serve to capture runoff and foster habitat. The design won a 2021 ASLA Professional Honor Award in Residential Design for Colwell Shelor, one of two ASLA Honor Awards the firm garnered that year, and a 2018 AIA Housing Award for the architecture firm A-I-R Inc.

The Ghost Wash starts with the pervious paving of the parking area at the top of the property and continues with the butterfly roof of the home—a soaring funnel that, along with a series of terraced gardens, channels stormwater into a rectangular, steel-walled basin about the size of a lap pool. This has been planted with native species that tolerate both inundation and drought. When this fills up, the water overflows through a series of weeps in the basin wall and irrigates a small lawn. “The Ghost Wash is the imaginary wash that you don’t see,” Shelor said.

Design work began in 2011. The existing house on the property was demolished, but the clients had some reservations about tearing out the 20-foot oleander hedge surrounding it. Nonnative oleander hedges are ubiquitous in the area, their dense evergreen foliage an asset for those who don’t care for passersby peering into their property. Re-creating the privacy screen with natives resulted in a border around the property with the wild beauty of unkempt hair: a layered planting of paloverde, ironwood, and mesquite trees with an understory of pleasantly feral perennials. Running along the real-life washes that flank the property, the planting was installed two years before construction on the house began so that by the time it was completed in 2016, you couldn’t see it from the street.

Like most desert trees, the thorns on paloverde, ironwood, and mesquite are more prominent than their deciduous leaves. They are the antithesis of an evergreen hedge. But they do have a dense growth habit, if left to their own devices. The trick for Colwell Shelor was to find a maintenance crew that would actually leave them to their own devices—Colwell said the habit of “shaving” plants into orderly lollipops is deeply ingrained in southern Arizona. “Our desert trees want to grow like giant shrubs,” she said. “There’s strength in being wide and multitrunked—it protects them from wind and sun. If you let the tree do its thing, it’s actually quite hard to see through. But these are not the typical maintenance principles in the region.”

“We had to train the contractor: Don’t touch the trees!” Shelor said, putting on a stern voice.

The area averages about nine inches of rain annually, much of which falls in massive dumps during the summer monsoon season. These are followed by brief flourishes of ground-level growth in washes, which the designers sought to mimic at the site—including the lengthy periods in which the green turns brown.

A planting of paloverde trees along the street shelters the home from view.

Shelor, who took the lead on the design, scoured the washes of Camelback Mountain, the upper portions of which comprise a nature preserve, to develop the species list. Fully wild versions of the natives, rather than hybrids and cultivars, were used as much as possible, especially for the smaller perennials, which were seeded directly in the gravelly soil. These include globe mallow, brittlebush, and chuparosa, a Salvia-like species whose flowers add a cucumberish flavor to salads. “Our seed mix is exactly like what grows up there,” Shelor said as she gave me a tour of the property on a cool, clear day just before the winter solstice. “The idea is that the mountain is coming down into the site. We let it go wild—this is what it’s doing naturally.”

Parts of the mountain literally come down into the site—in the form of alluvium, which fans out where the washes open wide at the bottom of the property. Colwell Shelor has re-created this gravelly ground cover as a sort of mulch, a custom blend of locally sourced aggregates, ranging from a quarter inch to six inches in diameter. Ecologists call this desert pavement; Colwell Shelor refers to its version, which it has now specified on a number of projects, as Camelback Blend.

I’m someone who is pained to see plants without a protective layer of wood chips, but bare earth is ecologically appropriate in the desert. “Mulch would not fly here,” Shelor told me. “It would kill the plant material—it has too much organic matter.”

The designers also wanted the landscape to exude the proper fragrance. So they interspersed the wash plantings with creosote, a homely desert shrub with essential oils that smell like asphalt and railroad ties, which becomes highly aromatic in the rain, its tarry-sweet aroma perfuming the landscape. “I love it,” Shelor said. “It’s the smell of rain to me. We try to put creosote in every project, so when it does rain, it’s like, yeah, I’m in the desert, not in, like, Missouri. It’s a way to remind people of where they’re at.”

Creosote bushes can live for thousands of years, becoming a thicket of branches that are half dead, half alive—what they lack in surface-level aesthetics, they make up for with inner strength. Shelor said the municipality of Paradise Valley, where Camelback Mountain is located, has been directing developers to the screen planting along the top of the Termansens’ roadside wash as an example of an oleander alternative. A green wall of the plant runs along a neighbor’s property on the opposite side of the street. “I’m almost glad it’s there,” Shelor said. “It’s nice to see the contrast.”

 While we contemplated the oleander, the Termansens’ very heavy-looking Cor-Ten steel gate creaked open and we walked into what appeared at first as a rural Arizona ranch property—the unpaved driveway surface flowed seamlessly into the cacti-covered boulders surrounding it, no edging involved. It just looked like desert. But as we walked toward the house, design features emerged.

Custom-made Cor-Ten steel crutches supported horizontal arms of cactus, with hinged slings to accommodate movement. Lighting hung inconspicuously from the branches of paloverde trees—local dark sky ordinances prohibit most uplighting, Shelor explained. We arrived at the large auto court, which was barren except for a trio of Cereus cacti standing conspicuously against a wall. Some of the Cereus on-site have bizarre genetic mutations, including the Monstrose variety, in which the normally columnar stalks develop crested tops reminiscent of an exotic bird, or perhaps coral in a tropical sea. Shelor brought me close to the tallest of the three specimens in the auto court to show me a much rarer mutation she’d sourced: The ribs of the cactus spiral and undulate their way up the stalk in a pattern that reminded me of kelp.

“To me it looks like a ruffled dress,” Shelor said, pointing out where javelina have been eating away the base of the cactus (we found scat from the small piglike animals throughout the property). “When new flesh forms, it’s very juicy.”

One of the most captivating species on the property is the octopus cactus, seen in the background climbing over a wall of the auto court. Photo by Marion Brenner, Affiliate ASLA.

The Cereus cacti are not evenly spaced, and they emerge from the paving in random-shaped cutouts, lending the impression that they sprouted there of their own accord (they did not). The design of the tan-colored clay pavers (from Pacific Clay in Southern California) merges with that of a brick wall along another side of the auto court, which shields the home from view. The tentacle-like arms of octopus cactus clamber over the wall from a bed ensconced on the other side—they appear disturbingly animate, as though they might reach out and strangle an unwelcome intruder.

This wall curves at one end, tracing a short flight of stairs that leads away from the somewhat austere setting of the auto court and into a cool sunken patio at the entrance to the house. The wall’s curvature causes it to shift, Dali-like, from a flat surface to one in which every brick is a tiny niche. I discovered a tea light nested on one of the tiny ledges, a leftover from a recent dinner party on the patio where they had been massed in this way to create a warm glow.

A giant pane of glass swiveled open on its axis and Lauri Termansen emerged with Anders, the family’s golden Lab. She led me through a series of rooms and corridors, each of which looked out on carefully curated views of various courtyard gardens, including one off the master bathroom with an outdoor shower, where the floor retracts to reveal a hot tub below. These “gallery gardens,” as Shelor calls them, are populated with “freaks and geeks”—the firm’s term for unusual desert plants, such as the boojum tree, a prickly thing from Baja that looks as if it were dreamt up by Dr. Seuss. The moniker comes from a Lewis Carroll poem, “The Hunting of the Snark”:

In the midst of the word he was trying to say,

In the midst of his laughter and glee,

He had softly and suddenly vanished away—

For the Snark was a Boojum, you see.

In Paradise Valley, Arizona, Colwell Shelor Landscape Architecture designed a residential landscape intended to mimic the natural “washes” of the surrounding desert.

The boojum tree has become Termansen’s favorite plant. She also loves the octopus cactus—“They will attack you,” she said—and the old man cactus, which wears a beard of wispy white hairs that protects the plant’s flesh from the desert sun. “It looks like a shearling coat,” Shelor said, adding that many of their design choices “had to do with bringing [Termansen’s] personality into the project.” The pattern of the brick wall at the entrance “was based on a Bottega Veneta handbag weave,” Shelor explained.

In Termansen’s daughter’s room, Anders peered calmly through a corner window perched above the lawn, where a half dozen rabbits grazed like a herd of dainty cows. “They’re native,” said Shelor, shrugging.

“I would love it if we didn’t have the grass,” Termansen said. “My husband wanted the grass.”

She’d also like to do away with her neighbor’s palm trees, which hover above the wash that separates the properties. While there are a handful of native palm groves in the state, the species so ubiquitous around Arizona pools, lawns, and streets are imports. For Termansen, they’re emblematic of the manufactured landscapes she’s on a mission to retire to the coffins of history.

“Whenever I see a palm tree in Arizona, it makes me crazy,” she said. “I want to stick a nail in them.” Termansen explained: “They die if you stick a nail in them.” Then she turned to Shelor. “Maybe you could do that for me?” Termansen laughed. “A palm tree assassin! She thinks her job here is done, but it isn’t.”

Brian Barth is a journalist based in the Bay Area. He is writing a book about unhoused communities in Silicon Valley.

Project Credits

Landscape Architect Colwell Shelor Landscape Architecture, Phoenix (Michele Shelor, ASLA, and Allison Colwell, ASLA, founding partners). Architect Architecture–Infrastructure–Research (A-I-R) Inc., Scottsdale, Arizona (Darren Petrucci). Landscape Contractor and Maintenance Mitschele’s Landscape, Phoenix. Tree and Cactus Salvage Native Resources, Phoenix. General Contractor Build, Inc., Phoenix. Mechanical Engineer Kunka Engineering, Phoenix. Structural Engineer JT Engineering, Phoenix. Electrical Engineer Woodward Engineering, Tempe, Arizona. Civil Engineer Fleet Fisher Engineering, Phoenix. Lighting Design Creative Designs in Lighting, Scottsdale, Arizona.

Design and architecture projects to look out for at the 2024 Paris Olympic Games

Returning to Paris, France, for their 33rd edition, the 2024 Summer Olympic and Paralympic Games will mark the 100-year anniversary of the city’s last outing in 1924 as the host for one of the most high-profile events in the arena of global sport. With over 800 days to go till their commencement, this iteration of the age-old athletic spectacle has been promoted as a triumphant return to form for the Olympic Games, in the wake of the pandemic-constrained Tokyo Olympics that occurred last year. With swarms of spectators and residents expected to flock to Paris and observe the scintillating displays of athletic prowess on show, the city is pulling out all the stops to ensure that the event lives up to all the hype that has been gradually building up after a stellar handover ceremony at the conclusion of the last Olympics in Japan, that reportedly saw an audience of over 5,000 in attendance. As the countdown begins for the return of sport’s most celebrated stage, STIR offers a curated selection of some of the most intriguing architecture and design endeavours as well as larger initiatives that will enliven the city of lights in two years’ time.

1. Opening Ceremony

In order to create a truly immersive spectacle to inaugurate the Games, the organising committee has resolved to transform the format of the opening ceremony, moving it from the confines of a stadium to the urban landscape of the city itself. Conducted along the banks of Paris’ main waterway – the River Seine – the festivities will include a parade over the water’s surface, featuring athletes as well as stage performers, alongside light shows, holographic projections, and other immersive installations and showcases, in what is set to be the largest such event in the Games’ history. Following the course of the river over a stretch of six kilometres, the parade will pass by a number of important venues, including the Place de la Concorde, the Esplanade des Invalides, the Grand Palais, before coming to a halt at the Trocadéro for the ceremony’s emphatic finale.


  • The festivities will take place along the banks of the River Seine, with a parade featuring athletes and stage performers | Paris Olympics 2024 | STIRworld
    The festivities will take place along the banks of the River Seine, with a parade featuring athletes and stage performers Image: Florian Hulleu


  • Holographic projections and immersive art displays will be conducted as part of the celebrations | Paris Olympics 2024 | STIRworld
    Holographic projections and immersive art displays will be conducted as part of the celebrations Image: Florian Hulleu


  • The procession will come to a halt at the Trocadéro, for the ceremony’s emphatic finale | Paris Olympics 2024 | STIRworld
    The procession will come to a halt at the Trocadéro, for the ceremony’s emphatic finale Image: Florian Hulleu


2. Emblem Design

Channelling the iconography of the Olympic Games through the image of Marianne, the personification of the French Republic, and one of the country’s most recognisable symbols, the new emblem for Paris 2024 is restrained in its design yet exuberant in the sense of identity it portrays. Borne from an abstracted fusion of the Olympic flame and medal, as well as the quintessential image of a Parisienne as embodied by Marianne, the graphic design of the emblem was developed by Ecobranding headed by French designer Sylvain Boyer. The product of this venture is a brand identity that is refined yet relatable, sophisticated yet subtle, and bold yet unembellished.


  • The new Olympic emblem revealed at an event back in 2019 | Paris Olympics 2024 | STIRworld
    The new Olympic emblem revealed at an event back in 2019 Image: © KMSP / Jean-Marie Hervio


  • The design channels the symbols of the Olympic flame, the medal design, and Marianne, the personification of the French Republic | Paris Olympics 2024 | STIRworld
    The design channels the symbols of the Olympic flame, the medal design, and Marianne, the personification of the French Republic Image: © KMSP


3. Eiffel Tower Site Redevelopment by Gustafson Porter + Bowman

Having emerged as the winner of a design competition titled Site Tour Eiffel, London-based landscape architecture practice Gustafson Porter + Bowman’s proposal titled OnE, envisions a new unified axis that places strong emphasis on what is likely the world’s most famous wrought iron structure. Celebrating the tower as the focal point of the redevelopment between the Palais de Chaillot at the Place du Trocadéro and the École Militaire at the Place Joffre by enhancing the sense of perspective through a central axis described as a ‘landscape of power’, this new urban design venture will introduce a host of regreened public spaces under its scheme. These will include an amphitheatre at the Trocadéro, additional public space at the Varsovie Fountains, two new squares at either end of the Pont d’Iéna – which will be reimagined as a green bridge, a planted landscape beneath the tower itself, as well as elevated lawns for the Champ de Mars.


  • London-based landscape architects Gustafson Porter + Bowman are redeveloping the site around the Eiffel Tower | Paris Olympics 2024 | STIRworld
    London-based landscape architects Gustafson Porter + Bowman are redeveloping the site around the Eiffel Tower Image: © Lotoarchilab for GP+B


  • Their design will introduce a host of regreened public spaces with a strong central axis and sense of perspective centred on the tower as its focal point | Paris Olympics 2024 | STIRworld
    Their design will introduce a host of regreened public spaces with a strong central axis and sense of perspective centred on the tower as its focal point Image: © Lotoarchilab for GP+B


  • The scheme also includes elevated lawns and landscaping underneath the iconic wrought iron structure | Paris Olympics 2024 | STIRworld
    The scheme also includes elevated lawns and landscaping underneath the iconic wrought iron structure Image: © Lotoarchilab for GP+B


  • Plan of the redeveloped ‘Site Tour Eiffel’ program | Paris Olympics 2024 | STIRworld
    Plan of the redeveloped ‘Site Tour Eiffel’ program Image: © Gustafson Porter + Bowman


4. Olympic Medal Design concept by Philippe Starck

Reflecting the Paris 2024 motto ‘Made for Sharing’, Philippe Starck has envisioned a concept for the 2024 Olympic medal that can be split into four. The French industrial designer and architect developed this innovative take on a longstanding Olympic tradition while considering the increasingly collaborative nature of contemporary sport, where even individual athletes are backed by teams of professionals working to optimise their performance. Describing it as a tribute to the power of team spirit, Starck’s medal design consists of a disc featuring the Olympic emblem emblazoned on one of its surfaces. The disc itself can be broken into three additional sections that are identical, for winners to share with their mentors and loved ones.


  • 01
    min watch

    Video of the shareable medal design as envisioned by Philippe Starck | Paris Olympics 2024 | STIRworld

    Video of the shareable medal design as envisioned by Philippe Starck Video: © STARCK NETWORK


  • The design consists of a disc that can be split into four separate medals for winning athletes to share their success | Paris Olympics 2024 | STIRworld
    The design consists of a disc that can be split into four separate medals for winning athletes to share their success Image: © STARCK NETWORK


  • Starck was inspired by the collaborative nature of contemporary sport while developing the concept | Paris Olympics 2024 | STIRworld
    Starck was inspired by the collaborative nature of contemporary sport while developing the concept Image: © STARCK NETWORK


5. Olympic and Paralympic Village – Dominique Perrault Architecture

French architect Dominique Perrault and his eponymous studio have imagined the Olympic and Paralympic village in association with a number of other firms to house athletes for the Games, with a design approach that prioritises sustainability, and a strong grounding in the history and existing geography of its 51-hectare Seine-Saint-Denis site. With good connectivity to venues and major attractions throughout the larger metropolitan area of Paris via road or rail, the project fosters connections between its context and the larger city as well as a perpendicular relation to the trajectory of the River Seine, in accordance with the area’s present urban grain. Under its scope, the venture will integrate public spaces, parks, and mixed-use areas, laid out in a configuration that echoes the anchoring of six boats anchored along the banks of the river. Moderating density with a link to the human scale, the project is expected to transform into an urban district of its own accord, melding with the fabric of its surroundings after the Games in 2024.


French architect Dominique Perrault and his firm are developing the Olympic and Paralympic village in association with a number of other practices | Paris Olympics 2024 | STIRworld
French architect Dominique Perrault and his firm are developing the Olympic and Paralympic village in association with a number of other practices Image: © Dominique Perrault Architecte/TER/Adagp


Landscape architecture adds value to construction projects, mitigates climate change

Landscape architects in the U.S. not too long ago celebrated Planet Landscape Architecture Thirty day period (WLAM).

Every April American landscape architects be part of their colleagues all-around the planet to celebrate the career.

April is the reasonable month to defeat the drum for landscape architecture. Earth Day falls on April 22 and the birthday of Frederick Law Olmsted, the creator of Central Park and founder of the career in North The usa, is on April 27. 

The intent of WLAM is to elevate the visibility of landscape architecture and to remind the general public and the architecture, engineering and construction sector of the position landscape architects engage in in the normal and built environments.

Paul Haden
Paul Haden

“Many folks really don’t recognize what we do,” said Paul Haden, founder and CEO of C2 Collaborative in San Clemente, Calif. “Some of them consider we’re landscapers, mowing lawns and pruning trees. But our function is totally distinctive.”

Jeanne Lukenda, a landscape architect in Boston and VP communications of the American Culture of Landscape Architects (ASLA), says landscape architecture and style boosts institutional, industrial and industrial design projects.

“Landscape architects are significantly at the intersection of the development, architectural and engineering disciplines,” stated Lukenda.

Landscape architecture adds benefit to a undertaking in a number of techniques.  

“Several scientific tests have demonstrated that landscape architecture can include as much as 20 for every cent to the benefit of a residence,” explained Lukenda.

This kind of options as driveways, parking heaps and walkways are necessary features of landscape architecture. Their layout can have a massive effect on how men and women working experience a setting up or improvement.

A well-created landscape program can enable immediate the stream of autos and pedestrians and improve creating access, decreasing congestion and the threat of accidents.

In addition, considerate landscape design can have a positive effect on how substantially energy a making or improvement consumes.

Inserting trees to deliver shade can minimize the load on air conditioning in summer time and block cold winds in winter season.

“The Infrastructure Financial commitment and Careers Act (also known as the Bipartisan Infrastructure Bill) signed by President Joe Biden in 2021 underscored the lots of disciplines in which landscape architects direct the style procedure,” stated Lukenda. “In truth, 13 provisions of the act ended up proposed by ASLA.”

Transportation, water and normal resources infrastructure are protected by the act.

It has these packages as Healthful Streets, to mitigate unsafe urban warmth islands in the summer season, and Wildlife Crossings, which offers funding for this kind of animal-welcoming infrastructure as bridges, underpasses and roadside fences.

As the general public and private sectors pay extra attention to climate alter, landscape architects have been transferring to the forefront of developing ecosystem welcoming spaces.

“The increasing urgency for weather action has propelled landscape architects into positions of leadership in the out of doors and constructed environments,” stated Lukenda. “Climate motion is portion of our value-increase to a challenge.”

In addition to its investigation and advocacy stateside, ASLA functions with landscape architecture corporations in other pieces of the entire world, together with Canada.

Carolyn Woodland, president of the Canadian Society of Landscape Architects, states her members are occupied in several parts of the profession, such as local weather alter and the preservation and enlargement of the city tree canopy.

Woodland suggests urban tree cover analyses are outstanding preparing resources. 

“They can present unique data about the urban forest, these types of as relative urban forest age and issue of trees by spot, species range and micro-weather impacts,” she explained. “They might even expose inequitable distribution of the urban forest across socio-economic communities.”

Woodland claims expanding the volume of forest deal with can mitigate local weather change by creating landscapes more resilient.

Landscape architecture can mitigate extra than weather modify, states Erik Lees, founding principal of Lees + Associates, landscape architects with jobs in California, Hawaii and during the western U.S.

“Good landscape design and style can also ease these urban problems as the equitable distribution of open house, contamination of brownfield websites, the management of rainwater and storm devices and the containment of the albedo impact.

The albedo effect has a big impression on climate. A small albedo indicates far more radiation from the sunlight is absorbed by earth, foremost to better temperatures.

“Landscape architecture provides to the full worth of a project,” reported Lees. “Without it, a improvement is just a large amount of hard, developed stuff.”

Effective landscape structure can recover or improve the surroundings surrounding a task.

“It can recover a internet site by, for illustration, ridding it of invasive species, or by including vegetation following to chaotic highway, furnishing visual separation and muffling traffic seem,” he reported.

Have Van, Will Garden | Landscape Architecture Magazine

The radical landscape architecture of Straub Thurmayr.

By Brian Barth

Nothing excites Anna Thurmayr and Dietmar Straub, ASLA, more than bringing high-concept landscape architecture to places where it is traditionally absent—remote communities, inner-city schoolyards, peri-urban land awaiting tract homes. But in their case, high concept does not mean high budget or highbrow; if their designs are rarefied, it is in the degree of humility that is expressed. Homeliness becomes a virtue in their work; cracks in the sidewalk become gardens; weeds are welcome. The German designers, who moved from Munich to Winnipeg 12 years ago, once designed a 500-acre, $320 million botanical garden outside Shanghai. Now professors at the University of Manitoba with a small but intellectually ambitious practice on the side, they intentionally pursue projects with budgets far more modest, if they have a budget at all.

Thurmayr and Straub’s gardens are built largely by volunteers. Salvaged and repurposed materials are finessed into benches and play structures. The resulting aesthetic is artful, but not static—they prefer to cultivate spaces over a period of years, prioritizing user engagement over Instagram aesthetics. In addition to the college students they teach, children seem to be a primary target audience for their work. Schools are a common venue; long, low planks on which to run through the landscape, and perhaps leap from in order to swing on a strategically located branch, are a recurring motif. At one school site, they repurposed a sod lawn into a sod wall to teach the kids about the sod houses that were once common on the Canadian prairie. Now the sod wall is decomposing and will become a rich planting berm. Thurmayr and Straub celebrate decay, revel in the unexpected, and fully expect that not everything they design will come out as planned.

On a cloudy morning in early June, they pick me up from my hotel in Winnipeg in their 1989 Volkswagen Vanagon camper—“our mobile office,” says Straub, with a strong German accent. Like anyone worthy of owning a such a vehicle, they’ve named it: “We call her our Blue Lady.” The couple brought their van-touring lifestyle with them from Europe, and it continues to undergird their practice in aspects both creative—what better way to find design inspiration than to drift at leisure from the comfort of a home on wheels?—and philosophical. “We’ve never been interested in status symbols, titles, or career path,” Straub says. “It was always our dream that everything we own should fit into a VW van.”

Thurmayr, sitting in the back, is the quiet one. “Dietmar prefers to talk,” she says. “I prefer to draw.” But she is no less philosophical than her husband. “The things the city throws out, we reuse and assemble them in our designs with new meaning. We usually start with no budget and engage the community to do the fund-raising. Our projects are built mostly by grandmas, parents, and children, so our designs have to take that into account with construction methods that are very simple. We embrace spontaneity and imperfection. This is a total contrast to what the mainstream of landscape architecture is producing.” She even has a name for their philosophy: “humble project thinking.”

Dark clouds gather as Straub pilots us north of the city past cattle ranches where bosques of aspen have been neatly pruned by cows nibbling off the lower leaves. By the time we reach the wetlands encircling Lake Manitoba, Blue Lady is sloshing through a June monsoon of hail and high winds. I’m frigid in my T-shirt as we scurry into a metal building with a wheelchair ramp that rises from a gravel parking lot. This is Zaagaate, a childcare facility at the Dog Creek 46 reserve of the Lake Manitoba First Nation. Adjacent to the community health center, the staff at Zaagaate cares for kids who have a variety of physical, emotional, and developmental challenges. Thurmayr and Straub have spent the past year developing a playground out back that is equal parts avant-garde and down-to-earth.

Upcycled beams inspired by driftwood act as pathways and bed borders. Photo by Brian Barth.

In a design reminiscent of a child’s scribble-scrabble, a zigzagging arrangement of wooden walkways forms a wheelchair-accessible path around the perimeter. The kids are on a field trip the day we are there, but one can imagine the races that occur, both wheeled and on foot, along this track. Inside the track there will soon be edible and culturally identified plants, plus an assortment of sticks and stones to play with; mounds of soil or sand to get dirty in are also planned. Everything has been built with off-the-shelf lumber and assembled by tradesmen from the reserve, including a just-completed gazebo-like structure that the tribe refers to as a ceremonial arbor—a modern incarnation of a traditional structure with an opening in the center of the roof to allow the smoke of a sacred fire to escape.

Soon the kids will light the inaugural fire, says Mary Maytwayashing, Zaagaate’s program manager. The gazebo “is a sacred place to provide teachings, to give them an identity,” she says. “Because of colonization, men have strayed away from their responsibility to look after that fire, and that’s why you see so much chaos within our communities. If you don’t manage the fire within the tipi, it’s going to get bigger and bigger and you’re going to burn the tipi down.” But, she adds, “If you give children a spiritual foundation, you strengthen them emotionally, mentally, and physically.”

We spend a couple of hours talking this way with Zaagaate staff. As we do, aspects of Thurmayr and Straub’s design process came into focus. They prioritize relationships with people (clients, visitors), and the relationships of those people to the landscape, above tangible outcomes. While they set the playground sailing in a certain direction (Zaagaate’s original plan involved the sort of prefab play equipment you might find at a McDonald’s), their clients at the Dog Creek 46 reserve—a tiny community of around 900 people with a median income of about $11,000 Canadian—now have their own design ideas. Thurmayr and Straub seem content to be along for the ride.

An early concept for the playground at Zaagaate, a daycare facility on a Manitoba First Nation reserve. Image courtesy Straub Thurmayr.

Lawrence West, the director of the community health center, says that, in his view, conventional play equipment “limits the kids’ imagination” rather than sparks it, “but with this design we can always change how the landscape is used. The point is to have something interactive, to tie our kids back to the land.” That feeling is shared among all parties present. “Whether we’re German or Anishinaabe, we are all children of the earth,” West says.

Thurmayr and Straub met while studying landscape architecture at the Technical University of Munich, where they worked with Peter Latz, a pioneer in the transformation of postindustrial landscapes. After stints with several German firms, they formed their own practice in 2000, an operation now named Straub Thurmayr Landscape Architects, which is staffed solely by the two designers.

Over bottles of Erdinger beer at their dining room table in Winnipeg’s Wildwood Park neighborhood, a postwar subdivision built in the vein of New Jersey’s Radburn community (homes front on pedestrian-only green space, with vehicular access via rear alleyways), they show me images from their portfolio, as their two teenage children wander in and out. Thurmayr and Straub are digitally proficient, but blend computer-generated imagery with video, projections, and tactile physical models—not built with the standard laser-cut foam, but hand assembled with berries, pine needles, lichen, snow, forks, knives, straws, salt, and marshmallows torched to varying degrees of burntness—to communicate their concepts.

Straub typically makes the early sketches for a project, which Thurmayr then shepherds through design development and construction drawings. She is fond of combining digital imagery with handmade strokes, an approach she terms “advanced doodling.” They are deeply averse to the 3-D renderings that have become ubiquitous showpieces for selling design ideas. Rather, their style of visual representation at times borders on fine art. Bricolage and arte povera, two artistic movements characterized by compositions of found materials, and often by a pointed subtext about the excess of consumerism, are explicit influences on their work, Thurmayr says. “High-res pictures of a landscape that is shining and glowing are not what we’re going for.”

Thurmayr and Straub have completed 10 projects since moving to Winnipeg, though they reject the notion that a landscape can ever be truly complete. Straub, who grew up on a farm, considers himself a gardener first, a designer second. He says, “Not enough landscape architects leave the drafting table and computer screen for the shovel and pruning shears.” And they are extremely selective with the clients they accept—while they don’t seek to control outcomes, they are unwilling to compromise values. “Show-off landscapes are something we abhor,” Straub says. “Design should not aim to make a spectacle of itself or celebrate the clients’ prestige, but simply strive to give the space its own energy by injecting a sensual feel.”

They don’t mind breaking rules, deviating from building codes, and otherwise disregarding the status quo when it impedes what they feel is important. They have at times threatened to walk away from jobs when clients have balked at their approach. “Sometimes I have to play the role of an asshole,” says Straub, who acknowledges that this is not a viable business model for a landscape architecture firm. Much of their work is pro bono and tied into their work as professors. “When you don’t ask the client for money,” he says, “you can ask them to take risks.”

Early iterations, rendered in a medley of different media, of a courtyard at a Winnipeg high school. Image courtesy Straub Thurmayr.

Poured concrete and manufactured landscape products are scarce in Thurmayr and Straub’s gardens. In lieu of pavers, they often use small fieldstones—sourced from farmers outside the city who pile them up at the edge of their fields—to create a bumpy, unmortared cobblestone surface. Seeking material to create mounds at a Montessori school garden, they turned to a nearby sugar beet processing plant where they’d discovered huge white hills of crushed limestone, a processing agent turned waste product that was free for the taking. In their design specifications, they’ve been known to list locations on nearby rivers where contractors can go to collect the large driftwood logs they’ve indicated for benches.

“You don’t find the kinds of materials we like to use when you go to a trade show,” Straub says, as we wander through Salvage Supermarket, an enormous building materials junkyard where one can purchase rusted metal panels in random shapes and sizes, industrial-size scales from a bygone era, or an entire ice cream shack made of plywood that looks as though it dates from the 1970s (they nearly purchased the latter for a project in downtown Winnipeg). “These kinds of things are hard to specify,” he says, with only a trace of irony.

At a quarry outside Winnipeg, Thurmayr and Straub show me the limestone slabs that they’ve specified for paving a courtyard currently under construction on the University of Manitoba campus. These are not your average flagstones—they are a foot thick or more and several feet across, weighing up to a ton each. These will be a bear for the contractors to install, but the designers were adamant that thinner stones not be substituted. The thickness will not be visible to students walking across the courtyard, but Straub, clambering atop a pile of the slabs, insists that, at least on some level, they will experience it: “You feel grounded when you stand on one of these stones.”

Stones this big are made stable by their own weight, eliminating the need for cement to set them. Unlike the geometric, straight-edged shapes of typical flagstone, the uneven edges of the limestone slabs leave wide crevices—a tripping hazard in the eyes of some, but a gardening opportunity in the eyes of Thurmayr and Straub. They intend to fill those spaces with a coarse growing medium and install the sort of plants one might find growing naturally in rock crevices.

At the quarry, they lead me to an unquarried section to see the plants growing in the cracks of a large flat expanse of limestone—a natural patio. Straub waxes poetically about the patterned marks left by glaciers (this particular stone is called “Glacial Rub” limestone). And he declares it unreasonable to think that people can’t walk across something similar in public spaces, as long as accommodations are made for those with difficulty walking over rough surfaces (narrow tongues of concrete will provide wheelchair access throughout the campus courtyard garden).

A natural limestone outcrop serves as inspiration for patio design. Photo by Brian Barth.

Pedestrians will stamp out plantings in some places, but vegetation will flourish in the less-tread areas. If wild plants, even those considered weeds, gain a foothold in the cracks—what’s wrong with that? Straub and Thurmayr like cracks in pavement, and they like the things that grow there. The traditional bed–path dichotomy implies a separation from nature that they think is the real hazard, not tripping.

A latent beauty resides in Thurmayr and Straub’s landscapes. It emerges sporadically in small vignettes, and sometimes in big seasonal flourishes. One evening they take me to a home on the Red River near downtown Winnipeg, a rare residential installation in their portfolio. The clients, after seven years of collaboration on their garden, are close friends. The yard glows like a wildflower meadow in the late spring dusk, with orange tulips rising above smooth ripples of grass. A family of rabbits scampers about. Giant slabs of upcycled wood resting on boulders form boardwalks, benches, and a picnic table, all held together by gravity rather than bolts or concrete. Squint your eyes and it looks like driftwood piled randomly on rocks amid a grassy riverbank. The vintage lumber, which cost C$300 at Salvage Supermarket (I imagine one of the smaller slabs would go for $3,000 in Brooklyn), has been tinted in blue and apricot-orange shades with a nontoxic linseed oil paint that has faded artfully, like a sunset over water.

This is the garden’s second incarnation. The clients weren’t sure what they wanted at first (they’d contacted Thurmayr and Straub just after their home had been built, leaving them with a front yard consisting of an empty patch of earth), so the designers suggested something temporary. It was the end of the spring melt season on the river, which meant unneeded sandbags were ubiquitous in the low-lying parts of Winnipeg. They obtained a large quantity for free and spread them out as a thick mulch, forming a pillowy white grid across the yard. Here and there sandbags were emptied, refilled with soil and manure, and planted with pumpkin, zucchini, cucumber, tomato, and nasturtium seedlings. The installation spanned one playful day; total cost: C$300.

Not all the neighbors loved the garden as much as the clients did, especially by the following spring when the sandbags began to disintegrate. Code enforcement officials came knocking. The present meadow planting soon took shape, but the tall grasses also violated local codes (and neighbors’ aesthetic tastes). As the landscape matured, however, visits from code enforcement ceased and neighbors began coming by to snap photos. Known as the WY Garden, the project won the Canadian Society of Landscape Architects Jury’s Award of Excellence in 2019.

“We live in times where the massive consumption of resources and the constant production of waste can no longer be tolerated,” wrote Straub in an essay about the project. “This forces a radical paradigm shift for designers of built environments”—toward a “culture of improvisation, repairing, and recycling.” Landscape architects, he continued, “have a responsibility to find and implement creative responses to this self-destructive exploitation of limited resources.”

Thurmayr and Straub allude to feeling like black sheep in Winnipeg landscape architecture circles, their designs viewed as interesting but impractical. Yet the list of awards they’ve won over the past decade (despite claiming to despise the glam-shot culture of design awards) runs more than a page long. And if Thurmayr’s recent appointment as the head of the University of Manitoba’s Department of Landscape Architecture is any indication, their idiosyncratic approach has found a receptive audience. Breaking norms, after all, is often the only way to change them.

Nadia Amoroso is an assistant professor of landscape architecture at the University of Guelph and the editor of the recent book Representing Landscapes: Analogue, to which Straub contributed. She places them in a pantheon of norm breakers. “It’s like when Martha Schwartz and Ken Smith started doing their more colorful, low-tech installations in the 1980s. Some saw Martha’s Bagel Garden and thought, that’s a bit strange. But at the same time, it’s iconic—something that’s been written about, something we study in school. I think it’s the same with their work. It is a kind of art, and not everybody appreciates certain kinds of art.”

Judy Lord, the former editor of Landscapes/Paysages (the dual-language magazine of the Canadian Society of Landscape Architects), recalls being on the hunt for a cover image for the summer 2017 issue titled “Messy” (“Anarchie” was the French translation). Having followed Thurmayr and Straub’s work for years, she knew just whom to call. They sent her a photo from their Montessori school project, a feral-looking site characterized by irregular grassy mounds, some of them eroding, and a jumbled garden of rocks, sand, and logs where the kids play.

“I love their sense of anarchy—the off-kilter symmetries, the unstructured fun, everything defying physical order, being unresolved and dynamic and ambiguous,” Lord says. “On the surface, their work seems to defy all the rules, but underneath the seeming lack of structure is a very clear, carefully thought-through message. They force you to think in a new direction and say, well, why not?”

Photo by Brian Barth.

While an elegant design lurks beneath the occasional chaos of each of Thurmayr and Straub’s projects, it is not the product so much as an armature on which gardening is meant to occur. Gardening not just in the sense of caring for plants (though their landscapes definitely require gardeners more than maintenance crews), but in a broader meta sense: the inhabitants of a space, through trial and error, who are cultivating something nourishing within it. In the course of each project, at least one such gardener, usually someone connected to the site who becomes its guardian, custodian, and champion, generally emerges, ensuring that it is cared for and that the resources required for its ongoing care and evolution are obtained.

At Winnipeg’s Strathcona School, the site of Thurmayr and Straub’s Folly Forest landscape, I meet a teacher who has become the garden’s unofficial caretaker, planting trees to replace ones that have died and spending hours on hot summer days watering them by hand. I also meet the recently retired principal, Anastasia Sych-Yereniuk, who lists the many objections from school district officials that she helped fend off as she worked with Thurmayr and Straub to convert the 50-year-old asphalt schoolyard into a whimsical forested play space. Located in a neighborhood with high unemployment and the lowest median family income in the city, the schoolyard doubles as a neighborhood park—wonderful, except that the beating the saplings take during bouts of after-hours mischief has made establishment difficult.

“You can’t imagine the pain that we felt each time a branch was pulled off. It was like losing a kid,” says Sych-Yereniuk, as we stand atop one of Thurmayr and Straub’s signature mounds, surveying the happy chaos of recess below. “This garden has become a family.”

Brian Barth is a freelance journalist based in Toronto.

Olmsted 200 Celebrates Legacy of ‘Father of Landscape Architecture,’ Looks Toward Equitable, Sustainable Future

The Olmsted Legacy in Connecticut: Constructing Sustainable Metropolitan areas Symposium honored the legacy of the “father of landscape architecture” and Hartford indigenous, Frederick Law Olmsted.

Olmsted, born in Hartford in 1822, was a pioneer in the field of landscape architecture and accomplished considerable initiatives these kinds of as Central Park in New York Town, Boston’s Emerald Necklace, and parks in the course of the U.S. and Canada.

The symposium, co-arranged by assistant professor in the School of Agriculture, Overall health and Normal Methods Sohyun Park and Phil Birge-Liberman in the Department of City and Community Studies, focused on 3 major places of sustainability for park style: community, ecological, and financial wellness.

“I want people today to fully grasp the great factors [Olmsted] did,” claims Park, who is a faculty member in the Section of Plant Science and Landscape Architecture. “But additional importantly, it is important for us to know how we can control and produce new parks.”

Parks and other general public inexperienced areas have a demonstrated worth for people’s mental and physical wellbeing.

“People now comprehend how important general public parks are, particularly going by way of the pandemic,” Park says.

Parks can also give habitat for native vegetation and animals and stoke the community financial state.

The closing keynote address, sent by Alessandro Rigolon, assistant professor of town and metropolitan organizing at University of Utah, talked over the worth of inclusivity and equity in parks. These kinds of concerns can enable deal with disparities in who uses and feels safe in parks, which are inclined to be underutilized by individuals of color.

The symposium was held at the Hartford Club on April 22. Presenters involved professors in city and local community scientific studies, landscape architecture, geography, medicine, used science, background, from UConn, UConn Well being, George Washington College, Trinity Higher education, and the University of Utah a group planner from the Countrywide Park Service, the New Haven city system director, and members of other Connecticut companies concentrated on parks, preservation, and city preparing.

Attendees bundled park pros, local community volunteers, landscape architects, professors, historians, and plan makers.

“I hope this option can bring up new initiatives where we can work with nearby communities,” Park suggests.

Abide by UConn CAHNR on social media

Architecture and design firm Marvel adds Richmond to its universe

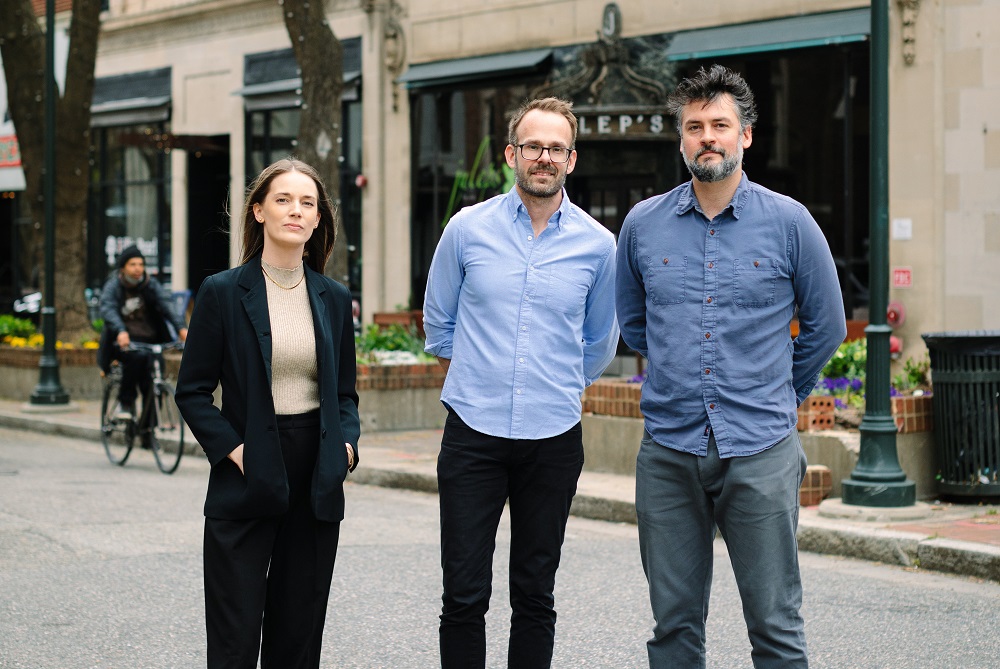
From left, Caroline Frantz, Mitch Crowder and Tyler Silvestro are handling Marvel’s Richmond office. (Kate Thompson Pictures)

An architecture company with roots in Puerto Rico and New York has proven an workplace in downtown Richmond.


Marvel, named for principal and co-founder Jonathan Marvel, has established up shop at 300 E. Main St., filling a 1,200-square-foot storefront room in the St. Albans Lofts creating in Monroe Ward.

The 9-calendar year-old business focuses on architecture, landscape design and urban organizing in these types of areas as household, business, cultural, education and learning, hospitality and recreation.

Captaining Marvel’s Richmond staff is Tyler Silvestro, a companion with the business who’s taking care of the nearby place of work with Mitch Crowder and Caroline Frantz. The 3 reconnected right here following just about every relocated from New York, prompting Silvestro to propose the plan of opening an business to the firm’s founding companions.

“We experienced personnel intrigued in residing in a metropolis of a certain scale. Richmond is that scale,” Silvestro stated. “It has that exhilaration and that dynamism that we glance for in a local community.”

While the business just opened, Marvel has experienced boots on the floor in this article for months.

Crowder rejoined the business in December after a five-yr stint with area shop Architecturefirm. He had labored for Marvel before relocating to Richmond 5 many years ago.

Silvestro reported the decision to go ahead with a Richmond business was pushed in aspect by the pandemic, as perfectly as by a ask for for proposals that caught the firm’s eye.

The office environment capabilities a sizable meeting desk for collaborating on tasks.

“When I floated this notion to the founding associates, there were being some RFPs that were being quite higher-profile at the time. VMFA was a single of them,” Silvestro claimed, referring to the Virginia Museum of Fantastic Arts’ $190 million expansion that’s now about to get underway.

“We assumed that we necessary to find a neighborhood partner, and Mitch’s title virtually immediately cropped back again up,” Silvestro explained. “We in fact debated possessing a partnership with Architecturefirm for that pursuit. That’s when we reconnected with Mitch, and Caroline at that time was in this article, so we have been all talking alongside one another.”

Crowder, a Virginia indigenous who grew up south of Richmond, experienced moved listed here with his partner soon after 10 several years in New York, 3 of those people with Marvel. He reported Richmond’s urban material and heritage ended up attracts, as properly as its current and possible progress.

“It’s a extremely exclusive southern metropolis that also feels quite urban, and that was some thing that was very vital for us,” Crowder reported. “Being right here for 5 years, it’s a city that has just developed by leaps and bounds. It is unbelievably enjoyable to be a portion of that,” he said.

Frantz, a Virginia Tech grad, was drawn to Richmond in a similar way.

“There’s quite the burgeoning creative scene right here, there’s a great deal of development taking place, and we seriously want to be a component of supplying again to this community and making great style and design and superior structures a steady detail that is popping up throughout the city,” she reported.

Silvestro, who moved to Charlottesville with his spouse in the early months of the pandemic, said the distant functioning that arrived with it knowledgeable the firm that a 3rd business office was possible.

Marvel is leasing a 1,200-square-foot house at 300 E. Principal St. (Jonathan Spiers picture)

“There was no inclination to do so prior to the pandemic,” he mentioned. “We needed to get out of New York, and out of the blue we realized we ended up residing in a globe in which every person can get the job done very properly remotely. A 12 months and a fifty percent into it, we’re continue to performing very effectively on initiatives in the Northeast all the way down to Puerto Rico, in which we have a different workplace.”

Puerto Rican roots

Marvel’s Puerto Rican roots start with Jonathan Marvel’s father, Thomas Marvel, who Silvestro stated was integral in introducing modernist architecture to the island. His firm, Marvel & Marchand Architects, shares Marvel’s San Juan office. Silvestro claimed the two companies joined forces when Jonathan introduced Marvel in 2013, pursuing the split of his prior New York company, Rogers Marvel Architects.

“It became the framework for why we felt cozy opening up an office in Richmond,” Silvestro stated, “which was an capacity to work in two places of work properly on assignments in any area. The notion that the San Juan business office and the New York office had this romance allows an business office like Richmond to flourish and upstart in a way that we’re self-assured will function.”

Silvestro explained his and his colleagues’ respective disciplines balance out the area place of work. Silvestro’s concentration is landscape architecture, when Crowder’s working experience is mostly in hospitality and multifamily residential, both of those market place-level and decrease-profits. Frantz’s track record is largely in colleges and increased education and learning jobs.

Crowder, a UNC-Charlotte grad with a master’s from Harvard, reported he and Frantz are also pursuing institutional perform with universities in Virginia and North Carolina. They’re also wanting to retain the services of graduates from neighborhood and regional style faculties. Their area team of five consists of landscape designer Tonghuan Wu and architect Cody Solberg.

Even though not however lively on jobs in Richmond, Crowder claimed they are actively on the lookout and are in talks with people today he’s met in his several years listed here. The firm’s closest operate to Richmond is in D.C. and Northern Virginia, the place it designed a pedestrian plaza at the Pentagon, the Israeli Lounge at the Kennedy Center for the Performing Arts, President’s Park South and the Countrywide Mall’s Structure Gardens.

“We are actively searching to develop the Marvel portfolio in the Richmond market place as effectively as in Virginia,” Crowder reported, adding that they’ve been in touch with builders primarily on multifamily residential opportunities.

The group worked with local agency Bank Street Advisors on its business search, which Crowder reported concentrated on Jackson Ward and the Arts District ahead of landing on St. Albans Lofts, a former place of work creating transformed to blended-use in 2017. Pollard & Bagby’s Tony Rolando and Scott White represented the landlord in lease negotiations.

“It’s a ground-stage house, which was extremely significant for us,” Crowder reported. “We wanted to have a visible road presence and a connection to the streets, so that individuals realized that we were being listed here and we had that relationship to pedestrians strolling by our storefront on a each day foundation.”

With the road presence afforded by their floor-degree place, Silvestro claimed they search forward to even more embedding them selves and Marvel in the local community.

“The 3 of us discovered every other right here, and we all offer these kinds of distinctive components to what Marvel presents firmwide,” he explained. “If it wasn’t the 3 of us, (it) may well not have meshed as effectively, but the three of us did so properly that it just grew to become evident that we necessary to start out this business collectively. Which is the tripod on which we’re going to build our regional presence here.”