2022 Home & Design Awards

Meet the Judges


Nicholas Brinen

A licensed and registered architect in Virginia, Texas and New York, Brinen is a founding partner of Studio Figure and his practice spans from private residential to restaurants, offices and mixed-use buildings. Brinen, with AIA, LEED, AP, NCARB and NOMA certifications and licenses, has taught architecture at the Rhode Island School of Design, University of Virginia, Pratt Institute and Parsons School of Design. He is currently an assistant professor at James Madison University, where his research and teaching focuses on the synthesis between empathetic design inputs and material resourcefulness to elevate design strategies for community-based projects.


Kayla Cooper

From clothes to cars to spaces, Cooper has designed it all. Though her styles and practices have evolved over the years, her love for design and the creative process has not. Beginning her career in Washington, D.C., Cooper now travels to create modern, minimalist spaces with sustainable influences. Based out of Pennsylvania, Cooper loves to design with clean lines and strong architecture.


Chad Dorsey

Trained as an architect, Dorsey approaches every space focused on a fluid relationship to the architecture where proportion, light and scale are essential. Dorsey refers to his style and philosophy as “relaxed luxury”—the idea of living casually with things a person loves to touch and feel in a way that is approachable and not precious. Dorsey’s eponymous studio offers a full range of design services and is based in Dallas with an outpost in Los Angeles. Dorsey has been featured in Architectural Digest, Elle Décor, Aspire Home & Design, Interiors Magazine, ADPro, Traditional Home, The D Pages and Rue Magazine.


Allison Crawford

Crawford is the founder of Allison Crawford Design and HOTELette. Her goal is to create beautiful and functional spaces that reflect the personality and passions of her clients. At the heart of Crawford’s process is the belief that design creates balance between comfort and luxury, integrating the practical with the desirable. Crawford’s work has been featured in Architectural Digest, Forbes, Austin Monthly and Domino. 


Kinley C. Puzey

Puzey is a licensed architect and has spent the last 18 years in the design and construction industry. His project experience ranges from humanitarian efforts on a Navajo reservation to multimillion-dollar custom homes. Puzey holds a master’s of architecture from the University of Utah. In 2015, he founded Utah-based Onyx Design Collective, which specializes in high-end residential and one-of-a-kind commercial projects. His unique modern designs are conceived through a rigorous design process that mixes analog techniques and cutting-edge software. 


Lindsey Shook

Shook is a global content and brand strategist who serves as the editorial and brand director of California Home + Design media company. Splitting her time between Miami and San Francisco, Shook has worked with a multitude of companies to generate meaningful stories and experiences that helped expand their global reach. In her spare time, she is an activist in support of select organizations that focus on empowerment and social justice as well as Democratic campaigns.


Lee Starke

Starke is a project manager and interior designer for Cline Design Associates in Raleigh, North Carolina. Cline Design is an integrated firm offering architecture, interior design and land-planning services. Starke leads and manages an expansive portfolio of projects, from large-scale residential buildings to golf clubhouses and corporate office spaces. She has nearly 10 years of experience working on complex projects and has completed work in North Carolina, South Carolina, Virginia, Georgia, Maryland and Michigan.


The ongoing pandemic may have presented challenges in acquiring materials, furniture and fixtures in a timely manner, but it also has led to a fresh wave of creativity, both in architecture and interior design crafted to meet the unique needs of clients. Whether in a modern commercial space meant to serve hybrid working models, in homes that now serve as both family retreats and daytime offices or in remodels that honor the history of a house while updating it for modern living, the entries into this year’s Home & Design Awards were a reminder of just how much talent exists in the San Antonio area. Get to know the winners here, which were selected by an expert panel of judges (see above).


1 / Hixon Properties 

The Soto

General Excellence | Architecture, Office

Named for the Spanish word that means “a grove of trees near a body of water,” The Soto is the state’s first mass-timber office building and represents the initial phase in a 10-acre mixed use project in the River North area between Broadway and the River Walk. Its first floor boasts retail and restaurant units while office space on the upper five floors is designed with flexible floor plans that cater to employees using a hybrid working model. Exposed timber columns, beams and ceilings indoors bring in an element of nature and complement the exterior, where the timber structure is accented by large windows and a masonry façade.
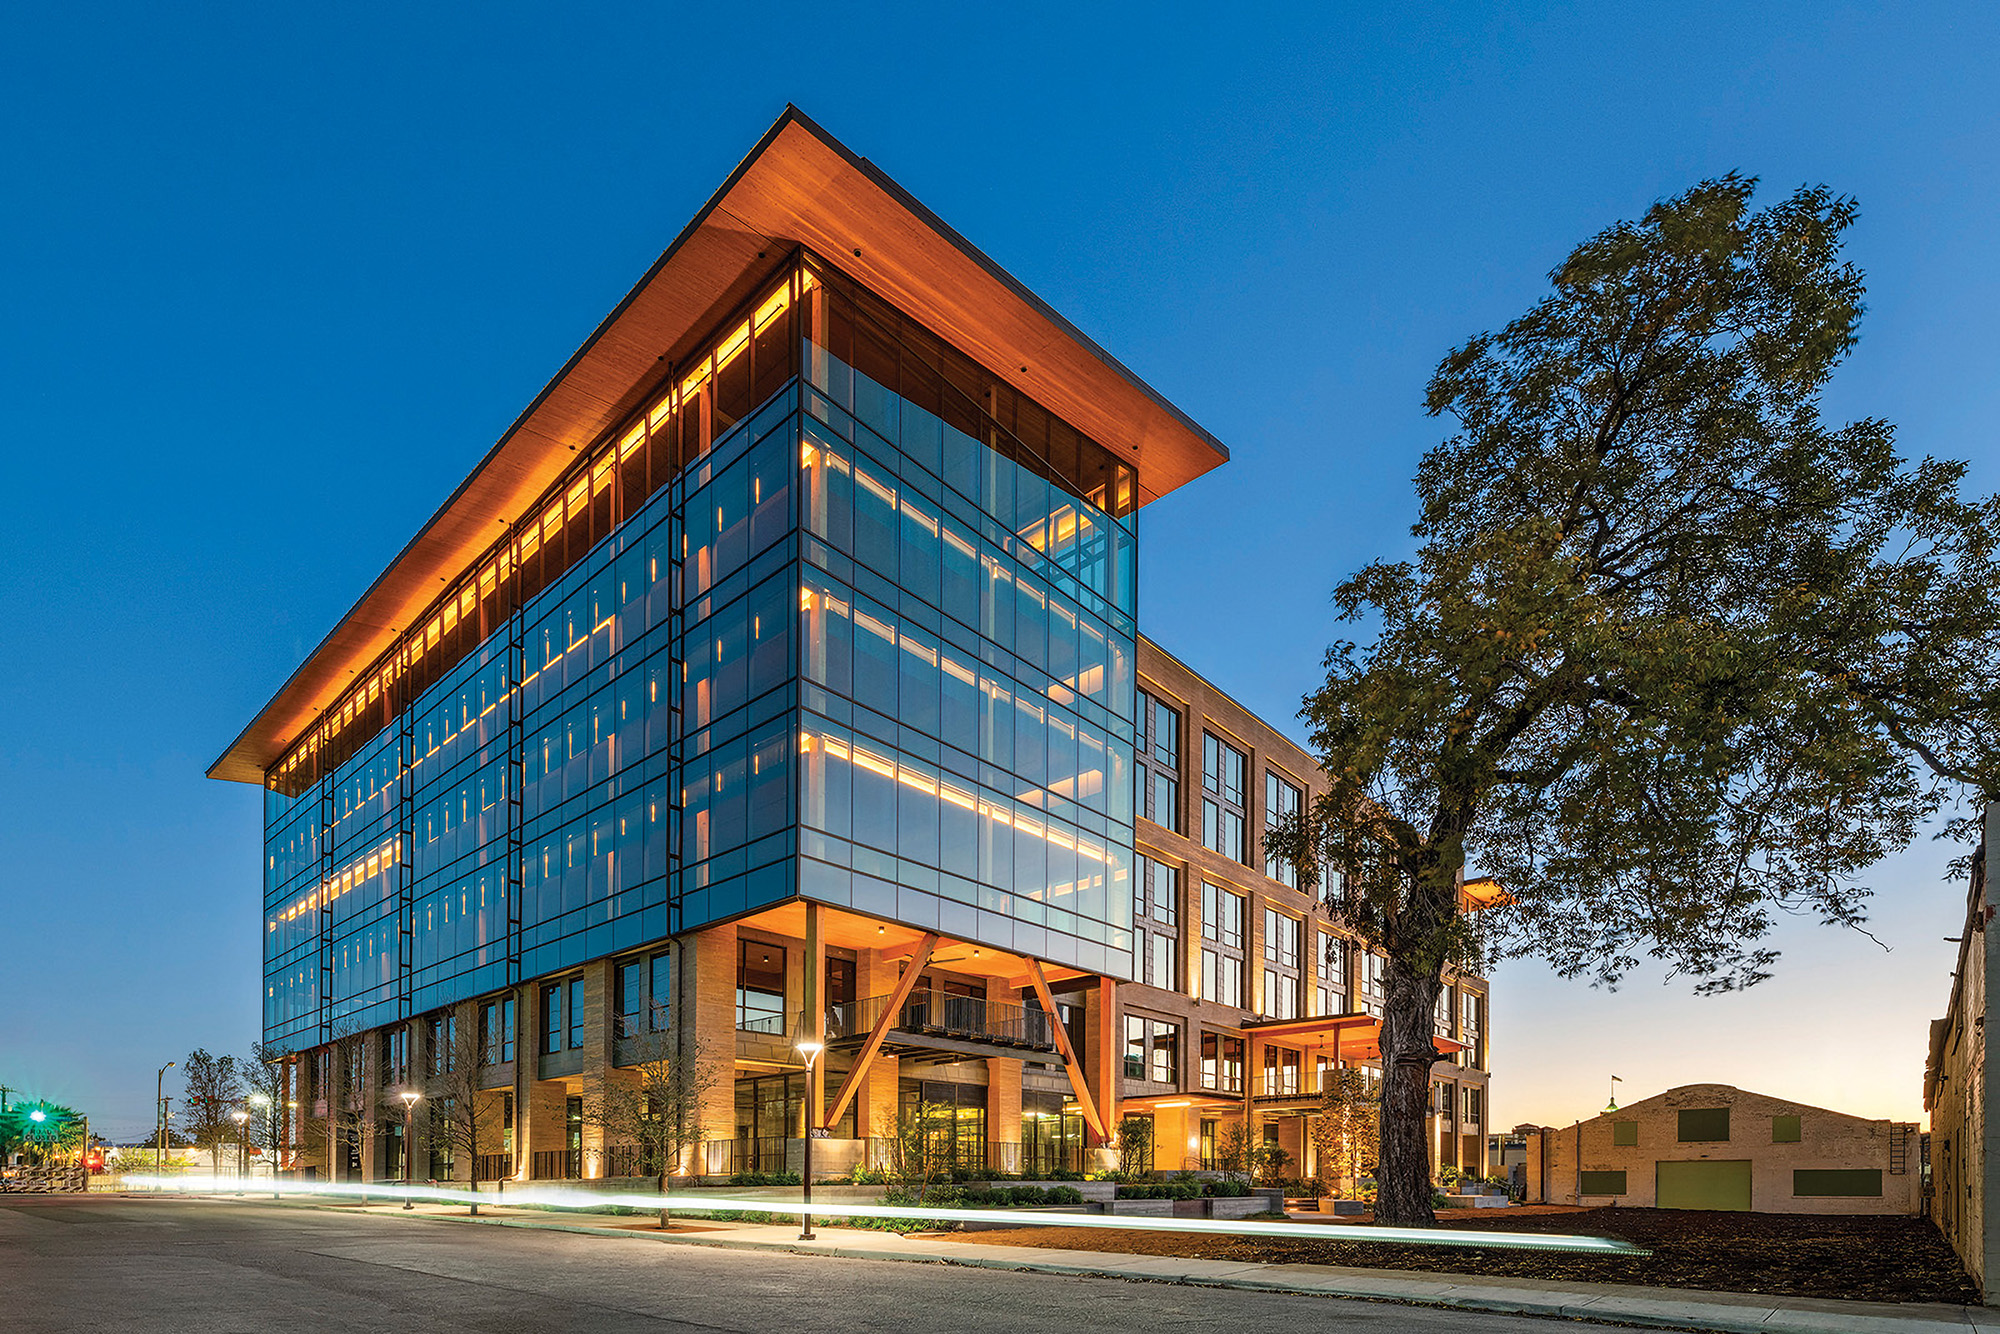
Photo by Erika Edwards.


2 / Infinity Pools of Texas

Veramendi Community Pool and Splash Pad

Outdoor Public, Space or Park

Infinity Pools of Texas wanted to offer something for everyone in New Braunfels’ Veramendi community. Swimmers enjoy two professional lap lanes while those looking to relax will find a 1,500-square-foot tanning ledge with chairs for lounging. The infinity style edge creates the sound of cascading water, and the pool offers beach entry plus a handicap -accessible lift that provides access to the 6,000 square feet of swimming space. Nearby, a splash pad with spray bars, a bucket dump and more welcomes kids who aren’t yet ready for the big pool. 

Photo by Fossum Studios.


3 / Hill Country Woodshop

Repurposed Pecky Cypress Charcuterie Board

Accents/Decor

Colson Custom Builders wanted their clients to have a piece of the pecky cypress tree they had to remove from the property when constructing their new home, so they enlisted Hill Country Woodshop to turn part of the tree into a one-of-a-kind charcuterie board. Pecky cypress is challenging to work with because it has natural holes in it, but Hill Country Woodshop staff were able to chisel out the holes and fill them with epoxy resin to create a smooth surface. The natural edge of the wood was transformed into an arrowhead-inspired handle before the board was sanded and covered with a food-safe oil and wax. 
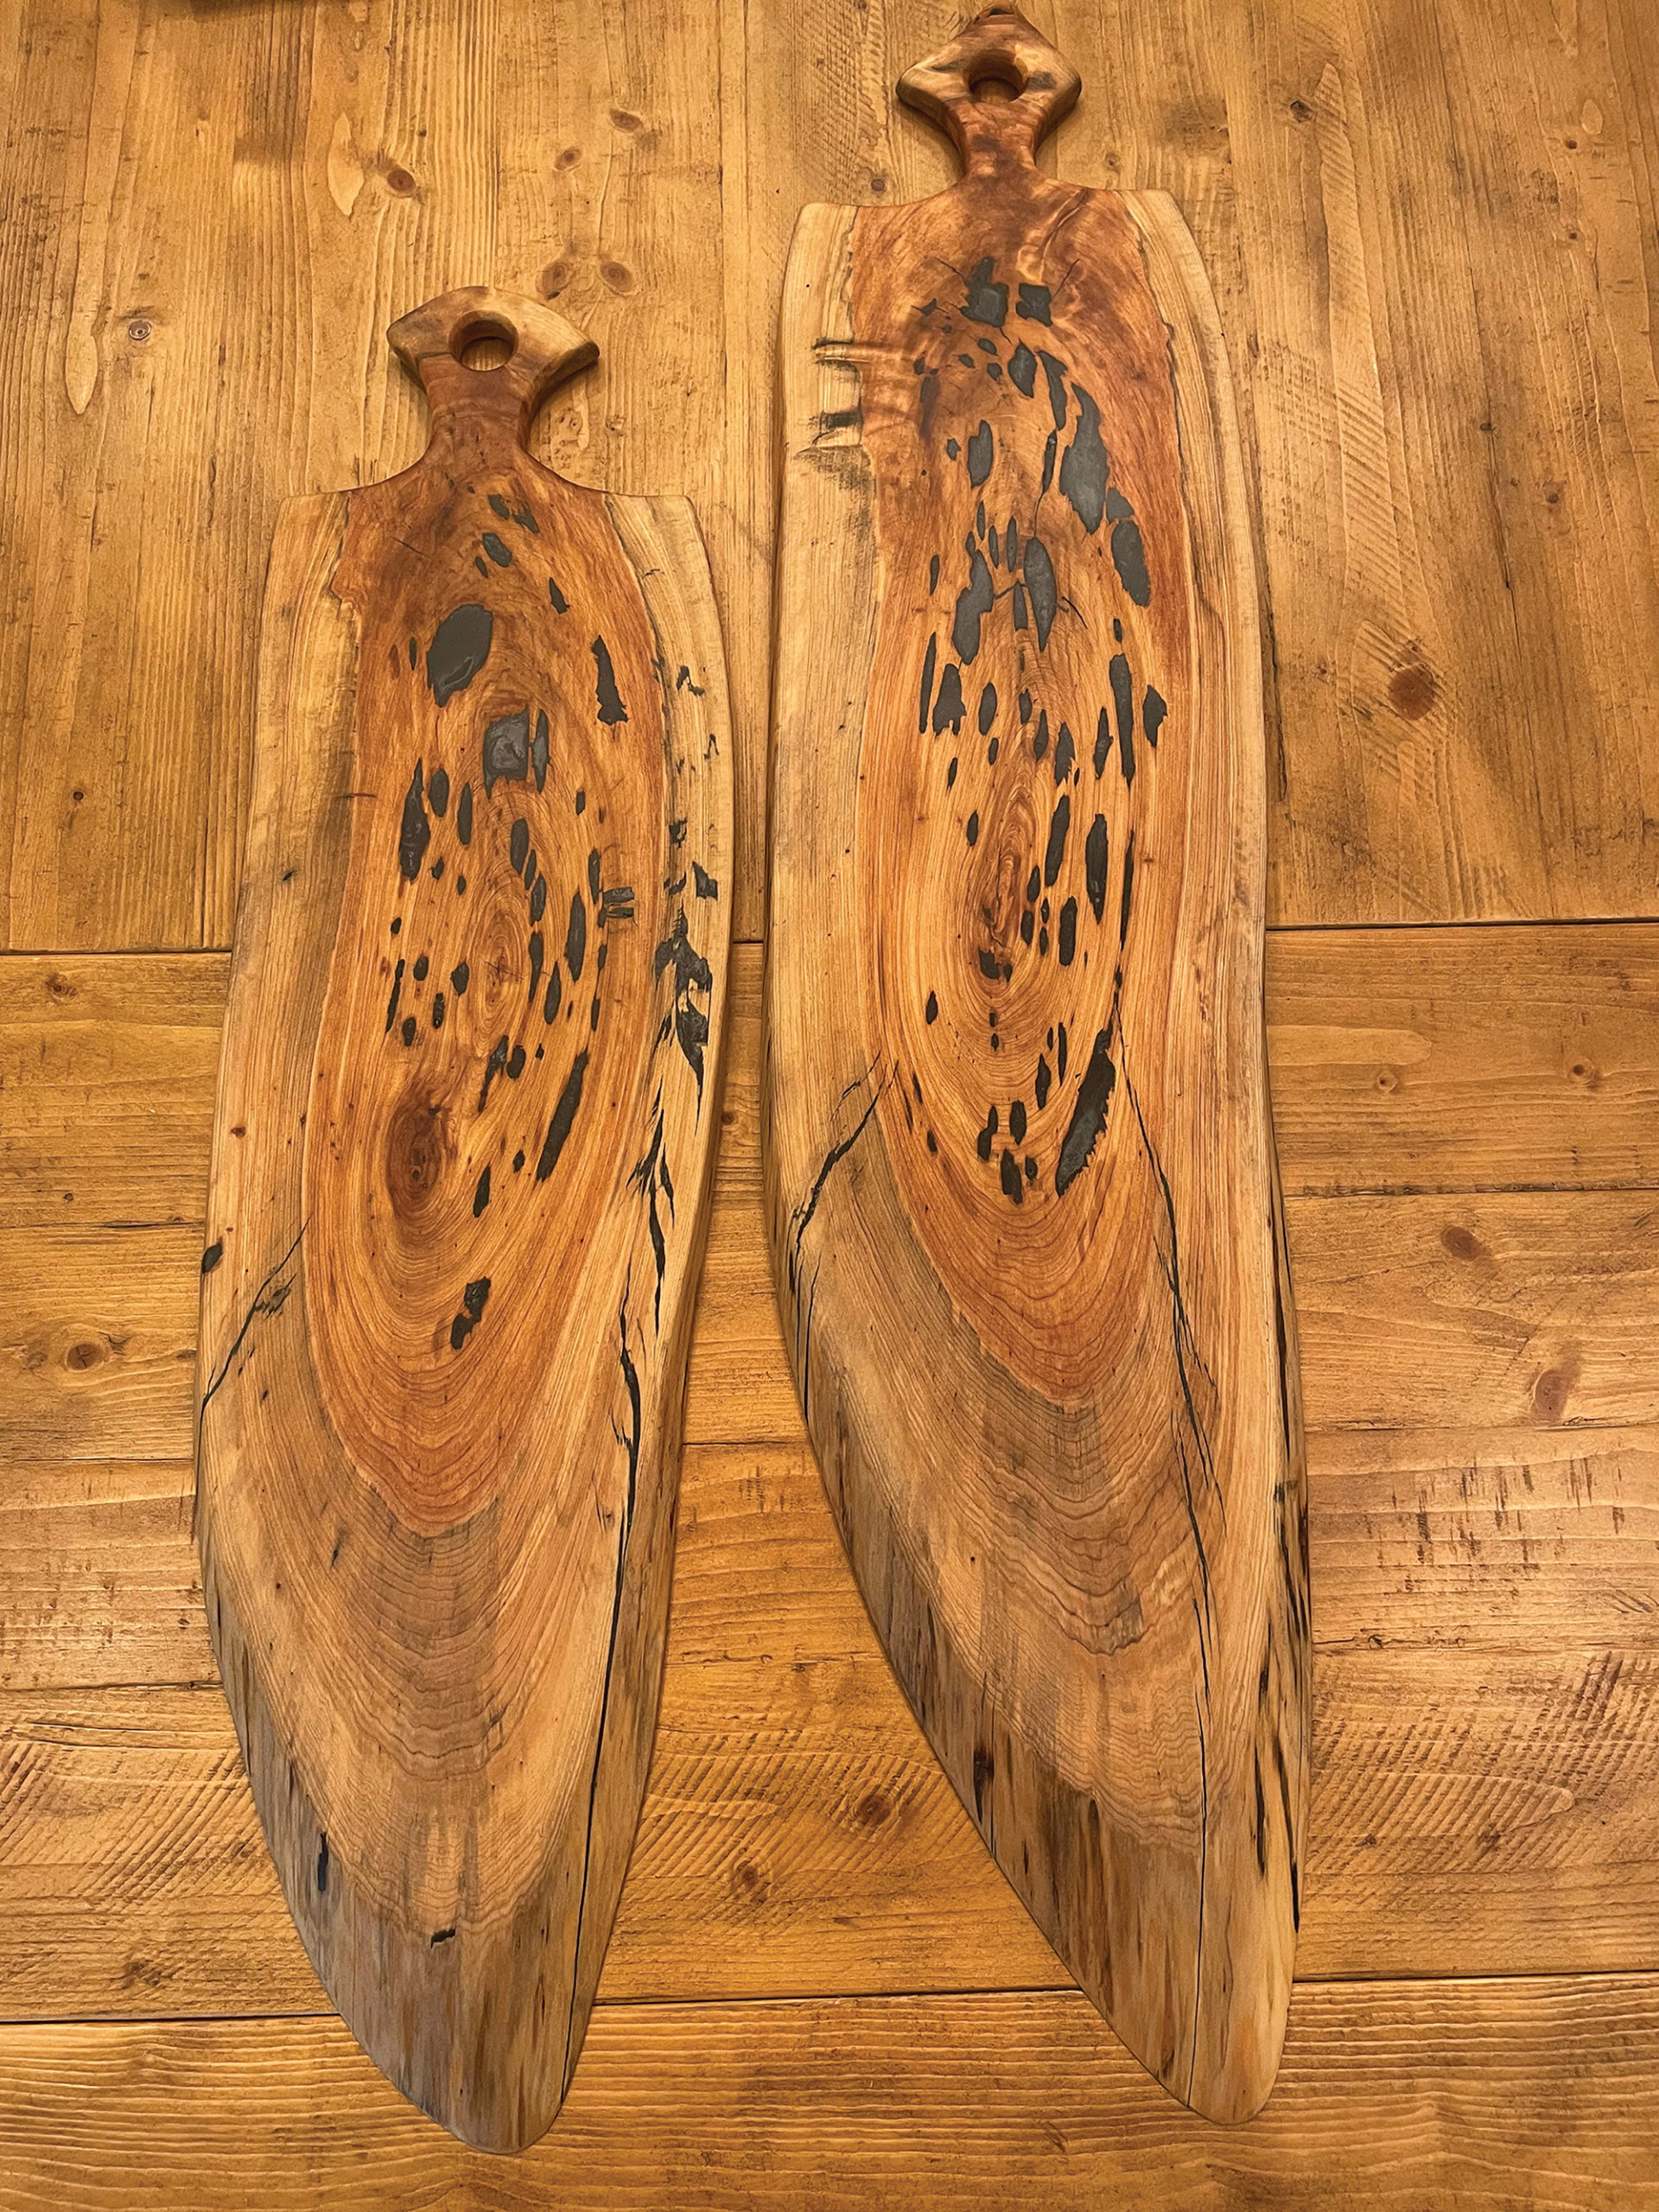
Photo courtesy Hill Country Woodshop.


4 / Hill Country Woodshop

Walnut River Table

Custom or Repurposed Furniture

The client wanted a desk with dark tones that could serve as the centerpiece in his home office, and the beautiful colors and natural grain in the walnut slabs used for this table delivered. Hill Country Woodshop highlighted the features of the wood with epoxy resin that was black with white swirls and a slightly red glitter tone. They partnered with Citizen Build, a local metal worker, to create a steel tubing base for the desk. The result is an industrial-style piece that balances nature with modern design.  
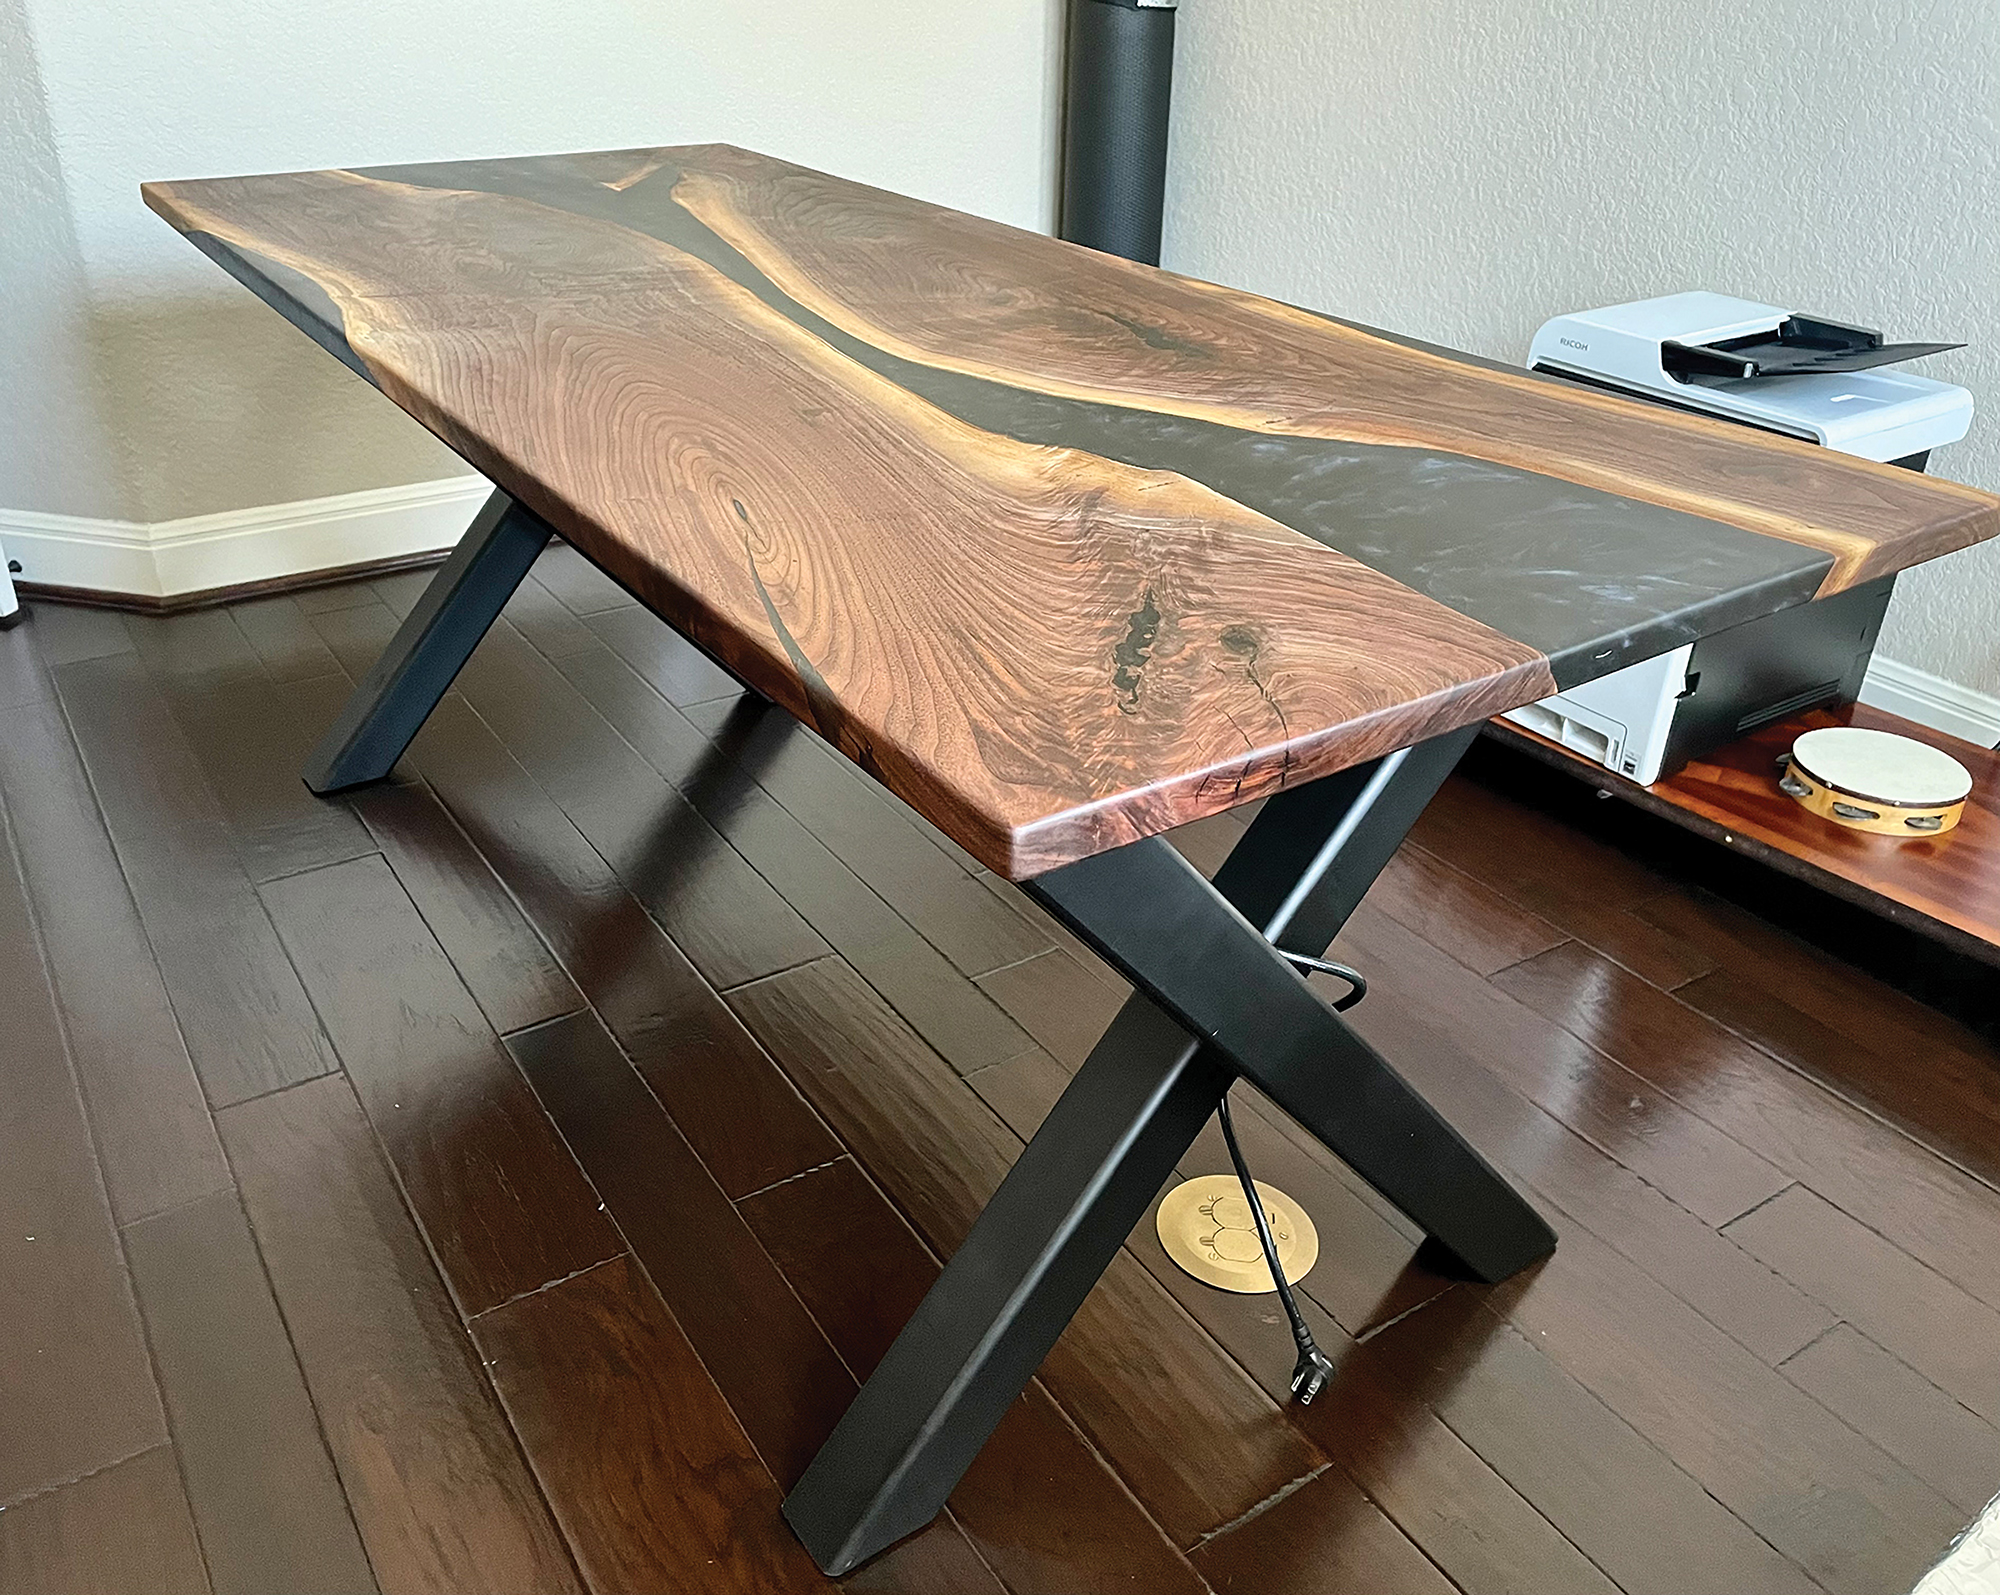
Photo courtesy Hill Country Woodshop.


5 /Amity Kett

Ranch Pass

Architecture, Curb Appeal, Wine Storage/Bar

This 3,400-square-foot new build is situated on the east side of the property to accommodate a flood plain encroachment while providing the homeowners with easy vehicle access to the three-car garage and views of the property plus its existing trees. The white brick exterior sets the tone for its traditional design that is accented with East Coast–inspired turn-of-the-century architectural elements.

Inside, the home has four bedrooms, a dedicated office space, an upstairs playroom and a laundry room that doubles as a mudroom, among other spaces. Built in cabinets provide ample storage in the kitchen, which also features a built-in eating space on the backside of the island. White walls and built-in cabinets throughout are contrasted with warm hues in the furniture and light fixtures plus dark frames around the windows. The bar stands out courtesy of its dark wallpaper with golden leaves. It also features black soapstone countertops, an antique mirror tile backsplash and a brass chandelier and shelf.
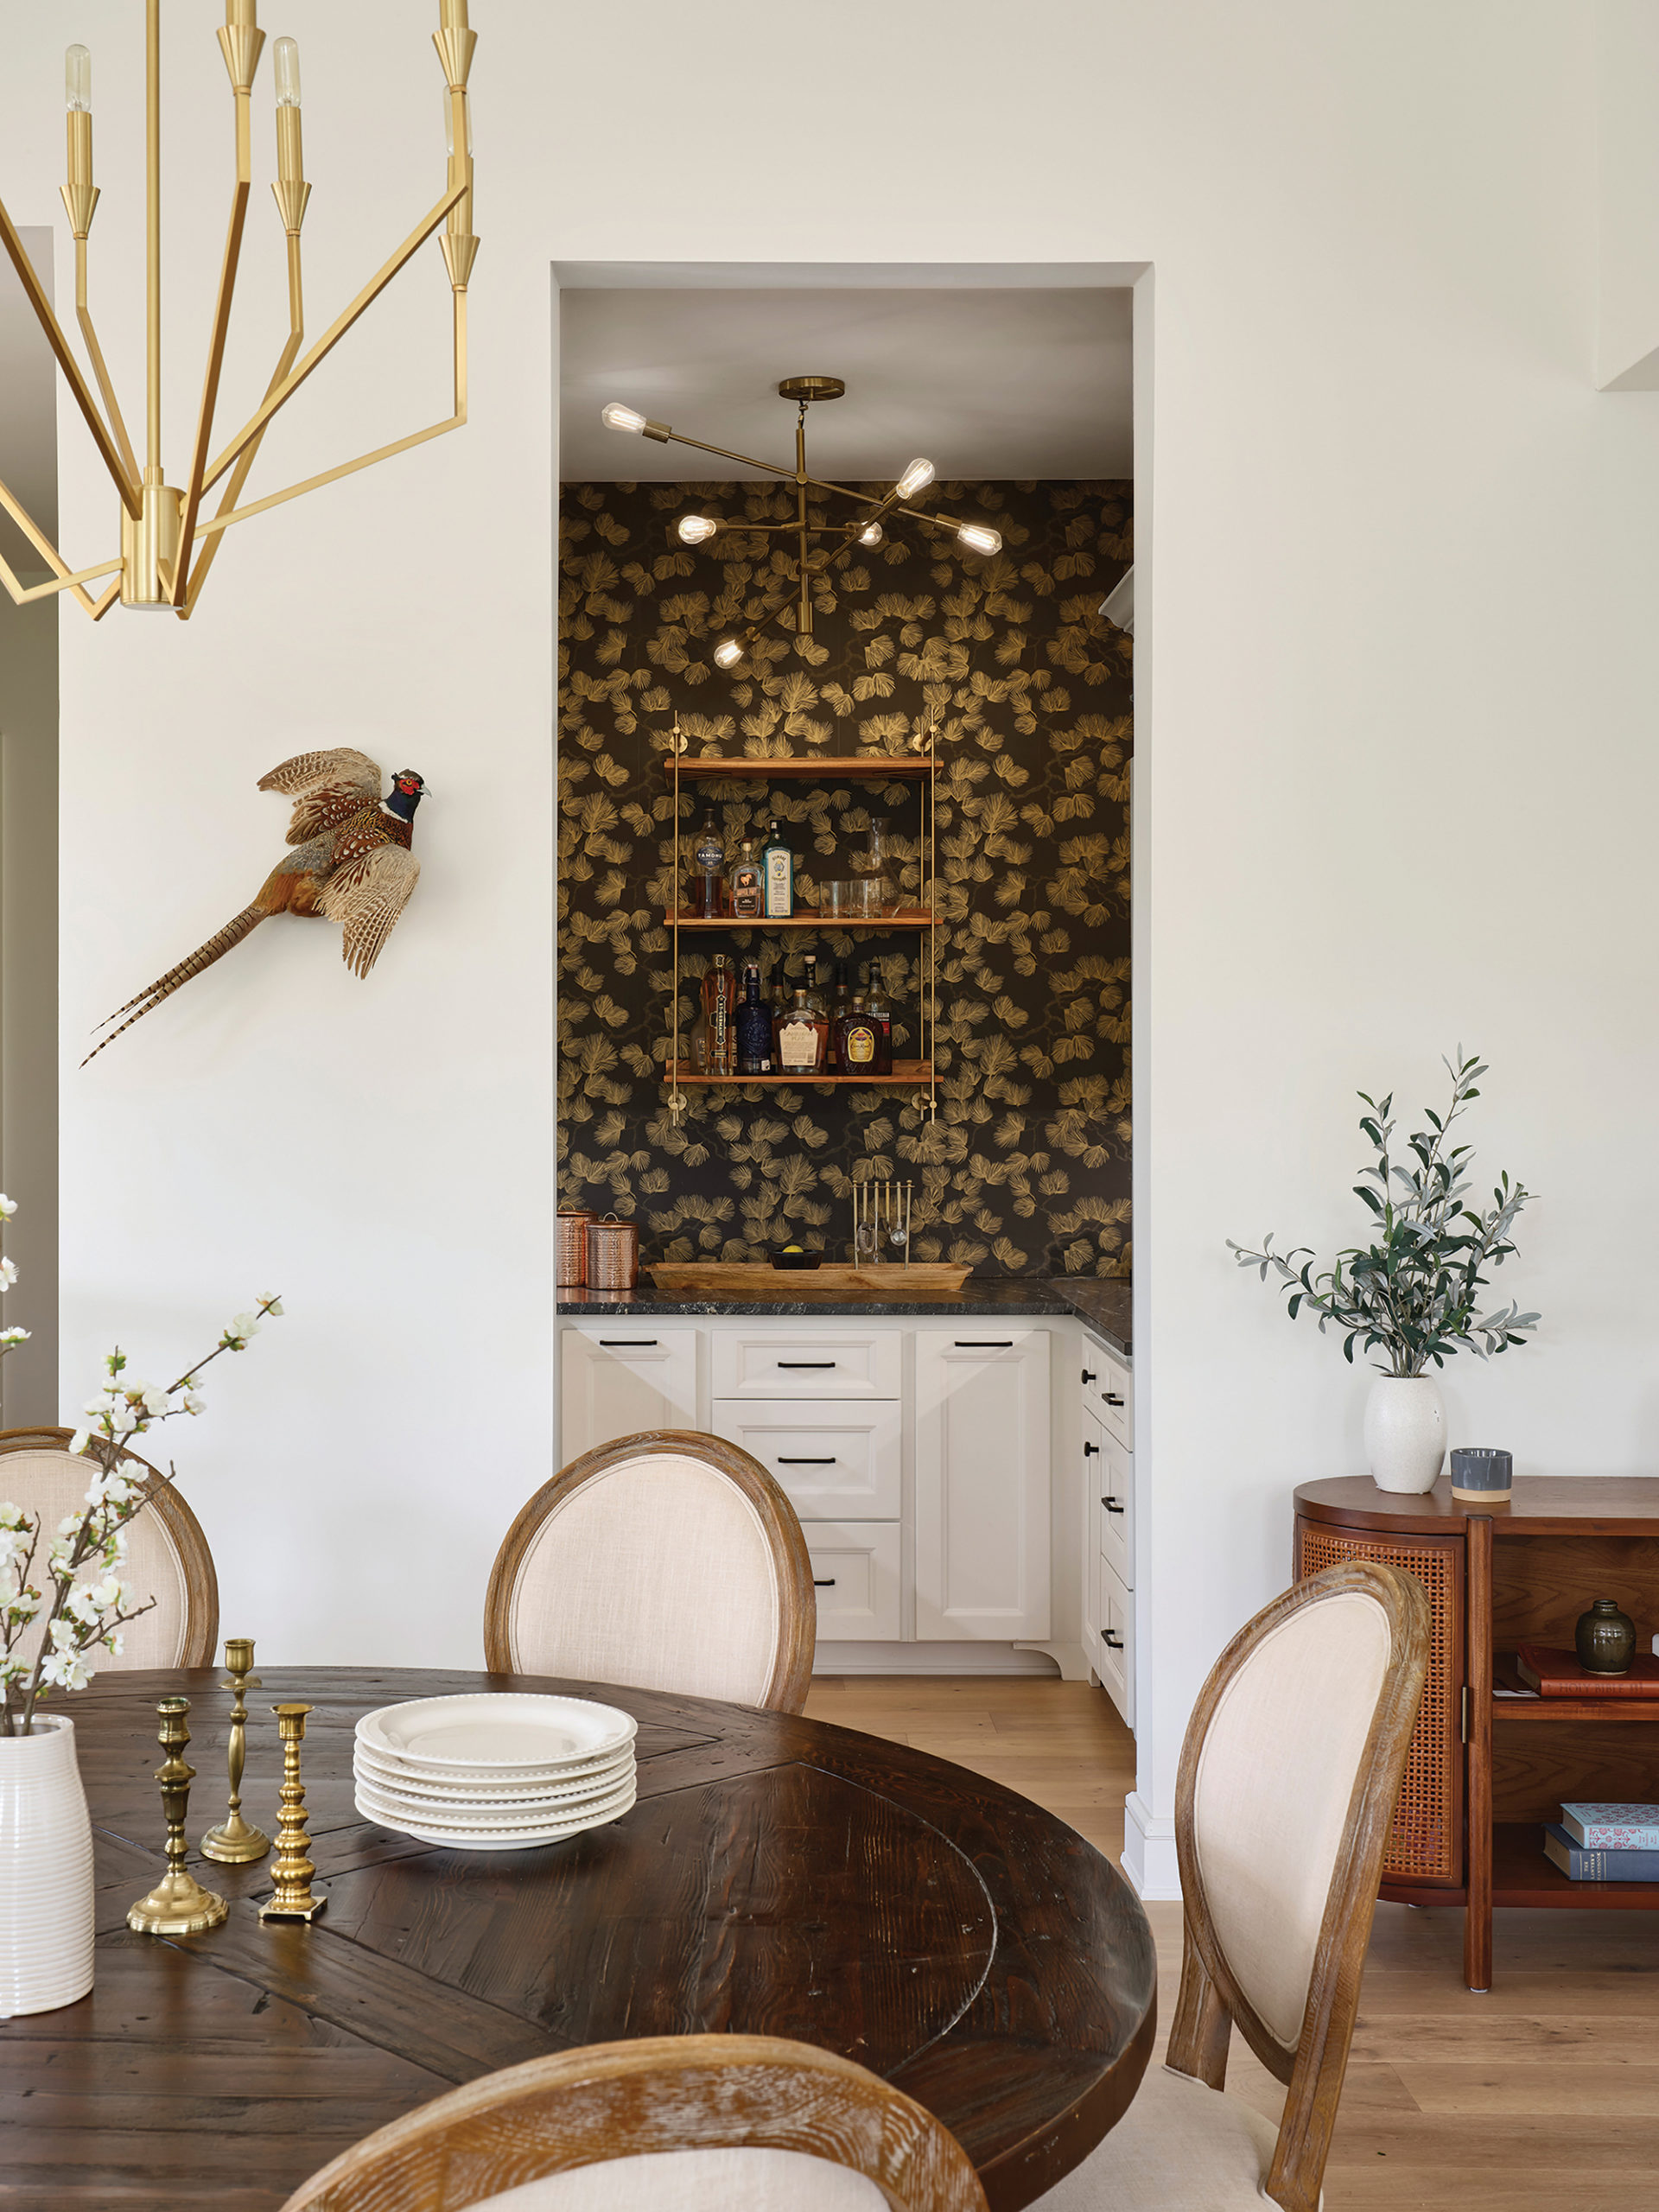
Photo by Andrea Calo.


6 / Amity Kett

Parklane

Fireplace

In this living room, Amity Kett was challenged with achieving an updated Santa Barbara–style interior in a 1930s Spanish-style home. The fireplace was instrumental in achieving that thanks to the warmth and texture delivered by the hand painted clay tiles and rustic wood mantel. Existing built-ins on either side of the fireplace were updated with oak stained shelves that created a place for the TV, wood and several accessories that bring an extra element of style to the room. 

Photo by Andrea Calo.


7 / Up & Co.

Pine Street

Exterior Use of Color

Renderings for this urban family dwelling near Essex Modern City included a sleek black door that would complement the vertical black metal siding. As construction got underway, though, black no longer seemed like the right fit, says Up & Co.’s Judith DeMasters. “We got to meet the neighbors and experience the area and black seemed too formal,” she says. “It called for something more playful and colorful.” DeMasters instead landed on a yellow door that she says pops while still acting as a neutral. A warm white trim that matches the horizontal siding covering the bulk of the house surrounds the door and a mid-toned wood entryway welcomes guests.   
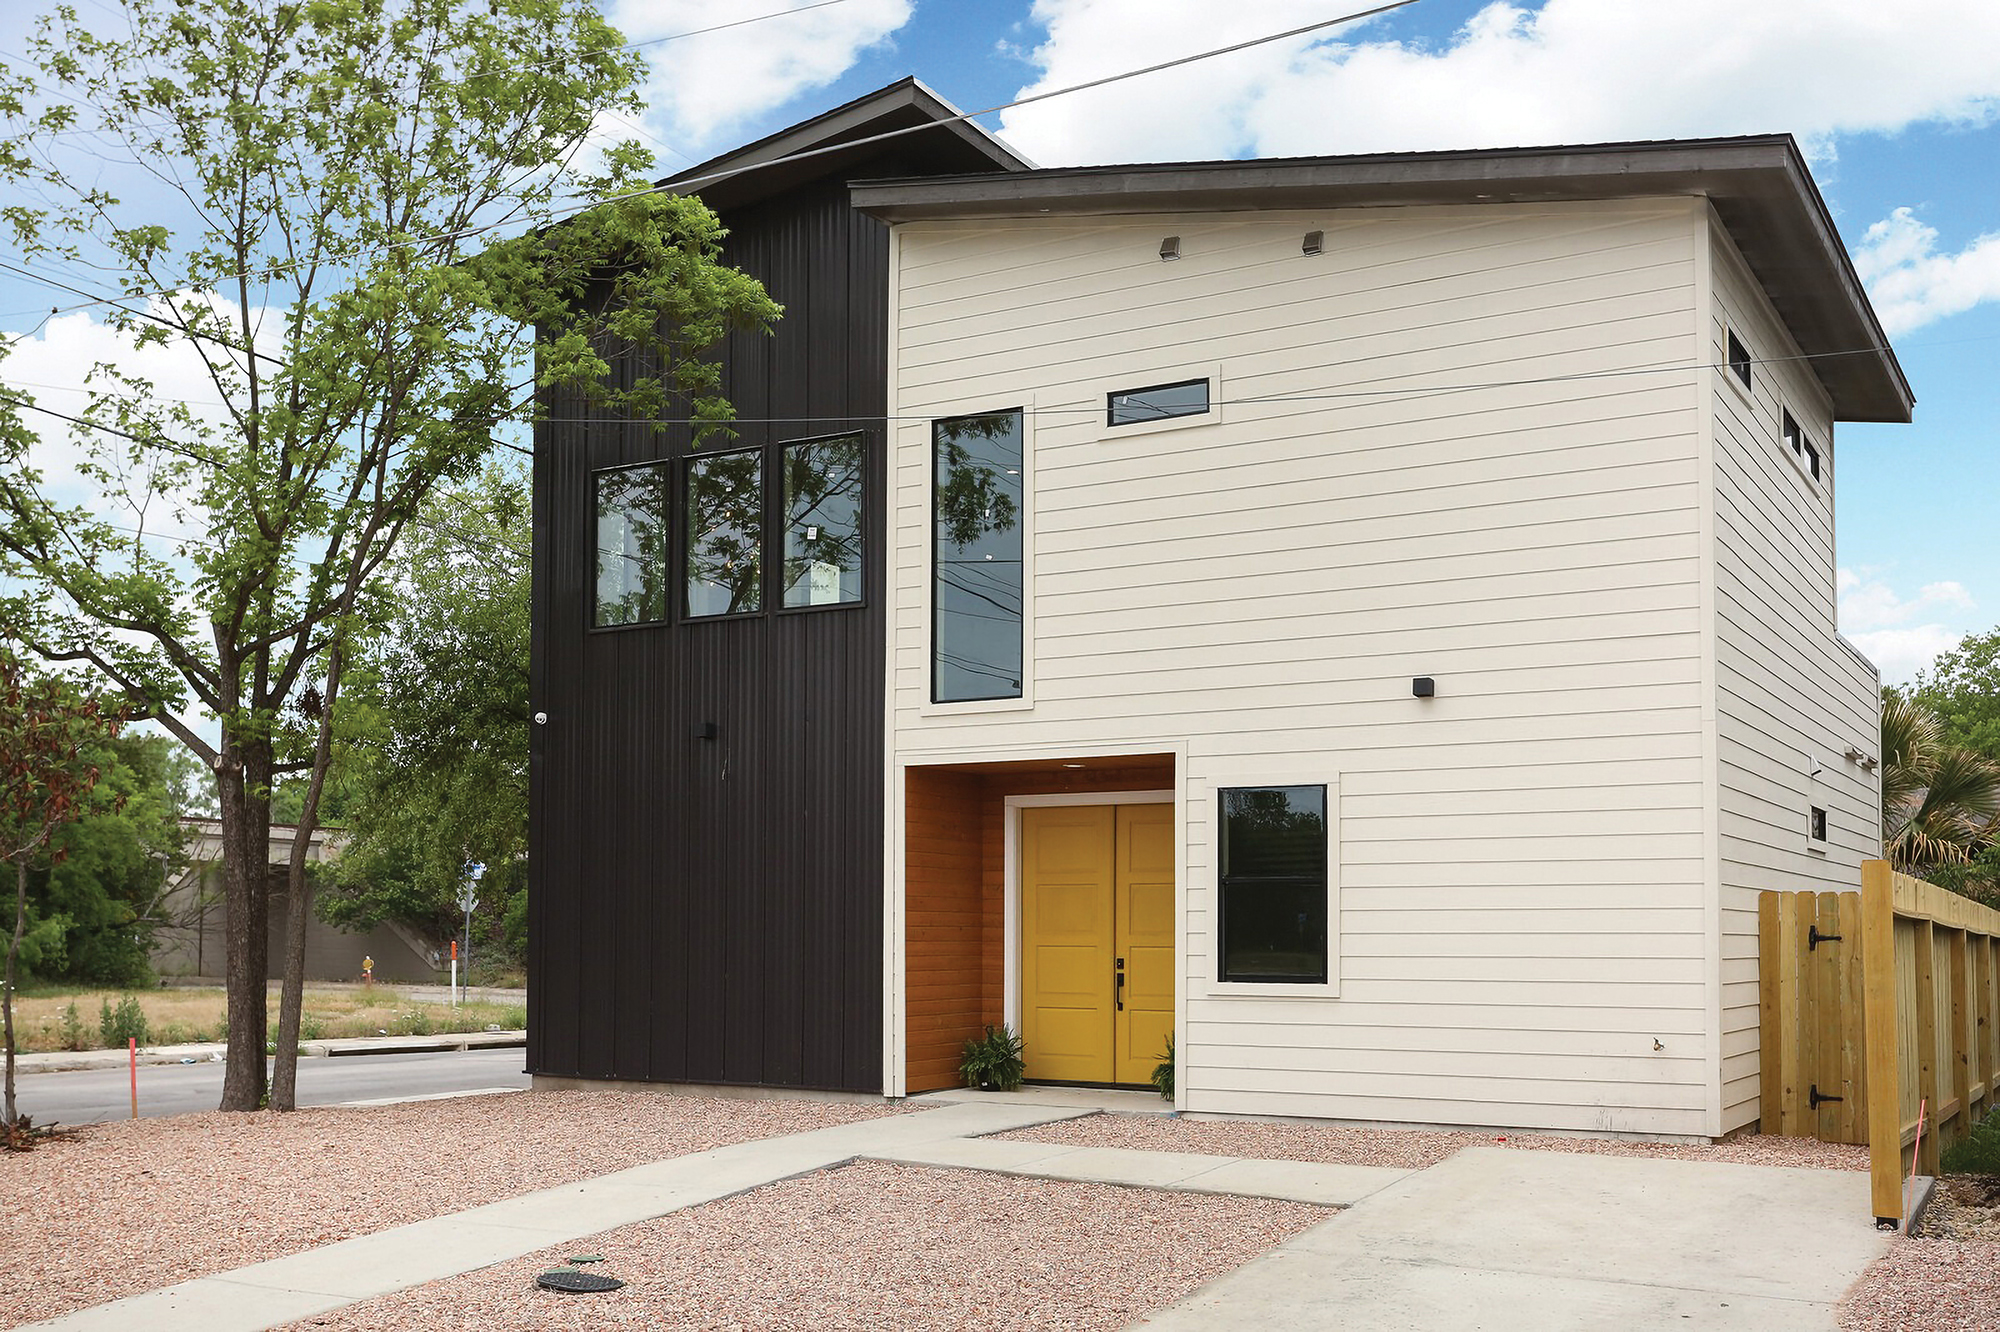
Photo by Rick Garza/Bright and Early Productions.


8 / Haven Design and Construction

Fronterra Project

Library/Study/Home Office

This home office had to be both beautiful and functional for the young professional who uses it daily. The serene glass-coated landscape hanging behind the modern stone desk accomplishes both by serving as a central piece of art and as a frequent Zoom backdrop. A geometric console hides a printer and provides storage while light blue drapery and guest chairs bring in a splash of color. Behind the guest chairs hangs a TV that can act as a monitor during video calls. 
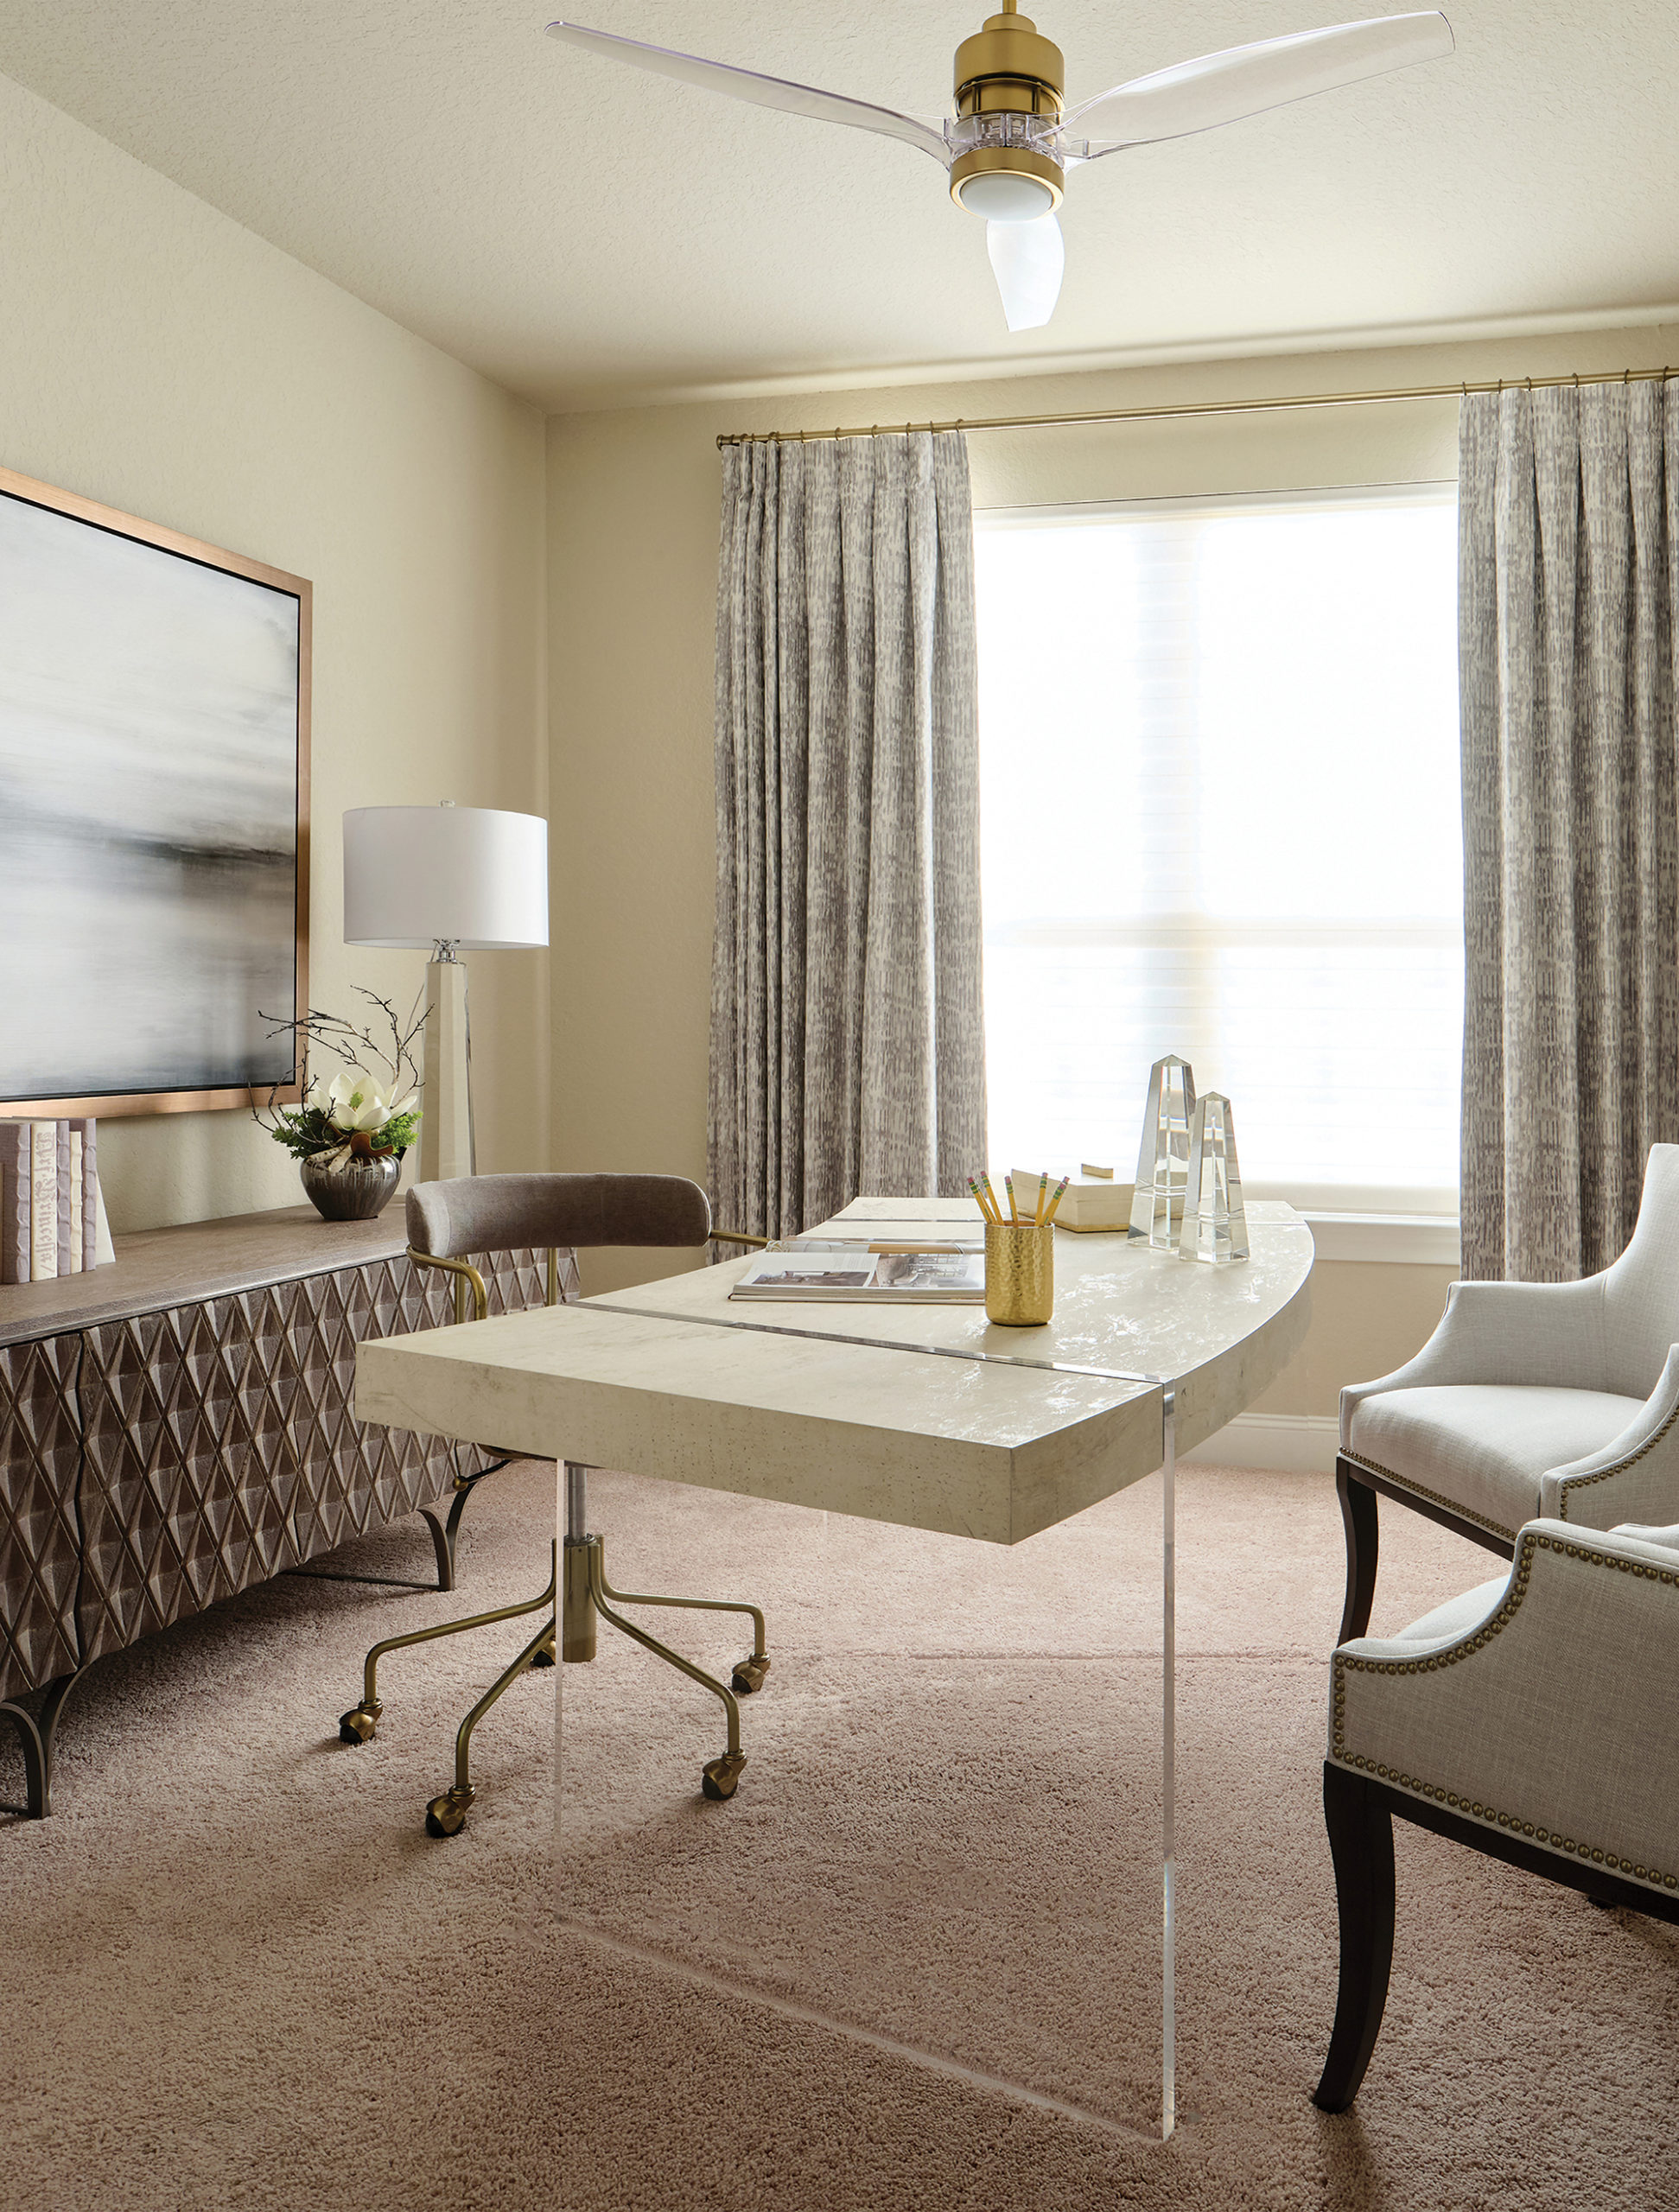
Photo by Matthew Niemann Photography.


9 / Haven Design and Construction

San Antonio Mid-Century Modern

Interior Design, Readers’ Choice for Best Overall Home

When principal interior designer Jana Valdez agreed to take on a mid-century modern home in disrepair after her husband and an investor bought the property, she vowed to make it the kind of mid-century look she could see people enjoying today, meaning no ugly browns or oranges. She doubled the size of the kitchen, opened up the entryway, added character with a walnut divider in the foyer and relied on rich blue and wood accents throughout. A garage laundry room was also moved inside and functionality improved throughout the home.
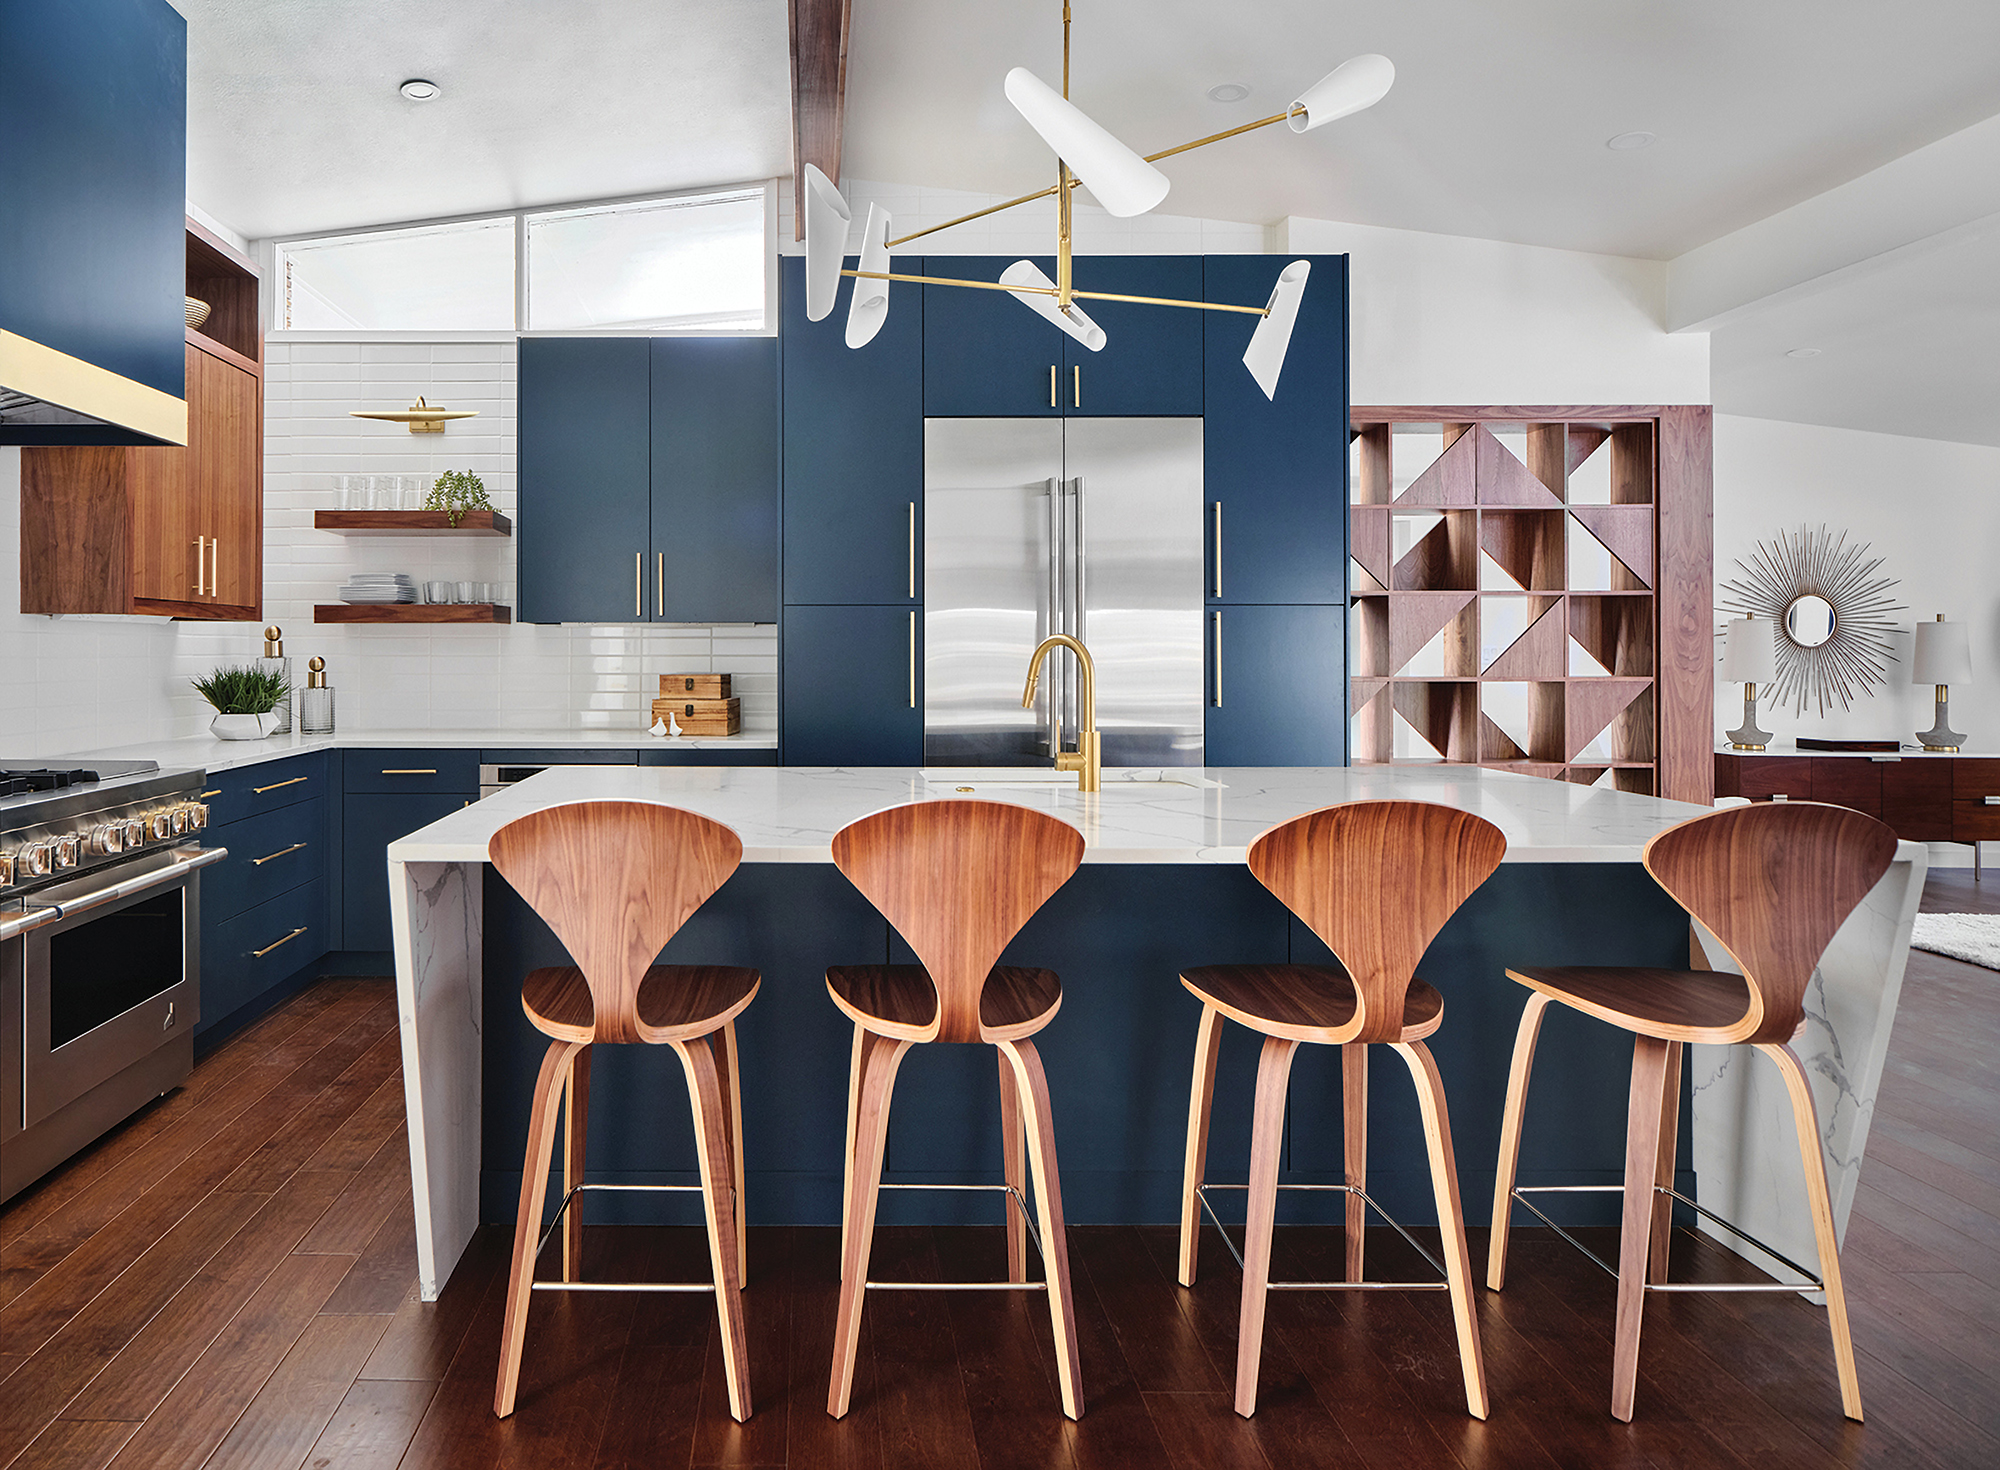
Photo by Matthew Niemann Photography.


10 / Haven Design and Construction

Blush Nursery

Children’s Room/Play Space

Large-scale rose wallpaper behind the crib sets the tone for this feminine nursery that also includes a blush rug, chair and window treatments. White furniture and a crystal light chandelier freshened the room while pale grey walls provide a quiet contrast to the wallpaper. Framed children’s artwork—including a piece featuring blush and white textured wings—finish out the space. 
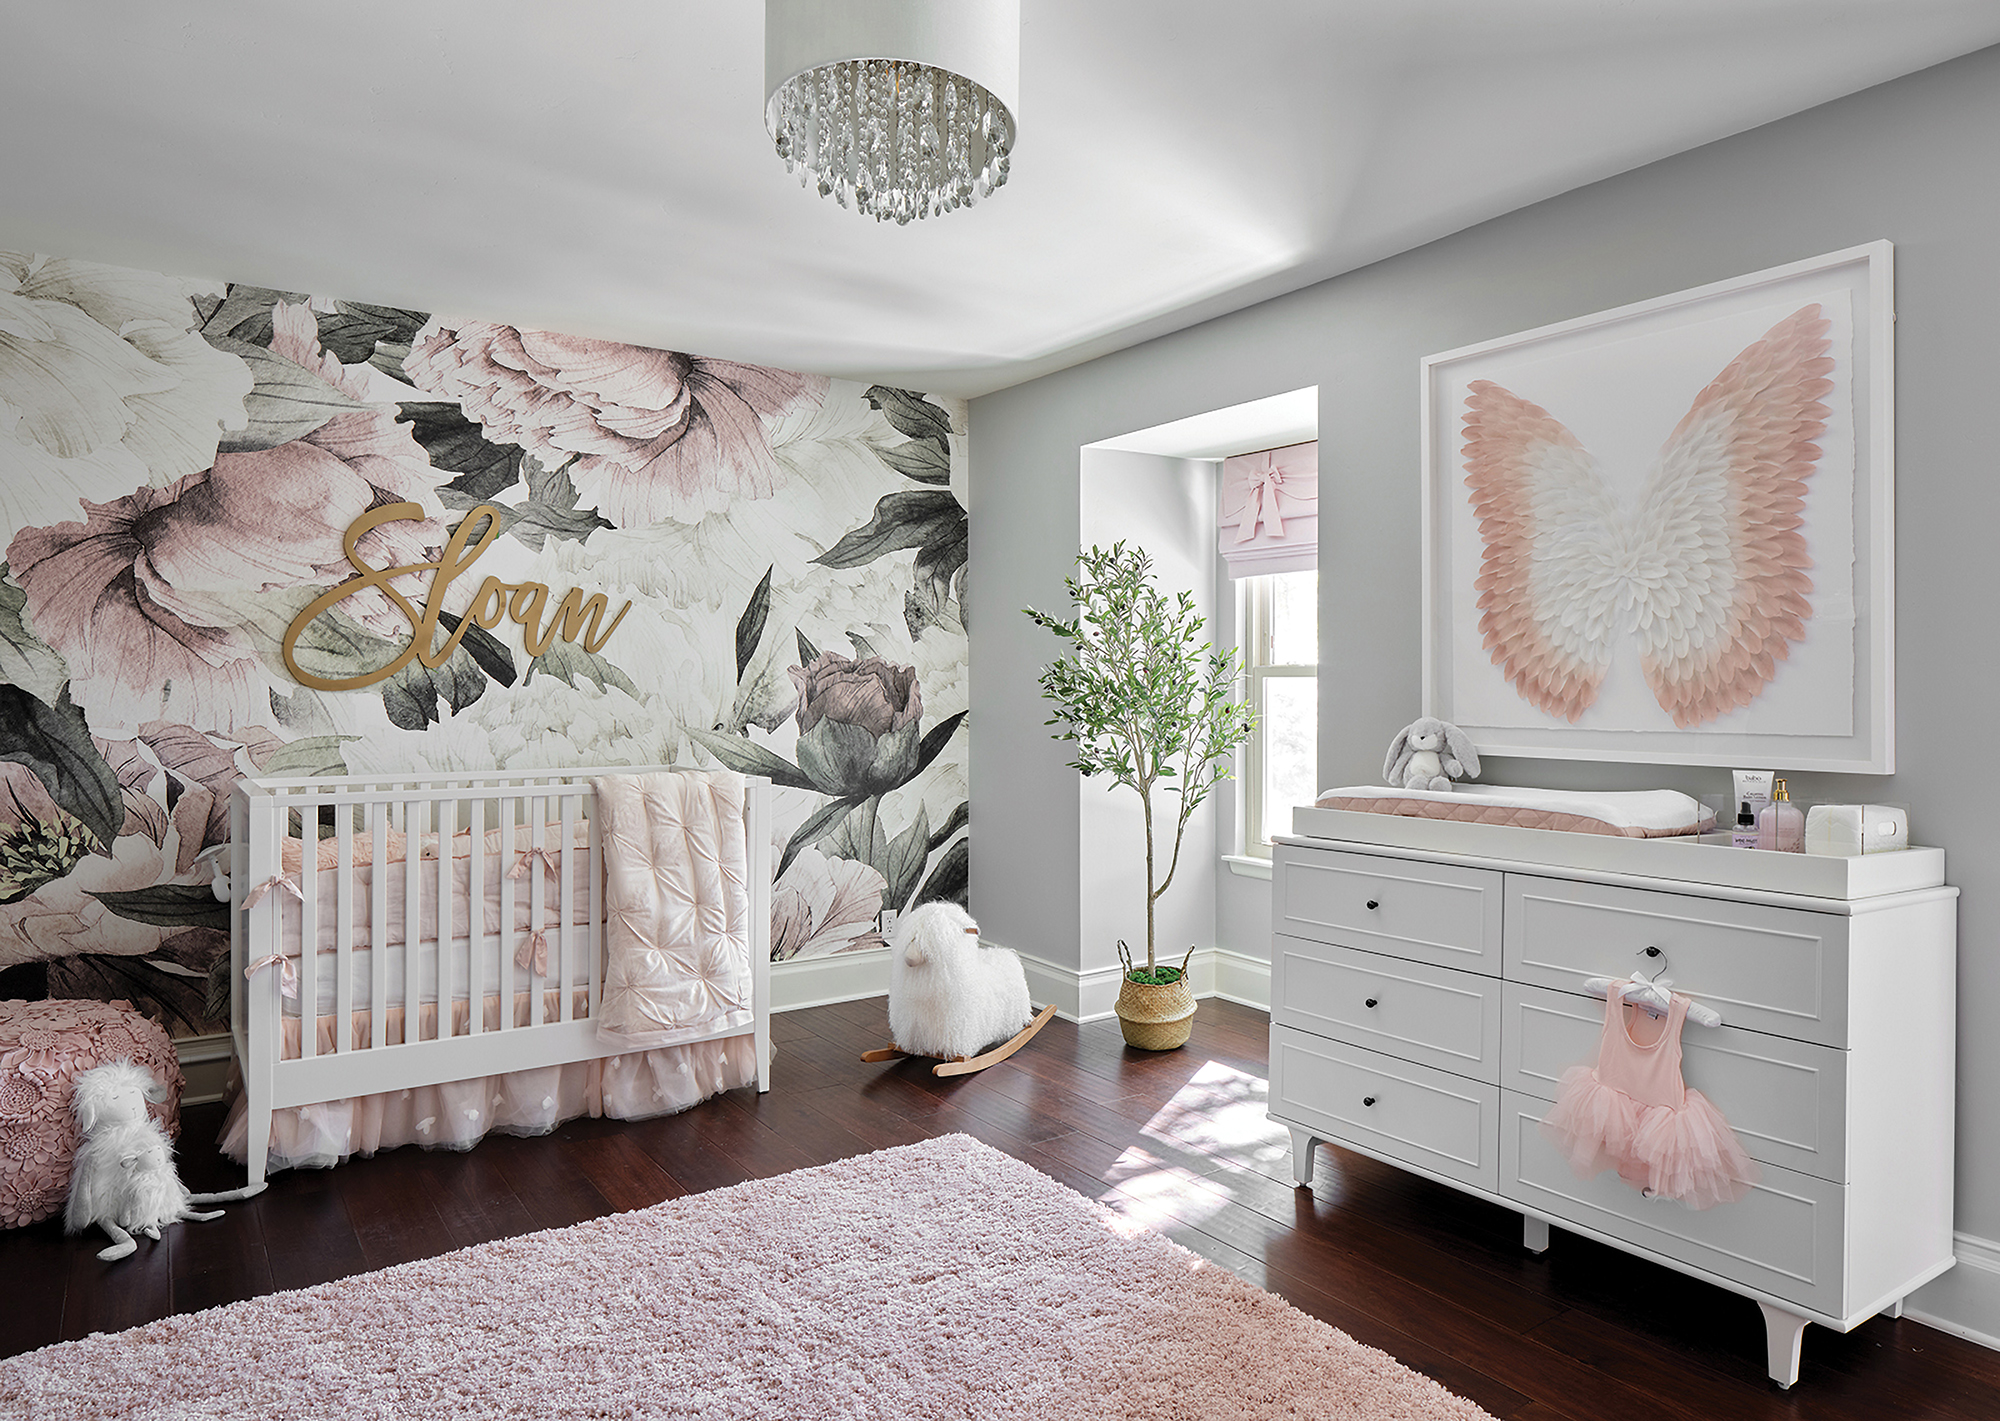
Photo by Matthew Niemann Photography.


11 / Virtuoso Builders

Edgewater Estates 

Remodel

Almost every surface of this north central San Antonio home was reworked during a remodel by Virtuoso Builders’ Mike and Molly Sowry. Walls were removed to open up the formerly compartmentalized kitchen, living room and dining spaces and a second column added to balance an existing column needed to support the structure of the home. An impractical mushroom-shaped island was removed in favor of a long rectangular island featuring a striking dark granite countertop. Stools allow for seating in the kitchen and for interaction with those sitting in the nearby living and dining rooms. The primary bedroom and bathroom were gutted, and a builder-grade bathtub replaced with a gorgeous freestanding black tub. Throughout the home, the once light blue walls were repainted shades of grey and the floor replaced with wood tile plus a “carpet-style” inlaid tile in the entryway. An outdoor bar was built near the pool.

Photo by Jason Roberts.


12 / CKC Custom Homes

Anaqua Springs European Hacienda

Dining Room, Full Bath, Lighting, Powder Room

One-of-a-kind details are evident throughout this home that brings an Eastern European hacienda feel to the Hill Country. The dining room is anchored by custom masonry brick walls and an inlay tile floor design. In the powder room, guests find an antique tile wall, shiplap and a custom vanity while the full bath boasts gold-framed mirrors, custom furniture-style cabinetry and a built-in steam unit. Lighting throughout brings in delicate lines, with touches of elegance courtesy of clear crystals and glass. 

Photo by Lauren Kellar.


13 / Styleberry Creative Interiors

Hollywood Park Project

Kitchen, Laundry Room

When a San Antonio family purchased this Hollywood Park home during the pandemic, they knew the kitchen needed some serious work. Originally a long, closed off corridor with eating spaces on either side, the homeowners enlisted Styleberry Creative Interiors to transform it into a hub for entertaining. They opened up the space, making the original dining room, which overlooked the backyard and pool, part of the kitchen and turning the breakfast nook into the main eating area, says Shawna Percival, the firm’s founder and creative director. Stools also were added along one side of a long island to create another seating space. 

On the opposite side of the island is a custom butcher block countertop that’s ideal for cooking or housing in-home charcuterie boards. A pantry is tucked away from view and a wall of custom cabinetry was added to the back of the room to create much-needed storage. The microwave and an ice maker are tucked under the island while handmade clay tiles cover the main wall, bringing an organic element into the room. 

The reimagined kitchen leads into the laundry room, which also was reworked by Styleberry Creative. “It’s a little space, which is sometimes the trickiest,” says Percival. They added cabinets and a simple shelf above the washer and dryer to provide storage. On the other side of the room, is a “drop zone” with baskets for kids’ shoes and hooks for backpacks and jackets. Vertical white shiplap brings texture and design to the wall while protecting it from wear and tear. 

Photo by Madeline Harper Photography.


14 / Styleberry Creative Interiors

Hunter’s Creek Kitchen

Use of Color

Like a good pair of denim, blue—when used well—can act as a neutral in interior design, says Shawna Percival, founder and creative director of Styleberry Creative Interiors. Such was the case with this kitchen, which the firm began designing in February 2020 and completed plans for largely through virtual meetings. The homeowner initially envisioned an all-white kitchen but wanted to salvage the original off-white stone floor, which looked dirty next to white cabinets. Instead, Percival suggested a dark blue for the lower cabinets, which grounded the space, plus white upper cabinetry and a light, bright counter and backsplash. White herringbone tile runs up the main wall, which is broken up with long floating wood shelves that are complemented by the warm wood vent over the oven. Brass hardware and three sconces above the floating shelves bring another layer of warmth. “The kitchen sets the tone for everything else in the house,” Percival says.
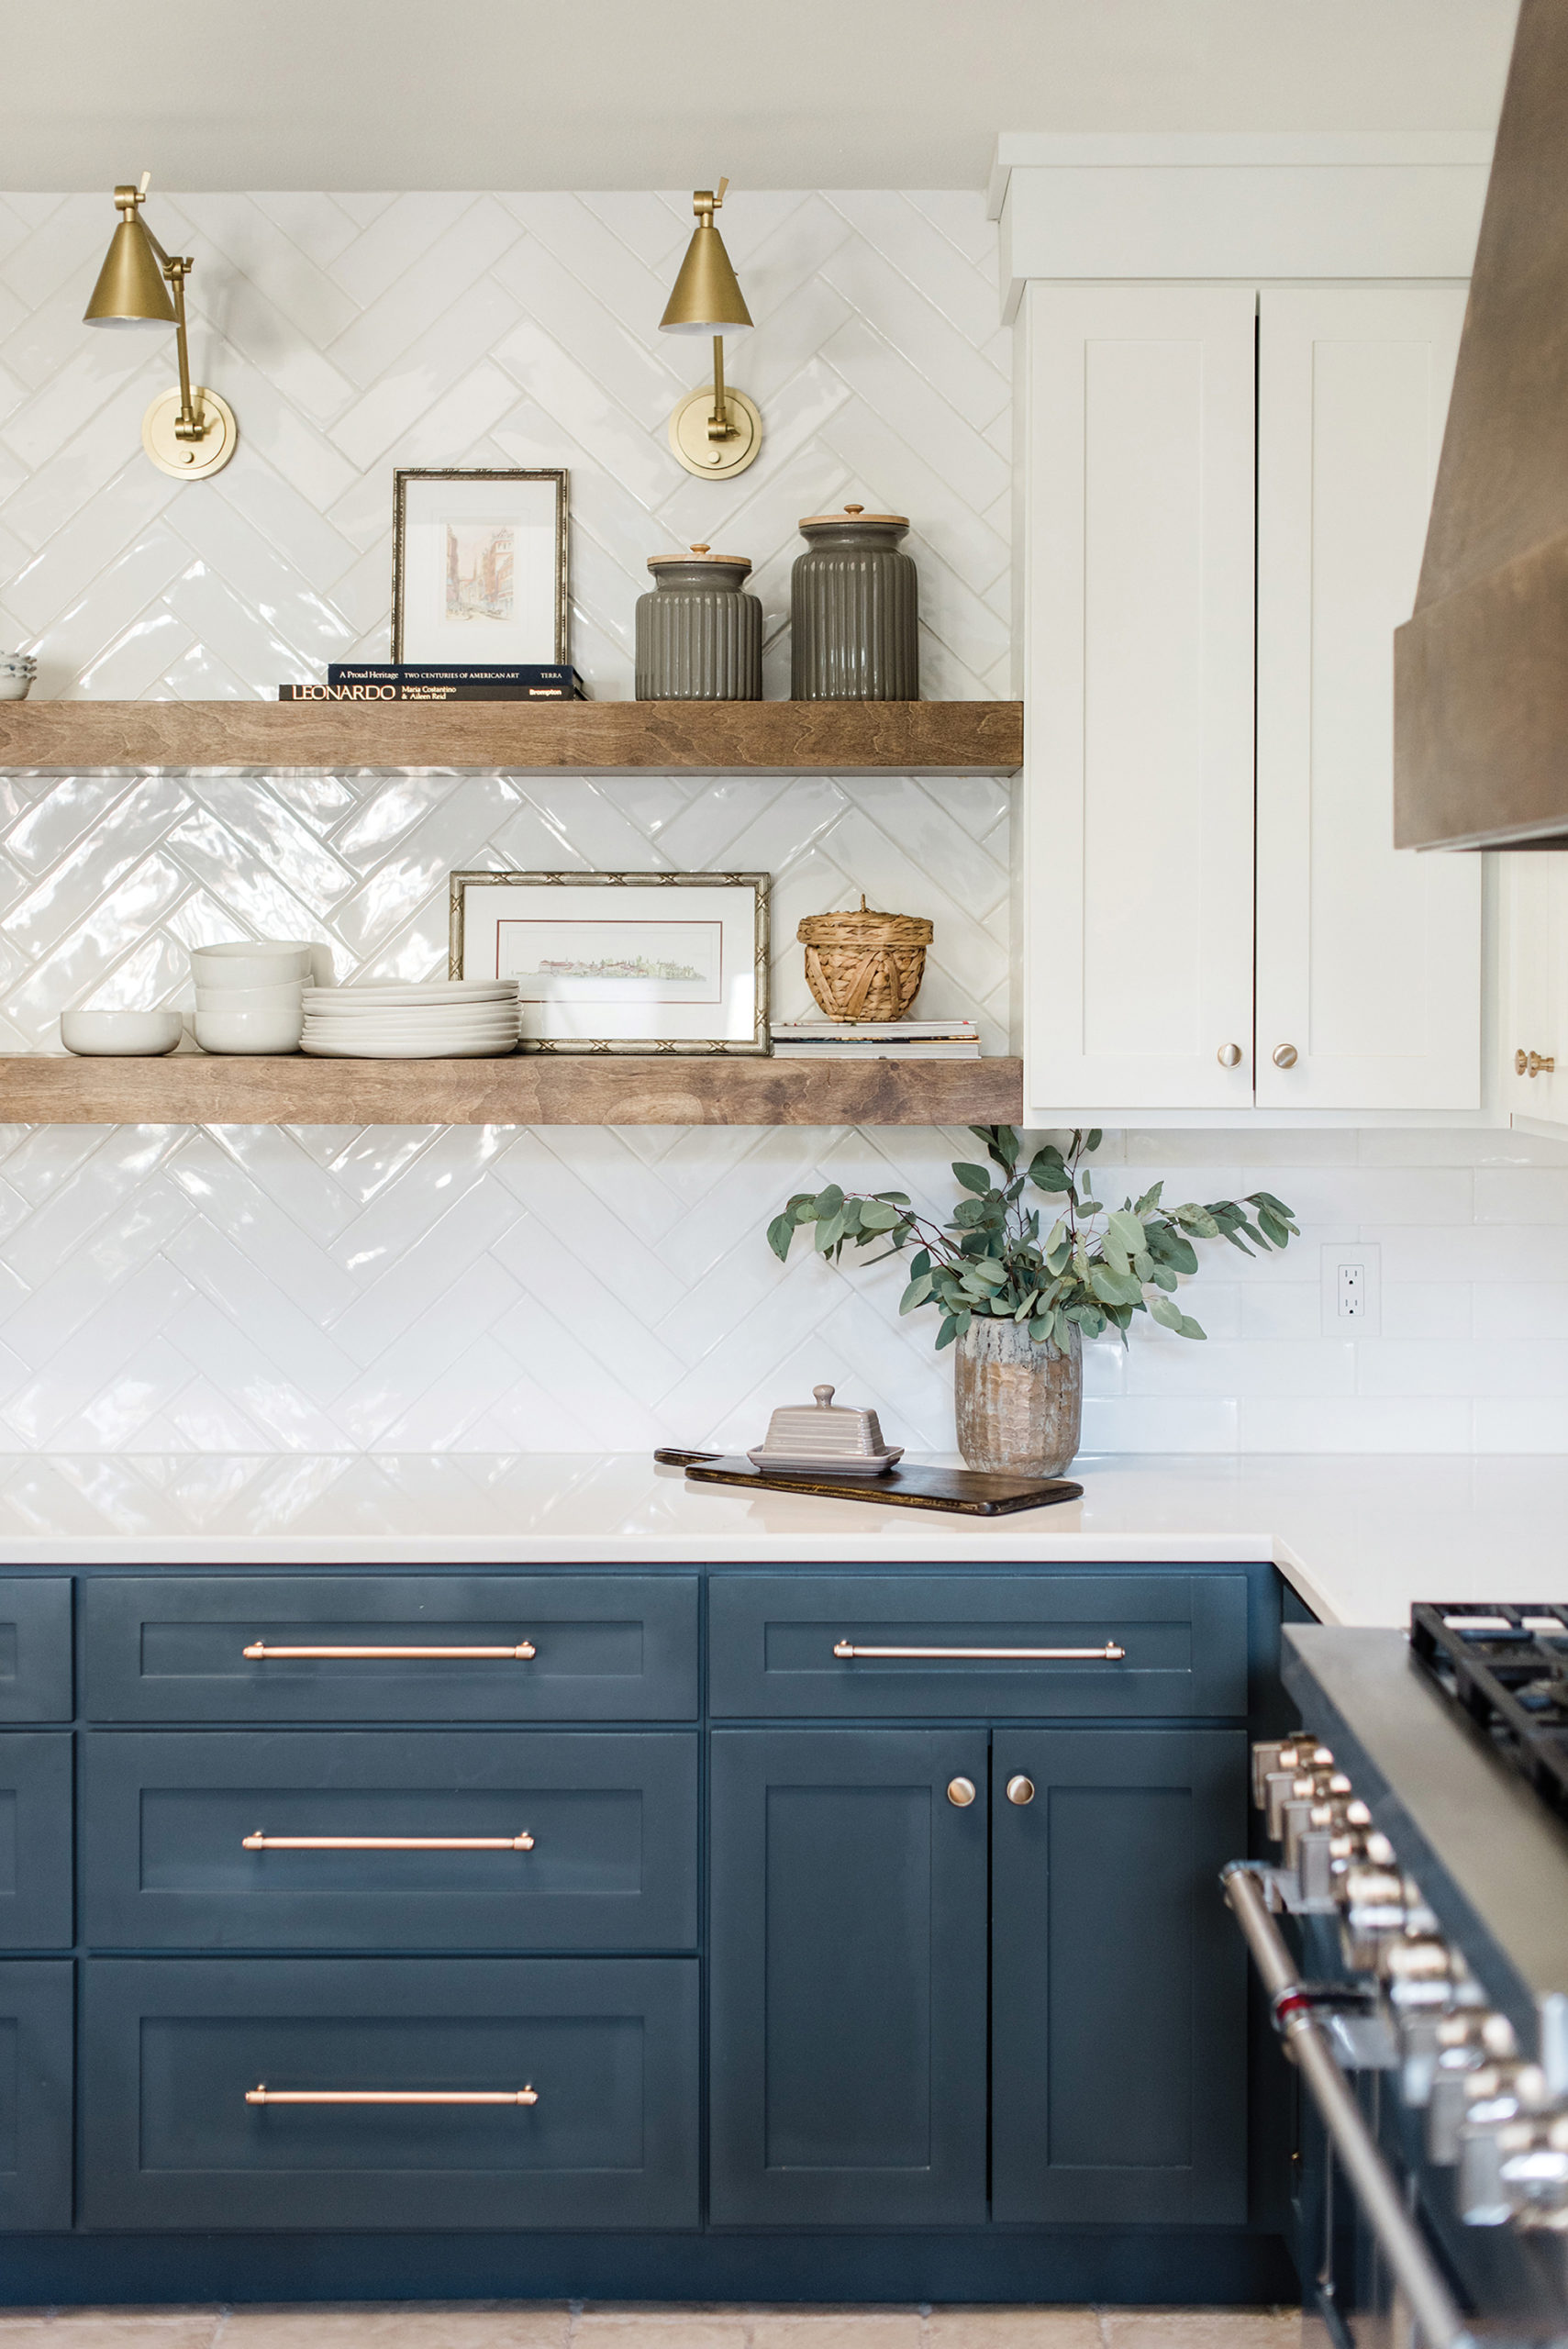
Photo by Madeline Harper Photography.


15 / Jaimie Anand Interiors

Terra Mont Living

Living Room/Great Room

Nearly every element in this far Northwest home’s living room was custom made, including a sectional that was designed to have enough recliners for all seven members of the multigenerational family that lives there. Glass sliding doors covering one wall allow for the indoors and outdoors to merge. An abstract design made of several pieces of hand carved MDF wood covers the focal wall and is painted with a smooth, metallic finish. A black tile shelf brings contrast to the wall and creates a home for the TV, with a fireplace underneath. Jaimie Anand, lead designer and firm owner, says while the home is contemporary, it is also functional for the family, which includes grandparents, teenagers and a toddler.
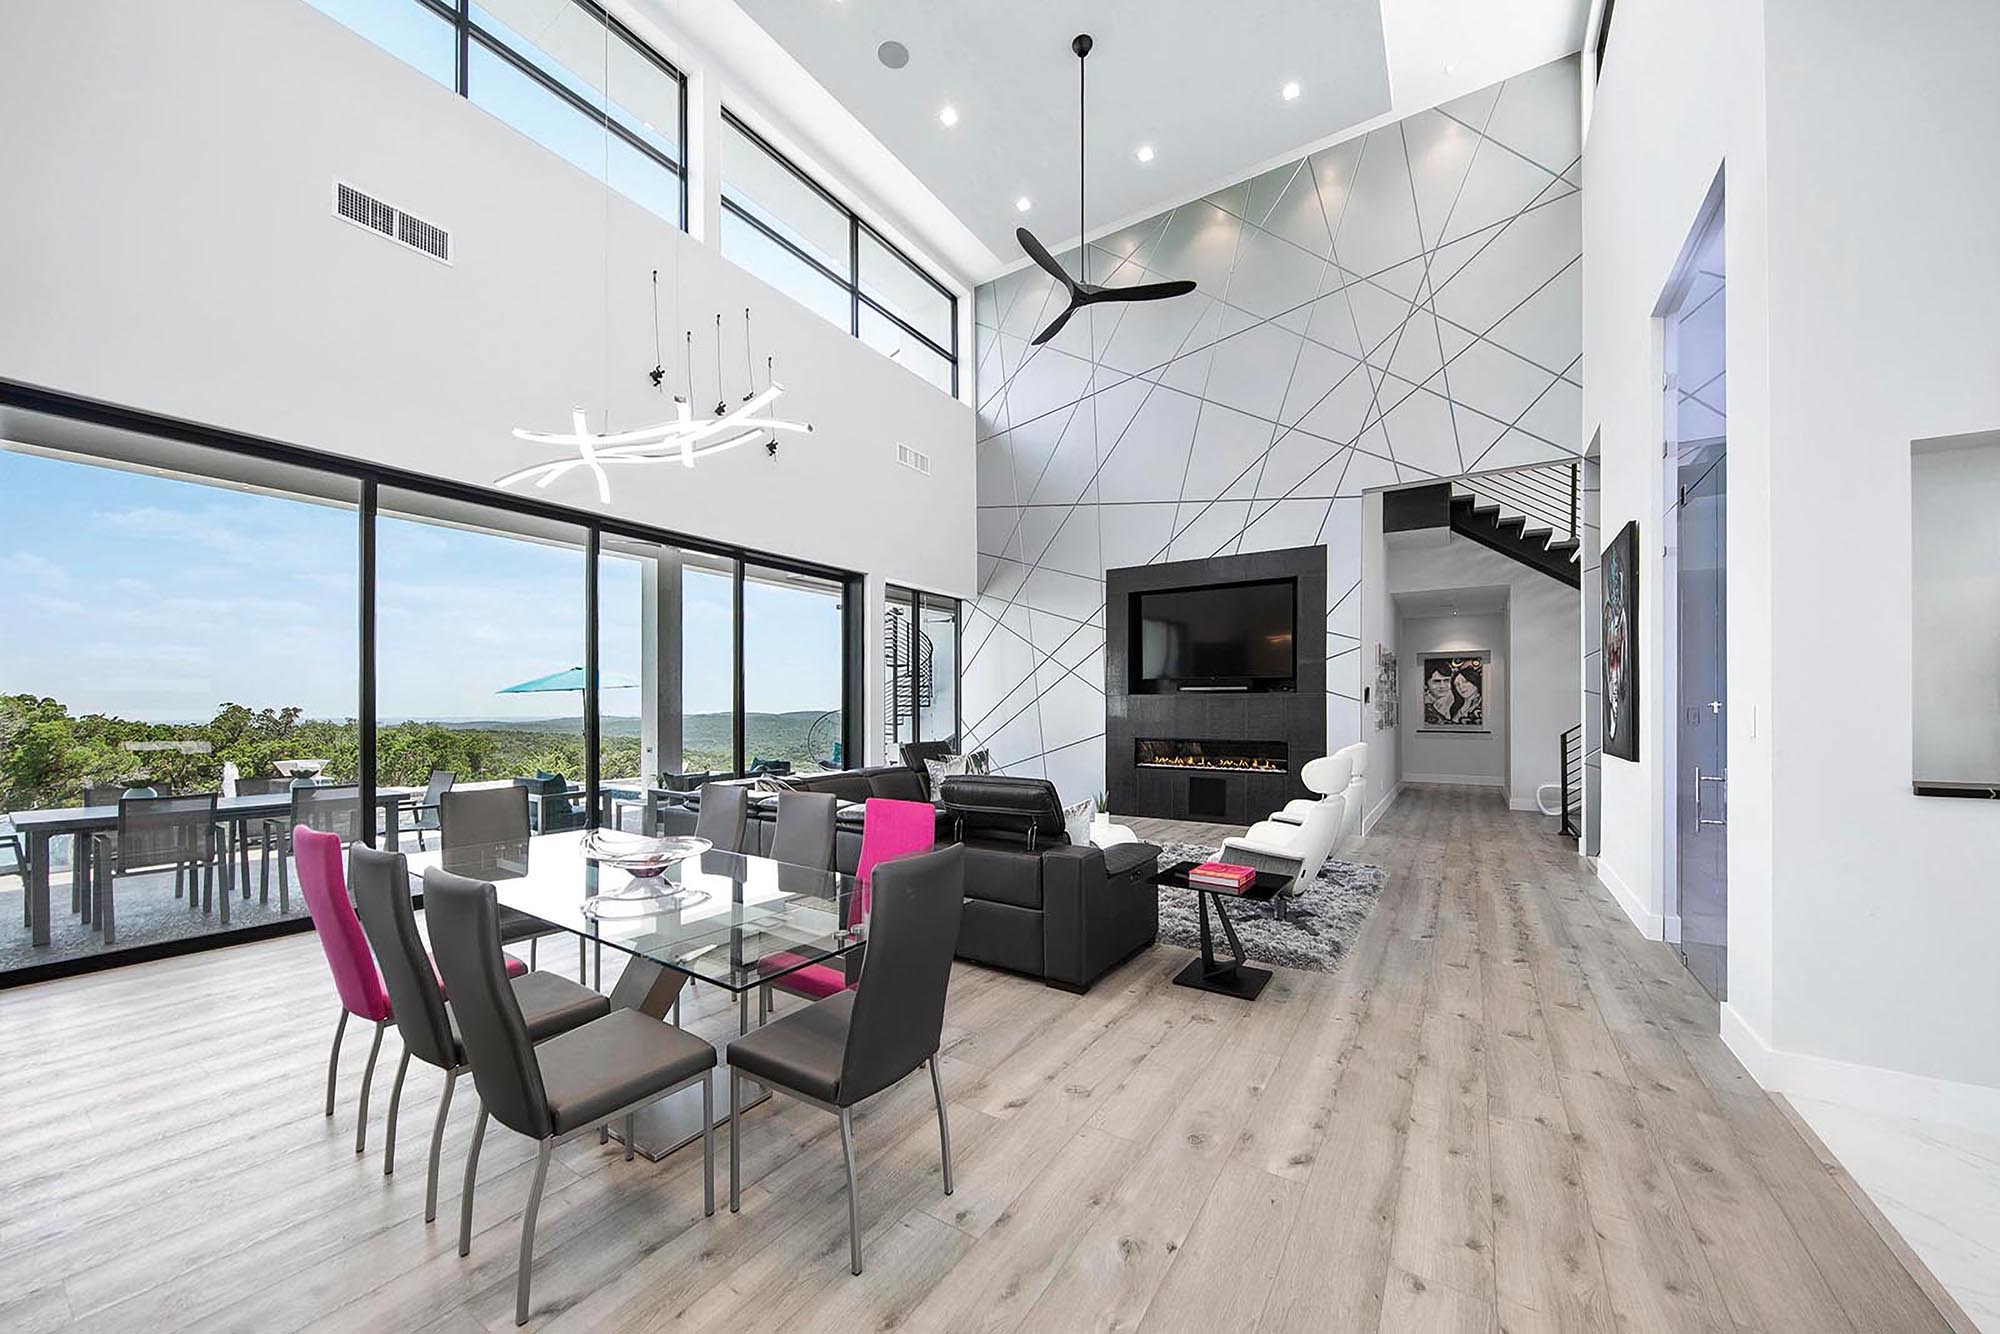
Photo by Lauren Keller/LRES Marketing.


16 / Coventry Homes

Hill Country Oasis Primary Suite

Primary Suite

Designer finishes and luxurious touches turn this secluded primary bedroom and bathroom into a relaxing getaway for the busy homeowners. A wall of large windows brings in natural light and provides views of the Hill Country while a gray tray ceiling and wall introduces contrast. The bathroom includes a large walk-in shower and a freestanding tub with a custom Carrara Hexagon tile shampoo niche. Separate dual vanities mean there is plenty of storage for two and high frosted windows let in natural light while still providing privacy.

Photo courtesy Coventry Homes.


17 / Highland Homes

Royal Oak Estates | 213 E. Pet Spa

Specialty Room

Dogs are the star of this fur-friendly spot that features two high-end kennels built under a jet-black quartz countertop. A white backsplash and shelving plus natural light from a window nook brighten the room while a specially built tub means pups can get clean without having to visit a pet spa. 
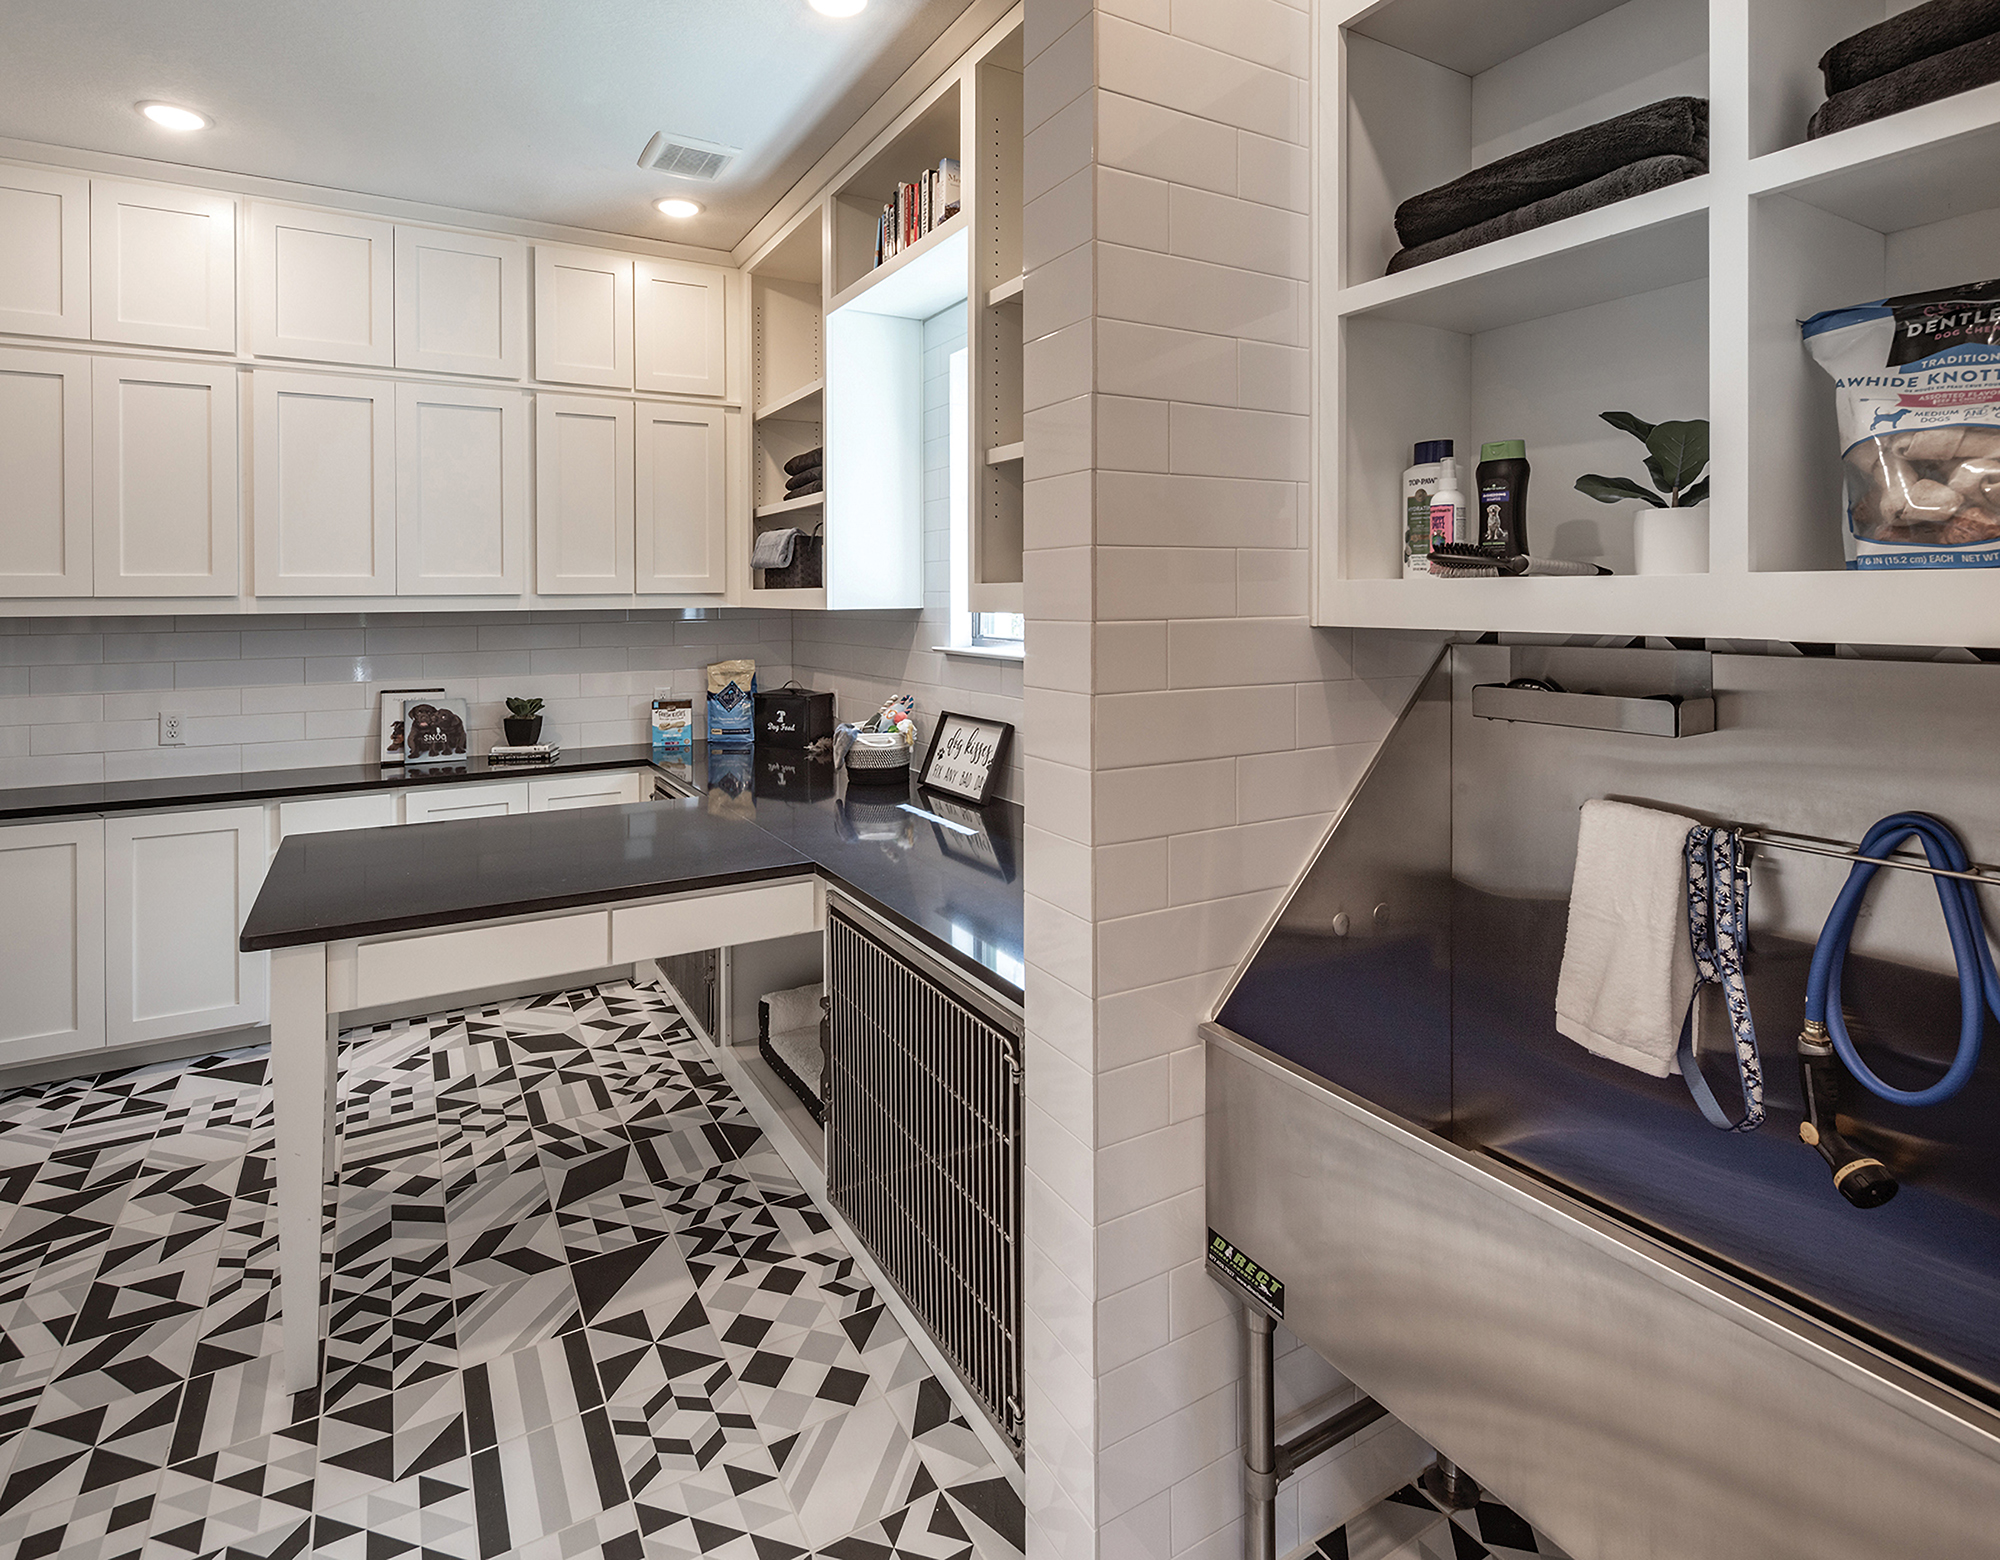
Photo courtesy Highland Homes.


18 / Tripp Flip, LLC

Olmos Park Preservation

Historic Renovation, Rising Star Award | Less than 5 Years

When Kali and Thor Tripp stepped into the original kitchen of their Olmos Park home, they knew immediately why it had sat on the market for two years. “It’s just this massive home, but the kitchen was itty bitty,” Thor Tripp says. “We knew we’d have to move it.”

An inspection revealed even further issues—like improperly spliced wiring, tree roots growing through pool plaster and submerged plumbing caused by decades of leakage—but the Tripps were committed to rehabbing their 1929 home. 

The couple who met while working at competing TV stations in Lincoln, Nebraska, moved to San Antonio just before the pandemic began to be closer to Kali’s family. They’d flipped two homes, including their own, while living in Nebraska and decided when they relocated to take on the work full-time. “We had a blast doing the first one and the rest is kind of history,” Kali Tripp says.

The Olmos Park home had been expanded in the 1950s and updated in the 1980s, which the Tripps say meant it was “in identity crisis” with a mishmash of styles. After fixing the bones of the house, they relocated the kitchen to what was once an extra living room, adding a 12-foot island and two seating areas. The entryway, living room, dining room and office are located toward the front of the home and are more formal. Original elements from the home were refurbished or repurposed throughout, including fixtures and oak floors that were matched rather than replaced. “Honoring the history of the home was important to us,” Thor Tripp says.

The couple and their young son now live in the Olmos Park home and they’ve since rehabbed three houses in Dignowity Hill. They’re working on projects in the Lone Star and Castle Hills areas before taking on another major remodel this year. “We changed careers and cities, but we feel good about the work we are doing,” Thor Tripp says.

Photo courtesy Tripp Flip, LLC.


Legacy Award: Julie Bradshaw, Bradshaw Designs

Bradshaw began her career after graduating with an interior design degree from the University of Texas at Austin over 30 years ago and she’s been remodeling kitchens, bathrooms and other spaces throughout San Antonio since. Modern Luxury magazine called her a “renovation maven” who is to homes what good plastic surgeons are to face lifts. That means she has superior attention to detail and a commitment to being involved in every aspect of her client’s design, from creating plans to selecting just the right materials to working with contractors to carry out her firm’s vision. Whether a historic renovation that requires a dedication to matching original details or a new home that calls for character, Bradshaw delivers. She’s been recognized with numerous American Society of Interior Designers awards, including six ASID Pinnacle awarded projects in 2021, and she also won a 2021 Luxe Red Award in the regional kitchen category.

Photo by Josh Huskin.

AWARDS FOCUS: NATURAL HISTORY MUSEUM OF UTAH

AWARDS Concentrate: Purely natural Record MUSEUM OF UTAH

LAM is highlighting university student and professional winners from the 2021 ASLA Awards by inquiring designers to share an outtake that tells an essential aspect of their project’s narrative.


Organic Heritage Museum of Utah: A Museum With out Partitions

Design Workshop

Standard Style and design Award of Excellence

Impression courtesy Layout Workshop, Inc.

“The Organic Heritage Museum rests at the threshold of urban and purely natural lands. An early parti sketch illustrates how the multistory modern making embeds alone into the steep hillside, each and every stage featuring an opportunity to visually and bodily have interaction with the purely natural landscape by abstracted tectonic-like interventions that extend the inside system and use.” 

                                         —Mike Albert, Design Workshop 


About  the Organic Historical past Museum of Utah:

With a location selected for its cross portion of geological, ecological, and cultural landscape functions, the Pure Heritage Museum of Utah landscape has 180 ft of elevation change on a 17-acre web site in the foothills of the Wasatch Mountains. The style group divided the sloping web-site with locally sourced purple sandstone gabion walls, and seeds gathered from crops disturbed by the building’s design had been planted when the dust settled. The museum’s environmental features include things like a campus with one particular of Utah’s major photo voltaic panel installations, a green roof, and two 10,000-gallon cisterns for irrigation. With grading and revegetation, 90 per cent of the site’s disturbed spot was restored. At the museum, a established of monolithic boulders tells the tale of the region’s geologic background in blazing heat, endless strain, and epochs of time, and a “land terrace” will work as an outdoor classroom backed by glass that displays its powerfully attractive surroundings. A mirror to the mountain, the museum’s landscape is also crafted with the similar geologic creating blocks as the Wasatch Range by itself, bringing its meditation on location, time, and standpoint whole circle.

Fay Jones School Faculty-Led Projects Net 2021 ‘Architect’s Newspaper’ Best of Design Awards

&#13
The Shelter Project in St. Louis, designed by Somewhere Studio, was the winner in the Social Impact category of the 2021 AN Best of Design Awards.&#13
&#13

Someplace Studio

The Shelter Job in St. Louis, designed by Someplace Studio, was the winner in the Social Effects class of the 2021 AN Greatest of Structure Awards.

Somewhere Studio, an architecture practice led by U of A professors Jessica Colangelo and Charles Sharpless, and the U of A Community Style and design Centre were both acknowledged in the 2021 AN Best of Style and design Awards. The once-a-year level of competition is sponsored by The Architect’s Newspaper.

The AN Best of Design Awards is a premiere North American awards program open to style specialists for interiors, buildings, landscape, urbanism and installations in the United States, Mexico and Canada.

Someplace Studio was the winner in the Social Impact category for The Shelter Task in St. Louis. The Community Style Centre acquired an honorable mention in the Unbuilt—Urban Style class for the Markham Sq. Housing District in Conway.

Colangelo is an assistant professor of architecture, and Sharpless is an assistant professor of inside style and design, both in the Fay Jones School of Architecture and Structure. Steve Luoni, a Distinguished Professor and the Steven L. Anderson Chair in Architecture and Urban Studies, is the director of the structure center, which is an outreach method of the Fay Jones Faculty.


The Shelter Project is a new bus end for the Wells-Goodfellow neighborhood in St. Louis that was designed for the Wellston Loop Neighborhood Progress Corporation in collaboration with the Saint Louis Story Stitchers, Metro St. Louis, Overcome Violence and the Wells-Goodfellow Community Affiliation.

The shelter design brings together the required shade and seating elements of a bus cease with a cell-mobile phone charging station, group bulletin board and pantry to distribute typical domestic goods to individuals in require. The roof design consists of a h2o assortment method to capture rainwater for the adjacent backyard and a photo voltaic panel to ability the charging station and lights.

“Wouldn’t it be great if our urban home furnishings supplied real necessities as opposed to saturating us with ads?” reported Aaron Seward, editor in main of The Architect’s Newspaper and a jury member for the 2021 AN Best of Design Awards. “This is a bus shelter that collects rainwater for irrigating crops, harvests photo voltaic power for a charging station, and features a neighborhood bulletin board and pantry in addition to furnishing shade and seating.”

A local construction organization, Alberici Constructors, donated the content and labor for the recycled metal body, and the composition is concluded with wooden slats hand-painted two colours to generate a playful texture. Artist Katherine Bernhardt intended a mural for the wooden fence powering the shelter in collaboration with the Saint Louis Story Stitchers, a youth artist collective, to elevate recognition of the destructiveness of gun violence in St. Louis.

“We are honored that The Architect’s Newspaper regarded the creativity, inventiveness and enjoyment invested in this relatively small project,” Colangelo reported. “Successful the social impression classification means a good offer to the community teams and area specialists that recognized this challenge, and we hope the challenge will provide as a reminder and inspiration for our students on how smaller projects have the capacity to make a big impact.”

architectural rendering of the Markham Square Housing District
&#13

The Markham Square Housing District in Conway, developed by the U of A Local community Structure Centre, obtained an Honorable Mention in the Unbuilt—Urban Style and design class of the 2021 AN Greatest of Style and design Awards. Rendering courtesy of the U of A Neighborhood Style and design Centre.

The Markham Square Housing District job is a downtown regeneration proposal for an industrial brownfields web site, a former scrap metallic garden four blocks north of Conway’s principal commercial street, re-imagined as a new sq. surrounded by a blended-use household district. The vision for this new square attributes “wilded,” or natural, landscapes that will help deal with stormwater runoff and handle flooding. It also proposes multifamily housing with unique frontages — together with two-tale screened porches, balconies, terraces, patios and courtyards — that line the edge of “environmentally friendly” streets incorporating stormwater treatment landscapes.

The housing varieties consist of inexpensive walk-up residential multifamily typologies — rowhouses, bungalows, triplexes, courtyard housing and townhouses — that have not been constructed due to the fact the dominance of 1950s suburban plan. These housing typologies, also referred to as missing center housing, are appropriate with one-family housing. They are reasonably priced sorts (involving 900 and 2,100 square ft) that are essential to revitalizing tiny and mid-sized downtowns devoid of the populace dislocations that accompany gentrification.

The Markham Sq. proposal connects avenue and sq. as a steady civic area, with a design that combines pedestrian-friendly “slow streets” with the square’s plazas that showcase public art. The target is to build an legendary downtown accumulating location whilst introducing downtown housing alternatives for which there is demand from customers but no offer. Markham Square could turn out to be a preference downtown neighborhood for an underserved market desiring downtown household living in Central Arkansas.

“Markham Sq. is one particular of those people special initiatives that make it possible for us to integrate a housing studio for design and style pupils with function by the center’s personnel and partners in landscape architecture, ecology, infrastructure and coverage for a receptive customer,” Luoni explained. “We are delighted for AN‘s recognition, specifically for a job that, while not glamorous, presents a product of livability for modest urban environments in all places.”

Furthermore, a few other Northwest Arkansas jobs were acknowledged in the awards program. EskewDumezRipple was the winner in the Institutional–Kindergartens, Main and Significant Educational facilities class for the Home Building at Thaden School in Bentonville. TM Light been given an honorable mention in the Architectural Lighting–Indoor category for the ramen bar CO-OP Ramen in Bentonville. Trahan Architects was an editors choose in the Unbuilt–Cultural class for Luther George Park in Springdale.

Home & Design Awards Readers’ Choice 2022

The winners of San Antonio Magazine’s second yearly Household & Design Awards have been identified and will be introduced in the April 2022 concernbut there is just one winner still left to be finalized: Readers’ Selection for Very best Over-all House.

Underneath you are going to come across photographs and descriptions of the finalists in the Architecture and Inside Layout types.

Scroll by the homes and then vote for the one you assume is the Very best Total Dwelling. Voting will stay open up through Feb. 14, and you are qualified to vote only one particular time so make it rely!

Have concerns? Click on below to study far more about Dwelling & Design and style Awards.


Canyon Lake Contemporary

CKC Provisions & Layout

Submission: “This modern-day house was designed to accommodate good friends and household for a calming weekend surrounded by calming lake views in the Texas Hill Nation. The aim of the dwelling was to achieve a luxury, lived in seem but with a fashionable flare. Having into account the exterior sights, our gifted and collaborative style and design team used the views as artwork to enhance the inside furnishings.”


Modern in the Hill Country

Coventry Houses

Submission: “The all round obstacle in this structure was to make a dwelling with numerous modern selections that attraction to rising family members and empty nesters looking to establish a custom made home without having sacrificing privateness and substantial, open areas applied for entertaining and loved ones gatherings. A present day, stone and stucco elevation hints at the luxurious touches that await inside the property, which characteristics a 5-foot garage extension converted into an exterior shipping and delivery space that lets for safe and secure package or grocery delivery without having obtain to the interior of the property. A extraordinary household space with lifted ceiling accent beams and an remarkable stone fireplace opens to the kitchen area, which was made to tackle big gatherings thanks to added area all around the island to aid visitors movement. Four panel biparting sliding glass doorways open to the Texas-sized coated patio with 11-foot ceilings, which will allow the spaces to be put together for entertaining. The key suite attributes bowed home windows that give beautiful Hill Nation views although also giving an abundance of pure light. A precedence was positioned on privacy, as it is tucked absent from the other rooms in the home, and we opted for little home windows previously mentioned the bed wall for more privacy. The lavish spa-like major bathtub characteristics a lovely glass enclosed walk-in shower and different no cost-standing tub along with a significant stroll-in closet, dual vanities and created-in make-up vanity.”


Ranch Go

Amity Kett

Submission: “The Ranch Go Venture consisted of architectural design and style solutions for a new residence of around 3,400 square toes. The style of the new dwelling involves four bedrooms, one particular workplace, a dwelling home, eating space, kitchen, scullery, laundry/mud home, upstairs children’s playroom and a 3-vehicle garage, together with the layout of designed-in cupboards throughout. The layout model is traditional with Northeast transform-of-the-century architectural factors and a white brick exterior. Style problems encountered with this venture involved functioning with a flood plain encroachment in the home as very well as situating the house appropriately in relation to the street and every day use of the site. The design and style answer was to web page the house to the east of the assets, to make it possible for straightforward motor vehicle access, sights of the web site and minimal tree disturbance whilst accommodating the flood plain accordingly.”


San Antonio Mid-Centry Fashionable

Haven Design and Development

Submission: “This 1959 Mid Century Present day Dwelling was falling into important disrepair, but our group could see the real probable. By preserving the wonderful initial architectural information, this sort of as the linear stacked stone and the wooden ceiling beams, we experienced a stable architectural base to establish new and intriguing facts on.”


Stone Oak Modern-day

CKC Custom Households

Submission: “Built in the coronary heart of Stone Oak, this fashionable dwelling has a incredibly modern and elevated fashion. The architecture is just one-of-a-form with a minimalistic facade. The distinction of the dim stain with the vivid white stucco enhances the architectural features of this present day home. The angles of the intricate roof line and the in-depth accents attract your eye towards the entrance entrance, inviting you into this unparalleled function of artwork.”


Summit

Amity Kett

Submission: “The Summit Project consisted of architectural and inside design expert services to remodel a property. A style and design problem for this undertaking was the rework and reconfiguration of the 2nd floor to incorporate a main lavatory and bed room, a big most important stroll-in closet, a guest toilet, two independent workplaces, a visitor bedroom, and incorporating a devoted laundry area. An architectural analyze was designed to retrofit the powder space on the initially floor. The room format was carefully believed out to accommodate these rooms and give a superior movement to the second stage, producing an oasis for the home owners.”

Council awards $731K in contracts to landscaping business | Local News

The City Council recently voted to sign off on awarding a trio of three-year public grounds maintenance contracts totaling $731,226 to a local landscaping and lawn care business.

Precision Cut is now authorized to maintain the grounds of 11 facilities or locations for $496,785, the Battleboro and Northeastern cemeteries for $131,589 and four low-lying areas or areas with boat ramps or water for $102,852.

The vote occurred during the Oct. 25 City Council regular meeting.

The action also came in the context of extensive discussion having occurred during the Oct. 11 council work session about wanting the Parks and Recreation Department to be able to do more in terms of maintaining the public grounds in the future.

City Manager Small-Toney during the Oct. 11 council work session made clear that, as far as increasing the skillset of Parks and Recreation employees, she believed the first step would be to come back to the council in January with what a higher level of service, managed internally, is going to cost.

Still, Small-Toney made clear her plan in the meantime was going to be to ask the council to approve the three-year contracts with Precision Cut to continue to help with maintaining the public grounds.

And Small-Toney made clear the contracts would include wording giving the ability to the municipal government to make changes, including to reduce Precision Cut’s service level.

Precision Cut had been continuing to work amid a month-to-month contract extension based on a previous contract.

During the Oct. 25 City Council regular meeting, Councilman Andre Knight was quick to note the discussion of Oct. 11 having been intense and there being a lot of concerns about the contracts and the Parks and Recreation employees and to note the municipal management saying they are going to bring back a plan in January.

Knight wanted to know whether, as the council waits for what is going to come from the municipal management, it would be wise to instead set the lengths of the contracts at one or two years.

Mayor Sandy Roberson, who chairs council regular meetings, said he would let Small-Toney answer that question, but Roberson said his recollection was that, regardless of the terms, the contracts could be broken within a 30-day notice.

Small-Toney said that would be correct because the requests for bids were issued with specific requirements and expectations.

“And so as I said, we could amend the contract once it’s awarded,” Small-Toney said. “But I think to go back now and change the requirements for the contract would negate it, in essence.”

“That answered my question, thank you,” Knight said, adding he has no problem.

Councilman Lige Daughtridge made the motion, seconded by Councilman Richard Joyner, for awarding the contracts to Precision Cut.

In a roll call vote, Knight and Councilmen Reuben Blackwell, W.B. Bullock and T.J. Walker voted yes.

Councilwoman Chris Miller was participating in the Oct. 25 council regular meeting via teleconferencing.

City Clerk Pamela Casey twice called Miller’s name, but an immediate response from Miller could not be heard.

After Roberson said the motion carried, Miller said, “I abstain.”

“Well, that’s a yes vote,” Roberson said.

“I made the point I think,” Miller said.

“Yes, you did,” Roberson said.

City Attorney Jep Rose said abstaining is an affirmative vote unless Miller had a recognized reason for declining to vote yes or no.

“Philosophical differences,” Miller said in response.

“OK, very well,” Roberson said. “The vote is in the affirmative. The motion carries.”

Precision Cut is a woman-owned business and the City of Rocky Mount strives to involve minority- and women-owned businesses in seeking contracts.

The contract with Precision Cut calls for maintaining the grounds at the following facilities or locations:

  • The Douglas Block.
  • City Hall.
  • The Rocky Mount Senior Center.
  • The Imperial Centre for the Arts & Sciences.
  • The Rocky Mount Business Services Center.
  • The Rocky Mount Event Center.
  • The two Main Streets alongside the rail line.
  • The Rocky Mount Judicial Center.
  • The Helen P. Gay Rocky Mount Historic Train Station.
  • The bus station.
  • Station Square.

The contract with Precision Cut for maintaining low-lying areas or areas with boat ramps or water specifically lists the following locations:

  • Holly Street Park.
  • City Lake Park.
  • The Tar River Reservoir boat ramp.
  • The Sapony Creek boat ramp.

During the Oct. 11 council work session, Parks and Recreation Director Joel Dunn said his department did not have the people power to tend all of the municipal grounds in a timely manner and started looking at contracting out some of the work.

During the Oct. 11 council work session, Blackwell said he was not questioning either the intention or the work being done by Precision Cut.

Blackwell said, however, he was concerned the skill level of the contractor seemed to exceed, at least in Dunn’s confidence, the Parks and Recreation staff concerning key properties being contracted out.

During the Oct. 11 council work session, Knight said he believed it to be really sad when the municipality has to hire somebody from the outside to come in and beautify Rocky Mount.

The Natural Landscape Photo Awards say no to digital manipulation

A new photograph contest has been founded with the goal of celebrating illustrations or photos with as small digital manipulation as achievable. The winners of the inaugural Purely natural Landscape Pictures Awards emphasize the spectacular natural beauty of the organic entire world without the need of extreme put up-processing procedures finding in the way.

The founders of the All-natural Landscape Images Awards – Tim Parkin, Matt Payne, Rajesh Jyothiswaran and Alex Nail – know the planet likely doesn’t need to have but a different photograph contest. On the other hand, the quartet of photographers ended up disappointed with the amount of money of award-successful photographs that appeared to lean greatly into write-up-processing, utilizing electronic editing to profoundly completely transform the initial shot.

Winner - Project. Series titled 'Ash'. Documenting the 2019 Australian bushfires in Tasmania.

Winner – Project. Series titled ‘Ash’. Documenting the 2019 Australian bushfires in Tasmania.

Matt Palmer

“The competition aims to signify landscape photographers who identify the ability that arrives from truthful depiction of the purely natural entire world, whether or not shooting digitally or on movie,” the founders reveal, outlining the competition’s general philosophy. “While other competitions may perhaps let full liberty in digital manipulation, this competitiveness is for photographers who pick out to perform inside the more classic bounds of the medium, while even now expressing them selves creatively. It addresses the strategy that the exclusive high-quality pictures has more than other inventive mediums is its grounding in fact.”

The golden rule of the competitiveness is, “The integrity of the matter should really be preserved.” Publish-processing tactics are not completely banned, and a selection of touch-up electronic changes are permitted, but in the end, the goal is to maintain the ultimate image as shut to what would be knowledgeable in actuality as possible. And to this stop, all finalists are demanded to offer Uncooked information so the judging panel can consider regardless of whether the close merchandise has been overly manipulated.

Winner - Photographer of the Year. Portfolio

Winner – Photographer of the Yr. Portfolio

Eric Bennett

US-centered landscape photographer Eric Bennett took the over-all Photographer of the 12 months award in the inaugural levels of competition. Bennett states he generally does not enter photo contests mainly because his unprocessed visible model is regularly forgotten, but he entered this novel contest to demonstrate his aid for the rules of celebrating all-natural imagery.

“As a photographer who strives to present individuals the benefit of wilderness, I have always enjoyed seeing and producing a lot more refined and private photos that portray nature in a reasonable fashion,” says Bennett. “As these kinds of images are inclined to have a quieter effect, they typically finish up getting mainly dismissed in most images competitions.”

Photograph of the Year. A close-up of a small iceberg on a black sand beach in Iceland.

Photograph of the Yr. A shut-up of a modest iceberg on a black sand seashore in Iceland.

Steve Alterman

Steve Alterman won the prize for Photograph of the Year with an unconventional just take on a landscape photograph. Alterman’s winning shot turned a close-up of an iceberg on a black sand beach into a surreal consider on a glacier with a compact orange rock standing in for the Moon.

“Landscapes arrive in quite a few sizes,” says Alterman. “Sometimes the finest photographs are pretty much at your toes! Fellsfjara is the black sand beach front opposite the renowned glacial lagoon in southeastern Iceland. As icebergs from the lagoon clean out to sea, several of them are stranded on the seashore, destined to melt away.”

Along with the top rated prizes, the competitors capabilities individual winners in Aerial, Nightscape, Abstract and Landscape categories.

Consider a look by means of our gallery at much more highlights from this extraordinary new photo competition.

Source: Purely natural Landscape Pictures Awards