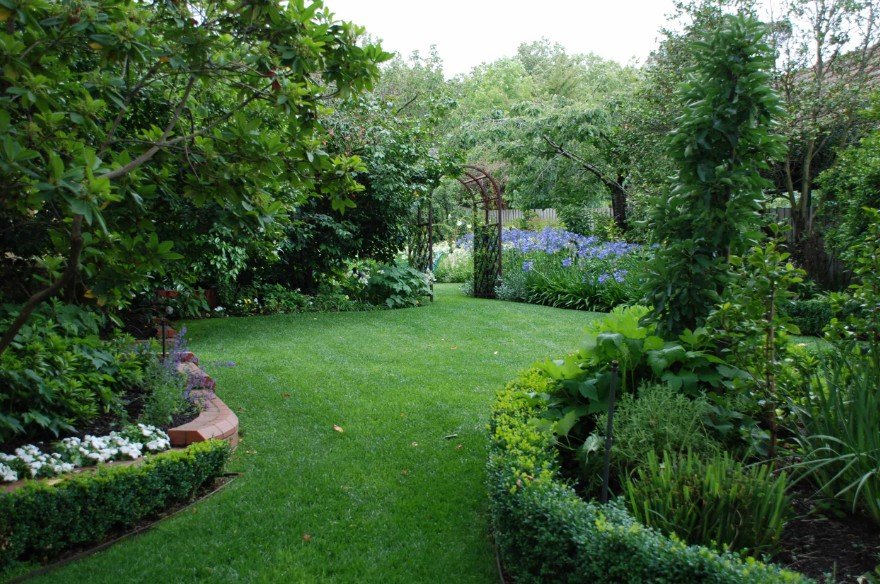
Landscape Design for Beginners: Tips, Mistakes, and Lessons I Wish I Knew Earlier

Landscape Design for Beginners

When I first tried my hand at landscape design, I thought it was going to be easy. You know, buy some plants, dig some holes, and boom — instant curb appeal. Yeah… no. Within three months my flowerbeds looked like a jungle, my “perfect” pathway had weeds poking through, and my dream of a lush green lawn was quickly turning into a brown, patchy mess.

If you’re a beginner, I want to save you from some of the headaches I went through. Designing a landscape isn’t just about making things look pretty; it’s about creating a functional outdoor space that works with your lifestyle. And trust me, a few small decisions in the beginning can save you years of maintenance (or regret).

So, let’s dive in. I’ll share my wins, my “what was I thinking?” mistakes, and practical advice you can use right away.

Start with a Plan (Don’t Just Wing It)

The biggest rookie mistake I made? Plant shopping without a plan. I’d walk into the nursery, get dazzled by colorful blooms, and bring home way more than I could handle. Half of them didn’t even survive because I didn’t check if they needed full sun or shade.

If you’re new to landscape design, grab a notebook and sketch your yard. It doesn’t have to look like a professional blueprint — mine looked more like a treasure map. But just marking where the sun hits, where the shady spots are, and how water drains after rainstorms makes a huge difference.

👉 Pro tip: Use a garden hose to “draw” potential bed shapes on your lawn before committing. I did this when I was debating between a curved flower bed and a straight one. Seeing it laid out in real life helped me avoid the awkward, too-small curve I would’ve regretted later.

Think in Layers (Not Just Random Plants)

When I first started, I’d plop a few flowers in the front, a bush in the middle, and maybe a tree off to the side. The result? It looked unbalanced, like someone threw spaghetti on the wall.

The secret I learned later is to think in layers:

  • Tall plants or trees in the back (or center if it’s an island bed).
  • Medium-height shrubs in the middle.
  • Short flowers or ground cover in the front.

It’s like arranging a family photo — tall people in the back, kids in front. Once I started layering, my garden instantly looked more intentional and professional.

Low Maintenance > High Maintenance

This one’s personal. I thought I wanted a cottage-style garden with wildflowers everywhere. In reality? I didn’t have time to deadhead, prune, or water that much. Within weeks, weeds took over and the “charming wild look” just looked messy.

If you’re busy (and let’s be honest, most of us are), pick low-maintenance plants. Some of my lifesavers:

  • Hostas for shady spots (they’re practically indestructible).
  • Coneflowers and Black-Eyed Susans for sunny areas (they attract pollinators and survive neglect).
  • Evergreens for year-round structure (boxwood, juniper, or dwarf pines).

👉 Trust me, you’ll thank yourself later when you’re sipping lemonade instead of sweating with a weeding fork.

Paths and Flow Matter More Than You Think

One summer, I laid stepping stones from my back deck to the garden. It looked good in theory, but the path was awkward. Everyone kept cutting across the lawn instead of using it. That’s when I learned: design with natural movement in mind.

Walk around your yard and notice the paths you and your family naturally take. That’s where your walkways should go. It’s called “desire lines” in landscape architecture — basically, people will always take the easiest route. So plan for it.

Don’t Forget About Seasons

My first flower bed looked incredible… for about two weeks in spring. Then everything bloomed at once, died back, and I was left with a sad patch of green. Big mistake.

The trick is to stagger your plants so something is always happening. Here’s how I plan now:

  • Spring: Tulips, daffodils, lilacs.
  • Summer: Daylilies, hydrangeas, lavender.
  • Fall: Sedum, asters, ornamental grasses.
  • Winter: Evergreens, holly, red twig dogwood.

Suddenly, my yard had year-round interest. No more “dead zone” after spring!

Soil Prep Is Everything

Here’s the truth no one tells you: your plants will only be as good as your soil. I ignored this at first. I’d dig a hole, toss in a plant, and hope for the best. Surprise, surprise — half of them never thrived.

One year, I actually tested my soil (you can get kits at garden centers for cheap). Turned out mine was clay-heavy, which explained why water pooled in certain spots. After mixing in compost and mulch, the transformation was unreal. My plants grew faster, looked healthier, and I finally understood why gardeners obsess over soil.

The Budget Trap

I’ll admit, I went overboard on my first landscaping project. Fancy stones, expensive perennials, and decorative edging that cost way more than I planned. And then — the worst part — half the plants didn’t survive the first year. Talk about money wasted.

Now, I follow the “80/20 rule”: spend 80{56914840b5a2f0b2724ea43ba3250e74fb96e6d234ed3fada20a3a52fa165935} of your budget on solid, long-lasting elements (like trees, good soil, and quality mulch) and 20{56914840b5a2f0b2724ea43ba3250e74fb96e6d234ed3fada20a3a52fa165935} on “fun extras” (like garden statues or trendy annuals). This way, even if the extras don’t last, your main design will still look good.

Watering Woes

Another rookie mistake: I assumed sprinklers would solve everything. Nope. Some plants drowned, others got crispy.

What worked better was grouping plants by water needs. For example, I put all my drought-tolerant plants (like lavender and yarrow) together in one bed, and my thirstier plants (like hydrangeas) in another. Way easier to manage.

👉 Also, invest in a drip irrigation system if you can. It looks intimidating but honestly, it saved me hours of dragging hoses around.

Lighting Makes a Huge Difference

This was one of my happiest discoveries. I added a couple of solar lights along my pathway one summer, and suddenly my yard felt magical at night. Landscape lighting doesn’t just look good; it makes your space usable after sunset.

If you’re starting small, go for:

  • Solar stake lights along paths.
  • Uplighting on a tree or feature wall.
  • String lights for patios.

Lighting instantly boosts curb appeal and makes your yard safer too.

Focal Points: The Secret Sauce

One thing that really changed my design game was adding focal points. Without them, a yard can look scattered and confusing.

I’ve tried different things over the years:

  • A birdbath in the center of a flower bed.
  • A small Japanese maple as a statement tree.
  • Even a simple bench tucked under a tree.

People’s eyes naturally go to these features, and the rest of the landscape feels more connected. It’s like giving your yard a “story” instead of random pieces.

Mistakes That Still Haunt Me

  • Planting too close to the house. My first shrubs grew way bigger than I expected and started scratching against my siding. Always check mature size before planting!
  • Ignoring drainage. I put a flower bed in a low spot that turned into a swamp every spring. Had to redo the whole thing.
  • Overplanting. I wanted instant fullness, but by year two everything was overcrowded. Patience pays off — give plants room to grow.

The Joy of Trial and Error

Here’s the truth: you’ll make mistakes. Everyone does. But landscape design is a long game. Plants grow, tastes change, and sometimes what looks like a disaster ends up teaching you something valuable.

I once planted a clump of ornamental grass in the wrong spot — it got way too tall and blocked my view. I was annoyed at first, but when I moved it to a corner, it became the perfect privacy screen. Happy accident.

Quick Beginner Tips (That I Wish I Knew)

  • Start small. One flower bed or one section at a time. Don’t try to redesign the whole yard at once.
  • Mulch is your friend. It keeps weeds down, moisture in, and instantly makes beds look finished.
  • Borrow ideas. Walk your neighborhood and notice what grows well. If your neighbor’s roses are thriving, chances are yours will too.
  • Think long-term. That tiny tree in a pot could be 20 feet tall in 10 years. Plan ahead.
  • Enjoy the process. Seriously. It’s not about perfection — it’s about creating a space you love.

Final Thoughts

Landscape design for beginners can feel overwhelming, but it doesn’t have to be. I made every mistake in the book — from planting without a plan to blowing money on the wrong stuff — but each misstep taught me something. Now, when I walk through my yard, I see not just plants and paths, but little lessons learned along the way.

If I could give just one piece of advice, it’s this: don’t aim for perfection right away. Aim for progress. Even one well-planned bed can transform your outdoor space. And over time, those small projects add up to something beautiful.

So grab your notebook, sketch out some ideas, and get started. Your dream yard is probably just a few weekends (and a few mistakes) away.

Frequently Asked Questions About Landscape Design for Beginners

  1. What is the easiest landscaping style for beginners?

The easiest landscaping style for beginners is a low-maintenance garden design. Think simple shapes, evergreen shrubs for structure, and a few flowering perennials for color. Cottage gardens and formal styles look great, but they often require constant pruning and upkeep. If you’re just starting out, focus on clean lines, mulch for weed control, and hardy plants that don’t need daily care.

  1. How do I design my yard if I have a small space?

For small yards, the trick is to maximize vertical space and create clear zones. Use trellises or climbing plants to draw the eye upward. A small seating area, a single focal point (like a fountain or statement plant), and layered plantings can make the space feel bigger. Avoid cramming too many plants in; instead, pick a few that thrive and give them room to shine.

  1. What are some cheap landscaping ideas for beginners?

Budget-friendly landscaping is totally possible. Some of the cheapest ideas include:

  • Using mulch to define flower beds.
  • Planting perennials instead of annuals, so they return each year.
  • Adding gravel or stepping stones for DIY paths.
  • Starting plants from seeds or cuttings instead of buying full-grown.
    Also, check your local community groups — people often give away extra plants or stones for free.
  1. How do I know which plants will survive in my yard?

The key is to check your USDA Plant Hardiness Zone (or equivalent in your country). This tells you which plants can survive your local climate. Also, pay attention to sunlight in your yard. Some areas may get full sun, while others are shady most of the day. Match your plants to those conditions. For example, lavender loves sun, while hostas thrive in shade.

  1. What are the biggest mistakes beginners make in landscaping?

Some of the most common mistakes I’ve seen (and made myself) are:

  • Planting trees and shrubs too close to the house.
  • Ignoring how big plants will get when mature.
  • Forgetting about drainage, leading to swampy beds.
  • Buying plants without a plan and ending up with mismatched designs.
  • Overplanting — it looks full at first, but in two years it’s overcrowded.
  1. How can I make my yard look good all year round?

The secret is seasonal interest. Choose plants that shine at different times of year. Tulips and daffodils in spring, daylilies and hydrangeas in summer, ornamental grasses and sedum in fall, and evergreens or holly in winter. That way, your yard never looks bare or boring.

  1. Do I need professional help for landscaping, or can I DIY?

You can absolutely DIY most beginner-friendly landscaping projects. Start small with a flower bed or pathway. However, if you’re planning something major like a retaining wall, irrigation system, or big tree removal, it’s worth calling in a pro. Think of it like home repair — do what you can, and get help for the tricky stuff.

  1. How often should I water new plants in my landscape?

New plants usually need more water until their roots establish. A good rule of thumb is deep watering 2–3 times a week for the first month, depending on weather. After that, most established plants only need water once a week (or less, if they’re drought-tolerant). Grouping plants with similar water needs together makes this much easier.

  1. What tools should every beginner gardener have?

You don’t need a huge shed full of tools to get started. My must-haves are:

  • A sturdy pair of gloves.
  • A digging spade or shovel.
  • A hand trowel.
  • Pruners for trimming.
  • A hose with a spray nozzle or watering can.
    Optional but helpful: a wheelbarrow and a rake for spreading mulch.
  1. How long does it take to see results in landscaping?

This depends on the project, but here’s the truth: landscaping is a long game. Some things, like adding mulch, pathways, or container plants, give you instant gratification. But for trees and shrubs, you’ll need patience — it can take 2–5 years before they really fill out. Don’t get discouraged if it doesn’t look perfect right away. Think of it as watching your yard grow up over time.

Best of Design 2023: This New Home is a Work of Art in More Ways that One

200 Buckingham4

It’s simple to suppose sure matters basically won’t perform collectively: Ultra-modern architecture cannot also have a warm, inviting vibe a property with mostly windowed walls can not accommodate an considerable artwork assortment the Pittsburgh weather isn’t conducive to a household designed all-around the notion of indoor/outside dwelling.

In Fox Chapel, an strange property has managed to defy all individuals assumptions by way of a complex structure that lends itself to a lived-in, welcoming space in which the outdoors play as much a purpose as every little thing occurring inside. It also wowed our judges, who named it their Most effective New House in this year’s Greatest of Style and design Contest.

200 Buckingham19

“I appreciated the custom made details that are executed in the course of the dwelling. The move of the indoor/outdoor practical experience is phenomenal,” claims Crystal DeCastro Knapik, a venture designer at Vocon, which has spots in Cleveland and New York City.

Indeed, each individual depth of the property — a collaboration in between the property owners (who want to continue to be anonymous), Chicago-centered architect Thomas Shafer and lead carpenter Mike Craig — carries meaning and objective, resulting in a seamlessness that can be both of those observed and felt.

“There will be those people who will have complications inserting this architecture inside of their definition of a ‘house,’” claims Shafer, principal at Shafer Crowe Kueck Architecture + Design. “It’s not a common brick-and-wooden-sided house. There is not a gable or a brick chimney. There are no columns, or turrets. It is not referential.

“What are those concrete partitions for? Is it a museum or a college? What particularly is it? It problems notions of ‘house.’ And nevertheless that was just it — the commencing position wasn’t to be prescriptive,” he suggests. “It was not an itinerary to in good shape within just a distinct glimpse or definition — rather the opposite.”

200 Buckingham30

The exterior by yourself has been regarded to quit passersby in their tracks. When the proprietors ended up creating the dwelling, a female driving by pulled around to talk to the house owner what the composition was likely to be. When he replied, “My dwelling,” she immediately responded: “It’s so unattractive!”

Perhaps she was thrown by the sweeping concrete wall major up to the driveway of the courtyard-type home, 1 of several that the two afford to pay for the residence privacy and allow any customer know they are not approaching anything at all standard to the Pittsburgh area.

200 Buckingham24

But any operate of artwork is intended to elicit a response, and all functions took the reaction in stride.

“Personally, I adore this story,” Shafer says. “It’s so appealing how a thing so wonderful and normal to one particular could be so alarming to an additional. It certainly was outside her convenience zone.”

It also was a strike with Ideal of Style and design judges, who praised the seamlessness amongst the indoor and outside areas as very well as the thoroughly clean lines uncovered in the course of the home.

“I like that this is Mid-Century Modern day design and style, but it however felt extremely warm and inviting,” says choose Katie Savakis, a challenge designer at Vocon in Cleveland.

200 Buckingham5

That was one of the most important aims for the householders, who had been specified about wanting a modern-day aesthetic but also desired to stay clear of it experience much too sterile or cold. They wanted a area where by they could occur household and place their ft up a put exactly where their puppies could operate about outdoors then curl up with them by the hearth a put exactly where friends didn’t feel like they experienced to continue to be standing and not dare touch anything.

To attain the preferred stability, Shafer relied on proportion, scale, shade and texture. Use of mild was possibly the most crucial element in infusing the property with its inviting come to feel, he says. As these, the floor-to-ceiling windows through the home immerse the occupants in the 1.5-acre house outdoor. Shafer also states the house is oriented to improve variations in gentle all through the days and seasons.

“It’s a living and at any time-altering sculpture,” he suggests. “In the tumble, the yellows and reds of the altering trees mirror into the household.”

200 Buckingham7

The 4,500-sq.-feet area was intended in volumes, each made up of a collection of cozy areas with guest quarters on just one close and the owner’s own quarters at the other the two are related in the middle by the key living areas. Shafer suggests the plan was to create locations in which day-to-day life could overlap but that also let for isolation when necessary.

“Several significant and vibrant pivoting ‘doors/panels’ assist in opening or closing off the spaces to make it possible for for these distinctive pursuits to occur,” he states. “These thresholds consistently modify dependent on who is there and/or what is going on. It breathes and modifications appropriately, not always the similar.”

1 of the most important worries with fashionable houses is the lack of trim, in accordance to the owners. That signifies everything has to line up there is nowhere to cover any disconnect or flaw. The ceilings and the overhangs are on the identical plane. Steel beams achieve exterior with no noticeable disruption. Charred Shou Sugi Ban partitions designed from Japanese cypress carry from the inside out to line the home’s exterior. The crew also created a Mid-Century Modern day corduroy siding detail for particular exterior walls, which wraps into the dwelling and blends into walnut cabinets.

Throughout the residence, hardwood was preferred for flooring about stone to incorporate warmth it also enhances and softens the aluminum curtain wall, Shafer claims. The home’s playful shade palette ranges from heat grays and whites, to soft blues and sage greens, to even the occasional pop of vermillion.

200 Buckingham2

From the rows of guitars adorning the wall of the property place of work to the pieces by common Pittsburgh artist Burton Morris in the key-ground gym, artwork also infuses the dwelling with identity. Residing in a residence of mostly windows also did not restrict the householders from displaying their intensive assortment. For occasion, a tryptich of Damien Hirst artwork is embedded inside of the glass curtain wall of the dwelling place to get the job done with the open up space all around it.

Lighting decisions also spotlight the all-natural setting, these as the bronze wire Moooi piece over the eating desk that illuminates although nevertheless making it possible for the eye to move through to the outside the house. Higher than the customized blackened steel hearth, fabricated by Jorg Gerlach and his team at Echt Style Solutions, a wall of polished Venetian plaster dances with gentle when the sunlight hits it.

200 Buckingham9

In the kitchen, the granite of the substantial island will come alive as it demonstrates golds and blues new tones are discovered from every single vantage issue as ample natural light-weight skims across the surface. A relaxed take in-in nook with seating for two is the great location to sip coffee and glance out into the private zen backyard. A glass enclosure separating a place from the walk-in closet is supposed for a saltwater fish tank.

Even though Shafer says he does not assume the house owners anticipated to end up living in a concrete, aluminum, wooden and glass property, their willingness to acquire quite a few odds resulted in a property not like any other.

“A profitable venture is a consequence of a exceptional customer, and [the homeowners] were being surely distinctive,” Shafer says. “They were curious and engaged and remained open up-minded each and every stage of the way. They dependable the procedure and suspended disbelief. It was a distinctive collaboration, and frankly, is the very rationale it turned out to be these kinds of a successful challenge.”


Suppliers

Architectural Style: Tom Shafer, Shafer Crowe, Kueck Architects, Chicago, IL
Inside Layout: Tom Shafer, Marian Leventon Interiors 
Landscape Architect: Frank Dawson, J.Frank Studios
General Contractor: Hainer Construction Team
Website Operate: J.A. Martin Enterprises
Structural Metal: MultiMetal Inc.
Home windows and Doorways: SCHÜCO Home windows
HVAC: Climatech
Electrical: S& L Electric powered
Plumbing: East Conclusion Plumbing & Mechanical
Cabinetry/Casework: The Kitchen area Gallery
Paint Get the job done: Rieger’s Painting
Customized Millwork: Allegheny Millwork
Counter tops: Greatest Granite, Morrow Brothers Countertops
Tile Function: Mandy’s Tile Service
Ornamental Steel Fabricator: Echt Design and style Services
Landscaping: Evanovich, Inc.

Interior Architecture and Design Faculty Present at Interior Design Educators Council Conference

&#13
Fay Jones School of Architecture and Design students get creative in May 2022 during their final reviews for the design studio "Pop-Up: A Mobile Community Art Lab for CB to You!," led by Charles Sharpless an assistant professor of interior architecture and design.&#13
&#13

Fay Jones School of Architecture and Structure

Fay Jones College of Architecture and Design learners get inventive in Could 2022 all through their closing testimonials for the style and design studio “Pop-Up: A Cellular Community Artwork Lab for CB to You!,” led by Charles Sharpless an assistant professor of inside architecture and style and design.

A number of Fay Jones Faculty of Architecture and Structure faculty members will be presenting at the Inside Design Educators Council Once-a-year Convention this week. The convention, held March 8-11 in Vancouver, British Columbia, is the premier function for reducing edge research and training in the field of interior structure.

All presenters are school in the Division of Interior Architecture and Design and style at the U of A.

“The presentations are a sampling of the exploration and layout operate taking place in the division,” Carl Matthews, professor and department head, mentioned. “They illustrate how our faculty and pupils are each engaged in significant group projects and performing to strengthen our instructing and understanding natural environment.”

Jennifer Webb, Ph.D., associate professor, will present “Associations concerning Equilibrium, Accessibility Capabilities, and Household Style and design,” with fellow University of Arkansas colleagues: Arna Nishita Nithila, graduate study assistant in civil engineering Suman Mitra, Ph.D., assistant professor of engineering Michelle Gray, Ph.D., head of the Department of Well being, Human General performance, & Recreation and Alishia Ferguson, Ph.D., associate director of the School of Social Function. This challenge explores housing accessibility, self-confidence of equilibrium, and influence of residence and community structure on independent residing.

Charles Sharpless, assistant professor, will current “Pop Up: Planning the CB to You Cell Art Lab.” This presentation describes an innovative undergraduate interior style and design studio that, in spring 2022, investigated and built a automobile in good shape-out for Crystal Bridges Museum of American Art to host arts workshops, performances and conversations inside regional communities.

Jinoh Park, assistant professor, will current “Checking out the outcome of the option for pupils to keep track of their style progress on their motivation level.” This examine investigates the impact of supplying a design and style development checking prospect in inside structure studios to increase university student determination.

Matthews will existing “Necessarily mean Ladies: A Essential Glimpse at Gender Bias in Interior Style Program Evaluations.” This presentation investigates gender variances in college class evaluations and discusses ramifications and tactics to obtain fairness. 

Tips to bring minimalist interior design into Indian homes

Minimalism holds a assure of decluttering our houses and simplifying our life, serving to us cope with our latest living design and style. Fundamentally, minimalism is intentionally residing with only the matters one particular truly needs- this plan of uncluttered and thoroughly clean house also will come from our motivation to request and adapt that we can are living in any place with a whole lot less and anything at all of excess is extracted. A minimalist aesthetic attributes cleanse strains, hanging products, and a profile that is dramatic in its simplicity and delivers a sensation of openness.

Although minimalist inside design and style can in some cases be price tag-helpful, eco-friendly, and may eventually add to the democratization and accessibility of excellent layout, it has also turn into synonymous with a rarefied quest for the perfect object, a luxurious that only the privileged couple of can pay for and that can lead to its possess type of perpetual excess. (Also examine: 10 inventive thoughts to give your home a new look on tiny budget )

Jyoti Jaiswal, Designer, Livspace, shared with HT Life style, some recommendations on how you can carry minimalist inside design and style into Indian residences.

1. Introducing openness to place

Prevent cluttering the area. Control the temptation for a lot of furnishings. The notion is to preserve almost everything open up when it is a minimalist interior style. Spend in multi-useful and standout furnishings items and allow them shine. It’s then about constructing a story around it with lamps, plants, and art

2. Incorporate distinct shades and textures

Making use of a monochromatic color palette is a good way to bring warmth to the room by incorporating various shades and mixing textures. For instance, the use of linen wallpaper and gentle wool materials and rugs in the bed room provides comforting warmth contact. In the toilet, the texture and grain of tile patterns can include visual desire although continue to keeping a neutral colour palette. Wooden components can soften stark white or concrete things.

3. Use of textiles

Textiles increase texture and give additional dimension and warmth to a space. Material, bedding, cushions, and area rugs in various textiles these types of as linen, wool, and cotton are just a several examples of how you can increase warmth and convenience to a space whilst sustaining a minimalist fashion.

4. Sights can communicate for them selves

If your house has a phenomenal watch, lower the complexity of the indoor house and allow the focal stage be the look at of its glory. Take away items that you really don’t use and retain household furniture uncomplicated. Some indoor crops or some artwork would be a terrific suggestion

5. High quality fixtures

Minimalist actions are all about embracing frugality. Minimalist interior design is not necessarily about paying out much less. Utilizing some good quality fixtures or substantial-quality storage units or gas fires is an impressive way to enhance devoid of cluttering.

6. Mild as decor

Choose for lighting that’s gorgeous. Chandeliers may possibly be a minimalist’s worst nightmare although, there are some stunning lights accessible that are operates of artwork in by themselves and can completely complement the model. Hanging fall lights operate well or request out a frosted glass pendant gentle to add the sense.

7. Use glass as decor

Glass can be an efficient choice when scheduling a job all around minimalism. It is unobtrusive, can be invisible, if require be, and will allow for lots of mild to filter deep into inside spaces.

In summary, minimalism is not just a style fashion, it is a way of everyday living that celebrates a easy, litter-free of charge existence. It adds aesthetics and personality to your house, generating a calming and serene place all-around you.

Adhere to a lot more stories on Fb & Twitter

Burton Studio’s Landscape Design Crucial to $100 Million Upgrade at The Ritz-Carlton, Kapalua

Legendary Hawaiian Vacation resort Provides Highly Well-known New Room Selection Primarily based on
Outside Living Notion

SOLANA Beach, Calif., March 3, 2023 /PRNewswire/ — Burton Landscape Architecture Studio joins The Ritz-Carlton, Kapalua and its operator BRE Accommodations & Resorts in celebrating the the latest accomplishment of the house subsequent a $100 million transformation.  Concluded in December 2022, the renovations additional additional outdoor dwelling room, additional privacy, and far more luxury to the legendary Hawaiian resort.  As a essential challenge associate, Burton Studio guided the landscape enhancements at the resort, in which the outdoor areas are at the forefront of its recent upgrades.  Produced from Burton Studio’s customized layout concepts, the finished renovations have enriched the visitor encounter at the home and reaffirmed its standing as a premiere destination on Maui.

To perspective visuals, click on below.    

Out of doors Enhancements
Even though The Ritz-Carlton, Kapalua residence acquired a significant update total, there was a unique emphasis on improvement of outside areas. The Aloha Pavilion, a substantial occasion location, has been reworked by means of extensive architectural updates and a new pre-operate garden. The swimming pool complicated has been remade into the focal jewel of the residence with comprehensive rim movement perimeters at all 3 degrees, and cascading black rock waterfalls to join them. New sun cabinets supply lavish lounge space inside of the drinking water alone.  

A signature addition to the property is the new Fireplace Lanai Selection, a series of floor floor rooms with non-public backyard garden-design and style dwelling parts that consist of shade trellises, lounge furniture, and personal hearth pits. These expanded patio spaces doubled the private residing room associated with every home, and give meticulously in depth outdoor perches that frame sights to the property’s dramatic environment. Even as the Fireplace Lanai rooms command enhanced fees, they have verified enormously well known. Soon after acquiring been almost continually offered out given that their debut, the residence has made the decision to include a lot more, which are presently below construction.

Via its shut collaboration with BRE Resorts & Resorts, Burton Studio crafted the early landscape renovation ideas for all parts of the home, and carried individuals by means of to development documentation and development coordination. Matthew MacLeod, Associate at Burton Studio, suggests, “Every property’s specific location is paramount to our design approach, and we craft a one of a kind alternative for each and every venture based mostly on our review of that context. For this hard work, we had been lucky to function intently with the property’s cultural advisor in get to responsibly implement the updates with regard for the adjacent ancient burial floor and other historic neighboring developments.”

In a recent characteristic in Forbes Magazine, travel journalist Larry Olmsted highlighted The Ritz-Carlton, Kapalua’s swimming pools and their “tumbling waterfalls around black rock, [which evoke] the normal question and lava of Hawaii,” and raved about the “meticulously landscaped tropical flora” subsequent the modern reconstruction.

About Burton Landscape Architecture Studio
Burton Studio was established in 1989 by William Burton.  Distinguished by its collaborative competencies, web site preparing, and timeless design, Burton Studio’s do the job is present day in tone although primarily based on traditional proportion and scale.  Inspired by good functions of design and style, literature, and artwork, Burton Studio aims to realize a all-natural connection involving each and every constructed surroundings and its surroundings.  The business is accountable for landscape style, web page arranging, and website style at some of the world’s premier qualities, including: the quintessential tropical paradise of The 4 Seasons Bora Bora Msheireb Downtown Doha in Qatar with the region’s biggest lined general public square the 504-acre Pelican Hill in Newport Beach, CA and the Andaz Scottsdale Vacation resort & Spa in close proximity to of Phoenix, AZ, among other people.  For much more information, take a look at: www.burton-studio.com.

Media Contact: Beth Binger
BCIpr
619-987-6658
[email protected]

Resource Burton Landscape Architecture Studio

Exploring the art and design of the newly opened Oyate Health Center

Stroll by way of the principal entrance of the recently opened Oyate Health and fitness Center, and the connection to area Indigenous society is promptly apparent.

A pair of unmistakable stars greets every guest. One is 3 stories above the principal foyer as a skylight in the roof, and the other is on the flooring beneath.

This new facility stands in stark distinction to the neighboring Sioux San Medical center, a century-previous brick setting up with a difficult heritage. It was very first an Indian boarding faculty prior to turning into a longtime Indian Health and fitness Company facility.

The link to Sioux San runs deep in the neighborhood and incorporates present-day Oglala Sioux Tribal President Frank Star Arrives Out. He labored for the medical center next his time in the army.

He said he knew they’d need much more area for the growing neighborhood.

“Every time I’d step exterior, you’d have this huge, enormous open up field here,” Star Will come Out reported. “And nowadays you see a developing standing on it, some thing I never considered I’d see materialize. Seeing this now, it is a superior matter for the inhabitants right here. There is so numerous tribes that are right here, this will definitely profit the individuals for yrs to appear.”

And that’s precisely who designers and leaders experienced in thoughts when drawing up the hospital’s preliminary blueprints, ideal down to the services name. In the Lakota language, ‘Oyate’ translates to tribe, people, or country.

Jerilyn Church, president and CEO of the Excellent Plains Tribal Health and fitness Board, stated the making is designed to replicate the hues and cultures of the Plains.

“We have the prairie you’ll see the shades that you see in the Fantastic Plains,” Church said. “In our rotunda you’ll see the star. The very same star that you see on quite a few of our star quilts. We want spirit to glow via not only this constructing, but as a result of the work we do.”

Along with advanced health-related treatment, there are also rooms dedicated to classic medications, finish with areas particularly created to home bundles of sage and sweetgrass.

Church claimed the new facility is an expression of hope for the local community.

“Remembering our ancestors and all those who were being a portion of Sioux San, and all that that signifies, and also people who are a large aspect of our dream going ahead,” Church reported. “So, this has all been pretty remarkable, and bittersweet.”

Church explained the making is designed to convey a crystal clear concept to sufferers – you are welcome and the house you are in is protected.

“They’ll sense at household,” Church reported. “There’s heading to be artwork in the course of the facility that demonstrates our lifestyle and displays familiarity. This is a position exactly where their full remaining will be acknowledged and resolved and be a portion of their wellness journey.”

That artwork was on display screen throughout the center’s grand opening ceremony. The items have been curated by a tiny group with ties to the regional artwork community.

Two members of the artwork committee, Ashley Pourier and Denise DuBroi claimed the artwork on exhibit can have a considerable affect on the affected person.

DuBroi mentioned they have chosen performs that can be therapeutic.

“The to start with precedence was to get the tribes that are in South Dakota and individuals doing work artists and that the matter of the function be to some degree geared to healing,” DuBroi claimed. “We just hope the families that arrive below and use this facility come to feel comfy and come to feel at residence, and I hope the artwork helps them really feel that sort of ease and comfort.”

But the dilemma of what art belongs on the walls of a healthcare facility raises further questions. Pourier claimed she thought of her have experiences by way of the curation course of action.

“Being a Indigenous wellbeing facility there is often that sense of possession that comes with properties – I’m just considering of my childhood escalating up on Pine Ridge Rez and heading to the different clinics and stuff, they are also like museums in by themselves,” Pourier claimed. “Like, this is where I can come across Native art and come across that inspiration, but also get that perception of possession to this developing. This is a facility constructed exclusively for us.”

Pourier said they also needed to problem what Indigenous artwork appears to be like like for the following era.

“We give acknowledgment to Indigenous arts as a record, but also trying to bring some of that into the upcoming as properly,” Pourier stated. “Acknowledging this dichotomy of our older artists and seeking to our younger emerging artists.”

That philosophy can be observed in the range. While common bead and quill-labored merchandise are incorporated in the whole lot, there are also present-day paintings in eye-catching color, standard landscapes, and portraits of historic figures.

DuBroi stated people are making them selves at property as the medical center opens its doorways.

“It seems to me that individuals sense extremely cozy right here, and I feel there’s that kind of show of a feeling of possession,” DuBroi reported. “It’s fantastic to have this facility as a continuum, in terms of the sizing and how several persons it can get treatment of.”

Sioux San Hospital is now shut, and the IHS-led demolition of the building has currently begun.