Reimagine the ICONIC Notre-Dame with Bas Smets

Vues sur la Cathédrale et les quais

© Studio Alma for BBS

Brussels-based landscape designer Bas Smets intends to create a better Notre-Dame experience for both tourists and Parisians with an eye towards sustainability.

The world watched despairingly when the medieval cathedral Notre-Dame de Paris caught fire in 2019. It was inconceivable that this beloved French icon, completed in 1345, might so easily be destroyed. But like a Phoenix rising from the ashes, Notre-Dame’s restoration steadily progresses with a hope that portions can reopen in 2024, just in time for the summer games.

Taking the lead on Notre-Dame’s exterior refurbishment is Belgian landscape architect Bas Smets who is working collaboratively with architectural and urban planner GRAU and heritage expert Neufville-Gayet Architectes. Smets, who received his master’s degree in Architecture and Civil Engineering from the University of Leuven and his master’s in Landscape from the University of Geneva, won the extremely competitive appointment to redevelop Notre-Dame’s and Île de la Cité’s public spaces. 

Smet’s plan reimagines the historic cathedral’s relationship to its surroundings and includes extending and unifying the exterior with sustainable, climate-resisting plantings, creation of a promenade and park along the Seine that affords views of the Parisian skyline, shaded seating areas and a central fountain feature that will occasionally trickle across the forecourt’s hot pavement in warmer weather, mimicking a light summer rain and providing semi-natural coolant.

ICONIC LIFE was fortunate to chat with the extremely busy Smets to learn more about his process.

Bas Smets

Bas Smets

When and how did you become interested in landscape design?

I have always been interested in how we live on this planet and how we share this space with other living organisms. Life on the planet is a question of space. During my studies I came to understand that it is landscape architects who shape the environments we live in. Being formed as an engineer as well as a landscape architect has allowed me to imagine new types of landscapes that help integrate nature into our man-made environments that are our cities.

The competition for this appointment must have been fierce. Do you know with how many you were competing?

A large number of both French and international offices had replied to the candidacy organized by the city of Paris. Out of these candidacies four teams were selected to participate in the competition that took 10 months.

YOU MAY ALSO LIKE: THE ART OF BIOPHILIC DESIGN | THE ATHERTON PAVILIONS BY FELDMAN ARCHITECTURE

© Studio Alma for BBS

How did it feel to be selected?

It was great to be selected among the most renowned French landscape offices to compete for this public commission. Winning it was simply amazing. It is such a great challenge and opportunity to add a layer to the rich history of this place. It felt as if our years-long research into climatic public space had been rewarded.

Why do you think you won this assignment? What was it about your entry that ‘struck’ the selection committee?

I had assembled an interdisciplinary team together with the French architects GRAU and NGA. We proposed to rethink the emblematic public spaces around the Notre-Dame as a sequence of climatic atmospheres. Victor Hugo called the Île de la Cité the cradle of Paris. For 800 years Notre-Dame has been a privileged witness to a city in constant transformation. Rethinking the public space around the Notre-Dame was, for us, the opportunity to imagine the type of public spaces a city needs in the 21st century . Our climatic approach responded to the ambition of the city of Paris to become more resilient to the effects of the climate crisis.

What were the existing (pre-fire) Notre Dame exteriors and gardens like, and how do you intend to change them?

The surroundings had been refurbished in the seventies, when an underground car park was built in front of the Cathedral. The plans for a renewal of the public space had been in the making and were accelerated after the fire. We propose to rethink the five major urban figures that were present around the Notre-Dame: Parvis, Placette, Promenade, Berges and Square. Each figure is recomposed with a double intent—making them climate resilient and allowing more uses by both visitors and inhabitants. 

Notre-Dame

© Studio Alma for BBS

What is the most markedly different aspect of your design, and what are your general objectives?

We placed climate resilience as our priority, while transforming the historical typologies that characterize such a quality to the public spaces of Paris. By making these spaces adapted to a changing climate, we guarantee their use all year round, taking into account rising temperatures foreseen in the coming years. At the same time we kept the distinction between what is underground and what is above ground, which allows us to keep the public space free of any functional elements. The former parking garage will be transformed into a visitor center that opens towards the Seine and that is accessible via two generous staircases. 

The project intends to create a better experience for both the tourists and the Parisians. Tourists will be invited to make a tour of the Cathedral, discovering the beautiful eastern facade and its connection with the Seine river. The Parisians will discover generous lawns to sit on in between the Seine and the southern facade of the Notre-Dame.

YOU MAY ALSO LIKE: WONDER WALLS—GREEN WALLS THAT BRING LIFE INTO URBAN SPACES

What are particular aspects of your design that overtly address climate change?

For the Parvis, or main plaza in front of the Cathedral, we had to invent a way to create a microclimate during the hot summer days. We could not plant here because of the Roman archeology lying below. We propose to activate a thin layer of water that slowly runs down the plaza, immediately refreshing the air through evaporative cooling. We have calculated that this will lower perceived temperature by 5 degrees Celsius. This feature runs with rain water that is collected in the former parking garage that will be transformed by the architects GRAU and NGA into a visitor center. 

As for the planting scheme, we have made a list of both native plants and plants historically used in Paris that are climate resilient. We are looking especially into drought resistance. We will be using many species to double the existing amount of trees on site.

Vue sur le parc des berges

© Studio Alma for BBS

The estimated completion date for the entire Notre-Dame project (interior and exterior) is 2027. Will you be intricately involved until that time?

I will stay directly involved as the team leader until the completion of the project. It is rare to be able to work on such an important site, so I want to make sure everything will be executed the way we have designed it.

Your home base is Brussels. Where do you stay while working in Paris?

I lived in Paris for six years before founding my office in Brussels in 2008. Since then I have kept a ‘pied-à-terre’. We are looking at opening a second office in Paris in the years to come to be able to closely follow the construction of the project

Who is it that oversees your work? Have these ‘powers-that-be’ been easy to work with? 

We work for the city of Paris, and they oversee our work in biweekly meetings. At the same time we are in constant dialogue with all the partners involved, for the diocese of Paris to the French State in charge of renovating the Cathedral. Since the fire has touched all of us profoundly, there is a feeling of common purpose that creates a very productive and constructive work atmosphere.

Vue accès passage

© Studio Alma for BBS

What are some of your other international projects, and which did you find most enjoyable?

Last year we finished the project for Luma Parc des Ateliers in Arles, France. We transformed the semi-desert climate of a former industrial railway yard into a Mediterranean climate by accelerating what nature would have done over time. Planted with more than 80.000 trees, shrubs and plants, the park is made with the species of the three surrounding biotopes and connects all the buildings of the new arts center of the Luma Foundation. This project was very challenging from a technical point of view. We had to invent artificial aquifers underneath the mounts of earth to create a natural environment in which plants can thrive.

In London we designed the courtyard of the Mandrake Hotel, adding 500 climbers to create a waterfall of leaves and trees. We won the AHEAD awards for the best landscape worldwide in 2019 with this project. We hid the plant medium in the U-beams that support the walkways to the different rooms. 

In the south of Albania we radically transformed the waterfront of the city of Himara. A former high sea wall was replaced with several sloped terraces restoring the visual and physical connection with the water. The pine trees provide shade and create a linear coastal pine forest in front of the buildings.
An iconic San Francisco park gets a 21st-century update

Carved into San Francisco’s hilly Chinatown, a newly renovated park and community clubhouse flip a disjointed recreation place into a new hub of intergenerational action. By mixing architecture and landscape design and style, the job transforms a complicated and awkward site into a rare, public social room for the densest neighborhood in the city.

[Photo: Bruce Damonte/courtesy CMG + Jensen]

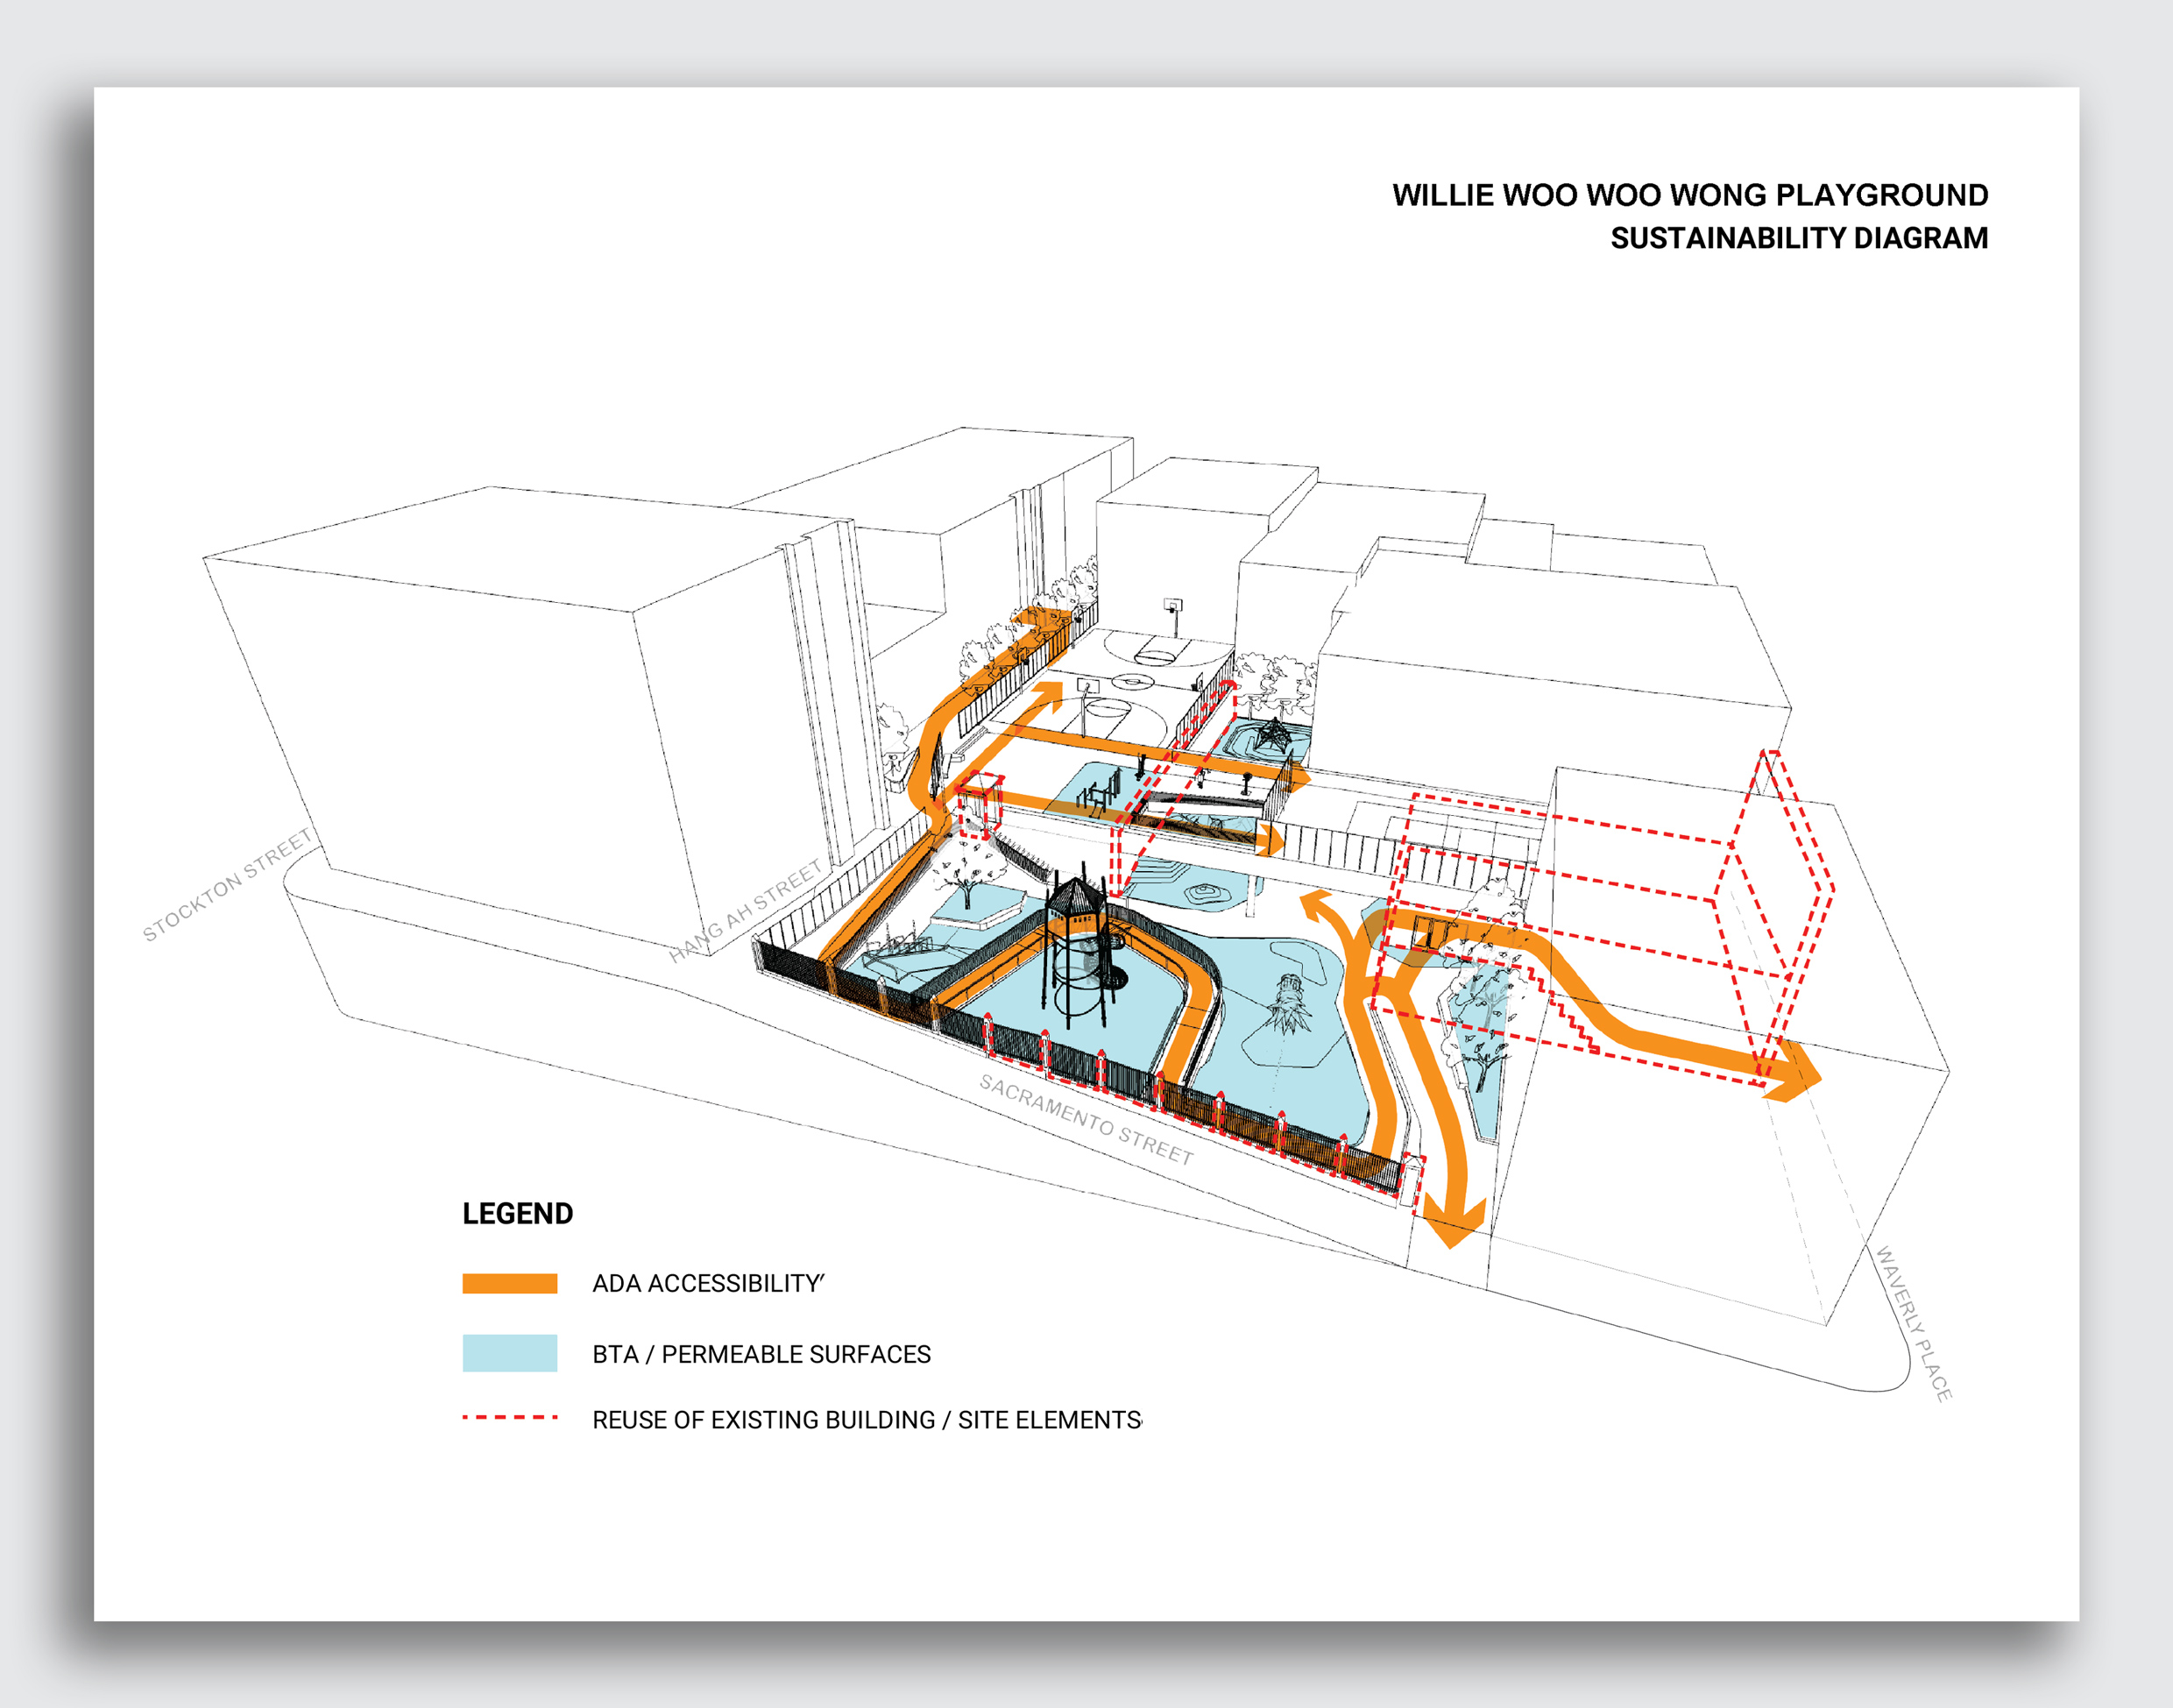
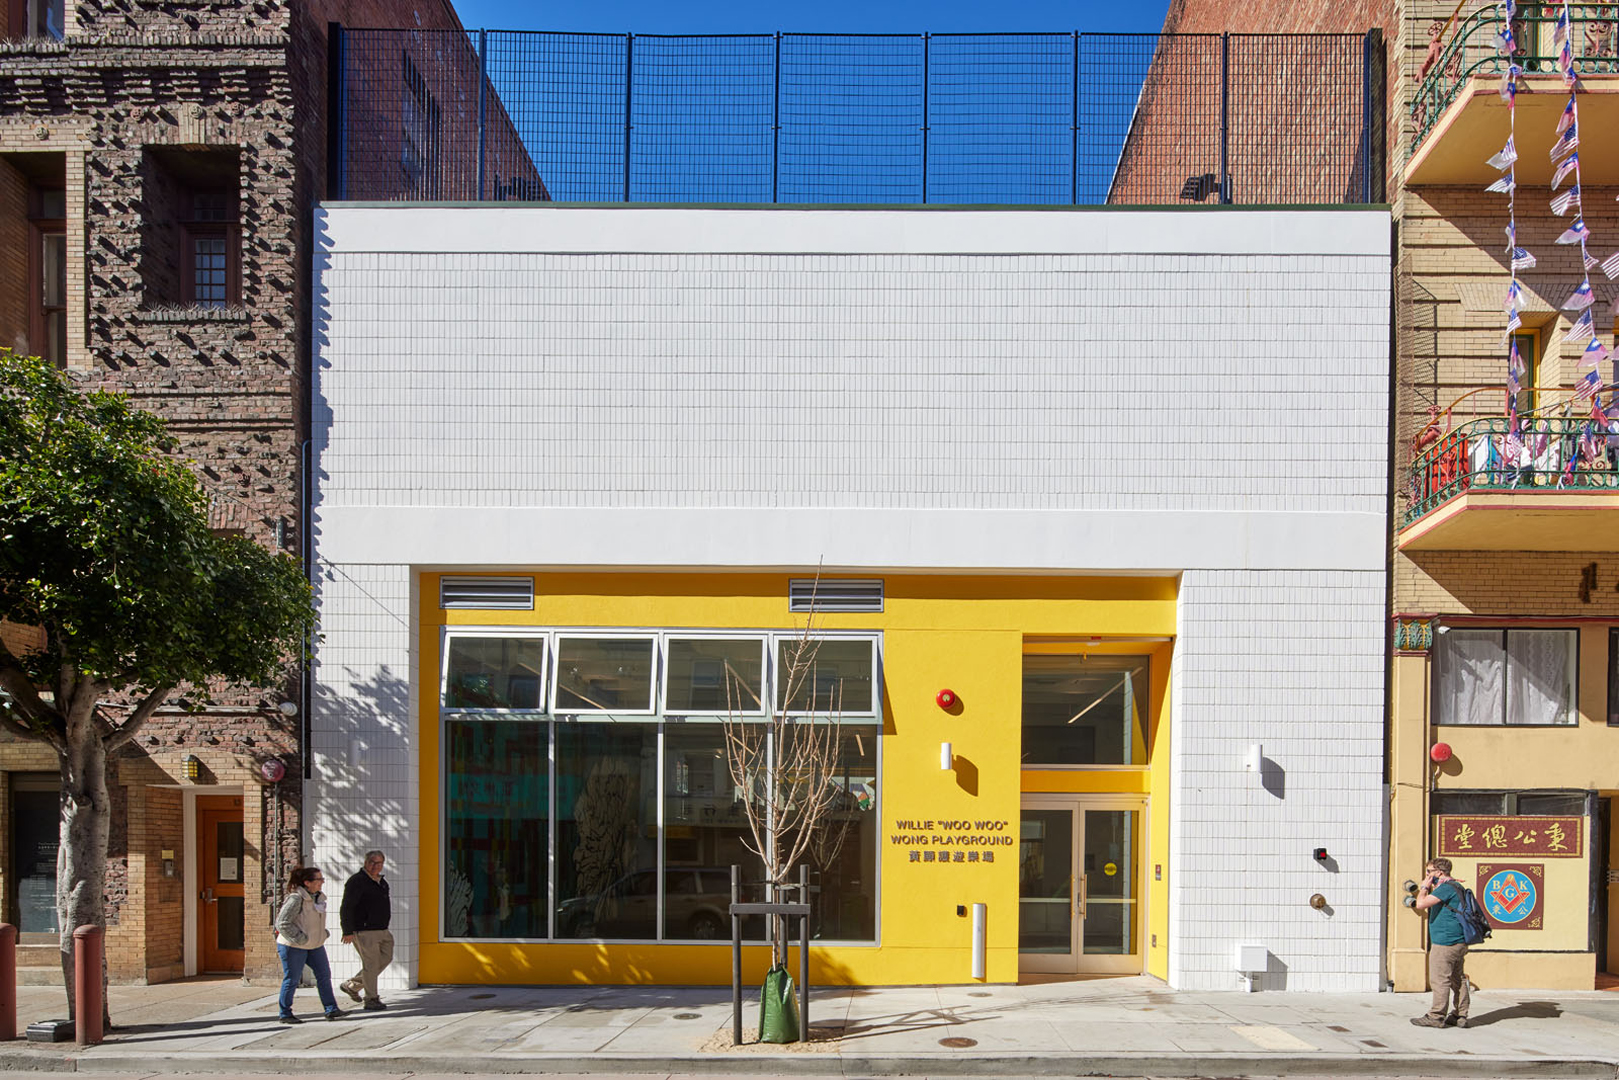
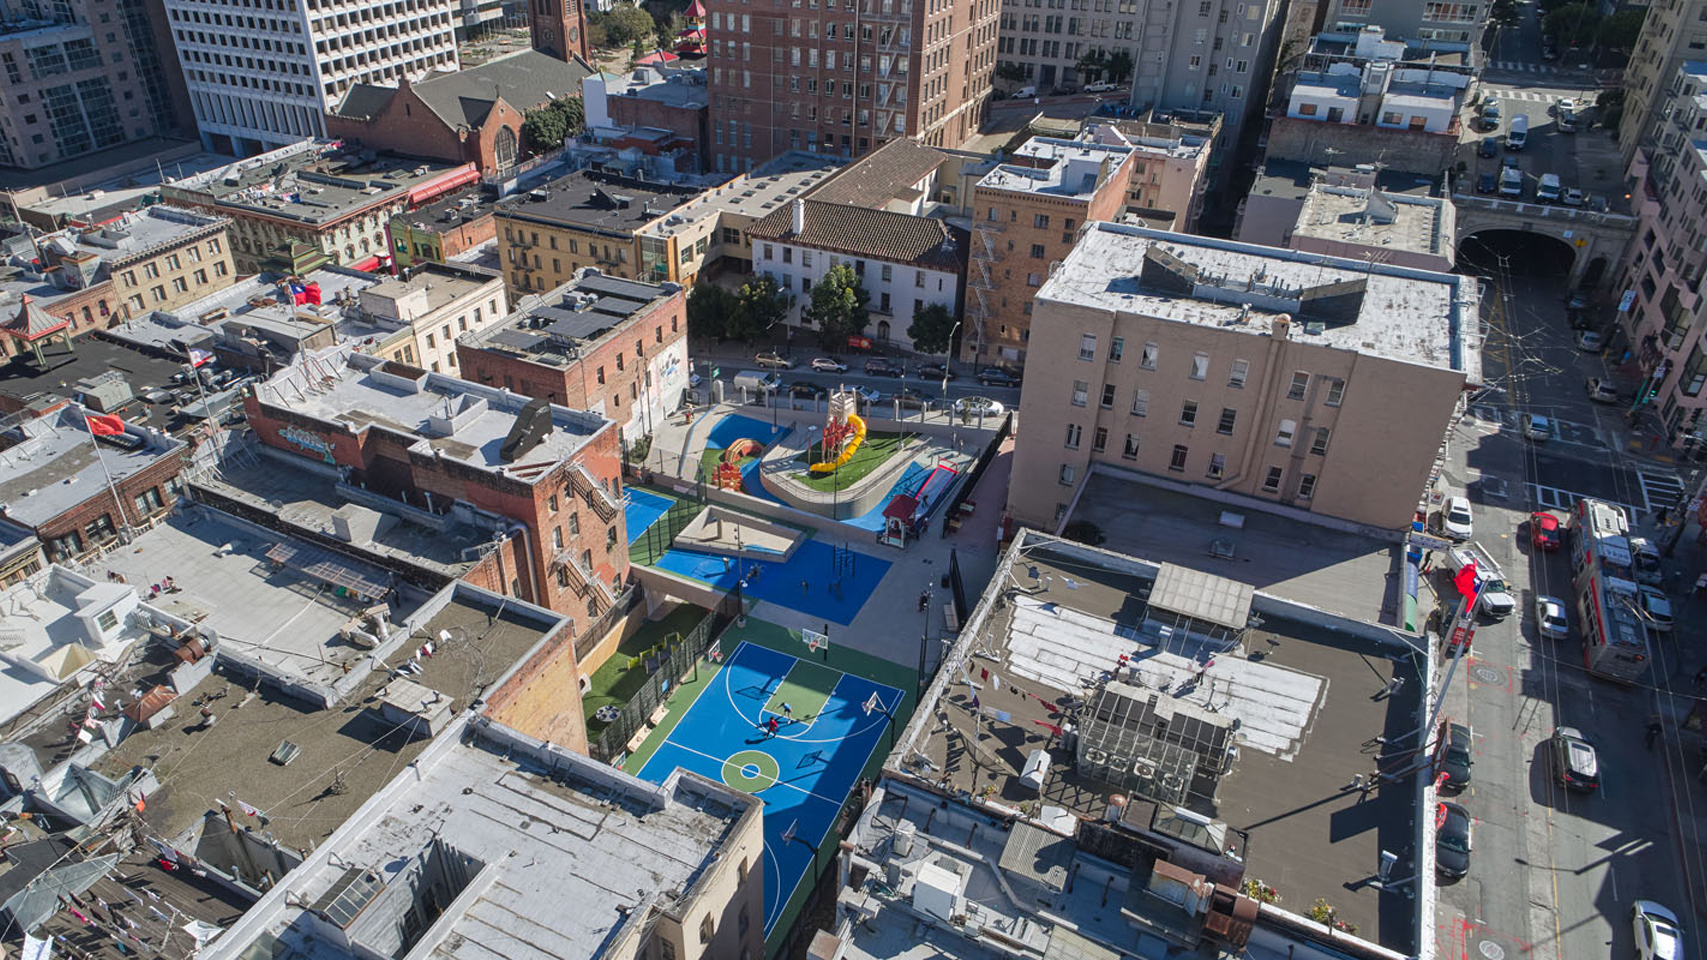
Willie “Woo Woo” Wong Playground, built by CMG Landscape Architecture and Jensen Architects for the city’s Recreation and Parks Section, has been an essential community space in tightly packed Chinatown for just about a century. Before, the fifty percent-acre park was a little bit of a jumble. Situated in the middle of a block, it experienced avenue accessibility on one particular facet, a connecting alleyway on another, and dim, cinderblock clubhouse on a 3rd. There have been enjoy regions for young kids one particular 1 fifty percent of the park close to the clubhouse and tennis and ball courts on the other aspect for more mature young ones and grownups, but none were being quickly accessed by the other people. And mainly because of the site’s hilly topography, the park’s flat spots experienced to be slash into the earth, leaving huge retaining walls, some 15 toes tall, that divided the place.

[Photo: Bruce Damonte/courtesy CMG + Jensen]

Typically cited as the densest neighborhood west of Manhattan, San Francisco’s Chinatown has extended been bereft of out of doors area. The 30-block region is home to more than 18,000 persons, which includes an approximated 500 reduced-earnings family members residing in the cramped quarters of solitary-room occupancy (SRO) motels. Recreation house is generally tucked within properties like indoor basketball courts operate by the town and a YMCA gymnasium. Willie “Woo Woo” Wong Playground is 1 of just two parks with outside area for the community, and the only a single exclusively made to accommodate the neighborhood’s intergenerational populace and family members jammed into SROs.

The new structure unites the park’s disparate zones, with a bold overpass-design and style bridge serving as a connector and new heart of the space. Beneath there is a enjoy spot for toddlers that doubles as a day care website and playground, and above are ball courts and activity spaces for young children and older people and an exercise space for older persons. Using roof spaces as park surfaces, the total area results in being a multi-level indoor–outdoor community middle. “We’re reconnecting all these areas that have been genuinely disconnected before,” says Willett Moss, a lover at CMG Landscape Architecture.

[Image: courtesy CMG + Jensen]

Rethinking the park’s web site also needed balancing a lot of various people, specifically the older generations who have utilised this place for many years. Moss says the layout concentrated on generating an space exactly where the community’s seniors could get and be energetic. Located at the centre of the park, this exercise space offers a form of perch for seniors to glimpse out on the participate in regions about and underneath them—a park model of Jane Jacobs’s call for additional eyes on the avenue to increase the sense of safety and local community. “It’s like the panopticon of outdated people today,” Moss says. “It’s furnishing for the seniors in a way that they use the space.”

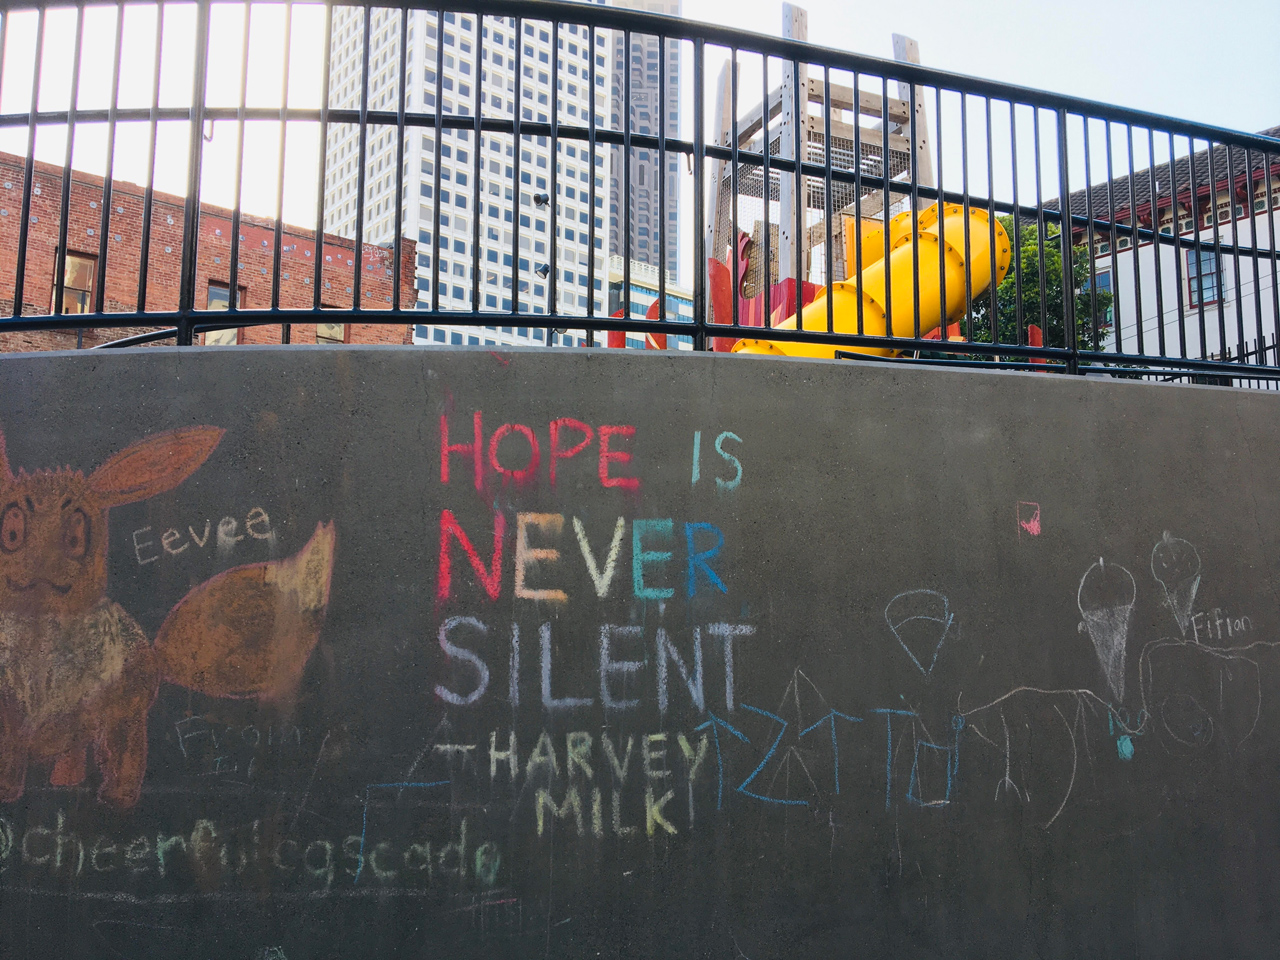
For an intergenerational park, it’s also a way to develop sectors within just the park that have apparent takes advantage of, so roughhousing teens can be on the rooftop basketball courtroom rather of bumping into somebody’s grandma on an training machine. “We used the topography to make those distinctions,” Moss states. The multi-level park nevertheless retains some of its important retaining walls, but a winding ramp and an elevator permit universal accessibility. The retaining walls that continue being have even develop into component of the park encounter, with youngsters applying them as canvasses for chalk drawings.

[Photo: Tan Chow/courtesy CMG + Jensen]

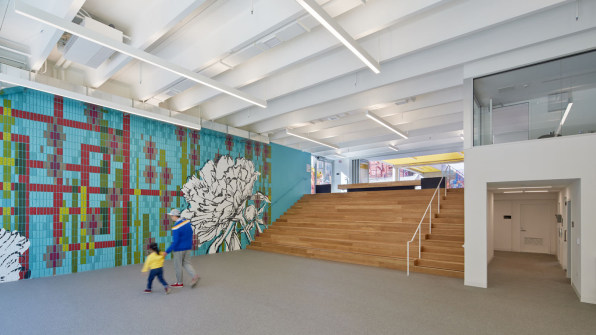
The redesign also centered on increasing and bettering the clubhouse space, which the community and the Chinatown Local community Enhancement Centre lobbied the city’s parks department to maintain as a exceptional collecting area for group conferences and senior social situations. The designers acknowledged the clubhouse’s value, but thought it could deliver additional, in terms of space but also in phrases of relationship to the park and city outside the house. “The ’70s period clubhouse was manufactured thoroughly of [cinderblock] walls with really small regard to windows hunting out,” says architect Frank Merritt, a principal at Jensen Architects. “It was the local community who definitely chimed in and really recognized and bolstered the have to have and what they valued and claimed, ‘yeah, we will need a lot more in the clubhouse. It is not just a simple remodel.’”

[Photo: Bruce Damonte/courtesy CMG + Jensen]

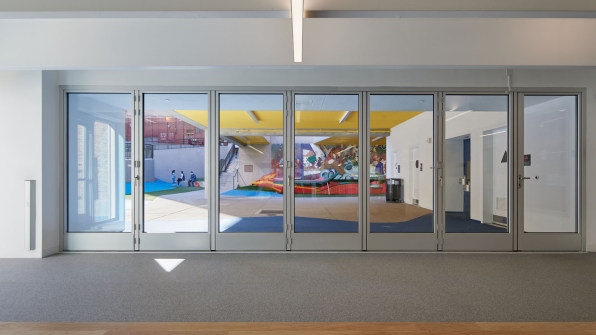
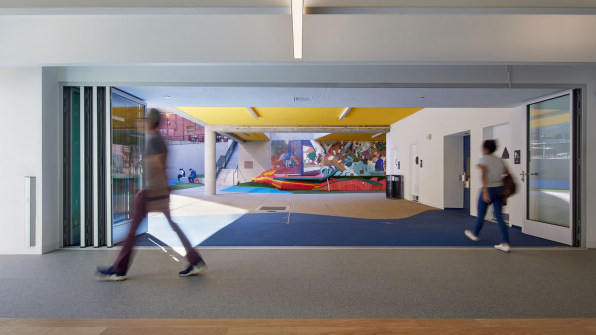
The new house had broad openings to the park area, together with a sliding wall of doors that can totally open to the decrease park degree. A new entry to the clubhouse was made on the avenue, with large home windows changing the cinderblock. “That opened up a complete see up through the clubhouse into the playground and engage in location, and ended up getting vastly distinct from the dark, bunker-like area that it was prior to,” Merritt claims.

[Photo: Bruce Damonte/courtesy CMG + Jensen]

Now it is being made use of for community group conferences and performances, as perfectly as for a day treatment. Renovated bogs are a considerably less glamorous but essential part of the redesign, states Merritt, and the resulting clubhouse and park blend is presently being embraced by the group since opening this summer season. Malcolm Yeung, govt director of the Chinatown Group Improvement Middle, suggests that the park has turn out to be a well known gathering area for the neighborhood’s inhabitants, specially the reduced-cash flow people living in the area’s SRO motels. “We see them working with that room on a common basis, significantly the playground,” he claims. “It’s already carrying out what it requirements to.”

[Photo: Bruce Damonte/courtesy CMG + Jensen]

Inspite of its cramped disorders and diversified ambitions, the park renovation manages to build anything for all its prospective customers. For the designers, these issues only sharpened the concentration on what the room wanted to be. “It was surely a blessing to have so lots of constraints,” Moss states. “It really will get you to minimize to the chase.”

A Closer Look at 6 Artists from The Iconic Home

Just after winning most effective in show at a group school artwork exhibition, Turner attained even additional confidence and approached local gallery Style and design Source, exactly where his abstract paintings proceed to garner the highlight. Despite his hefty tutorial load, Turner is devoted to turning out artworks that he describes as “expressive, historic, and sophisticated.” They can also be uncovered at Contemporary Remains in Nashville and Paloma & Co. in Houston.

Michel Smith Boyd

Smith Boyd is renowned for his ritzy residential interiors and solution collections like rugs for ZGallerie, but the Atlanta designer is also an artist, as amped about paintings as he is about the new glass wall in one of his current tasks. “As a innovative, one design and style adore fuels yet another. Portray has been an prospect to proceed a narrative, to extend and challenge my style and design aesthetic,” he states. He hadn’t painted given that he was a child, so Smith Boyd rekindled his enjoy for the medium as an grownup slowly, starting with small, private items until eventually he honed his expertise and “felt relaxed ample to share. I paint when I experience moved, most often late at night with a glass of wine,” he claims. 

People sessions in the wee hours have spawned operates that are not just visually impactful, but boldly deal with socioeconomic challenges. “I required to see Black men and women, gals specifically, from an aristocratic level of look at synonymous with luxury,” he points out. In his newest collection with Leftbank Artwork, debuting at Substantial Place Industry up coming month, Smith Boyd is investigating “the use of unconventional textures to develop far more abstract portraiture.”

Stacie Monday

In 2014, Charlotte, North Carolina-centered Monday was a keep-at-dwelling mother who “wanted extra out of daily life,” and taught herself to paint though her young daughter slept. Two several years later, she was invited to partake in her very first artwork display, eventually foremost to a location in a 2019 exhibition at the African American Museum of Dallas celebrating 20 Black women artists.

Mindful of the absence of range in the artwork world, the artist notes that her vividly-hued abstract portraits are the manifestation of what she needs she had seen as a baby, when she was “searching for my individual feeling of id.” Monday’s paintings are “centered on telling stories by way of Black girls,” she suggests, “and they are meant to lead to the viewer to ask concerns and to really feel an psychological reaction.”

The artist is at this time doing the job on a new sequence, which she hopes will lose light-weight on challenges within just her community and spark alter. Monday also plans to keep on explorations of genealogy and re-envision what her ancestors could possibly have seemed like, which is apparent in her get the job done The Principle of Identity. “It’s so significant for Black People to uncover their roots,” she states.

Lisa Whittington

It was Whittington’s kindergarten teacher who very first set her on the class to come to be an artist, “even while I never ever thought that my artwork was as very good as many others in my class,” claims the Harlem-lifted, Atlanta-centered talent. It took her a lengthy time to “understand that an artist was some thing that I could be,” she states, but these times she finds herself thoroughly immersed in her observe.

It was Whittington, for instance, who drafted the motion-title artwork on Swagger, the forthcoming drama about NBA celebrity Kevin Durant’s ordeals as a youthful Black athlete (debuting on Apple Television+ Oct 29). The show’s coloration palette even has roots in a Whittington artwork.

A self-explained visible storyteller, the artist conveys narrative and feeling by means of abstract expressionism, mainly because it enables her to “enter an additional dimension of the tale that are not able to be seen with the naked eye,” she claims. She also lets the stories “dictate which elements I should really use,” whether it be blended media, oil, acrylic, or collage. Always evolving as an artist, Whittington is dipping her toes into other sorts of layout as perfectly: She lately joined forces with Brewster Household Fashions to build a wallpaper line, and she is also building a selection of silk scarves.