As landscape architects, two Oregon women laid the groundwork for many of the Northwest’s enduring gardens

The scenery has improved in the century since Elizabeth Lord and Edith Schryver founded the first landscape architecture firm owned and operated by women in the Pacific Northwest.

Home gardeners who rely on the region’s expansive nursery offerings, landscape professionals who continue to find inspiration in Lord and Schryver’s timeless designs and even tourists who appreciate billboard-free highways have these women to thank.

They were “progressive and concerned about the public aesthetic,” said Bobbie Dolp of Salem, who helped preserve Gaiety Hollow, Lord and Schryver’s former Salem home, garden and studio, which is open to the public. Another estate they enhanced, Deepwood, is now a Salem city park.

In all, the partners designed more than 200 public and private landscapes and gardens between 1929 and 1969. They introduced many rose cultivars and once-uncommon shrubs such as English boxwood to the region, and they persuaded local growers to propagate other plants that have become garden mainstays.

But Lord and Schryver did so much more.

The women started their landscape architecture business, a profession dominated by men, the first year of the Great Depression. And they succeeded.

Over their 40-year careers, they hosted a radio gardening show, wrote newspaper articles and lectured across Oregon and Washington, providing horticulture advice that endures today. During World War II, Schryver taught advanced landscape design at Oregon State University.

They created welcoming parks, school yards and institutional campuses, and tamed wilderness such as the Breitenbush Hot Springs resort surrounded by the Willamette National Forest, said Valencia Libby, author of the new book, “The Northwest Gardens of Lord & Schryver” ($29.95, Oregon State University Press).

They planned residential landscapes, from mansions to modest homes, and they served on state planning commissions, city parks advisory groups and tree committees. Billboards blighting Oregon roads in the 1930s led to their volunteer advocacy work on the Oregon Roadside Council.

Lord and Schryver “raised the standard of landscape design in the Northwest,” said Libby. “They created simpler layouts with the toughest of plants for limited city budgets. Their concern for the public landscape, the landscape everyone has the ability to enjoy, became their greatest gift to the Northwest.”

Visitors to Gaiety Hollow, operated by the Lord & Schryver Conservancy, can imagine the partners’ prolific lives.

The professionally trained landscape architects, who knew site engineering, drafting and botany, refashioned classic European styles to achieve a look of informal formality on former farmland. They popularized the idea of strolling through a series of garden “rooms.” And they researched plant materials and often tested new introductions in their own garden.

Both women graduated from Lowthorpe School of Landscape Architecture for Women in Massachusetts, one of the first colleges in the world to open the profession to women (now part of the Rhode Island School of Design).

Their paths to college did not overlap. Lord was born into a prominent Salem family; her father, William Paine Lord, was Oregon’s ninth governor and state Supreme Court judge; her mother, Juliet Montague Lord, established Oregon’s first garden club. Elizabeth Lord attended the landscape college starting in 1926 when she was in her late 30s and after her parents had died.

Schryver‘s childhood was more humble. Her father, George Schryver, ran a restaurant at the Kingston, New York railroad station and her family lived in an apartment over the restaurant.

Although 14 years younger, Schryver graduated from Lowthorpe in 1923 and had worked five years for New York landscape architect Ellen Shipman before taking a sabbatical and joining the college’s European Travel Course tour in 1927.

Schryver was 26 when she met Lord, 39, on the tour. Two years later, they set up their business in Lord’s hometown of Salem.

They continued to circled the world together and study horticulture up close to become plantswomen. Their tremendous knowledge and efforts led to new design techniques and trends.

“They did exactly what they should do to have the career they wanted,” said Ann Amato, a propagator at Cistus Nursery on Sauvie Island and Secret Garden Growers in Canby. “They got an education and travel in the 1920s, which required guts and money. They showed they were brave and adventurous.

“It was big, bold, modern and smart,” continued Amato, who writes the blog Amateur Bot-Ann-ist, “for these two women to stake a claim here.”

“The Northwest Gardens of Lord & Schryver” book by Valencia Libby (OSU Press) details the contributions by the first landscape architecture firm founded and operated by women in the Pacific Northwest. Elizabeth Lord and Edith Schryver. Published in cooperation with the Lord & Schryver Conservancy in Salem.

View of the Flower Garden from second floor of at Gaiety Hollow (2020). Courtesy Mark Akimoff.OSU Press

Elizabeth Lord said in 1973 of her lifelong personal and professional partnership with Schryver, “We joined forces, desiring to try out a new venture of real garden designing and planting, domestic and park planting.”

Each project was unique, but the landscape was always an extension of the structure it surrounded. The women, who worked without hiring an employee, preferred to collaborate with an architect to maximize landscape space, optimize natural light and frame trees and views.

Garden rooms, which open directly off a dwelling, were “beautiful spaces, elegantly proportioned to the dimensions of the building and subtly planted,” stated author Libby. “Schryver would extend lines from the edges of the building to determine the perfect location and size of outdoor spaces.”

Lord excelled at plant combinations, Libby added.

The distinctive garden rooms were connected with circulation pathways and directional hedges. A reflecting pool, statue or other permanent decorative element was installed as a focal point.

Their two-story Colonial Revival-style residence and studio were constructed on a lot that was the former garden adjacent to the Lord family’s mansion. Here, the partners created garden rooms that were engaging, practical or contemplative, from a grassy space with flagstone steppingstones where laundry was hung to dry to a complex parterre flower garden.

As plantswomen, Lord and Schryver cultivated relationships with regional nurseries to select plants with seasonal interest and a relationship to the overall grounds.

The West Allee at their residence showcases lilacs, rhododendrons, azaleas, camellias and hydrangeas. A pergola, with a bench to relax and enjoy the view, is covered in clematis in spring, roses in summer and grapes in fall.

They called their home Gaiety Hollow since it rests on the base of Gaiety Hill. The property, which is listed on the National Register of Historic Places, lies within the Gaiety Hill/Bush’s Pasture Park Historic District.

Wallace Kay Huntington, the late landscape architecture of the respected Huntington & Kiest firm in Portland, was a Lord and Schryver protégé and friend.

In speaking of Gaiety Hollow, Huntington said, “Anyone who conceives of a formal garden as static has only to study the calculated interplay of spatial relationships in this tour de force of garden design.”

He admired the effective “geometry of the compartmented schemes” and the quality of the fencing, arbor and other elements.

In 1980, Huntington updated Lord and Schryver’s vision for the garden at the Portland Garden Club. He also contributed to the landscape restoration of Deepwood Museum and Gardens in Salem.

Lord died at age 88 in 1976 and Schryver remained in their home until she died at age 83 in 1984.

The firm’s professional papers are archived at the University of Oregon.

Historian Laurie Matthews wrote in the Historic American Landscapes Survey that Elizabeth Lord and Edith Schryver pushed the boundaries of landscape architecture beyond design theory. But that may not have been their goal.

”They were simply,” stated Matthews, “designing sophisticated and highly crafted residential and public landscapes in the Pacific Northwest.”

Deepwood Museum and Gardens

The Deepwood Museum and Gardens, with grounds designed by Lord & Schryver, is a Salem city park that is open daily to the public.Deepwood Museum and Gardens

Most of Lord and Schryver’s projects were in Seattle, Tacoma, Portland and Salem, but they also worked in Corvallis, Eugene, Klamath Falls and Pendleton as well as Walla Walla, Washington.

Two significant Lord and Schryver’s designs open to the public are their former home, Gaiety Hollow, and Deepwood Museum and Gardens. Both are in Salem and are maintained by volunteers of the Lord & Schryver Conservancy and the Deepwood Gardeners.

Gaiety Hollow: The nonprofit Lord & Schryver Conservancy organizes garden events and docent-led Garden Tours at Gaiety Hollow, 545 Mission St., approximately one mile southwest of the Oregon State Capitol building.

The Lord & Schryver Conservancy Neighborhood Garden Tour is scheduled for June 4-5 in the Salem-Fairmount area. Four of the 12 gardens on the tour were designed by Lord and Schryver. For more information, call 971-600-6987, email info@lordschryver.org or visit lordschryver.org.

Deepwood Museum and Gardens: Lord and Schryver started their decade-long collaboration with Deepwood property owner and hobby gardener Alice Brown in 1929. Today, the five-acre, Salem city park at 1116 Mission St. SE, two blocks east of Gaiety Hollow, retains its original gardens with a metal “birdcage” gazebo, hexagonal teahouse and iron scrollwork.

The park, with Formal Gardens and Grounds & Nature Area, is open sunrise to sunset daily and is free to enter. Check the Event Calendar for special event closures and the reopening of the museum home tour. For more information, call 503-363-1825 or visit deepwoodmuseum.org.

Learn more: Valencia Libby, author of “The Northwest Gardens of Lord & Schryver,” published by Oregon State University Press, will speak live on Zoom during a Garden Conservancy virtual program from 11 a.m.-noon Thursday, Feb. 10 ($15 general admission; $5 Garden Conservancy members).

The title “landscape architect” was first publicly used by Frederick Law Olmsted, who co-designed New York City’s Central Park in 1857. The second Olmsted generation of landscape architects, Frederick Law Olmsted, Jr., and his stepbrother John Charles Olmsted, promoted the City Beautiful movement from their firm based in Brookline, Massachusetts.

John Olmsted also crossed the country to design the fairgrounds for Portland’s 1905 Lewis and Clark Centennial Expedition and created the master plan for the city’s public park system.

But before he did, John Olmsted was one of 10 men who founded the American Society of Landscape Architects in 1899. They were joined by one woman, Beatrix Farrand, who designed the original White House Rose Garden.

Lord and Schryver were founding members of the Oregon chapter of the American Society of Landscape Architects.

Today, women represent 35{6d6906d986cb38e604952ede6d65f3d49470e23f1a526661621333fa74363c48} of the more than 15,000 members of the American Society of Landscape Architects. President Eugenia Martin, a landscape architect in Ohio, and others on her team have initiatives to increase diversity, equity and inclusion.

— Janet Eastman | 503-294-4072

jeastman@oregonian.com | @janeteastman

Study on landscape evaluation and optimization strategy of Central Park in Qingkou Town

Comprehensive parks in small towns generally serve the urban residents within a few kilometers of the park. Parks are generally in an area with a large flow of people in a small town15. However, the geographical blockage indicates that the users of parks in small towns are generally of limited educational level, so the investigation process is more complicated. This study adopts a multimethod design with DPOE (diagnostic post-use evaluation) as the main research method, supplemented by the analytic hierarchy process (AHP) and GIS technology, to quantitatively evaluate the current use of comprehensive parks in small cities and towns, and make a decision based on the evaluation results regarding the corresponding optimization and promotion strategy. The research was divided into the following three stages.

Evaluate

Basis of evaluation

Based on the perspective of “human body—movement—space—place—environment”21, stimulation theory and control theory in environmental psychology are used as the main directions for setting up and investigating recreational behaviors. Field investigations were conducted on the current environment, region, culture and other relevant factors of Central Park in Qingkou Town from April to May 2020. The survey covered weekdays, weekends and holidays, sunny/rainy days and mornings and evenings. The main task of the survey was to supervise the development and use of parks in small towns, the number of users, the types of facilities, and the appearance and maintenance of the park22 and to list the problems related to the environment and its ecology, the benefits provided by groups of parks, or the benefits provided to the surrounding enterprises and schools. Especially after the epidemic, residents have had a more active and urgent need for the participation of green space. To cover a wider range of weather and time conditions, data were collected in sequence during the observation period according to a preset scheme for four periods of the day, alternating between two working days and one weekend each week23. Two team members (interviewers) were in contact with tourists at different times in the park from 8 am to 8 pm. In order to minimize selection errors, each respondent was invited to participate in the survey (the targets included adults, children, and adolescents). Elderly people who agreed to participate in the survey were asked about their visit activities and usage behaviors in the park, such as the frequency of visits, distance, and satisfaction with respect to park maintenance, safety, and infrastructure construction24. Finally, the survey requested relevant social demographic information, such as age, highest education level, and marital status (with or without children).

Construction of a performance evaluation index system for comprehensive park landscapes in small towns

The evaluation index of the general applicability of small-town parks was established using a field investigation and the combination of the American landscape performance series (LPS)25. The index system was divided into three levels. The first level was the target level, that is, the evaluation index system of the comprehensive landscape performance of small-town parks. The second level was the criterion level, including environmental performance, health performance and economic performance. As the embodiment of the second level, the three-level index layer mainly includes park construction, infrastructure setting, landscape quality, garden atmosphere, and tourist behavior. Considering the accuracy of comprehensive park evaluation in small towns, the three-level index layer was used to obtain 19 related indexes after expert advice and screening20.

Questionnaire design

Since this study is aimed at parks in small towns and the surrounding residents generally have a low level of education, to obtain more effective data, the questionnaire was in the form of ticking. In terms of content, the questionnaire was divided into two parts. The first part collected basic information about tourists, such as the mode of transportation to the park and visit frequency. Second, there were 19 evaluation index factors. The Likert method was used to evaluate the index26, and the answers each had five levels: very satisfied, satisfied, average, dissatisfied and very dissatisfied.

Combination weight analysis

Some papers in the past ten years have discussed the limitations of the AHP in dealing with the complexity and uncertainty of evaluation indicators and used fuzzy comprehensive evaluation methods to deal with the problem of uncertainty27,28,29,30. However, the fuzzy evaluation method has gradually been eliminated due to its inability to quickly determine the evaluation content31. Therefore, this study used indicator weights for analysis and evaluation. On the basis of the AHP analytic hierarchy process, the coefficient of variation (CV) is added to the weight of each indicator32. The main purpose of adopting this method is to establish a landscape performance evaluation system for Qingkou Central Park, refer to the satisfaction evaluation of tourists through the DPOE, and determine the content that the park needs to be optimized.

Survey

The places where tourists gather or where tourists are the most often have a certain reference significance for the planning and design of parks. Therefore, collecting data on tourist gathering places is needed in the research process33. An increasing number of studies have pointed to the use of social media to examine users’ daily life behaviors and spatial distribution relationships. Wood et al. attempted to evaluate the access rate of entertainment venues based on the location of photos posted on Flickr34. Hamstead et al. use geolocation data from Flickr and Twitter to assess changes in the use of all parks in New York city35. Because the identification system for comprehensive parks in most small towns is not clear, tourists cannot clearly identify a place to visit or a location they often visit. Therefore, the following attempts were made: (1) A total of 182 points of interest of tourists in Qingkou Central Park were collected through Octopus Aata Collector 8, Six-Feet and other software. (2) The distribution of interest points and on-site observations were used to identify five gathering points that cover most of the park landscape. They were named A, B, C, D and E (Table 1) for fixed video recording. The average weekday traffic and weekend traffic information was obtained. (3) The collected data were imported into Excel for sorting, and the utilization of parks was visually expressed in different time periods through GIS. (4) From May to August 2020, 300 copies of paper questionnaires were distributed at nodes A, B, C, D and E. (5) In addition, the questionnaire content was imported into Excel for simple processing, classification and deletion of duplicate data. (6) Finally, the spatial and temporal distribution results and comprehensive evaluation results of tourists in comprehensive parks in small towns were obtained, and optimization suggestions were summarized.

Table 1 Landscape node and application of the Central Park.

Spatial distribution and experience of respondents

The behavior track, gathering area and spatial distribution of tourists in the park affect the evaluation of the park. However, due to the different behavioral habits of tourists, some areas of the park will have a crowd gathering effect36. As a result, the use of environmental resources in the park is uneven, resulting in the waste of environmental resources and ecological damage.

During the study, to make the data more accurate, a total of six samples were randomly selected from three working days and three weekends from May to July 2020 for data collection. The collection method consisted of five people at five important nodes in the park that basically cover the popular areas (including A. Northeast Main Entrance Square, B. Southwest Main Entrance Square, C. West Secondary Entrance Square, D. Sports Theme Square, and E. Waterfront wooden platform); the sites were filmed from 06:00 to 20:00 (fifteen minutes were taken from 06:00–08:00, 08:00–11:00, 11:00–13:00, 13:00–17:00 and 17:00–20:00 for each time period) to record the activity track of tourists in a day. Then, the average weekday samples and weekend samples were averaged, and the data of the flow of people and the length of stay were processed. The flow of people in the different periods of each node of the two samples was sorted using Excel, and coordinate marks were made on the construction drawings according to the image data to screen out repeated and unreasonable data37,38. Then, ArcGIS was used to perform data visualization (scenic spot heat), and the following conclusions could be drawn: there was a significant difference in the stay time of tourists at different nodes (Fig. 2).

Figure 2
figure 2

Schematic diagram of the flow of people in different times and spaces.

Through node analysis, it was found that tourists stayed in the park for at least 30 min. Compared with the research process, it took approximately 1 h and 10 min to complete the whole track through the Six-Foot app, which showed that tourists stayed in the park for a longer time. Among them, the passenger flow peaks were during 06:00–08:00, 11:00–13:00 and 17:00–20:00, while the passenger flow was lower at other times. In addition, according to observation and survey data summary, passenger flow was not evenly concentrated among the five node areas6. Overall, node A and node B had a large flow of tourists and a longer stay time. Node D was ranked next, while node C and node E had less traffic and shorter stay times.

Overview of respondents

According to the POE field survey and questionnaire survey, 292 valid questionnaires (recovery rate 97.3{6d6906d986cb38e604952ede6d65f3d49470e23f1a526661621333fa74363c48}) were obtained, among which 58.2{6d6906d986cb38e604952ede6d65f3d49470e23f1a526661621333fa74363c48} (169 persons) were female, slightly higher than the 41.8{6d6906d986cb38e604952ede6d65f3d49470e23f1a526661621333fa74363c48} (123 persons) that were male. Among them, 40.5{6d6906d986cb38e604952ede6d65f3d49470e23f1a526661621333fa74363c48} (118 persons) were carrying children under 8 years old. In terms of age, young people between 30 and 39 years old accounted for 43.7{6d6906d986cb38e604952ede6d65f3d49470e23f1a526661621333fa74363c48} (128 people), most of whom carried children, followed by younger people between 19 and 29 years old and young people between 40 and 49 years old, which fully showed that the urban center where the park is located was dominated by young people. Among the visitors, 71.9{6d6906d986cb38e604952ede6d65f3d49470e23f1a526661621333fa74363c48} (210 people) were local residents, 18.5{6d6906d986cb38e604952ede6d65f3d49470e23f1a526661621333fa74363c48} (54 people) were temporary residents, and 9.6{6d6906d986cb38e604952ede6d65f3d49470e23f1a526661621333fa74363c48} (28 people) were foreign tourists. In terms of how people arrived at the park, most of them came by walking (116 people), accounting for 38.9{6d6906d986cb38e604952ede6d65f3d49470e23f1a526661621333fa74363c48}, followed by electric vehicles and private cars (61 people each), accounting for 21.6{6d6906d986cb38e604952ede6d65f3d49470e23f1a526661621333fa74363c48}. Among them, 53{6d6906d986cb38e604952ede6d65f3d49470e23f1a526661621333fa74363c48} (154 people) chose to come to the park when they were free, and 24{6d6906d986cb38e604952ede6d65f3d49470e23f1a526661621333fa74363c48} (70 people) came to the park three or four times a week. In the park system of this small town, the public green space served the local residents to a large extent and gradually became a recreational place for the real-time entertainment of nearby residents (Table 2).

AHP-CV comprehensive weight analysis

The development of the AHP-CV combined weights has led to a change in the method of determining indicator weights from a single subjectiveness to a comprehensive objectivity39. In order to avoid the evolution of the AHP to a single weighting method, the AHP method is combined with the SW and CV methods here to calculate objective weight, based on the principle of minimum information entropy combining two kinds of weighted information40.

  1. 1.

    To ensure the reliability of the data, first, check the consistency of the paired comparison matrix:

    $$textRC = text IC/textIR$$

    If RC < 0.1, the result is acceptable and has the significance of in-depth research.

  2. 2.

    The CV method of calculating objective weights is a statistical measure of the degree of dispersion of the probability distribution or frequency distribution32, that is, the ratio of the standard deviation to the evaluation mean, expressed as a certain degree of change. This study uses the CV method to calculate objective weights.

    Coefficient of variation calculation model:

    $$C_i = fracsigma_i mu_i $$

    Weight calculation model:

    $$W_2i = fracC_i mathop sum nolimits_i = 1^n C_i $$

  3. 3.

    Combine the obtained weight i with the weight obtained by CV, and the combined weight of each evaluation index adopts the calculation principle of minimum information entropy. The combination of methods makes full use of the AHP and CV methods and solves the uncertainty problem caused by the fuzzy analysis method.

Method model:

$$W_i = fracsqrt W_1i W_2i mathop sum nolimits_i = 1^n sqrt W_1i W_2i $$

Experiments statement

All test methods were performed in accordance with relevant guidelines and regulations. All pilot schemes have been approved by the ethics committee of Fuzhou Municipal government, including any relevant details. Informed consent has been obtained from all participants in the questionnaire and/or their legal guardians (Tables 2, 3).

Table 2 Characteristics of visitors.
Table 3 Qingkou central park evaluation index weight and weight ranking.

Good Seasons: Trending in landscape designs for now and the future

Trying to keep up with yard traits this 12 months is a win for us and the ecosystem, as well with landscape architects top the way. In accordance to a function by Damian Holmes in the January problem of “World Landscape Architect,” the craze is towards putting the ecosystem front and heart.

That explained, it is climate adjust that is foremost the demand in how experienced landscape designers are approaching their assignments. “We have not long ago found additional task get the job done is devoted to mitigating local weather transform in the United states,” the write-up states. The post goes on to say: “The mitigation initiatives will go over a broad spectrum, from shifting land administration procedures to tiny initiatives, this sort of as, regulations governing the colour (sic) and reflectivity of surfaces.”

Implementing this strategy at dwelling could contain a variety of techniques — from steering clear of “blacktop” asphalt driveways that absorb and reflect heat, to roof surface hues, to considering h2o-conserving equipment or installations in the backyard garden, these as rain gardens, swales or a “green roof” for yard or other buildings to conserve h2o and mitigate heat reflection.

Another element the pros will be searching at is larger emphasis on the benefit of outdoor space.

For industrial spaces this suggests: “People will area increased worth on out of doors areas as areas to physical exercise, take it easy, fulfill, dine and recreate,” the report states. “Industries (especially arts & amusement) will start to see more compact out of doors activities are methods to get individuals to attend easily, this will location increased pressure on parks and open spaces in cities. Will indoor stadiums and huge amusement venues go on to draw the crowds? Or will the expectation be that much more functions will require to be held outside with more compact crowds?”

Of class we are presently seeing this transpire as Covid concerns keep on to constrict indoor routines. With predictions of the risk of continued community wellness challenges like the COVID-19 pandemic, it turns into clear that business spaces will start off to conform to the requirements of the public in get to keep persons secure and healthful. Our individual activities are mirroring this pattern.

How quite a few of us have planned outside activities in the earlier yr or two, to however take pleasure in the enterprise of our buddies and family members while holding them and ourselves as protected as achievable? No doubt lots of of us are thinking about, or by now have, appeared at methods to extend our outside dwelling regions as temperature will allow. The reputation of yard hearth pits and totally free-standing outdoor heaters, and places focused to dining al fresco no doubt attest to this require.

Specialist landscape designers are anticipating householders to initiate style makeovers to facilitate higher use of outside spaces. We can also expect to see expanded use of indigenous plants in industrial landscapes, and there are loads of good reasons to think about this exercise at household as effectively.

Lessening carbon footprints and dealing with personnel shortages in these making an attempt instances has specialist landscape designers on the lookout for techniques to lower backyard garden servicing. Amen to that we say! In truth peaceful battery-operated energy backyard garden resources these kinds of as chainsaws and mowers are 1 way we residence gardeners can be part of the corps having the sound down a notch or two. And surely scheduling to facilitate companion planting of species that have similar h2o specifications and treatment requirements can assist reduce the workload.

The post states: “There is a have to have to boost biodiversity, not just plants but also soil biology, to preserve and provide ecosystems for human beings and animals…Planting design and style and soil should be entrance of thoughts, specifically when it is progressively hard to receive specified vegetation as business nurseries appear to be to be lowering the selection of crops offered — in favour of colour or flowering cultivars — to the field.”

Even the subject of weeds has captured the pros: “Much has been written about the benefits of weeds in urban environments in building habitats, nevertheless, landscape architects need to get a larger being familiar with of which weeds are invasive and noxious as these weeds can have a devastating environmental and economic affect. The craze in weed management will go further than the handle interval for the duration of the building period and will require a holistic strategy throughout the total project time period from start off as a result of to maintenance…Many will think that this is not a development but some of the tenets of landscape architecture, we will see a higher emphasis from governments and communities on conservation, biodiversity and weed management as equipment to mitigate local weather transform.”

Of program, we can count on the professionals to be at the cutting edge of backyard garden and landscape style and design, and their improvements and directions can assist provide us with inspiration for our possess patterns and better use and husbandry of our personal outside spaces.

« Earlier

Following »


Stunning Black and White Landscape Photos of the Western U.S.

Black and White Photography by Lynn Radeka

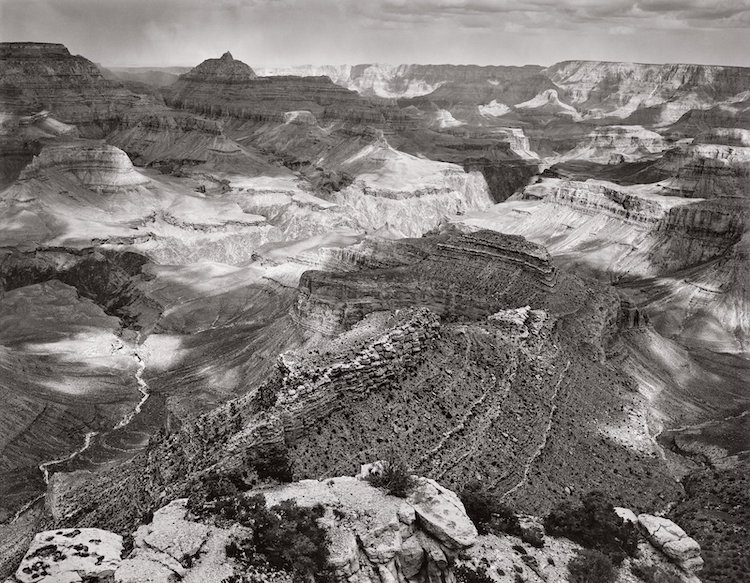
“Storm From Shoshone Pt.,” 1995. Grand Canyon Nationwide Park, Arizona

Journey posters can assistance commemorate the terrific sites that men and women have frequented. And for all those who have still to go to a locale, a journey poster can entice them to visit. In the late 1980s, photographer Lynn Radeka arrived up with the notion of producing posters featuring his black-and-white visuals of the National Parks in the western area of the United States. The thought was to supply a “fine art” interpretation of the parks, which was different than the color posters usually available to site visitors.

The resulting pictures are stunning monochromatic portraits of the incredible rock formations and canyons in southern Utah, Arizona, California, and over and above. Radeka failed to quit there, however, and has ongoing to shoot black and white photos considering that then. 3 of his most placing photos span a long time and are of Horseshoe Cayon in Canyonlands Countrywide Park, Land of Standing Rocks (also in Canyonlands), and Monument Valley, correct on the border of Utah and Arizona.

Even though the landscape portraits depict diverse areas, Radeka has united them in his visual language. Each image, regardless of whether it’s a shot of a much-off vista or one thing much nearer, has a specific duality to it. There are components of really hard and delicate, coarse and delicate. Chunks of rock, for instance, rise from the flat floor but are surrounded by fluffy clouds. In Radeka’s Horseshoe Canyon piece, we get an up-near seem at the carved rock punctuated with the beautiful elegance of bristly desert crops. This is produced additional noticeable since the images are in black and white, as we can admire the type of the landscape more than its coloration.

Scroll down for more perform by Radeka—including his recollections of a few of his illustrations or photos. If you’d like to learn to shoot like him, he has images workshops heading on in the course of 2022.

Photographer Lynn Radeka captures beautiful black and white pics of the western location of the U.S., and he is shared his recollection of three of his attractive photos:

Black and White Photography by Lynn Radeka

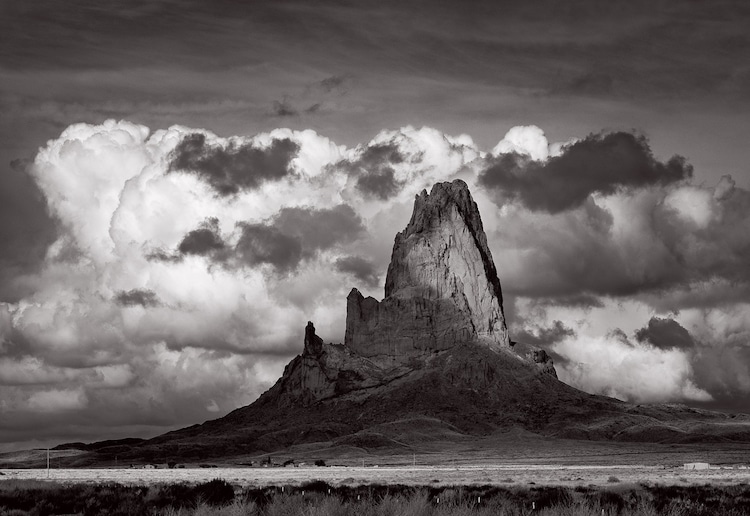
“Storm Clouds, Monument Valley,” 2015. Southern Utah

“As I was driving north from Arizona, a spectacular financial institution of thunderheads have been shifting fast in the length. I observed the big monolith regarded as Agathla Peak and viewed as the wonderful storm clouds moved nearer. Promptly pulling off the highway, I jumped out of my vintage Bronco and established up my Sony A7R electronic digicam on a tripod. I keep in mind getting 2 or 3 exposures but then the positioning of the clouds above the peak became even a lot more great. In a hurry in opposition to time I quickly moved the tripod to get a superior situation and created a 4th publicity at the correct next when every little thing appeared just correct.

I used this 4th exposure and transformed the Uncooked file to black and white utilizing OnOne Fantastic B&W software. I optimized the file in Photoshop. In my viewpoint, this image in black and white is far top-quality to the initial coloration Raw edition.”


Black and White Photography by Lynn Radeka

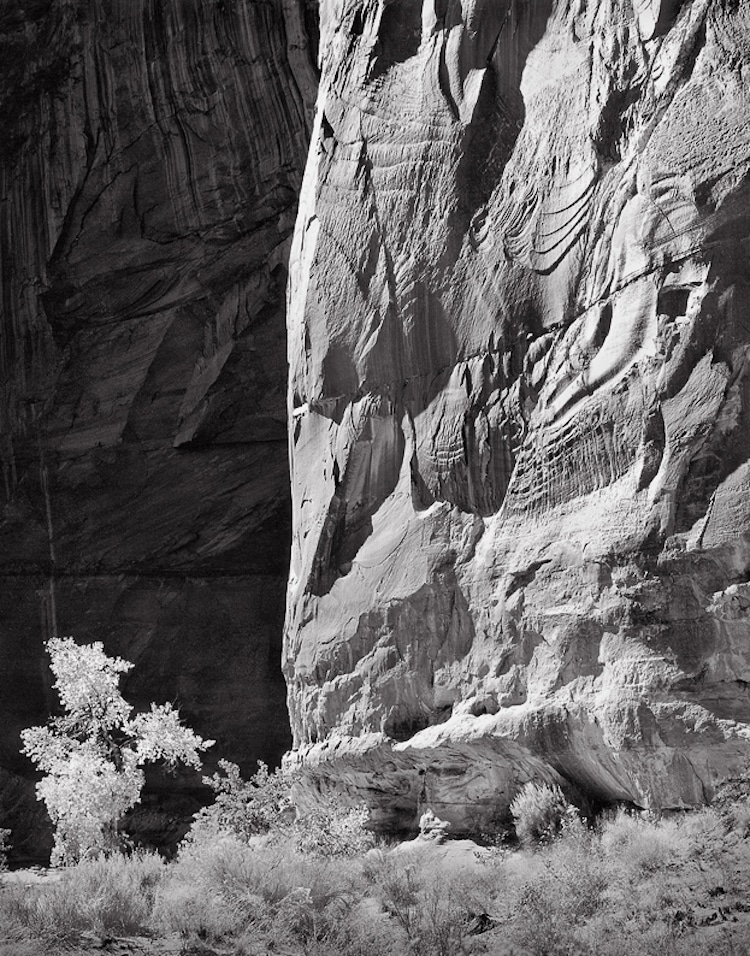
“Horseshoe Canyon,” 1985. Canyonlands Countrywide Park, Utah

“I built this graphic employing 4×5 Tri-X film and Kodak HC-110 developer. I utilised a yellow filter with a large-angle lens. The filter helped keep the brightness of the cottonwood tree which had dazzling yellow autumn leaves.

The print is created using a quality 3 paper and many film distinction masks for neighborhood refinement of different parts. The ensuing print from this negative is abundant and fully in-depth. I like the visual irony in this image—delicate vs. really hard, shiny from darkish, and substantial towards tiny.”


Black and White Photography by Lynn Radeka

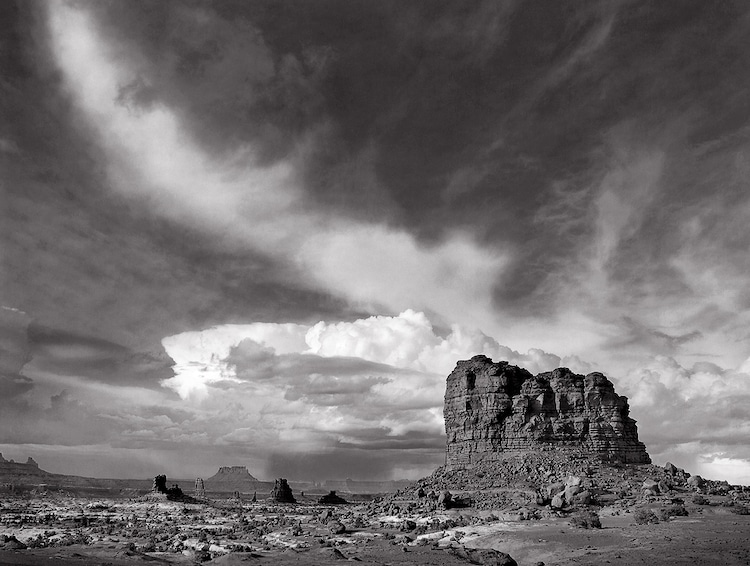
“Land of Standing Rocks,” 1988. Canyonlands National Park, Utah

“In 1988, I fixed to make the journey into the Maze District of Canyonlands Countrywide Park. The “Jeep” street is very long and extremely rough, definitely necessitating 4WD and high clearance.

About 5 miles ahead of the Doll Residence camp region, photogenic standing rocks and wonderful buttes stuffed the vast length. I seen some thunderhead clouds in the distance and a curved band of clouds was shifting from remaining to appropriate. I acknowledged the probable for a very good photograph but had to act rapidly for the reason that the clouds were going incredibly rapid. In a near-worry manner, I targeted my 4×5 check out digicam, attached a yellow filter to my Schneider 121mm Tremendous Angulon lens, calculated the publicity, and shot the graphic on Tri-X movie. I tried to replicate the exposure but time was not on my aspect.

Since of the nature of this issue, the print is extremely tough to make. In get to satisfy my vision for the print, I now use a series of pin-registered film contrast masks to coax unique local contrasts and to sleek out the impression. This impression was applied as a poster for Canyonlands National Park.”


Radeka’s pictures span many years and locales.

Black and White Photography by Lynn Radeka

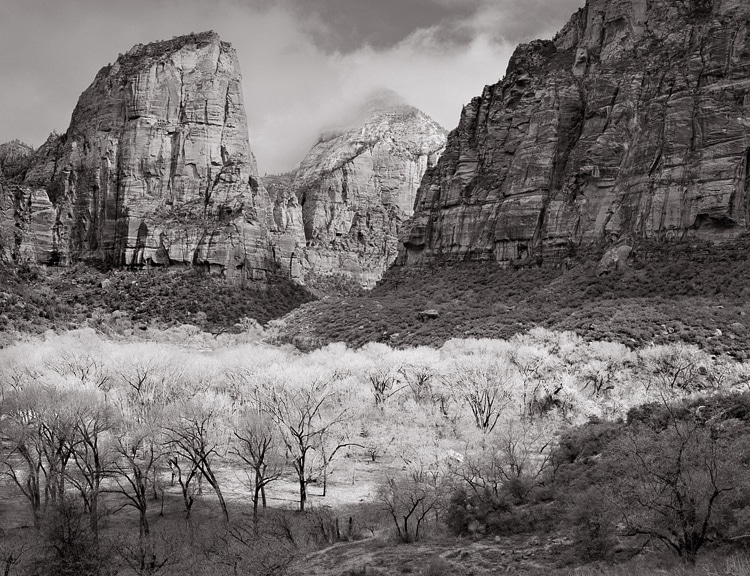
“Zion Canyon, Autumn,” 1994. Canyonlands Countrywide Park, Utah

Black and White Photography by Lynn Radeka

“Pinyon Pine and Sandstone,” 2004. El Malpais Nationwide Monument, New Mexico

Black and White Photography by Lynn Radeka

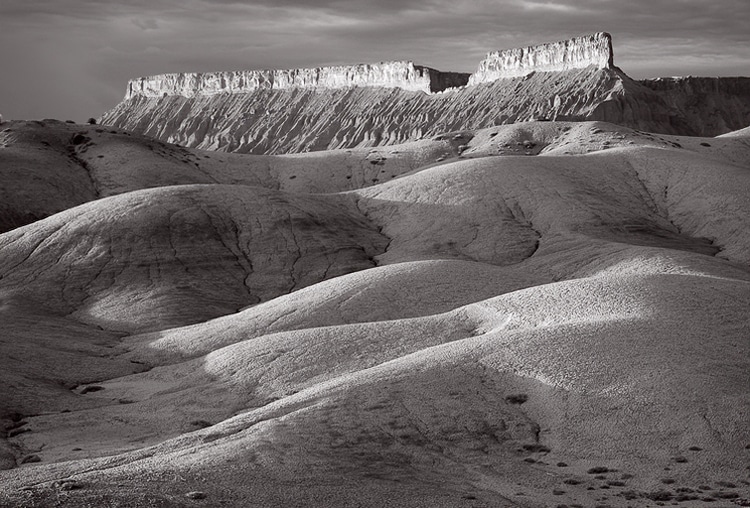
“Sunrise In the vicinity of Manufacturing facility Butte,” 2018. Southern Utah

Black and White Photography by Lynn Radeka

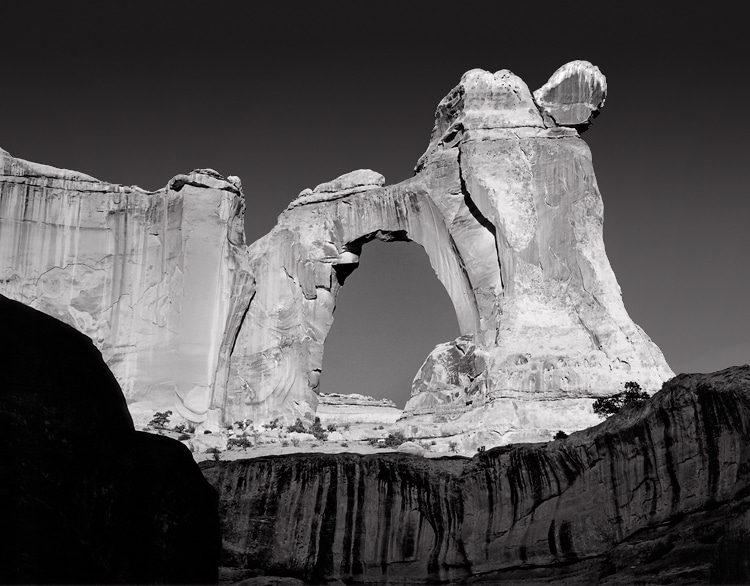
“Sunrise, Angel Arch,” 1985. Canyonlands National Park, Utah

Stunning Black and White Landscape Photos of the Western U.S.

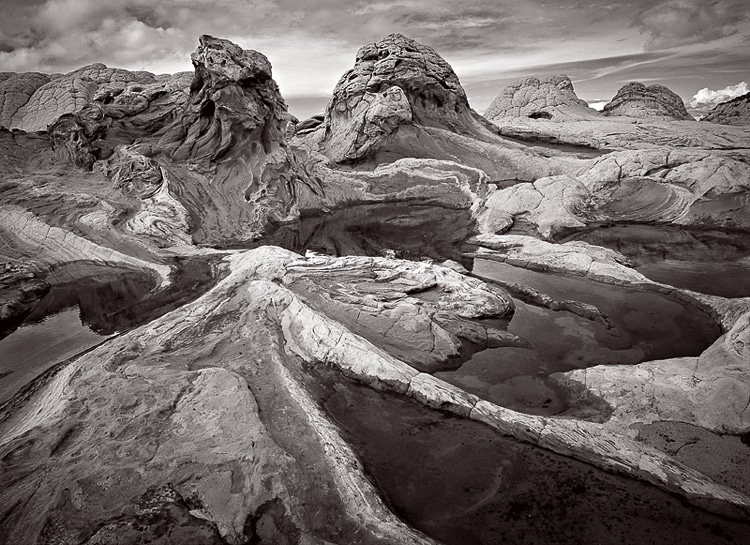
“Forms, White Pocket,” 2015. Vermillion Cliffs Wilderness, Arizona

Zion Black and White Photo

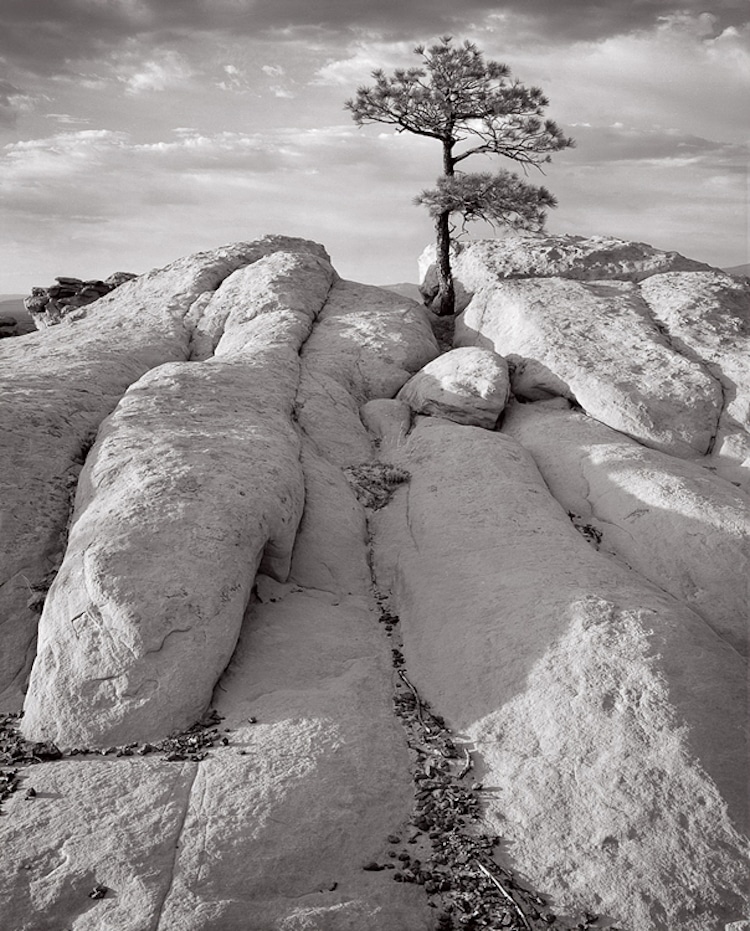
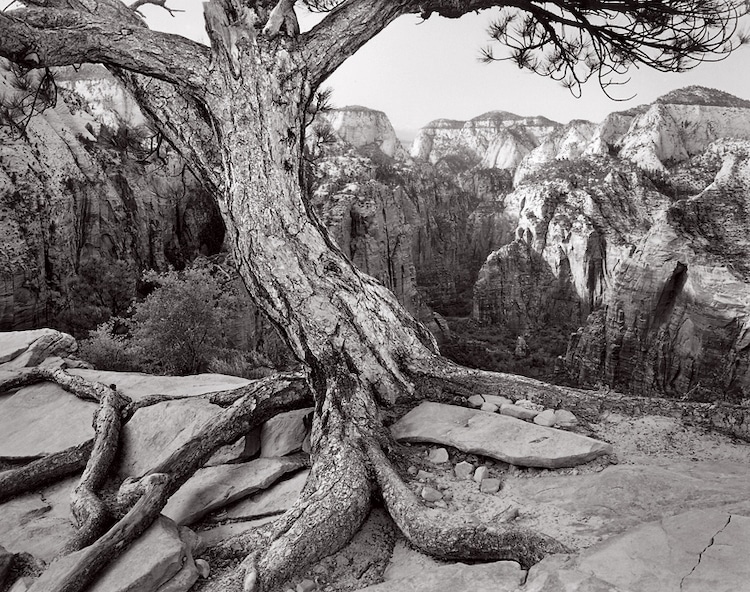
“Ponderosa Pine, Angels Landing,” 1994. Zion Nationwide Park, Utah

Black and White Photography by Lynn Radeka

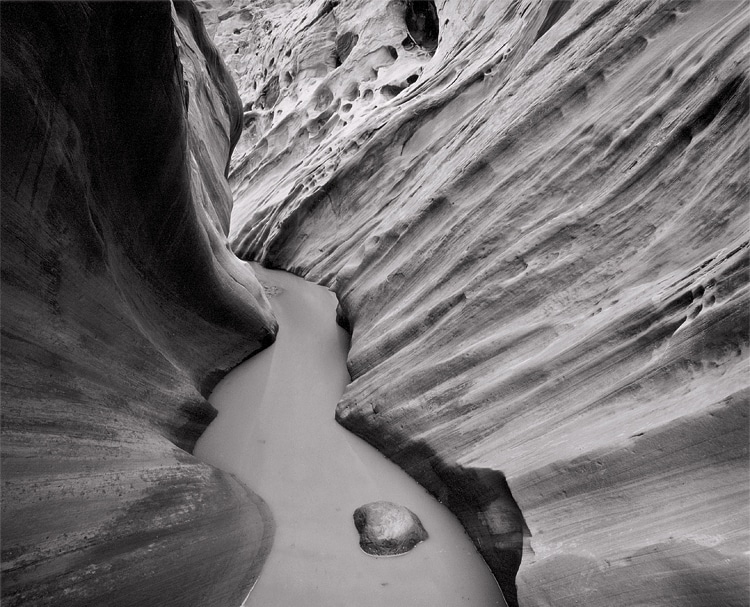
“Little Wild Horse Canyon,” 1987. San Rafael Swell, Utah

Death Valley Photography

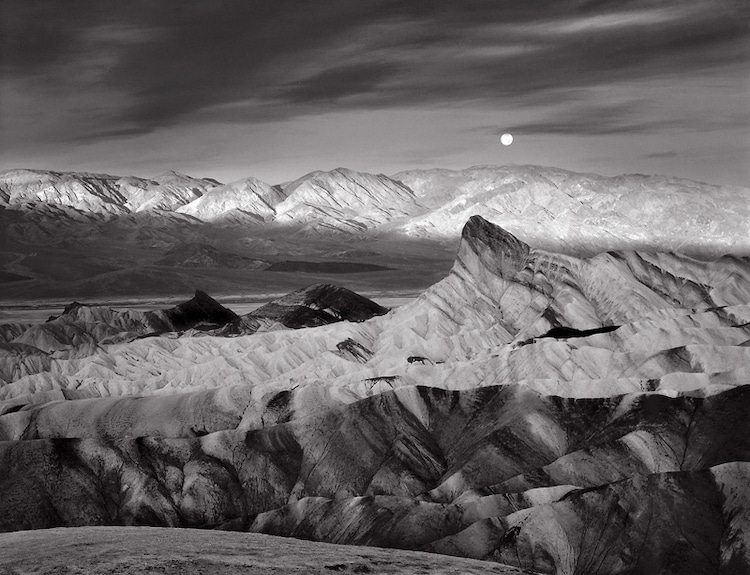
“Moon Over Zabriskie Position,” 1980. Dying Valley Countrywide Park, California

Lynn Radeka: Site 

My Present day Satisfied granted authorization to feature shots by Lynn Radeka.

Similar Articles or blog posts:

Sweeping Beauty of Zion Nationwide Park Honored in Landscape Artwork Exhibition

Oldest Living Ranger in the Nationwide Park Service Celebrates Her 100th Birthday

20+ National Park Portraits Celebrating the Rainbow-Coloured Lands of the U.S.

10 Info About Ansel Adams, the Revolutionary Photographer and Environmentalist

Jennifer Miree Cope’s Landscape Design Tips to Be Exclusively Featured on Business News Ledger

Jennifer Miree Cope, a graduate of Vanderbilt University and a landscape style expert, is thrilled to publish her necessary landscape style recommendations on line.

BIRMINGHAM, ALABAMA, UNITED STATES, February 1, 2022 /EINPresswire.com/ — Landscape style specialist Jennifer Miree Cope is enthusiastic to announce that her landscape structure guidelines will be featured exclusively on Business Information Ledger.

Cope, who graduated from Vanderbilt College with a diploma in electrical engineering, is renowned for her passion and expertise as a landscape designer.

Redesigning a landscape or producing a new a person from scratch can be a single of the most gratifying activities for a home owner. But, it can also be one particular of the most frustrating, puzzling, and difficult encounters as very well.

That is why Jennifer Miree Cope is sharing 4 vital ideas of landscape style that she believes each home owner ought to know prior to using on a property makeover.

She suggests that home owners really should commence by determining not just how they want their garden to appear but also how they want it to operate. Several home owners emphasis only on the initially component and overlook the 2nd. Executing so, nevertheless, can outcome in spaces that may well glimpse good but usually are not purposeful for the home-owner. In people situations, the landscape design and style can go to waste, as the homeowner could not use it at all.

Plainly defining different spaces is also essential to any landscape structure. Not only ought to unique sections of the garden have distinct capabilities and different appears, but they ought to have complementary pieces that fit in the space’s topic.

This involves not just the vegetation a property owner chooses but also any seating, hardscaping, and structures — together with the hues chosen.

Jennifer Miree Cope thinks that home owners also want to look at how they can hook up the many areas of their yard. Simple walkways or even stepping stones can assist create an open up structure for the outdoors of a house even though also inviting persons to investigate.

Eventually, Jennifer Miree Cope says it truly is essential that all home owners want to educate themselves on their locale, the composition of their soil and what variety of sunshine publicity every single portion of the yard will get. These 3 attributes all aspect into how nicely plants and bouquets complete in areas.

Householders could have several selections in conditions of crops and flowers, but not all of them will prosper in each and every ecosystem. The USDA publishes a Plant Hardiness Zone Map that will show different escalating zones all over the country. House owners must match up the vegetation they want with their hardiness zone to ensure they will thrive.

Jennifer Miree Cope goes into significantly extra detail about these four crucial landscape design guidelines in her column revealed on Business Information Ledger.

About Jennifer Miree Cope
Jennifer Miree Cope graduated from Vanderbilt University in 1985 with a diploma in Electrical Engineering. Renowned for her enthusiasm and expertise as a landscape designer, Jennifer’s associates normally praise her for staying organized and complete. When not hiking in the mountains of North Carolina, attending College of Alabama sporting activities, or doing exercises, Jennifer is normally volunteering with just one of the quite a few charitable endeavors supported by Impartial Presbyterian Church in Birmingham, Alabama: STAIR tutoring, Holiday Household, or the Children’s Contemporary Air Farm.

Jessica Brown
Mercury News Media
+1 (303) 800-6186
e-mail us right here

Landscape architect’s team takes off with new KCI project

A conceptual rendering of the north courtyard located at the north end of the new KCI terminal head house. This view shows an overview of the central fountain and surrounding plaza design that is representative of the original 1970s KCI Terminal design.

A conceptual rendering of the north courtyard found at the north close of the new KCI terminal head property. This watch demonstrates an overview of the central fountain and encompassing plaza structure that is agent of the primary 1970s KCI Terminal design.

Courtesy photograph

The importance of his firm’s do the job on the significant renovation of the Kansas City Intercontinental Airport is not lost on Bob Bushyhead.

“Projects of this variety and scale occur quite almost never in a job,” he mentioned, incorporating that the challenge will impact the Kansas Town working experience for several several years.

Bushyhead is co-founder of Land3 Studio of Lee’s Summit, the direct landscape architecture company on the KCI project. Quite a few in the Kansas City place needed this operate, he mentioned.

“This is a generational task in Kansas Metropolis.”

Land3 Studio was selected by Skidmore, Owings & Merrill, the project’s architect and structural engineer.

“We’re delighted by the option to collaborate with Land3,” explained Jordan Pierce, senior designer with Skidmore, Owings & Merrill.

“They deliver deep regional information and an being familiar with of KCI’s landscape legacy. Their design and style makes a potent sense of position for the new terminal, with rolling berms and native plantings evoking the region’s prairies.”

Bushyhead formed Land3 Studio in 2007 with Jeff Bruce and Richard Yates.

Land3 has worked on Kansas Town landmark assignments in advance of, like Arrowhead Stadium, Sporting KC’s Children’s Mercy Park and the new Kansas Metropolis Convention Hotel.

“The timing of the (KCI) challenge in shape nicely into our projected workflow,” Bushyhead explained. “We have quite a few substantial and longtime body initiatives at different ranges of enhancement.”

“With the design workforce, we are addressing site design from Paris Street by means of the new terminal,” Bushyhead said. “This features general public spaces, roadways, interior courtyards and interiors landscapes.”

Bushyhead reported the KCI project is an chance to display Land3’s selection and depth as a layout organization.

“Projects of this scale and exposure have to have a broad understanding of the part areas of a large landscape option, like irrigation, soils, plantings, hardscapes, lighting and other devices,” he mentioned. “These all require to be coordinated and produced in conjunction with civil, structural, architectural and utility advancements. There is a lot to like in big assignments.“

Larger sized projects are sent together a multi-yr continuum, allowing for true structure group interactions to establish and more of a collective hard work toward a common eyesight, Bushyhead mentioned.

This is a gratifying time to be a landscape architect, he stated.

“Exciting and substantially much more complicated as the aim (is on) sustainable environments, drinking water excellent and expressive layout,” Bushyhead mentioned.

“I feel that landscape architecture has ongoing to mature in standing globally as we notice the importance of the out of doors landscape knowledge in our in general effectively-staying and good quality of daily life,” Bushyhead reported.

“Landscape architects have a tendency to be amongst the leaders in the concept of sustainable environments. This is true in this area as effectively, as the awareness has developed with Kansas City’s continued evolution.”