studio] [space nestles black barn office into the dutch landscape

black-stained wooden facades enclose office in the netherlands




Surrounded by the wild nature of the dutch town Goirle, the Black Barn designed by studio] [space architecten is an inspiring hidden workplace for landscape architects. Located in Abcovenseweg, the Netherlands, the office project aims for a modest but high-quality construction that draws all attention to the surrounding landscape. The structure presents a closed character on the street side while opening up its volume toward the adjacent river. Enthusiastic about integrating nature into their design, the team lets flora and fauna take over merging the construction with the greenery and providing numerous nest boxes on the facade.


Designed as an abstract barn volume with black-stained wooden facades and a zinc roof, in a larger context, the structure stands on a historic ribbon development. The volume resembles the shape of a barn, including a recessed building line, an integration that befits the site, while the front presents itself as a modest, closed volume. The exposed glazed facade puts up a system of vertical wooden slats that form a translucent effect at dusk, assembling an extra layering and showing a glimpse of studio life to the outside

studio] [space nestles black barn-shaped office into the dutch landscape
solid facade of black wood opens up a view of the inside through the planks | all images by Koen van Damme


black barn hosts a workspace for landscape architects


The interior layout of the barn is understated and open, yet presents one prominent element of a large closet cutting through the entire studio from top to bottom dividing the space. All the functions form around the bookcase construction that, also, incorporates temporary installations and architectural drawings and equipment. The case frames the kitchen area shaping a modestly finished worktop and providing space for books, samples, and models. Familiar with the needs of an architectural office, studio] [space collaborates with the clients at landscape design firm Studio REDD, meeting the goal of an inspiring workspace integrated into the natural environment. Eventually, both reside in the black barn hosting both practices respectfully, proceeding to work on new projects at the interface of architecture, interior, and landscape. 

studio] [space nestles black barn-shaped office into the dutch landscape
view from the garden, nest boxes for birds and bats are integrated into the wooden facade

studio] [place nestles black barn-shaped place of work into the dutch landscape
huge planters and an out of doors hearth adorn the concrete terrace
black barn office
overlooking the river, the black barn illuminates warm lighting from within
black barn office
the black barn office environment merges with the surrounding wild greenery
forma atelier’s treehouse nestles among woodland area in portugal


integrating into the bordering woodland


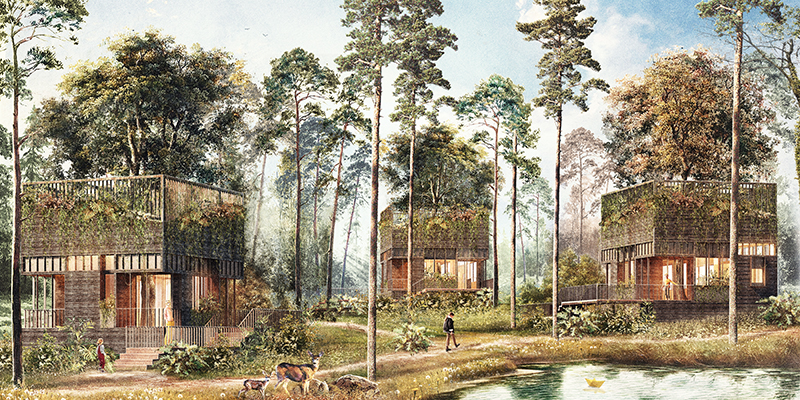

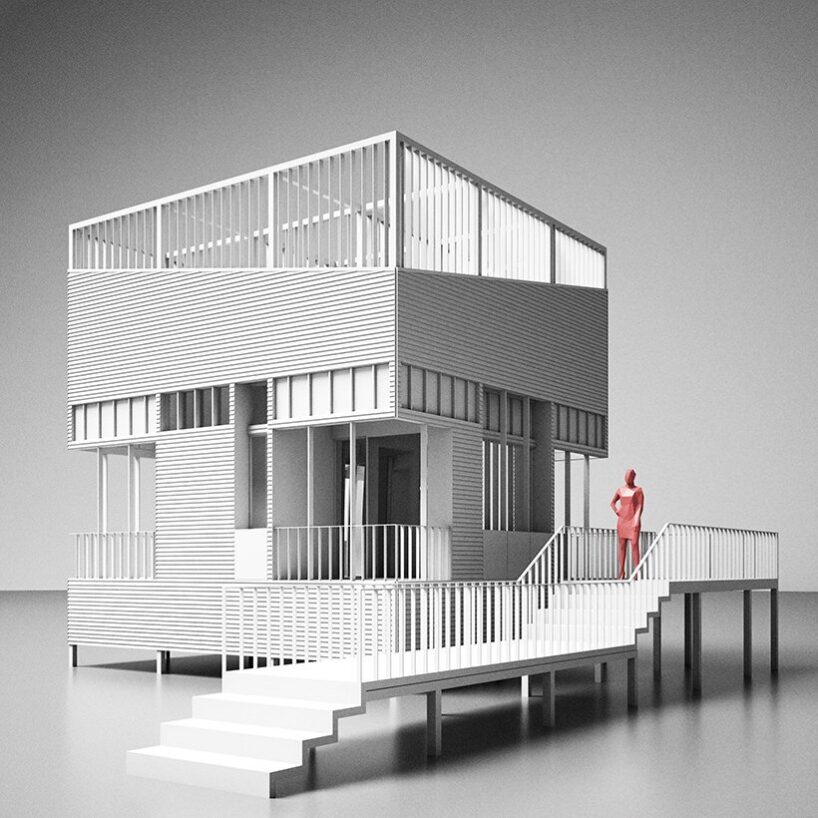
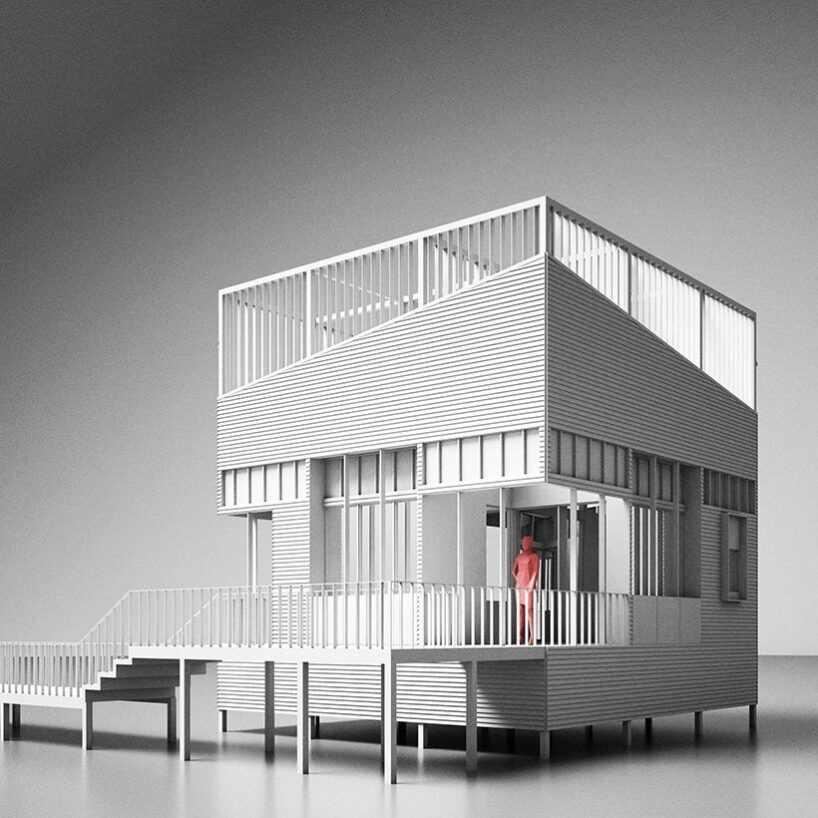
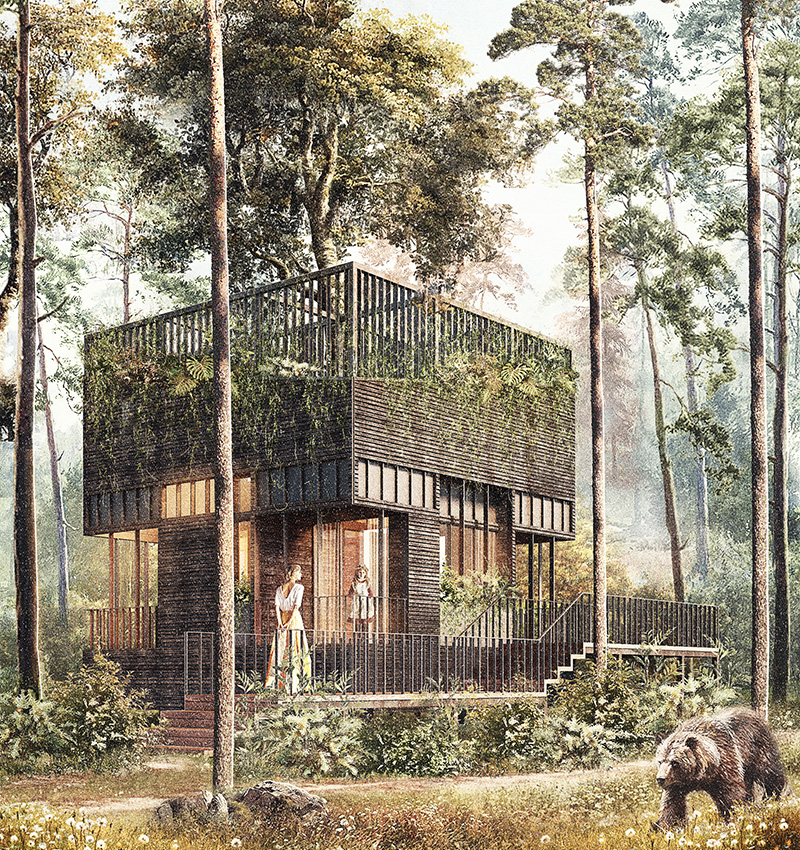
mexico-centered architecture studio forma atelier has made a treehouse idea, envisioning a location that nurtures the marriage of the guests with character and prospects them to introspection. found in a woodland spot in portugal, the residential job requires shape as a getaway cabin that invites persons to leave the tumultuous pace of the city guiding and get immersed into nature’s calm. spanning virtually only 35 sqm, the framework interweaves with the foliage of trees and will become a shelter.

forma atelier's treehouse nestles among woodland area in portugal

all illustrations or photos by forma atelier


a mystical treehouse


safeguarded by the density of trees and surrounded by the excellent partitions that protect the previous bussaco countrywide park, a mystical atmosphere wraps the undertaking. an summary path is produced that guides the visitor by the forest to the dwellings. embraced by the branches of the trees, the customer will come nearer to mother nature and follows a tranquil narrative.



crossing the pathway, a metallic construction seems, hugging the greenery and reworking it into the key axis of the undertaking. searching for to mimic the ecosystem, the style and design group opted for dark timber cladding made with superimposed wood planks, building a number of striations that obfuscate the progress and gradual growing older of the greenery. the construction is crowned with a sloping roof that harnesses rainwater harvesting through a green backyard. and as the architects talked about, this back garden resembles a legendary and enchanted room.forma atelier's treehouse nestles among woodland area in portugal


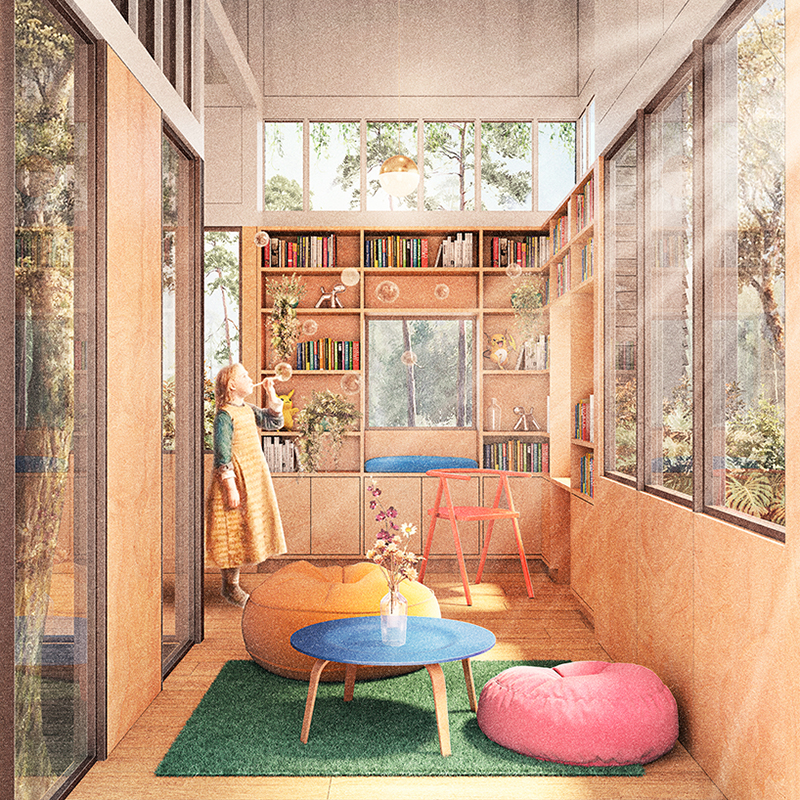
when it arrives to the inside, the studio created a heat pinewood box penetrated by glazing to frame the majestic landscape. apart from the sweeping sights, the light that tackles in, liven up the wood surfaces that clad the inside, building an personal environment. ‘ascending to link with character, is not only aspect of the architectural workout, but a metaphor that invite us to dig into ourselves, and recognize us with our dreams and longings it is to enable ourselves be embraced by the poetics of the past that melts by the walls and, replicate ourselves in the glass that permits us to see what we could be.’


see the former tree household job by forma atelier here 


forma atelier's treehouse nestles among woodland area in portugal
inside

forma atelier's treehouse nestles among woodland area in portugal
exterior landscape

forma atelier's treehouse nestles among woodland area in portugal

axonometric

forma atelier's treehouse nestles among woodland area in portugal
architectural approach


1/2

forma atelier’s treehouse nestles among woodland area in portugal


forma atelier’s treehouse nestles among woodland area in portugal


venture details:


title: tree property
designer: forma atelier

structure workforce: carlos eduardo cruz ay, gabriela guadalupe medina castro

region: 35.50 sqm


designboom has been given this job from our ‘Do it yourself submissionsfeature, where by we welcome our audience to post their own function for publication. see much more challenge submissions from our readers below.


edited by: christina petridou | designboom