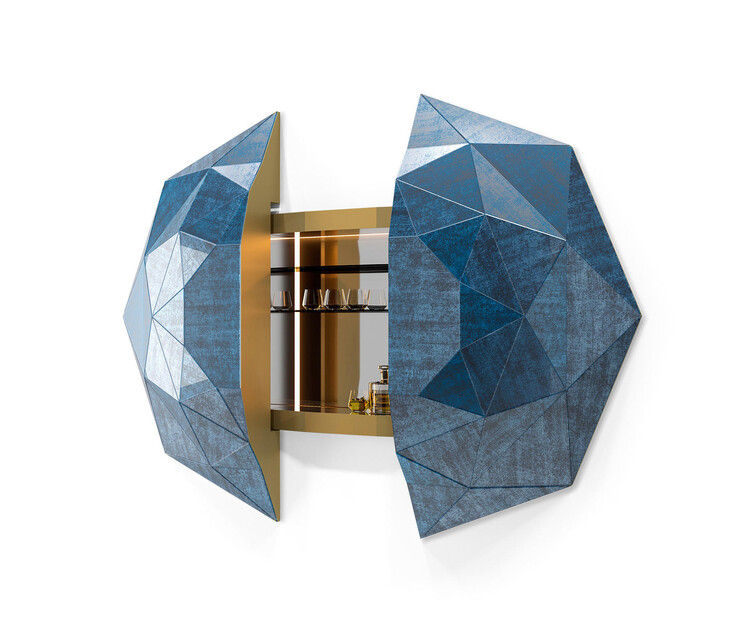
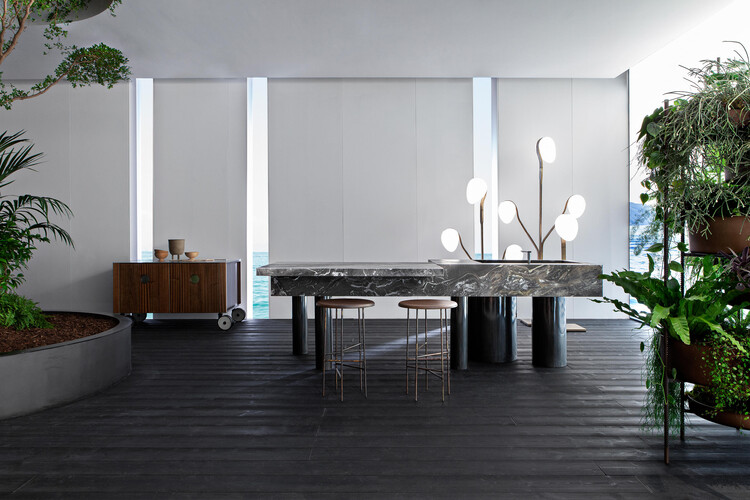
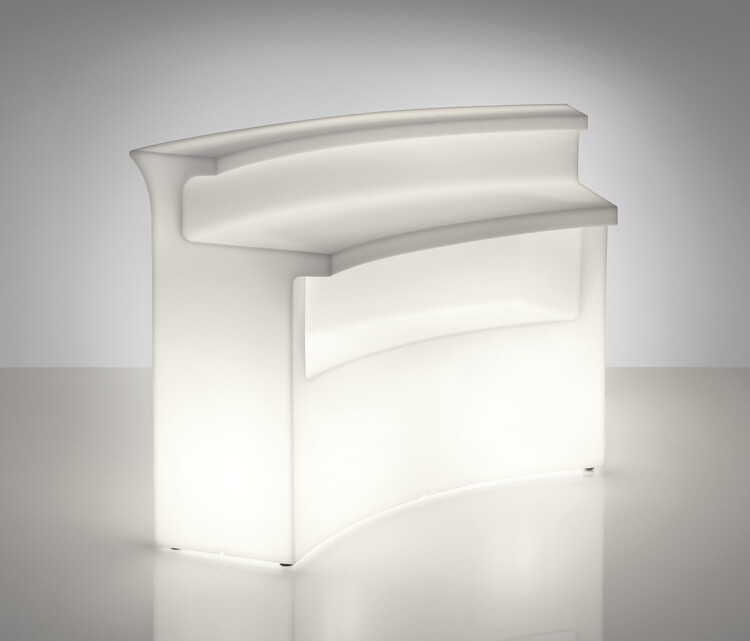
MoBar 50 / Dometic Home. Image Courtesy of Dometic Home
Share
Facebook
Twitter
Mail
Pinterest
Whatsapp
Or
According to a recent survey by spirits industry market analysis firm IWSR, 54{6d6906d986cb38e604952ede6d65f3d49470e23f1a526661621333fa74363c48} of online buyers of alcohol in the U.S. made their first purchase during the pandemic. Most consumers decided to ‘treat themselves’ to more expensive spirit brands than usual, many opting for the higher shelf bottles in order to finally master the art of home-made cocktails – elaborate, to-be-sipped drinks worthy of the bigger investment. IWSR says that those habits are sticking. Along with them comes the need for an aesthetic plan of attack concerning the display of said pricey bottles: home bar architecture.
Gone are the days of dark, prohibition-inspired backrooms and post-war basement bars. The home bar has officially graduated to front and center in modern residential designs, and can serve a variety of functions for homeowners, interior designers, and architects. In addition to being a gathering space for guests, many home bars now serve as architectural eyecatchers in their own right and allow for the use of materials, furniture, and surfaces that would be out of place in other areas of the house. To inspire both amateur mixologists and design professionals (who says the two are mutually exclusive?), we have rounded up a list of product highlights from Architonic’s ‘drink cabinets’ section.
Sculptural home bars
For those that would like to maintain a little bit of mystery, sculptural drink cabinets like the below examples act as a fitting addition to any entertaining space. Depending on the exterior design and material choice, the pieces can fit in seamlessly within a larger design aesthetic or make a bold, sculptural statement that belies the furniture’s everyday usability and its application as a surprisingly versatile accent piece.
Verona Bar Unit / Mobilfresno-Alternative. Image Courtesy of Mobilfresno-AlternativeVerona Bar Unit / Mobilfresno-Alternative. Image Courtesy of Mobilfresno-Alternative
NYNY unit / Wiener GTV Design. Image Courtesy of Wiener GTV DesignNYNY unit / Wiener GTV Design. Image Courtesy of Wiener GTV Design
Home bars with counterspace
If there is square footage to spare, and for homeowners that aren’t afraid to deliver on big promises, bars with counterspace make an excellent choice. Outfitted with stools and often accentuated by built-in lighting as well as dramatic wallpaper or tile backdrops, these architectural micro-landscapes can take up an entire room or cleverly designate traffic to a certain area of the house that is most suited for pre- or post-dinner mingling.
Grandelon / Longhi S.p.a. Image Courtesy of Longhi S.p.aGrandelon / Longhi S.p.a. Image Courtesy of Longhi S.p.a
Outdoor bars
For residential projects that are situated within warmer climates, setting up the home bar outdoors is a smart way to ensure the safety of carpets and potentially treasured pieces of art or furniture inside. It is also an excellent tool to employ bulkier materials in an understated manner, direct guests’ attention to dramatic views or carefully curated landscaping, and create an exterior place of refuge for homeowners even when no visitors are around.
Break Bar / Slide. Image Courtesy of SlideBreak Bar / Slide. Image Courtesy of Slide
Mobile home bars
Bar carts have experienced somewhat of a renaissance in recent years. They are an inexpensive way to add mid-century flair to even the smallest interiors, and provide the perfect stage for bar accessories. Thanks to their mobility, hosts can show off their mixology skills anywhere in the house, and guests don’t have to pilger towards refreshments.
Returning to Paris, France, for their 33rd edition, the 2024 Summer Olympic and Paralympic Games will mark the 100-year anniversary of the city’s last outing in 1924 as the host for one of the most high-profile events in the arena of global sport. With over 800 days to go till their commencement, this iteration of the age-old athletic spectacle has been promoted as a triumphant return to form for the Olympic Games, in the wake of the pandemic-constrained Tokyo Olympics that occurred last year. With swarms of spectators and residents expected to flock to Paris and observe the scintillating displays of athletic prowess on show, the city is pulling out all the stops to ensure that the event lives up to all the hype that has been gradually building up after a stellar handover ceremony at the conclusion of the last Olympics in Japan, that reportedly saw an audience of over 5,000 in attendance. As the countdown begins for the return of sport’s most celebrated stage, STIR offers a curated selection of some of the most intriguing architecture and design endeavours as well as larger initiatives that will enliven the city of lights in two years’ time.
1. Opening Ceremony
In order to create a truly immersive spectacle to inaugurate the Games, the organising committee has resolved to transform the format of the opening ceremony, moving it from the confines of a stadium to the urban landscape of the city itself. Conducted along the banks of Paris’ main waterway – the River Seine – the festivities will include a parade over the water’s surface, featuring athletes as well as stage performers, alongside light shows, holographic projections, and other immersive installations and showcases, in what is set to be the largest such event in the Games’ history. Following the course of the river over a stretch of six kilometres, the parade will pass by a number of important venues, including the Place de la Concorde, the Esplanade des Invalides, the Grand Palais, before coming to a halt at the Trocadéro for the ceremony’s emphatic finale.
The festivities will take place along the banks of the River Seine, with a parade featuring athletes and stage performers Image: Florian Hulleu
Holographic projections and immersive art displays will be conducted as part of the celebrations Image: Florian Hulleu
The procession will come to a halt at the Trocadéro, for the ceremony’s emphatic finale Image: Florian Hulleu
2. Emblem Design
Channelling the iconography of the Olympic Games through the image of Marianne, the personification of the French Republic, and one of the country’s most recognisable symbols, the new emblem for Paris 2024 is restrained in its design yet exuberant in the sense of identity it portrays. Borne from an abstracted fusion of the Olympic flame and medal, as well as the quintessential image of a Parisienne as embodied by Marianne, the graphic design of the emblem was developed by Ecobranding headed by French designer Sylvain Boyer. The product of this venture is a brand identity that is refined yet relatable, sophisticated yet subtle, and bold yet unembellished.
3. Eiffel Tower Site Redevelopment by Gustafson Porter + Bowman
Having emerged as the winner of a design competition titled Site Tour Eiffel, London-based landscape architecture practice Gustafson Porter + Bowman’s proposal titled OnE, envisions a new unified axis that places strong emphasis on what is likely the world’s most famous wrought iron structure. Celebrating the tower as the focal point of the redevelopment between the Palais de Chaillot at the Place du Trocadéro and the École Militaire at the Place Joffre by enhancing the sense of perspective through a central axis described as a ‘landscape of power’, this new urban design venture will introduce a host of regreened public spaces under its scheme. These will include an amphitheatre at the Trocadéro, additional public space at the Varsovie Fountains, two new squares at either end of the Pont d’Iéna – which will be reimagined as a green bridge, a planted landscape beneath the tower itself, as well as elevated lawns for the Champ de Mars.
4. Olympic Medal Design concept by Philippe Starck
Reflecting the Paris 2024 motto ‘Made for Sharing’, Philippe Starck has envisioned a concept for the 2024 Olympic medal that can be split into four. The French industrial designer and architect developed this innovative take on a longstanding Olympic tradition while considering the increasingly collaborative nature of contemporary sport, where even individual athletes are backed by teams of professionals working to optimise their performance. Describing it as a tribute to the power of team spirit, Starck’s medal design consists of a disc featuring the Olympic emblem emblazoned on one of its surfaces. The disc itself can be broken into three additional sections that are identical, for winners to share with their mentors and loved ones.
5. Olympic and Paralympic Village – Dominique Perrault Architecture
French architect Dominique Perrault and his eponymous studio have imagined the Olympic and Paralympic village in association with a number of other firms to house athletes for the Games, with a design approach that prioritises sustainability, and a strong grounding in the history and existing geography of its 51-hectare Seine-Saint-Denis site. With good connectivity to venues and major attractions throughout the larger metropolitan area of Paris via road or rail, the project fosters connections between its context and the larger city as well as a perpendicular relation to the trajectory of the River Seine, in accordance with the area’s present urban grain. Under its scope, the venture will integrate public spaces, parks, and mixed-use areas, laid out in a configuration that echoes the anchoring of six boats anchored along the banks of the river. Moderating density with a link to the human scale, the project is expected to transform into an urban district of its own accord, melding with the fabric of its surroundings after the Games in 2024.
Landscape architects in the U.S. not too long ago celebrated Planet Landscape Architecture Thirty day period (WLAM).
Every April American landscape architects be part of their colleagues all-around the planet to celebrate the career.
April is the reasonable month to defeat the drum for landscape architecture. Earth Day falls on April 22 and the birthday of Frederick Law Olmsted, the creator of Central Park and founder of the career in North The usa, is on April 27.
The intent of WLAM is to elevate the visibility of landscape architecture and to remind the general public and the architecture, engineering and construction sector of the position landscape architects engage in in the normal and built environments.
Paul Haden
“Many folks really don’t recognize what we do,” said Paul Haden, founder and CEO of C2 Collaborative in San Clemente, Calif. “Some of them consider we’re landscapers, mowing lawns and pruning trees. But our function is totally distinctive.”
Jeanne Lukenda, a landscape architect in Boston and VP communications of the American Culture of Landscape Architects (ASLA), says landscape architecture and style boosts institutional, industrial and industrial design projects.
“Landscape architects are significantly at the intersection of the development, architectural and engineering disciplines,” stated Lukenda.
Landscape architecture adds benefit to a undertaking in a number of techniques.
“Several scientific tests have demonstrated that landscape architecture can include as much as 20 for every cent to the benefit of a residence,” explained Lukenda.
This kind of options as driveways, parking heaps and walkways are necessary features of landscape architecture. Their layout can have a massive effect on how men and women working experience a setting up or improvement.
A well-created landscape program can enable immediate the stream of autos and pedestrians and improve creating access, decreasing congestion and the threat of accidents.
In addition, considerate landscape design can have a positive effect on how substantially energy a making or improvement consumes.
Inserting trees to deliver shade can minimize the load on air conditioning in summer time and block cold winds in winter season.
“The Infrastructure Financial commitment and Careers Act (also known as the Bipartisan Infrastructure Bill) signed by President Joe Biden in 2021 underscored the lots of disciplines in which landscape architects direct the style procedure,” stated Lukenda. “In truth, 13 provisions of the act ended up proposed by ASLA.”
Transportation, water and normal resources infrastructure are protected by the act.
It has these packages as Healthful Streets, to mitigate unsafe urban warmth islands in the summer season, and Wildlife Crossings, which offers funding for this kind of animal-welcoming infrastructure as bridges, underpasses and roadside fences.
As the general public and private sectors pay extra attention to climate alter, landscape architects have been transferring to the forefront of developing ecosystem welcoming spaces.
“The increasing urgency for weather action has propelled landscape architects into positions of leadership in the out of doors and constructed environments,” stated Lukenda. “Climate motion is portion of our value-increase to a challenge.”
In addition to its investigation and advocacy stateside, ASLA functions with landscape architecture corporations in other pieces of the entire world, together with Canada.
Carolyn Woodland, president of the Canadian Society of Landscape Architects, states her members are occupied in several parts of the profession, such as local weather alter and the preservation and enlargement of the city tree canopy.
Woodland suggests urban tree cover analyses are outstanding preparing resources.
“They can present unique data about the urban forest, these types of as relative urban forest age and issue of trees by spot, species range and micro-weather impacts,” she explained. “They might even expose inequitable distribution of the urban forest across socio-economic communities.”
Woodland claims expanding the volume of forest deal with can mitigate local weather change by creating landscapes more resilient.
Landscape architecture can mitigate extra than weather modify, states Erik Lees, founding principal of Lees + Associates, landscape architects with jobs in California, Hawaii and during the western U.S.
“Good landscape design and style can also ease these urban problems as the equitable distribution of open house, contamination of brownfield websites, the management of rainwater and storm devices and the containment of the albedo impact.
The albedo effect has a big impression on climate. A small albedo indicates far more radiation from the sunlight is absorbed by earth, foremost to better temperatures.
“Landscape architecture provides to the full worth of a project,” reported Lees. “Without it, a improvement is just a large amount of hard, developed stuff.”
Effective landscape structure can recover or improve the surroundings surrounding a task.
“It can recover a internet site by, for illustration, ridding it of invasive species, or by including vegetation following to chaotic highway, furnishing visual separation and muffling traffic seem,” he reported.
This week’s curated selection of Best Unbuilt Architecture highlights educational and cultural projects submitted by the ArchDaily community. Through examples from all around the world, the article explores how these spaces of knowledge and discovery are designed to inspire and inform.
Featuring a monolithic museum in Portugal, a digital heritage centre with a media facade in Korea and a mobility research centre in Turkey, the round-up spans various kinds of educational and cultural spaces, as well as different attitudes towards the built or natural environment. The following projects reveal the ideas that shape spaces of knowledge in different contexts, illustrating diverse approaches toward what constitutes an institution of culture.
+ 57
Read on to discover 10 educational and cultural projects, along with their descriptions from the architects.
Shelter on the ruins
WORS architects
Shelter on the ruins. Image Courtesy of WORS architects
+ 57
Shelter on the ruins is a conceptual project of the museum «Nossa Senhora da Luz» Fortress. The borderline location of the ruins at the junction of the rich natural landscape, the immense ocean and the endless sky determine the museum’s project, which is conceived as a path that runs through the ruins and connects the earth and the sea, memory and nature. Simple monolithic forms open up new perspectives on the ruins and provide a direct connection with the surrounding natural landscape.
Our proposal is to offer a “Spatial Instrument” to be “played” by the people running the building; institutions -public and private, managers, curators, creatives, technologists, maintenance and operations personnel, and finally, its users. A contemporary and technologically advanced tool that will help develop the centre’s content. The building is more than an exhibition space; it is also a place of creation and production of content. The building needs to communicate values that go beyond the use of its square meters of space. It should also be a “media instrument of communication”. We have designed a very special media façade based on Upcycled mobile phones.
Mobility Delta, located in Gemlik, Turkey, is adjacent to its international seaport and proposes an intertwined relationship between nature and technology for a new research and visitor centre that opens out to the world. The project emerges from the notion that the future of mobility is ubiquitous, with the emergence of hyper-connected, data-driven mobility networks that spread like the fibrous roots of an olive tree. The project site is envisaged as a new delta of potential for the future of mobility, where nature and technology combine.
On a site slowly building its identity with the introduction of new programs, the project synthesises multiple aspirations; it creates a strong sense of urbanity by defining the perimeter of the site, and in parallel, it creates its internal, curated ecosystem. Its interiority aims to create meaningful interactions between different parts of the library and create a significant urban space with a clearly defined aesthetic and functional quality.
The project holds a key role in the development, enhancement, and extension of the ‘Knowledge Spine’ as one of the dominant major master planning strategies for the campus. The Stage 2 (and Stage 3) buildings will provide an activating frontage to the ‘Knowledge Spine’, including public spaces, key retail/cafes and interactive frontages. The building’s development was considered from Concept Design to expand across the site, increasing footprint while reducing height and scale, providing commercial flexibility and future-proofing.
With its scattered massing, brick façade and landscape integration, the studio’s proposal looks carefully into the site, program, IB curriculum, donor’s art collection, budget and sustainability. The building’s organisation seeks to enhance social and educational interaction inside and outside this new multifunctional facility and integrate this original typology into the landscape, educational experience and collegiate life.
Heldman Learning Resource Center. Image Courtesy of IBIGroup
+ 57
As part of a Design-Build proposal, IBI Group envisioned the new Heldman Learning Resource Center as a lantern for students at West Los Angeles College. A lantern provides light, which in this context helps lead the way forward towards a brighter academic, diverse, accessible, and environmental future. IBI Group’s concept strives to create a space that captures a compelling story through its sustainable features, including mass timber to campus integration that metaphorically, visually, and physically breaks down barriers to connection.
The Grove of Architecture
Untitled_01
The Grove of Architecture. Image Courtesy of Untitled_01
+ 57
During the design and conceptualisation process, the Untitled_01 team was keen to ensure that the new institutions in the Grove of Architecture would offer a complex, multi-disciplinary program of events that would provide a holistic view of visual cultural processes in Hungary, Central and Eastern Europe and internationally. The existing buildings on the site built many years ago, host service and support functions that will make visiting the exhibitions in the new museum building more enjoyable and the management of the collection more accessible. The new facility, proposed by the design team to complement these functions, will fit into the existing pavilion arrangement of the area and the district, with the three enclosed cubes connected by an atrium-like visitor entrance and foyer for the public reception.
Korean War Memorial Park
Erez Segalovitz architects and Lotem Hamama architects
In our vision, the Memorial Park’s main goal was to cultivate a nuanced historical awareness by focusing on the principles of exposure and time. The park is structured as a movement from the present toward the past, concretising in form the visitor’s subjective experience. At one extreme is the past, marked so radically by the mass graves. The memorial complex, arises from the ground, bespeaks the visitor’s present and the recreation center holds the promise of a different future.
Moved by the existing Educational Building (Benaki Hall) inherent qualities, we propose a floating canopy to house inside one ‘topos’ two distinct functions with dynamic boundaries while users enjoy views of the surrounding landscape and bathe in Attican Light. The New Building of Arts D. Daskalopoulos, interweaves the Educational and the Exhibition Center boundaries, which are evolving perpetually over time; winding around each other and with the surroundings into a harmonious symbiosis.
HOW TO SUBMIT AN UNBUILT PROJECT
We highly appreciate the input from our readers and are always happy to see more projects designed by them. If you have an Unbuilt project to submit, click here and follow the guidelines. Our curators will review your submission and get back to you in case it is selected for a feature.
Just after successful launches in Tampa, St. Petersburg and Fort Myers, Greenpal co-founder Gene Cabellero introduced “the Uber of landscaping” to Sarasota past week. The services enables home owners to uncover garden provider as a result of a cellphone application.
The Greenpal application allows property owners to develop a putting up for function they need to have to have performed. The publishing alerts landscapers throughout the region, who then put in a bid to do the get the job done.
“Vendors bid on the house centered on the Google Aerial view, the sq.-footage of the house and the perform that wants to be finished,” Cabellero explained. “Then all of that goes above to the house owner to assessment. The house owner can see ratings, assessments and price then selected who’d they’d like to operate with.”
Cabellero explained Greenpal has built obtaining and completing landscape work much much more handy. He mentioned the procedure is effective much better than conventional landscaping services simply because communication among the buyer and vendor is simplified.
Vendors should be pre-accredited to accept do the job on Greenpal. Suppliers have to be at minimum 18 decades outdated and deliver photos of professional-grade landscaping devices. Property owners do not spend for companies right until they see and are pleased with the do the job performed.
“In addition to the pre-screening necessities, homeowners provide the social evidence as perfectly,” Cabellero reported. “Homeowners have the option to amount and publish a assessment of the provider that was presented.”
Greenpal has been designed offered as a free Apple iphone and Android app. There is also a Sarasota-specific website for scheduling landscaping provider, which ranges from uncomplicated grass-slicing to fence installation.
Cabellero mentioned the purchaser market place has transformed not just in landscaping but in several locations. He claimed he collected inspiration from other providers who have turned to an digital technique for offering companies.
“People have come to be applied to pushing a button and anything will come to them. Amazon can provide things in a make a difference of several hours,” Cabellero said. “They never want to connect with anybody. They never want to call a qualified just to get a voicemail.”
Cabellero, who is from Tennessee, worked in landscaping for a lot of a long time prior to he took a career with Dell desktops following higher education. He reported he wished to intertwine his adore for landscaping and technology, which soon grew to become Greenpal.
Greenpal started as a services in Nashville and has expanded to many metropolitan areas across the United States. There are now far more than 1 million users signed up to use Greenpal products and services.
“Basically something can be done exterior of the household working with this provider. We have experienced fences place up and gutters replaced,” Cabellero explained. “Homeowners do not have to enter their credit card information right up until immediately after the work is performed and they are joyful with it. It’s incredibly equivalent to making a lodge reservation.”
Be a part of the Neighborhood! Our 100{6d6906d986cb38e604952ede6d65f3d49470e23f1a526661621333fa74363c48} nearby written content allows fortify our communities by delivering information and details that is related to our visitors. Support independent community journalism by signing up for the Observer’s new membership method — The Newsies — a group of like-minded group citizens, like you. .
In a number of limited months, our yards will at the time yet again be the place where by entertaining reins, and we can not assist but consider about the exciting yard jobs we want to deal with. Some may simply call this “wishful contemplating,” other folks could possibly refer to it as “thoughtful brainstorming,” but we’re simply likely to connect with this what it is: A chance to set the stage for alfresco get-togethers as shortly as the climate permits it.
“People are on the lookout for a put to chill out, mirror, and get away from outside sound,” Rob Jones of Jones Landscapes claims. “Besides incorporating monetary benefit, investing in your backyard signifies investing in interactions.” We spoke to landscape designers on the upgrades to make to your yard this year, and here’s what they experienced to say.
Carve out a designated lounge house
For those people who are staring out onto pretty minor hardscape, it might be time to create a patio. Kristin Glandon, owner of KG Designs Landscape Architecture, thinks that doing so is a prospect to get artistic and perhaps extend your price range. “There are loads of supplies to create patios with, from gravel or decomposed granite to pavers to concrete, so it handles lots of various price details,” she suggests. “Improving or creating an outside patio will often be a excellent plan, considering that it provides you flexibility in terms of lounging or dining.” Jones agrees: “Start with a cozy, snug area to sit and lounge,” he suggests. “You generally want an ecosystem that draws you outdoors.”
Take into consideration a wellness part
Brooks Crawford, the principal of Brookside Landscape Layout, has observed that extra consumers are requesting backyard spots that enable them concentrate on self-care. “The incorporation of some or all of the next has become the norm: a yoga house, a meditation corner, a sauna, a sizzling tub, a cold plunge, or a shower,” he states. “Because of the pandemic, persons are searching to create larger functionality in these private spaces, which touches on the have to have to reduce worry.”
Deliver on the trip vibes
Talking of the strategies in which the pandemic has influenced design and style, backyard tendencies look to be ever more inspired by the out of doors areas of resorts. “The all round tendencies I’m seeing are a continuation of the past two several years,” Glandon suggests. “A lot of people today are not traveling, so they want to bring the experience of a trip to their have yards.” This can mean putting in a fire pit for year-spherical use—something all of the gurus concur is a very low-price, significant-reward addition—or constructing a coated element for all-temperature entertaining. “You want a warmth source for ease and comfort and ambiance,” Crawford states. “Fire pits and fireplaces are handy and serve as a accumulating location, although overhead infrared and gas heaters give a fantastic quantity of heat.”
Crawford is also seeing hotel inspiration rub off on greenery possibilities. “Clients are requesting lush but small-upkeep plants to create a boutique-like come to feel in their yards,” he says. “There’s a lot of inspiration coming from faraway locations.” If you’re Do-it-yourself-ing the plant collection in your garden, Jones suggests adhering to this direction. “Incorporate textures, styles, hues, and sensory-form crops into your structure,” he claims. “And glimpse to indigenous crops for sustainability.”
Hone your eco-friendly thumb
All of the authorities have noticed an uptick in requests for non-public gardens to mature every thing from straightforward herbs to robust vegetables. And this is surely something you can do yourself as 1 of your forthcoming yard tasks. “Growing your own fruits and greens is surprisingly uncomplicated and reasonably priced,” Glandon suggests. “You can create raised garden beds making use of cedar or acquire galvanized troughs and established them on gravel or bark chips. They can be as major or tiny as you like and there’s very little improved than walking out of your back again doorway and harvesting your own food stuff.” Crawford notes this is also a enjoyable job for young ones, and you will without doubt get “bonus points” if you share your harvest with neighbors. One particular extra detail to increase to your garden? “A h2o feature,” Jones suggests, as a focal issue and extra relaxation.
Go for tech conveniences
Photo voltaic-run lights along a path can be a price tag-productive and uncomplicated solution for basic safety, which can be carried out as a Do-it-yourself job in an afternoon. But if you can set funds toward even bigger know-how upgrades, Crawford says you must go for it. “I would automate irrigation and lighting units so they can be managed by an app—it’s a superior way to observe h2o and strength use,” he claims. “As for entertaining, you can also include wi-fi technology for an outside tv and audio system.” If you do, it won’t be prolonged until eventually your household will become the position exactly where absolutely everyone desires to go.