Walk-In Tub Bathroom Remodel: What Homeowners Should Know About Costs and Safety

Walk-In Tub Bathroom Remodel: What Homeowners Should Know About Costs and Safety

A walk in tub has become one of the most popular upgrades in modern bathroom remodeling. Many homeowners are exploring this option not only for comfort but also for improved accessibility and long-term value. The design blends convenience with style, making it an appealing choice for both families and individuals who want safe, enjoyable bathing.

When planning a renovation, one of the key features homeowners consider is whether to add a walk in tub. The benefits range from reducing slip hazards to creating a spa-like retreat at home. As part of thoughtful bathroom remodeling, this upgrade can transform the way you experience your space and support your lifestyle for years to come. For more details on style options, explore the possibilities of a bathroom remodel Rhode Island.

Why Homeowners Choose a Walk in Tub

A walk in tub offers features that traditional tubs simply cannot match. Its primary advantage lies in accessibility, allowing users to enter and exit with ease. This is especially valuable for seniors or anyone with mobility challenges. Families also appreciate that these tubs can grow with them, remaining practical for years as needs change.

Everyday Benefits

  • Reduced risk of slipping with low thresholds

  • Built-in seating for greater comfort

  • Easy-to-reach controls and handrails

  • Hydrotherapy jets for muscle relaxation

By combining safety with luxury, a walk in tub creates a more enjoyable bathing experience while promoting long-term independence. For households with aging relatives or those who want peace of mind, this investment is both functional and reassuring.

Understanding the Costs

One of the most common questions about a walk in tub involves cost. Prices vary depending on materials, size, added features, and installation requirements. While some homeowners prefer a basic model with simple safety features, others invest in tubs with heated seating, massage jets, or fast-drain technology.

The installation costs also depend on the condition of existing plumbing and electrical systems. If your bathroom requires major adjustments, the price may increase. On the other hand, replacing an existing tub with a walk in model may reduce labor and keep the project within budget.

Though the investment may feel significant at first, the return in safety and comfort is long lasting. Many homeowners also find that this upgrade makes their property more attractive to future buyers, especially those looking for aging-in-place features.

Financial Assistance and Resources

Affording a walk in tub may seem challenging, but there are resources available to help. Some health insurance plans, grants, or financing programs may cover part of the cost, especially if the tub is recommended for medical reasons. Financing through trusted remodeling companies is another way to make payments more manageable over time.

For reliable guidance on safety upgrades, the National Institute on Aging provides helpful resources for homeowners considering accessibility improvements. Exploring such options can ease the financial burden and make this remodel more accessible.

Safety Features That Stand Out

The true appeal of a walk in tub lies in the safety it provides. Modern designs address the most common risks associated with traditional bathtubs.

Notable Features

  • Low step entry: Prevents tripping accidents and makes bathing more accessible.

  • Slip-resistant flooring: Adds traction in wet conditions for improved security.

  • Grab bars: Provide stability while moving, making it easier for users of all ages.

  • Quick-drain systems: Prevent long wait times after use, reducing discomfort.

Some tubs also include built-in lighting, temperature controls, and hand-held shower attachments. Each feature is designed to reduce risks while making bathing more enjoyable.

Installation Process

The installation of a walk in tub generally follows a structured process. After an initial consultation, the bathroom is prepared for plumbing and electrical adjustments. The new tub is then fitted, sealed, and tested for proper operation.

Most projects can be completed in a few days, but timelines depend on bathroom layout and the type of tub selected. Working with experienced contractors ensures the process is completed efficiently and to the highest standards. Homeowners also benefit from warranties that cover both product and installation, providing additional peace of mind.

How a Walk in Tub Adds Home Value

Beyond immediate comfort and safety, adding a walk in tub increases the long-term value of your home. Buyers increasingly recognize the appeal of accessibility upgrades, especially as families plan for multi-generational living. Having a walk in tub already in place can make your home stand out in a competitive market.

Even if selling is not in your immediate plans, the benefits are clear. You gain a safer bathroom today while strengthening your property’s future value tomorrow. This makes a walk in tub one of the most rewarding remodeling choices for long-term homeowners.

Combining Comfort with Style

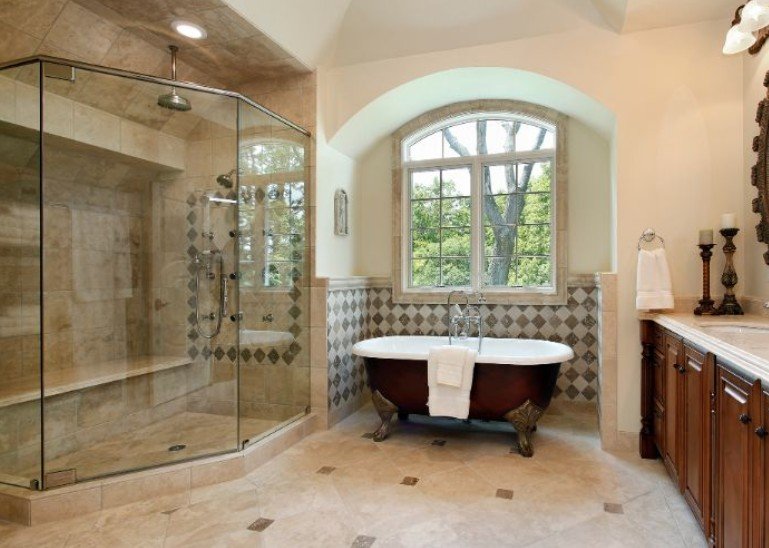
Today’s walk in tubs come in a wide variety of designs that blend seamlessly with any bathroom style. From sleek modern finishes to more traditional looks, these tubs offer customization without sacrificing safety. Features like custom tile surrounds, upgraded faucets, and elegant seating allow homeowners to enjoy both beauty and practicality.

Adding spa-inspired touches such as mood lighting, aromatherapy, or sound systems creates a bathing experience that feels more like a retreat than a routine. This balance of safety and luxury is what makes walk in tubs a standout feature in today’s remodeling market.

Conclusion

A walk in tub is more than just a bathroom feature. It is an investment in comfort, safety, and long-term home value. From reducing fall risks to offering spa-like relaxation, this remodel bring s peace of mind while enhancing everyday living. If you are ready to explore this upgrade, Rhode Island Bathroom Remodeling provides professional guidance and trusted installation, helping homeowners achieve the perfect balance of safety and style.

Complete with landscaping that harmonizes architecture and nature and custom-designed furniture and interiors, Guilherme Torres’ remodel transforms this house into a home to accommodate a growing family

São Paulo, Brazil

In the coronary heart of a classic community of São Paulo, Parallel Residence is a remodel and renovation carried out by Studio Guilherme Torres with landscaping by Alex Hanazaki and interiors and furnishings by Guilherme Torres.

Guilherme Torres accompanied the youthful pair from the obtain of the great deal – a 463m² house developed in the 80s – to the remaining measures in the remodelling of the home.

The drive of the foreseeable future inhabitants of the home was to adapt the architecture of the house to their lifestyle, bearing in brain the coming of little ones.

The residence experienced the perfect method for the loved ones, but in the variety of a absolutely compartmentalised floorplan.

The architect opted to boost the vacant spans and integrate the spaces.

From the get go it was decided to benefit from no matter what was doable of the existing constructing.

The picket frames on the windows, for instance, are initial and were correctly addressed and painted.


The most radical intervention took area on the reduce amount. The outdated activity room was integrated into the porch, developing a comprehensive dwelling area, with a huge evening meal desk and other furnishings, all crafted out of concrete.

This conclusion spared assets, but also imparted fantastic monumentality and scale to the dwelling.

The authentic ceilings had been made of wood and ended up incredibly very low, but demolition revealed a attractive concrete beam framework.

From this element, a sequence of pillars was made embracing the whole external location of the making, generating a quite exclusive geometry and supplying its title, Parallel Residence.

Another signature of the architect was the use of couple of materials in the finishings.

In this residence all of the flooring is produced in semi-polished white granite, like the pool.

The portray performed in polymeric cement renewed the constructions in exposed concrete, and the metal bands that embrace the external design and style were painted in a graphite tone.

The spotlight of the leisure spot is the landscaping, designed by Alex Hanazaki – a shut mate of the couple and Guilhermes.

“We perform incredibly a lot in tune with just about every other, which is quite apparent in this home. The landscaping only utilized a few species, since the objective was to improve and harmonize with the architecture”, mentioned Guilherme.

In the living place region, areas that were being beforehand badly lit obtained enough all-natural light-weight just after the removal of the wood ceiling.

Both equally the furniture and interior layout are tailor made-designed by Guilherme. 

The most important shock came through going: the operator observed out that she was expecting with twins!

And in the humorous way destiny performs, the young children have been born at the working day of the shooting… Synchronicity from commencing to close!

Venture: Parallel Property
Architects: Studio Guilherme Torres
Lead Architect: Guilherme Torres
Landscape Architect: Alex Hanazaki
Shopper: Private
Photographers: MCA Estudio

Spring Home Design: Deep research and deep respect drive the remodel of a modern landmark on Queen Anne

THERE ARE TWO “before”s to this story of woeful drop and wonderful renaissance — and one “after” which is universally joyful ever. 

My very own personalized happy took place when I initially noticed this angular, singular, stunning modern marvel when driving idly and biding some time just before a different NW Living household tour on Queen Anne.  

Critically: You can’t NOT detect this residence. And then you pull around, get it all in for a conquer and permit the issues fly: Why on Earth is it shaped like a wedge? What’s with the holy-cow-bold graphic artwork? WHAT IN ARCHITECTURAL TARNATION IS Going ON In this article? 

Oh, so, so much. Evidently there’s a tale guiding this home, but there’s not just 1 story powering this household. There is an genuine educational thesis guiding this residence, and the interesting, multifaceted architect who at first developed it (Robert Reichert, one of the most influential Seattle architects you have possibly never heard of). There’s its “before No. 1” origin, as a controversial, fearless expression of expressive modernism its slide into unhappiness (“before No. 2”) and its joyous, supersensitive award-winning restoration. As well as all the tales of all the folks who really like it, bear in mind it and are influenced by it. 

Adelaide Blair and Darin McAdams may well like it most of all. They stay below now. And they had quite a few of all those similar WTH queries when they purchased this dwelling — then a fading rental assets slapped with uninteresting blue siding — in 2015. 

“We were on the lookout close to in the community, and I observed this house, and I’m like, ‘That home is ugly and bizarre. Let us go appear at it,’ ” suggests Blair. “We experienced no plan about the qualifications. We came in the course of an open household, and they had a newspaper posting that experienced a image of what the residence applied to search like, and we were being like, ‘Wouldn’t it be awesome to be ready to restore some of what it applied to be?’ ” 

She emailed Historic Seattle to see irrespective of whether everyone knew anything about the house and/or Reichert, who had built it as a residence/studio for himself and his mom in 1954. Historic Seattle related Blair with Jeffrey Murdock (then pursuing a master’s degree and now the group’s advocacy and education and learning manager), who knew all the things, as evidenced by the comprehensive slideshow he offered to Blair, McAdams and architect Stefan Hampden of Cast Architecture (the only architect they interviewed who experienced carried out his individual Reichert investigation, she says). 

Another person genuinely ought to adapt Murdock’s wealthy thesis into a miniseries (the auditions for the job of Reichert on your own could electricity their personal fact show). “Reichert was this sort of an enigma,” Hampden states of the Harvard architecture graduate who studied under Walter Gropius. “He had these 3 sides to him: one was a professor at UW then a car and motorcycle enthusiast and then, 3rd, he was an organist at his church. The origin of the sort of this creating, this shed roof that will come way up on the aspect, was a vaulted house, and he had a pipe organ in the residence.” (It was 18 feet tall!) 

Reichert was not 1 to select between heading large and heading house. He known as all those big exterior artwork factors “shadow paintings,” Hampden claims (now, a lot more generally, “supergraphics”) they had been supposed “to be expressive at all situations.”   

Not all of Reichert’s neighbors ended up amazed by his expression. Some complained to the paper. (Even the paper complained in the paper: Famous Pacific Northwest Residing author Margery Phillips wrote, “Not all people desires to dwell in a sculpture. Not everybody needs even to are living future door to one.”) Some hurled tomatoes at the house throughout Reichert’s strong, late-evening organ recitals.  

Even now, Hampden was geared up for a fewer-than-welcome-wagon greeting when a gentleman who had grown up close by frequented the web-site in the course of the restoration. But rather, the neighbor thanked Hampden, excitedly, for bringing back the historic dwelling and every little thing it constantly meant to express.  

“It was a really impactful piece of Seattle background that adjusted his appreciation for architecture,” Hampden claims. “When you glance by means of the who’s who of Seattle architecture, [Reichert] does not pop up like Paul Thiry or [Paul H.] Kirk, but he was influential and taught at the college … and was truly pushing the boundaries. It is a piece of Seattle background that does not get a large amount of airplay, but I assume influenced a lot of persons.”

Nonetheless, Hampden suggests, the target of this historic restoration hardly ever was to precisely re-develop Reichert’s get the job done, or house — but everybody wanted to recall and honor each.

“[Blair and McAdams] were being seriously superexcited about where by his aesthetic, his system, led with the dwelling, and what that made,” Hampden suggests. “On the other hand, it was for them, not for him. So we didn’t assume of it as a restoration so significantly as an homage — striving to realize Reichert’s approach and do some thing that he seriously would have been energized about.”

(Reichert most certainly was NOT energized about what turned of his residence immediately after he’d moved out: He declared it had been “vandalized” by subsequent owners.)

By the time Blair and McAdams bought there, throughout its gloomy blue period of time, “The carpets were type of gross — it was a rental dwelling you would hire to young folks,” Blair states. “I’ve lived in worse houses as a young human being, so I really don’t want to be far too choose-y, but as a center-aged lady, I was like, ‘Eh. I really do not actually want to stay in this house.’ ”

The unique plywood-stucco construction was rotting, along with walls and beams. “They would pull factors off and question, ‘How is the residence continue to standing?’ ” McAdams suggests.

It clearly required a “down-to-the-studs rebuild,” Hampden suggests — and it wanted creativity.

Making use of Reichert’s sketches, historic pics and that hallelujah thesis, Crew Homage (including dBoone construction and regional metal staff, craftspeople and artists) re-established and expanded these large bold, exterior supergraphics (and painstakingly replicated one more inside of that had been painted more than on the ceiling) redid the stucco so it is absolutely breathable (and sturdy) included amount-connecting windows and ample gentle rebuilt the Alexander Calder-impressed sculptural entry gate turned the towering previous organ room into a property-business loft and additional supercool Mondrian-style shelving in the eating area (Blair and McAdams perform a good deal of board online games, but not the organ).

It was a intricate, detail-intensive, study-reliant project. “It was very good that it was only 1,500 sq. ft,” Hampden says.

It is bold. It is beautiful. It is back. And its amazing “after” now is building its have record (it received Historic Seattle’s Remarkable Modern-day Preservation Award).

Now Reichert’s properly Reichert residence shelters new occupants who appreciated its “before” even in advance of they knew everything about it — and who take pleasure in its “after” every single single working day.

“This home was also Reichert’s studio, and the place he did his work,” suggests Blair, who is an artist. “Living in a midcentury-fashionable property with all that graphic style and design certainly does have an affect on my work, but it also tends to be far more just experience a link with the past and with his function. We’re fortunate that we were being equipped to restore the property — the exterior is very real to what it applied to be the inside is extra encouraged by his get the job done. It is extremely enjoyable to are living and get the job done here. It is very certainly residence.”