Horizon, a new studio space and residency program, welcomes emerging and midcareer artists

Emerging artists, take note: There’s a bright spot peeking through the horizon for 2022.

Horizon, a new art space and residency program, will open its doors in downtown L.A. in February, the foundation announced on Friday. Former Whitney Museum of American Art curator Christopher Y. Lew will serve as chief artistic director of Horizon Art Foundation, traveling frequently to L.A. from his home in New York. L.A.-based May Xue, who previously steered Hong Kong’s K11 Art Foundation as general manager and director of education and institutional relations, is the initiative’s CEO.

The L.A.-based Chinese art patrons Jason Li and Harry Hu are the sole funders of the nonprofit.

Horizon’s mission? To provide emerging and midcareer artists from around the globe with resources to create experimental work in an environment unfettered by deadlines and the pressure to exhibit. Horizon will support one artist at a time for up to three months — four each year — and provide them with a place to live, studio space and a stipend for living expenses. The artists will retain sole ownership of work they create during the residency.

“We wanted to find a way to support artists that’s less goal-oriented, that’s much more open-ended where artists can take risks and experiment,” Lew says. Taking root in the city of Los Angeles, he adds, is key. Part of Horizon’s goal is “to help celebrate the real cultural richness of L.A.”

Horizon wouldn’t yet reveal its inaugural artists for 2022, all of whom have been chosen. The selection process included drawing up a list of about two dozen artists; four were invited to partake in the first year of the residency. There isn’t necessarily a focus on L.A. artists, but bringing artists from around the world to Los Angeles to experience the city’s charged creative communities is part of the mission. The potential applicant list was created and reviewed by Lew and a two-person advisory board comprised of Pérez Art Museum Miami’s María Elena Ortiz and the Contemporary Art Museum St. Louis’ Wassan Al-Khudhairi. The advisory board, Lew says, will change annually.

The residency is open to artists of all backgrounds, but Horizon is “giving some focus to artists of color,” Lew adds.

Creating community around artists and connecting them with patrons is key to Horizon, Xue says. As such, the space will host artist talks, open studio tours and other public programming in its 4,800-square-foot studio space in the Fashion District.

The hope is to spark an international dialogue through art to promote cultural understanding, says Xue, who ran a three-year, collaborative artist-in-residence exchange program between K11 Art Foundation and the U.K.’s Royal Academy of Arts from 2018 to 2020.

“That experience, it helped a lot of artists to discover more about the world and also themselves,” Xue says.

Drawing on Xue’s expertise in the area, Horizon plans to open an artist-in-residence exchange program in either Beijing or Shanghai, though there’s no timeline for that yet. “We’re thinking about an exchange that can happen between Los Angeles and China and Asia in general,” Lew says. “To really have artists between the two places in residence and go back and forth.”

The Horizon team is working together in other areas as well. Li is co-founder, with Xue, of the for-profit NFT editorial platform Outland, which launched earlier this month. Xue also serves as Outland’s artistic director for Asia, while Lew is chief artistic director of the company.

Lew says there is no connection between the two ventures. “They’re two distinct entities,” he notes.

Hu, who is financing Horizon along with Li, works with his family’s business, a production company in Hangzhou, China.

Horizon aims to host artists from around the world, but because of the pandemic — and uncertainty about what travel restrictions might be in place early next year — its four inaugural artists are from North America.

All of them, however, are at pivotal points in their careers.

“It was really important for us to be able to offer an opportunity to artists that would feel transformative,” Lew says. “Many artists at that early-to-midcareer point may still have day jobs or other things they depend upon to live. And here is a chance to focus on one’s art 24/7 for the length of the residency.”

Harbor Hideaway / The Up Studio

Harbor Hideaway / The Up Studio

© Alan Tansey© Alan Tansey© Alan Tansey© Alan Tansey+ 26

© Alan Tansey


© Alan Tansey


Text description provided by the architects. Located in the centuries-old whaling village of Sag Harbor, NY, Harbor Hideaway is a single-family two-story residence. The property is situated in the center of a small peninsula and is one of the only lots in the neighborhood without direct water views. Although the instinct would be to design a new house to face the street, The Up Studio flipped the traditional orientation of the home to face the rear corner of the yard. This design decision created privacy from the street corner, immersed the family in greenery, and reclaimed previously obstructed water views, Heal Me Healthy.

© Alan Tansey


© Alan Tansey


© Alan Tansey


© Alan Tansey


The home was nearing completion in 2020 as New York experienced a major shift towards remote work, which made many seasonal neighborhoods like these more desirable for full-time residents seeking relief from congested city life. Although the homeowners initially hired The Up Studio to design a custom home specifically for their family, the increase in demand from homebuyers in the area led them to list the house prior to moving in.

Plan - Ground floor


Plan – Ground floor


Plan  - First floor


Plan – First floor


Section


Section


The home was quickly sold just after completion and both the new owners and the original family have continued to work with The Up Studio. The entire home utilizes a simple material palette of blackened steel, light hardwood, and neutral colors. These material and fixture selections provide a subtle sophistication and allow the property’s surrounding natural elements to organically provide a pop of color. At entry, the custom wood stair design connects the three interior levels of the home with a single gesture and provides a sense of openness that makes the home’s modest footprint feel much larger.

© Alan Tansey


© Alan Tansey


© Alan Tansey


© Alan Tansey


The home’s rhythmic, black cedar facade wraps the entire home to naturally shade the south-facing bedrooms from the high summer sun and becomes a visual connection between the home and the carport, creating a covered entry in its path. The first-floor facade was designed to act as a subtle privacy screen from the street, while the rear of the home is fully glazed on both levels with custom Marvin Modern windows to create a strong connection between the home’s interiors, the property’s natural landscape, and the spectacular views of the nearby harbors.

© Alan Tansey


© Alan Tansey


Visit : https://heelsme.com/

TK studio creates an urban forest for ‘the forestias’ neighborhood

AN City FOREST FOR ‘THE FORESTIAS’ IN BANGKOK


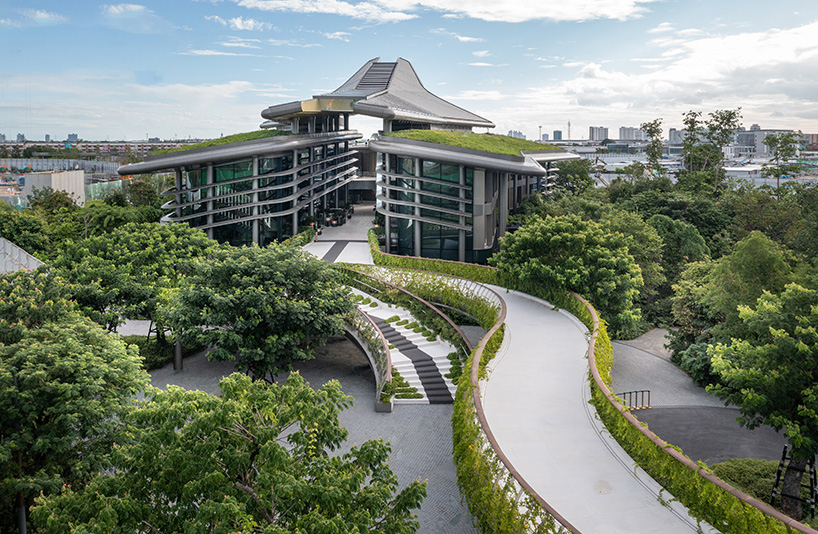
TK studio has formed the landscaping for ‘the forestias’, a multi-generational community made by foster + associates. found on the outskirts of bangkok in thailand, the new residential enhancement prioritizes the wellbeing of citizens and attributes a 48,000 sqm city forest at its heart, built by TK studio.


the ‘forest pavilion’ stands as a gateway to the forest-like landscape. at present serving as the profits gallery, the pavilion will afterwards be converted into ‘the forestias ecosystem discovering center’, an encounter hub with interactive exhibits. 

forest pavilion at the forestias 4
the grand entrance and drop off


‘symbiosis with nature’


when generating this city forest, TK studio sought to aid the happiness and wellness of residents and create an immersive knowledge of living with mother nature. the landscape designers carried out investigation and from their conclusions, they decided to dedicate the the greater part of the area to environmentally friendly room that can be witnessed from each and every angle of the pavilion.


TK studio’s principle for the landscape design and style is explained as ‘symbiosis with nature’, which embraces a quantity of targets like balancing human pursuits with the growth of the city forest and furnishing the authentic experience of residing in the forest.

forest pavilion at the forestias 6
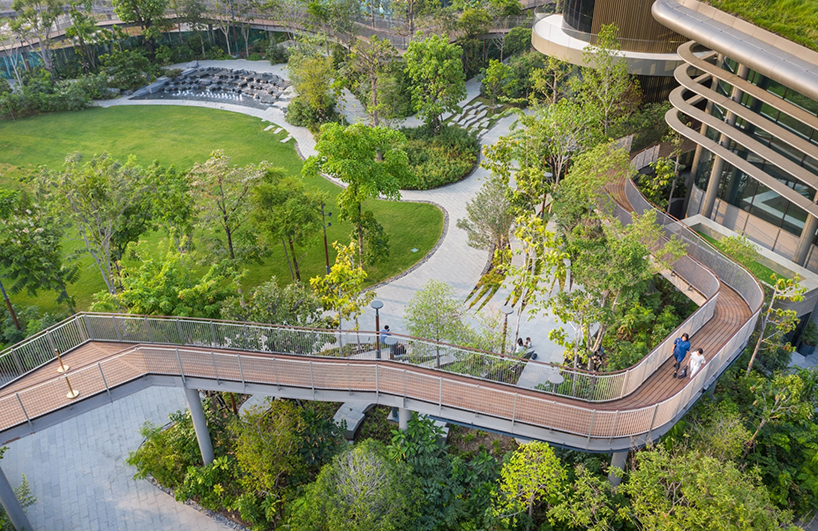
birds eye perspective of the cover wander



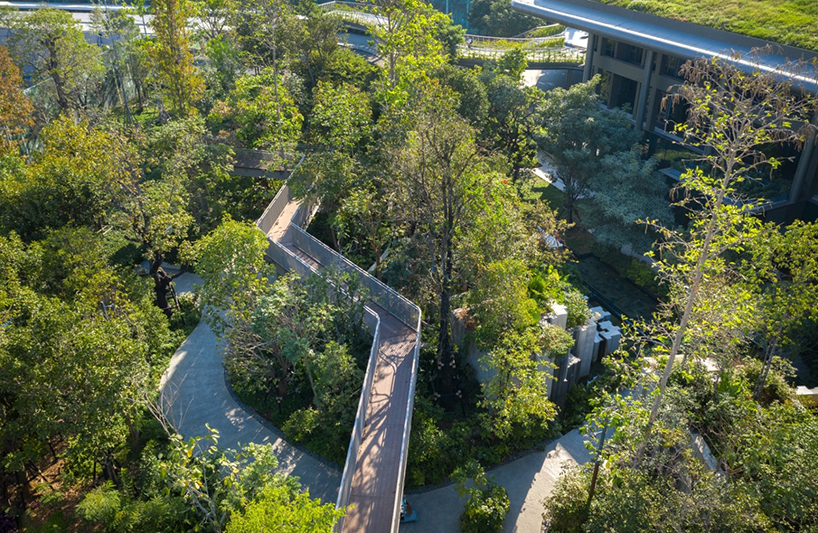
surrounding the setting up are mother nature paths and elevated walkways intended to transform the manmade kind of the pavilion into the organic and natural freeform of the forest, and to entice individuals to go outside the house and appreciate the normal ecosystem. the landscaping also features an outdoor amphitheater, an situations garden, and a stepped water function, which, as opposed to common drinking water functions, invites young children and grownups alike to perform. 


to create the landscape, TK studio planted 183 indigenous species of crops and trees and a overall of 23,258 saplings. the aim is to create biodiversity on the web page, which will grow and evolve together with present and future generations of the forestias citizens. the landscaping also prioritizes sustainable layout with international standards of Web sites, Perfectly, and LEED all carried out. 

forest pavilion at the forestias 8
amphitheater and gatherings garden


‘happiness—a very simple still strong manifesto advocated in the forestias. it is the ideal residing sanctuary that demonstrates the joy of dwelling in just the city forest,’  suggests TK studio about the challenge.


‘a good quality atmosphere will guide to excellent wellbeing and longevity of inhabitants, and it also makes a type and warm modern society for generations of households. people will share mutual rewards with character harmoniously, discovering to be element of nature and increasing recognition to develop a greater and much more sustainable entire world. with any luck ,, this can be a turning issue for housing developments in the state and guide to a series of large-excellent housing projects.’

forest pavilion at the forestias 7
canopy wander

MFLA Landscape Design Studio and the most sustainable winery in the USA

How to generate great wine with no weighing far too considerably on the ecosystem? This query was at the very heart of the Alexander Valley Silver Oak Winery job, which is included to the owners’ other wineries in Napa and Sonoma. Positioned at the foundation of the Alexander Valley hills, the 45-hectare Alexander Valley Silver Oak Winery was conceived to “frame the vineyards”, maximizing and preserving the natural ecology of the location.
The Munden Fry Landscape Associates business hence attentively developed an agricultural landscape appropriate for the community day weather and which fits flawlessly with the architecture developed by the Piechota Architecture studio. This near collaboration led to a vineyard in which the manufacturing facility and the tasting rooms are correctly and sensitively built-in into the landscape. All though also incorporating an agricultural vocabulary that reinforces the authenticity of the location.
From the extremely beginning it was clear that the owners’ aspiration was to produce a vineyard that was not only outstanding in terms of its wine generation, but which, using into account the urgent concern of weather alter and its dire consequences, could also grow to be one of the most sustainable wineries in the entire world. As the MFLA architects clarify: “The problem was how to take an vitality hungry monoculture and completely transform it into a sustainably numerous ecosystem though letting the winery to generate a steady generate and offer a memorable, academic experience for guests.”
The scope of the landscape undertaking contains the growth of the vineyard’s grasp strategy, the format of the vines, the vehicular and pedestrian circulation, the spot of the output and tasting structures, the parking and the areas for visitors and guests and events. It is agriculture by itself that guided not only the style possibilities, but which also serves to guide readers for the duration of the tasting itinerary.
In fact, MFLA determined to maintain and increase the ecological factors of the website, this sort of as the above 10,000-square-metre pond that serves as the principal drinking water resource for the vineyards. A further overall body of water operates together the tasting room and features normal cooling, as nicely as wonderfully reflecting the architectural factors of the vineyard.
The well-informed use of native vegetation accustomed to the area dry climate planted alongside the site’s drainage channels support to conserve water as perfectly as to keep rain h2o. These alternatives let the California-based Alexander Valley Silver Oak Winery to take pleasure on staying the only “zero internet water and energy” winery in the United States. In addition, the landscape architects cautiously picked plants that naturally hold dangerous insects absent from the vineyards, hence dramatically lessening the use of pesticides and advertising and marketing biodiversity.
The Silver Oak Winery, which has obtained the LEED Platinum and Residing Developing Challenge certifications, offers a scarce mix: MFLA, commencing from the pure id of the website, combined with the client’s environmentally-focused objectives, was capable to respond with a layout that supports a vivid and sustainable ecology. At the similar time, the Silver Oak Winery meets the requirements of a operating and successful manufacturing facility, as nicely as presenting an inviting room for connoisseurs of fantastic wines.

Christiane Bürklein

Landscape Architect: Munden Fry Landscape Associates 
&#13
Architects: Piechota Architecture
&#13
Common Contractor: Cello & Maudru Landscaping 
&#13
Lighting Designers: EJA Lighting Style
&#13
Civil Engineer: Summit Engineering 
&#13
Area: Healdsburg, California, United states of america
&#13
12 months: 2018
&#13
Graphic Credits:  Joe Fletcher, Patrik Argast 
&#13
&#13

New art studio in San Angelo aims to create community through clay


Kassie Dillworth, far right, works on a project in the Concho Clay Studio at the San Angelo Museum of Fine Arts on Saturday, Sept. 25, 2021.

SAN ANGELO — Members of the area group looking for a chance to get their fingers soiled and stop up with an original operate of art when they’re accomplished have a new possibility at the San Angelo Museum of Fine Arts. They could also close up becoming section of a broader energy to revitalize the local arts scene. 

In an effort and hard work to expand the options for continuing grownup education and learning in the Concho Valley and in partnership with Howard Faculty, the new Concho Clay Studio located at the museum will soon supply lessons in pottery and clay sculpture.

Ariel Bowman, studio supervisor and renowned ceramics artist/instructor, stated the establishment of the clay studio is just one particular of the 1st techniques towards resurrecting the local arts scene in what has traditionally been a spot the place people today designed factors by hand.