This Landscape Architect Created a Sunroom in the Trees

Guides

This vaulted room in Bucks County makes entertaining effortless and working from home relaxing.


A seamless sunroom in Bucks County. / Photograph by Jason Varney

David Fierabend, principal of Groundswell Design Group, the firm behind Spruce Street Harbor Park and Independence Beer Garden, brought his expertise as a landscape architect to the renovation of his New Hope property. Fierabend and his husband aimed for a “treehouse effect” with the addition of their multi-purpose three-season sunroom, providing more space in which to entertain, work from home, and feel connected to the landscape.

The topography of the house, elevated above the surrounding landscape, gave the living spaces the unique appearance of being situated in the trees. Fierabend emphasized this connection to nature by adding glass-panel walls, vaulted ceilings and rustic accents to his new sunroom, which expands on the home’s existing living room, for convenient entertaining.

“We wanted to stay true to the green colors and natural wood tones of the exterior,” Fierabend says. “Anyone that sees the room can’t believe it wasn’t there before.” He brought in green velvet from France and added warm leathers to restored and repurposed furniture. He went to Provenance in Kensington for some of the wood treatments on the walls and the lighting. He added plants that thrive year-round and asked friend Christine Edmonds, owner of Newtown’s Trove, for help sourcing vintage items. Fierabend, who loves vintage and flea-market shopping, found treasures at the Golden Nugget in Lambertville and Porte de Clignancourt in Paris, the site of the largest antiques market in the world.

A seamless sunroom in Bucks County. / Photograph by Jason Varney

Fierabend loved having a tranquil spot to work during the early days of COVID. Now that the world is opening back up, the space has been ideal for dinner parties. And on Sunday mornings, Fierabend loves nothing more than to sit with a cup of coffee and the paper, his four rescue dogs at his feet, enjoying a front-row seat to the changing seasons.

Published as “Room to Grow” in the December 2021 issue of Philadelphia magazine.
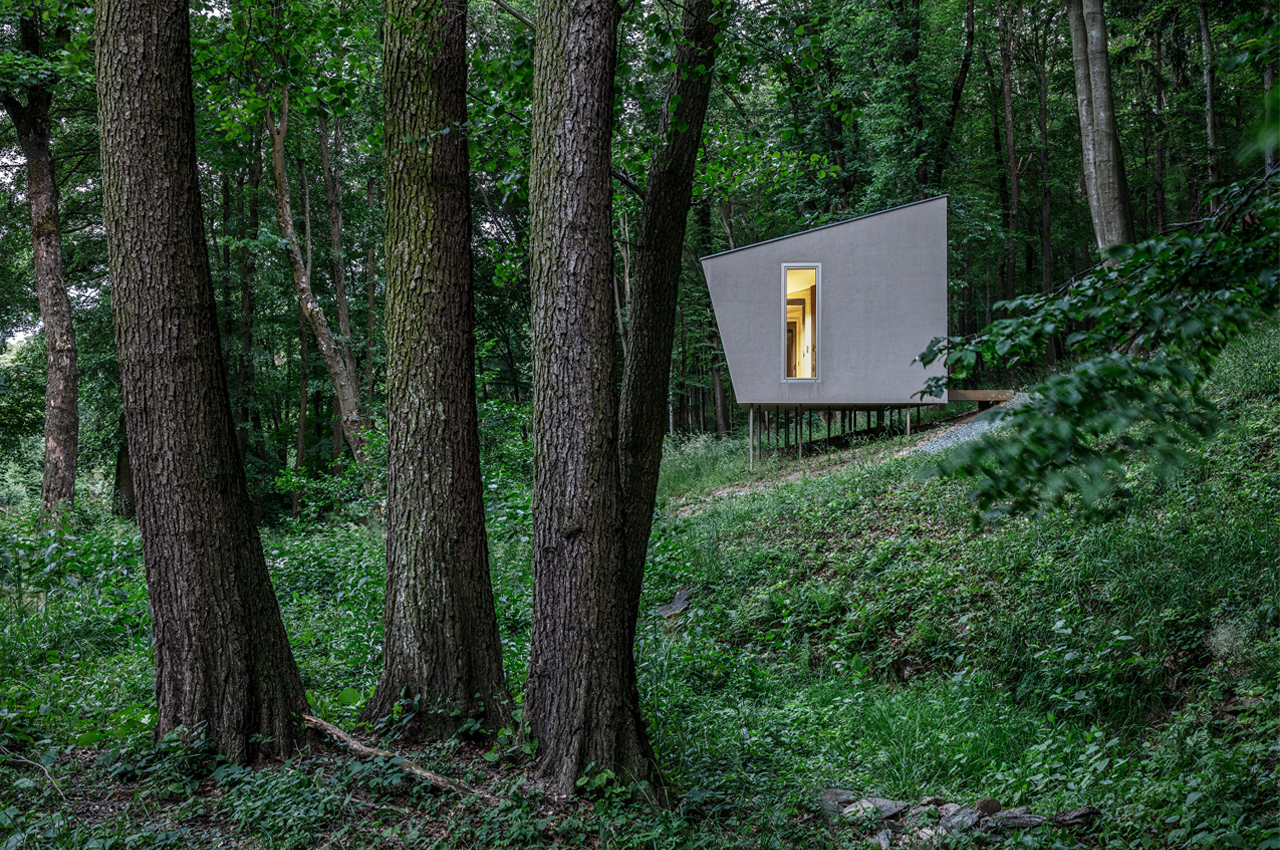

This tiny cabin floats above the forest’s sloping hills to preserve the natural landscape and preexisting trees!

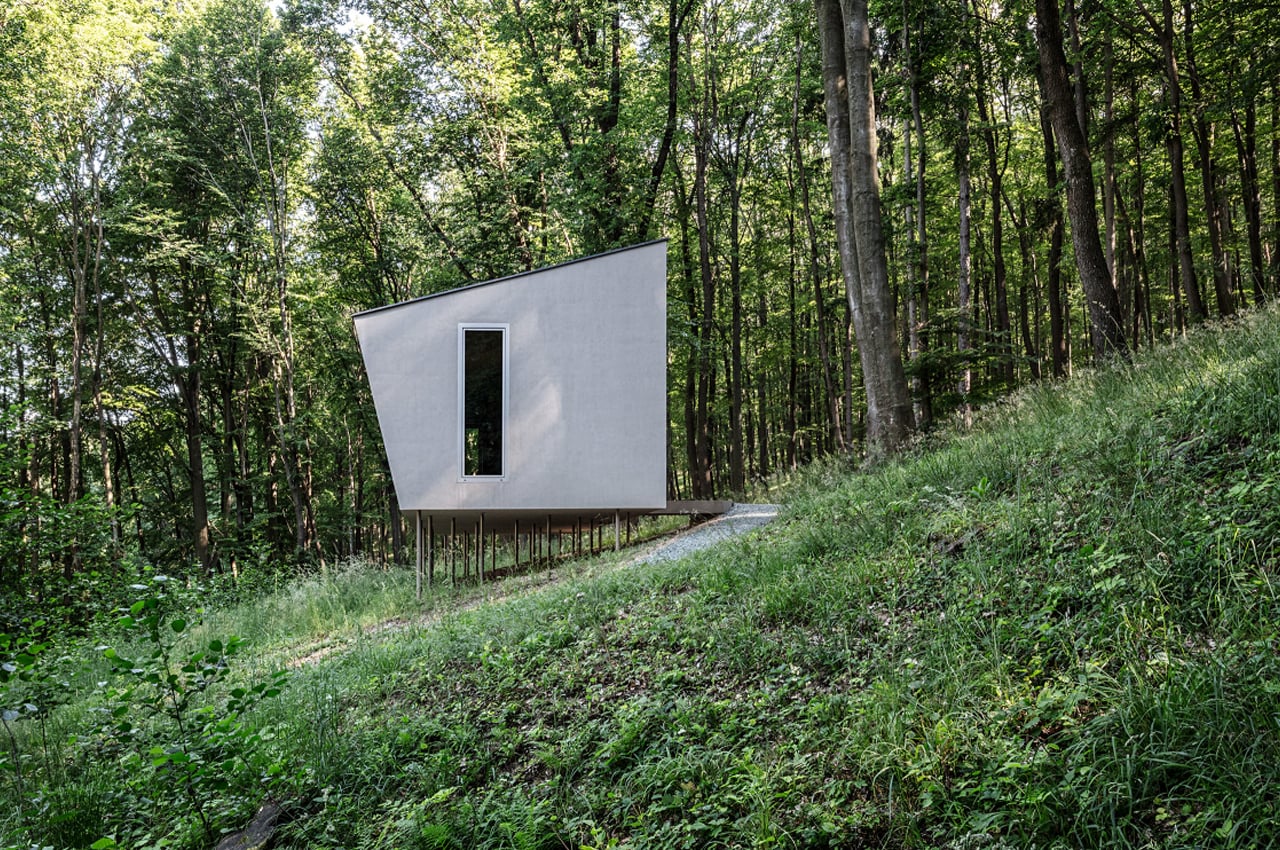
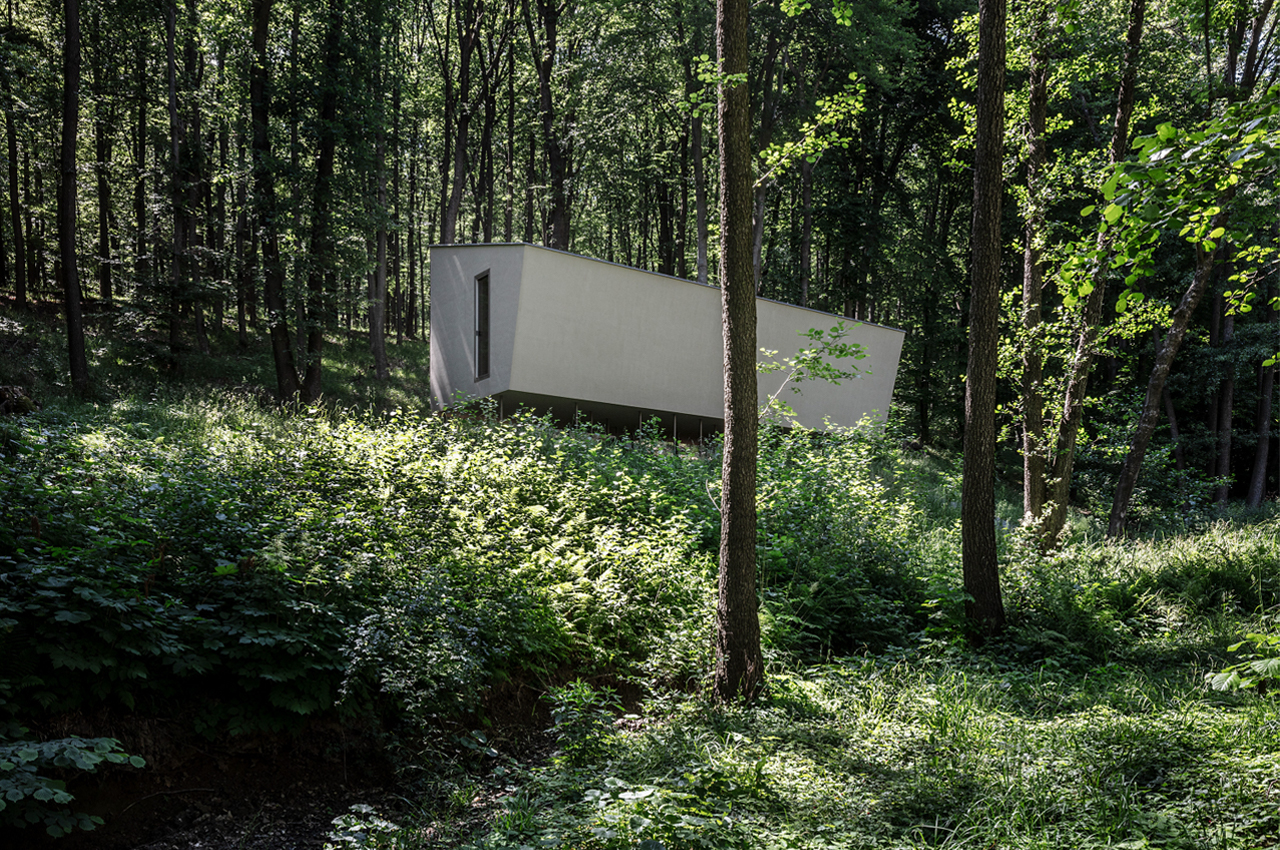
With its exterior created from only a single setting up materials, Cabin Moss is a small cabin built by Béres Architects located in the woods of Kőszeg, Hungary exactly where it floats above a sloping terrain on a assortment of slender stilts.

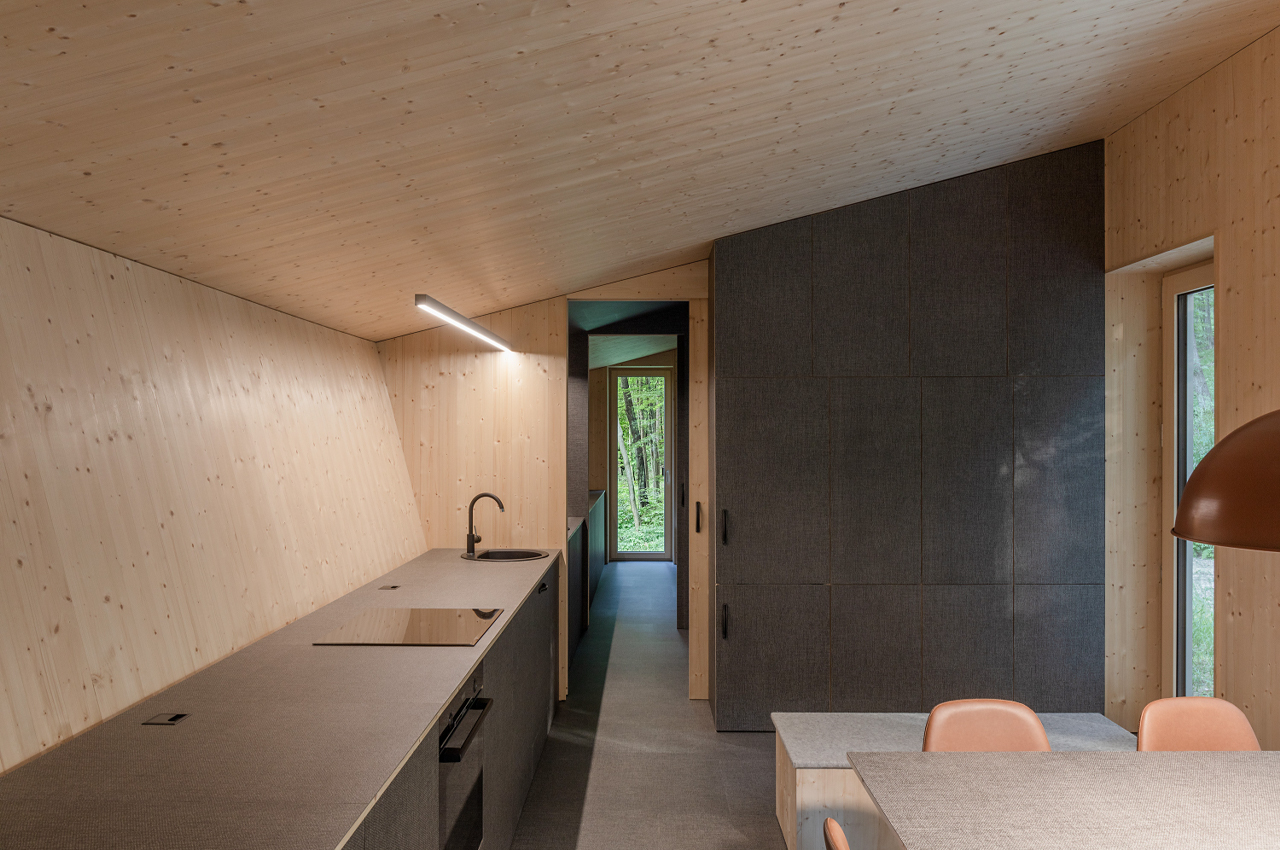
Some very small cabin styles check out to make up for their small size with ornate interiors and flexible, increasing bedrooms. Then, there are the tiny cabins that permit their tiny dimension get the spotlight, leaving the interiors at their most elemental and practical. Béres Architects, a company primarily based in Budapest, a short while ago finished operate on Cabin Moss, a little house of about 40m2 propped up on a selection of narrow stilts that get the job done to not disrupt the preexisting landscape and ton of trees and vegetation.

When setting up Cabin Moss, the architects at Béres would return to the outdated proverb, “Measure two times, dig the moment.” Made by Attila Béres and Attila Hideg, Cabin Moss appears to be to float atop an space of untouched forest ground, 1 of quite a few choices produced to maintain and regard the organic world that surrounds the cabin.


Describing the home’s stilt-primarily based basis, the architects at Béres take note, “Thin stilts are very carefully located so that we could retain and shield the roots of the encompassing trees. No need for any excavation or filling with equipment that wreck the normal context. The structural program of the property had been developed so that it gives some adaptability for this work at realization.”


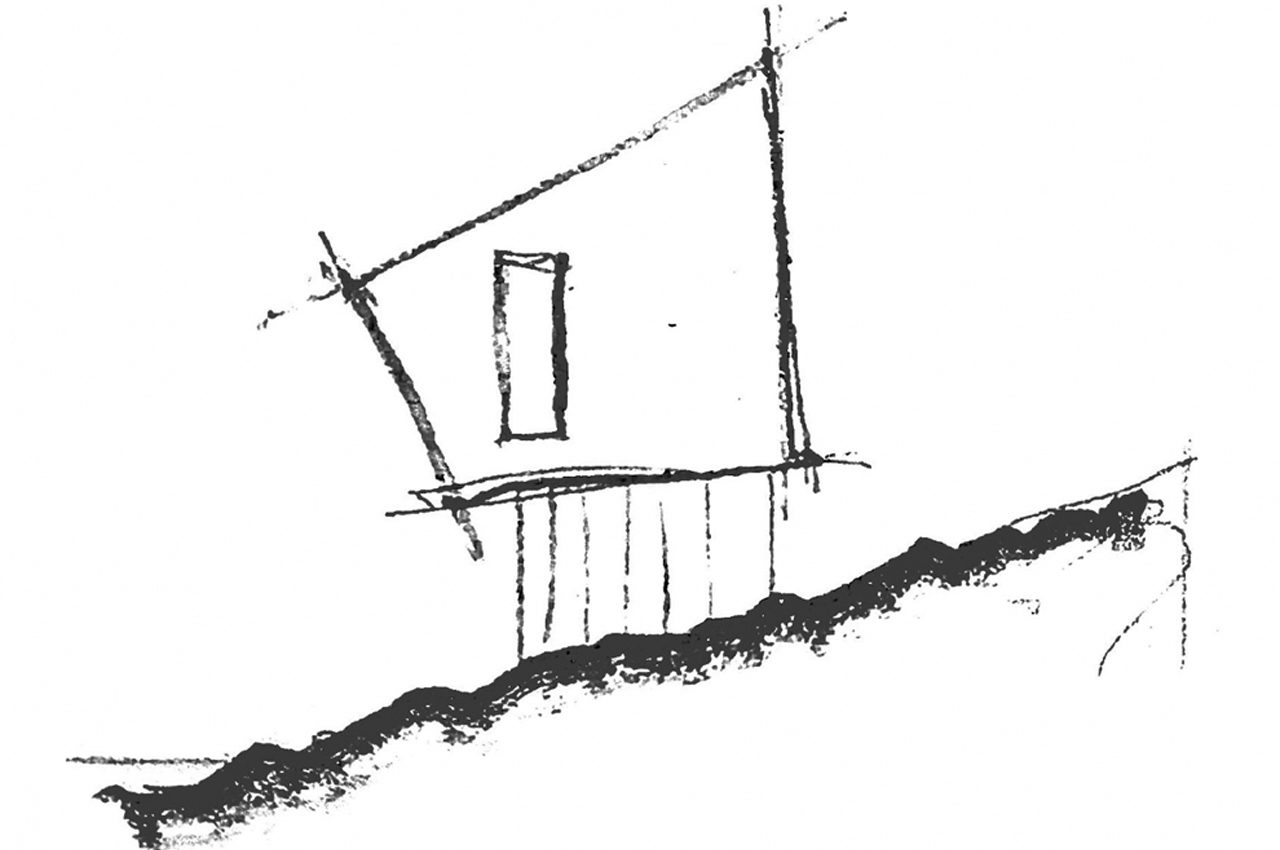
Showing up as if perching from the gradual incline of the hills it rests atop, Cabin Moss varieties a cross-section and breaks down into two correct angles that facial area each other, offering some dynamic contrast with the purely natural sloping landscape.


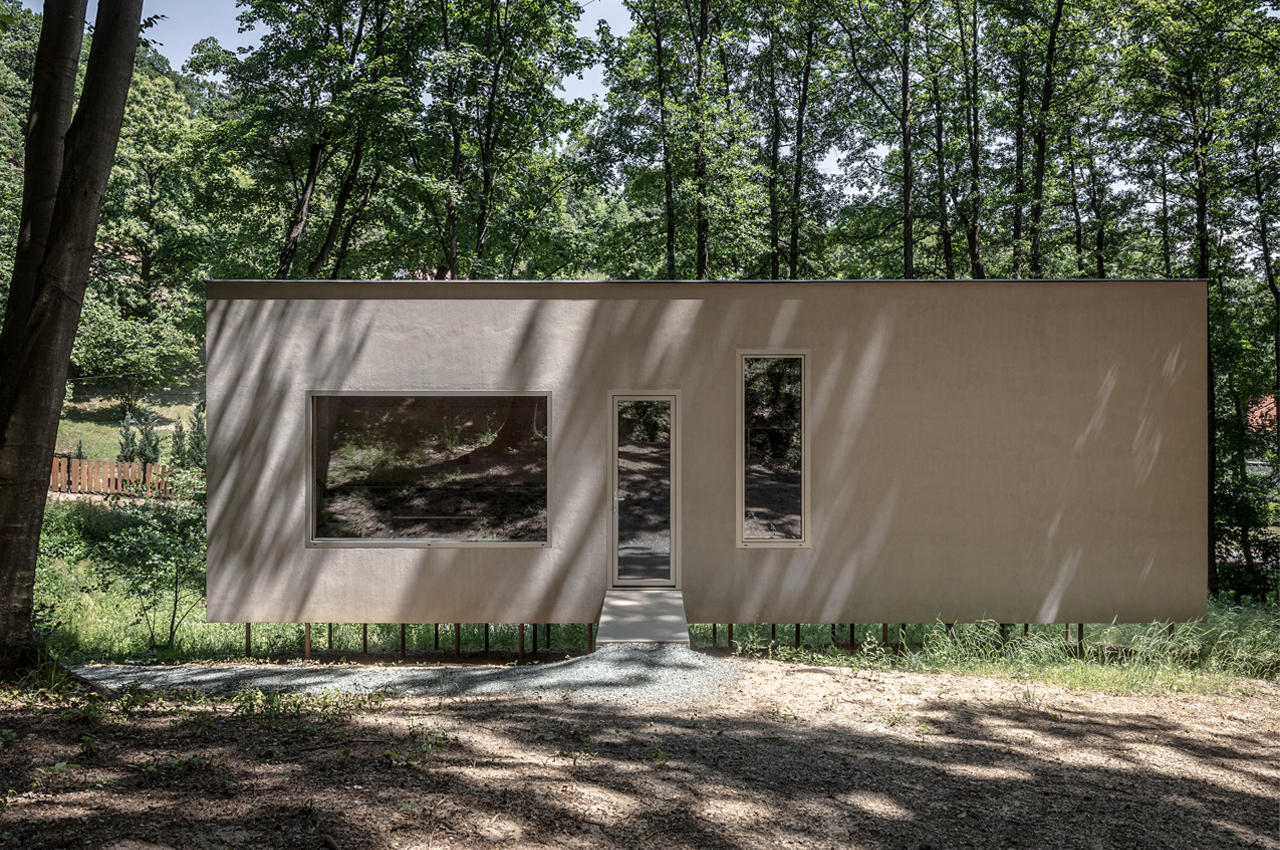


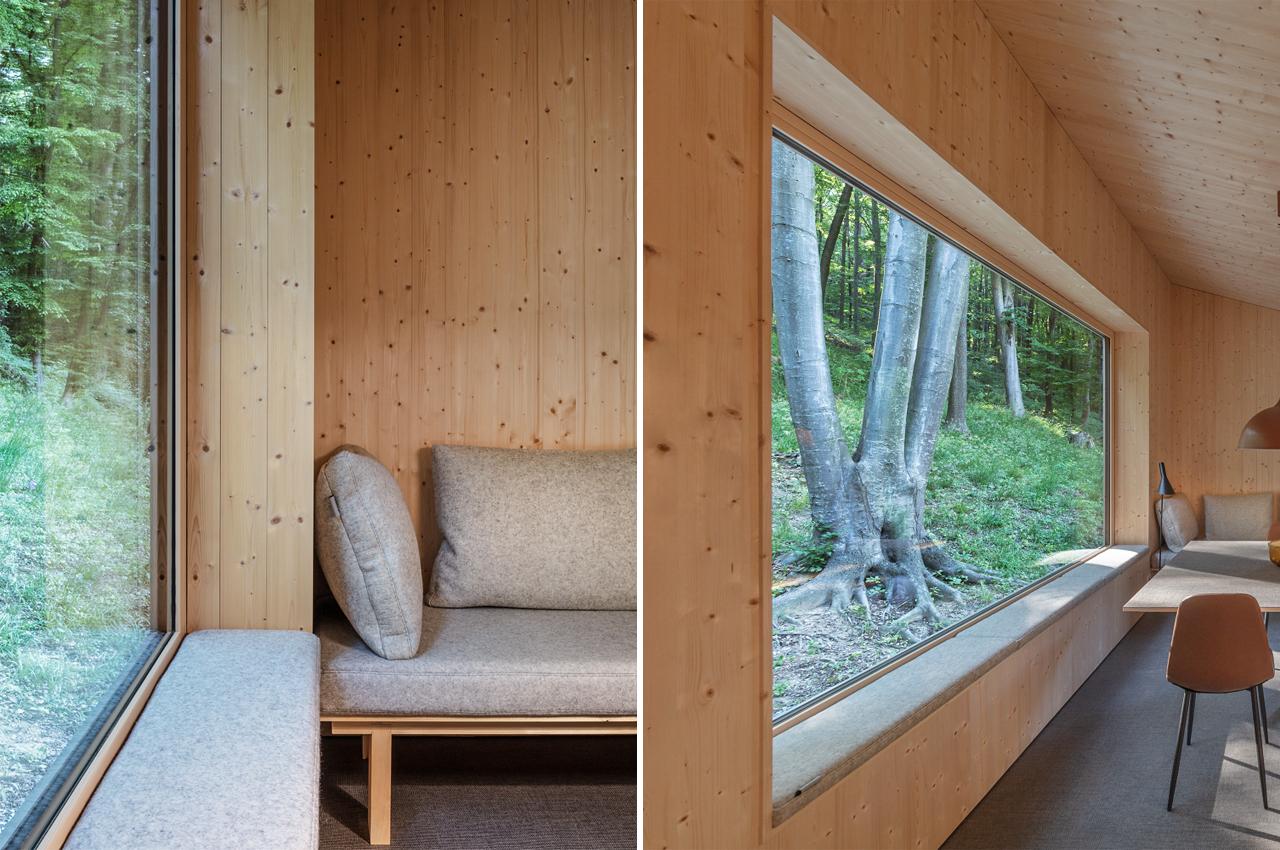
Forming an irregular shape in its entirety, the condition and area of Cabin Moss had been specifically selected to make sure that tall windows could be put on both equally ends of the construction. With only two windows, the expansive glass panes offer a gateway into the exterior planet, when the deficiency of home windows identified on the cabin’s lengthier facades retains the greater part of the interior cozy with heat, golden light.


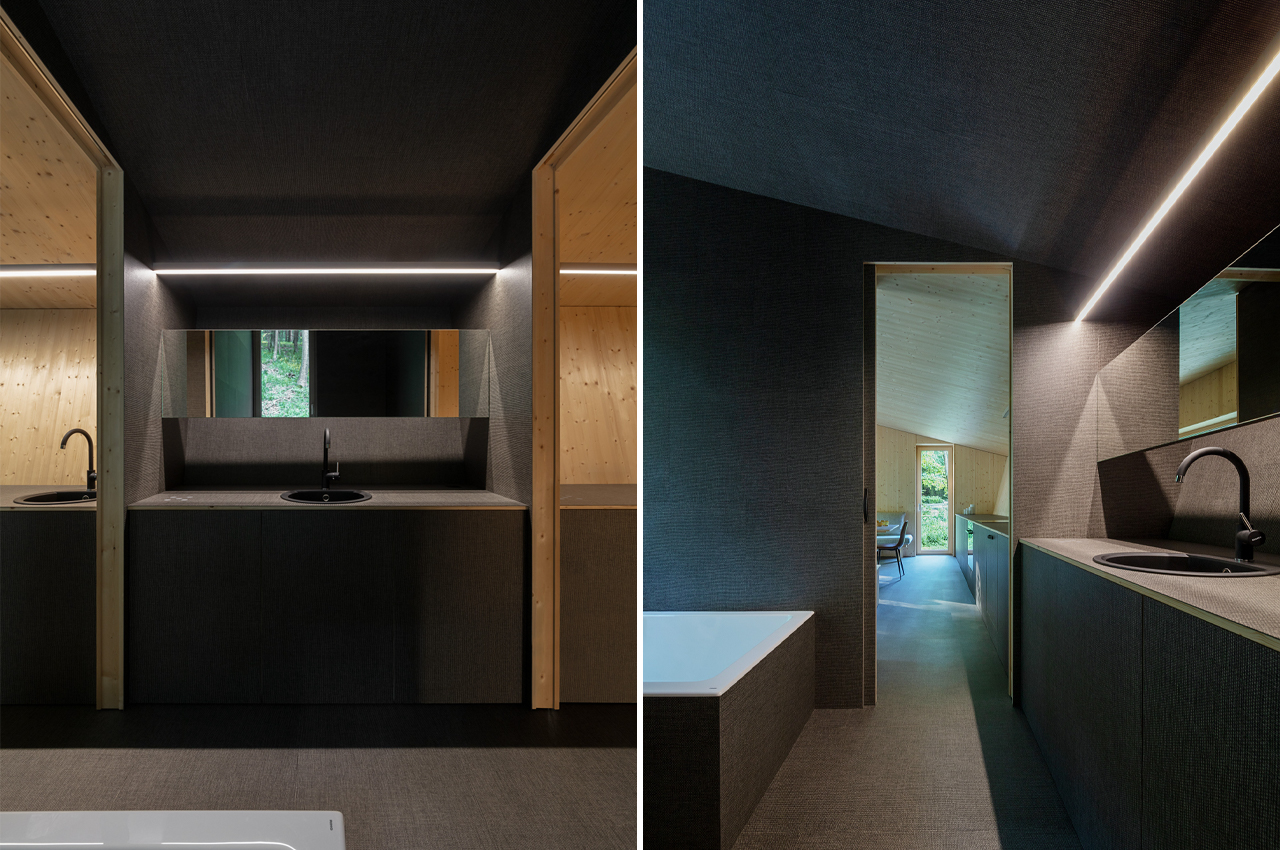
In a sweeping effort and hard work to continue being smaller from all sides, Béres Architects ensured that Cabin Moss could be produced from a one content, with no leftovers and no wasted place. Having their sustainability endeavours 1 action more, Béres Architects also outfitted Cabin Moss with electric powered components like heating and incredibly hot water, taking the environment’s organic weather into account to equip Cabin Moss with its have microclimate.

Designer: Béres Architects