The exterior landscaping of Watercrest Myrtle Beach boasts a PGA-worthy putting green with purposeful awnings for shade, and individual gardening stations to appeal to horticulturists and nature lovers alike. The illuminated walking paths are surrounded by lush lawns and interwoven amongst rock-scaped ponds and gorgeous arbors to create destinations and relaxing gathering spaces.
“It’s a great honor to be recognized by the City of Myrtle Beach for the exceptional landscape design and aesthetics at our newly-constructed Watercrest Myrtle Beach community,” says Jeremy Cairns, Vice President of Construction Management for Watercrest Senior Living Group. “We are grateful to all of our partners for their hard work, particularly to Gregory Duckworth with Environmental Concepts for our award-winning landscape design.”
Ideally located at 6151 Colline Verdi Way, Watercrest Myrtle Beach is a 98-unit, luxury senior living campus comprised of 76 assisted living and 22 memory care residences with resort-style amenities and exceptional care. The comfortably, classy design includes a stunning promenade, fireplace, signature water wall, cigar and scotch lounge, multiple dining venues, Southern style outdoor living spaces, Art Studio and Gallery, and the coveted Spa W. The community offers residents world-class wellness amenities including a resort-style pool, light and salt therapy, state-of-the-art fitness and physical therapy center, beautifully landscaped walking paths, therapeutic live moss walls and a putting green.
Watercrest Myrtle Beach will be open for tours and holiday festivities as the team prepares for the arrival of future residents. The community is hosting a Christmas Jubilee on December 16th with lunch served at 12pm. Reservations are requested, please contact the community at 843.936.4020.
With multiple senior living projects in development throughout the southeast, Watercrest Senior Living Group is setting new standards of quality for seniors and their families in the development of upscale senior living communities. Watercrest Myrtle Beach is one of two senior living development projects partnered between Watercrest, Corecam Capital Partners, and Peninsula Alternative Real Estate.
About Watercrest Senior Living Group Watercrest Senior Living Group was founded to honor our mothers and fathers, aspiring to become a beacon for quality in senior living by surpassing standards of care, service and associate training. Watercrest communities are recognized for their luxury aesthetic, exceptional amenities, world-class care, and innovative memory care programming offering unparalleled service to seniors living with Alzheimer’s and dementia. A certified Great Place to Work, Watercrest specializes in the development and operations of assisted living and memory care communities and the growth of servant leaders. For information, visit www.watercrestseniorliving.com.
About Corecam Capital Partners Corecam Capital Partners is a Direct Investments Platform focused on Private Equity, Real Estate and Venture Capital. Corecam Capital Partners targets private investment opportunities alongside its investors and provides access to its proprietary deal sourcing. All investments are structured in-house by a team of investment professionals located in Zurich, Vienna, Singapore and Ho Chi Minh City.
About Peninsula Alternative Real Estate Peninsula Alternative Real Estate (“PARE”) is a leading private equity firm in the Student & Senior housing space and a vertical within Peninsula Investments Group. PARE provides equity and mezzanine financing to leading developer-operators in the student housing, senior housing, and multifamily space following institutional quality processes developed over the last decade.
For the Cosmos Foundation, environmental conscience, ecological conservation, and community focus form the foundations of land planning and landscape design within public infrastructure projects. We sat down with the foundation’s project director, Felipe Correa, as well as foundation architects Valentina Schmidt and Consuelo Roldán, as they went in depth on the benefits, objectives, and motivations behind the Healing Gardens initiative.
Nature’s Place Within Hospital Infrastructure
Throughout the conquest and colonial times, plants held a central place within hospital architecture, especially within sanatoriums specializing in the treatment of tuberculosis and mental illnesses. As time passed, however, natural spaces disappeared from medical buildings in Chile and the rest of the world, thanks in part to the Hygienist Movement of the 19th and 20th centuries. For the past few decades, however, scientific research has mounted evidence against the Hygienist methods in support of re-incorporating nature into healthcare, since, “in many cases, gardens and nature are more powerful than any medicine” (Sacks, 2019). This research could–and should–revolutionize hospital architecture through a new understanding of how the human body works and its connection with its surroundings.
Hogar del Pequeño Cottolengo. Image Cortesía de Fundación Cosmos
Healing Gardens: A Way of Incorporating Nature into Health Centers
While nature heavily influenced early hospital architecture, it’s therapeutic potential has largely been ignored within modern medical paradigms, due largely to sanitation policies and budget restrictions. Nevertheless, throughout the 80s, various studies were done that demonstrated the necessity of reincorporating natural elements into hospitals.
The wide range of scientific studies as well as the empirical evidence gathered in hospitals indicate that reincorporating natural elements into hospitals will prove to be a monumental task. Given the amount of perspectives supporting their therapeutic potential, Healing Gardens offer a solution. The initiative aims to integrate Healing Gardens into healthcare systems via public policy, setting the foundations for reconnecting humans with the environment.
Hogar del Pequeño Cottolengo. Image Cortesía de Fundación Cosmos
The Healing Garden offers a natural space within a healthcare facility for patients, family, and hospital staff. Its design aims to bring the benefits of the outdoors into the hospital, adding to the physical, psychological, emotional, and social elements of wellbeing and maximizing patients’ recovery. (Jardines Sanadores, 2019).
In the same way that medicine understands the human body as a unit that doesn’t focus on a singular organ to heal the entire individual, it should also understand that the individual and their recovery process is connected to their environment. In keeping with this understanding, reestablishing nature’s place within the healthcare system is essential to changing the overall paradigm and much of this transformation starts with the infrastructure and architecture of health facilities.
Hospital Clínico San Borja Arriarán. Image Cortesía de Fundación Cosmos
Three Points to Consider in the Development of Healing Gardens
Through the ten experimental Healing Gardens placed in hospitals throughout Chile, the Cosmos Foundation has pinpointed three essential elements when planning for future spaces in other healthcare facilities.
Nature’s place within spaces for healing and recovery
Sanatorio Marítimo San Juan de Dios. Image Cortesía de Fundación Cosmos
In Roger Ulrich’s 2002 paper titled the Health Benefits of Gardens in Hospitals, Ulrich highlights the connection between aesthetics and emotions and how garden design can create spaces that enhance a human being’s connection to nature and thus optimize their recovery and overall health.
The aforementioned study took place in the Healing Garden and Memorial of the Maritime Sanatorium of Viña del Mar, in the Valparaíso Region of Chile, and looked to study the benefits of the garden for both the patients, mainly children with severe neurological injuries, and the staff at the facility. Nestled in a gorge with sweeping ocean views, the 1.300m2 site provides an ideal space to relax and connect with the surrounding nature. Taking into consideration the conditions of the patients and the layout of the space, the project participants determined that the existing fruit trees would provide optimal sensory treatments and then designed three work spaces within the garden all connected by a walking trail, allowing visitors to experience an array of colors, smells, and textures during their time in the space.
Hogar del Pequeño Cottolengo. Image Cortesía de Fundación Cosmos
The garden features an area with pomegranate and lavender plants with for hands-on exploration and a space for workshops and horticultural therapy, where participants can participate in the sewing and harvesting of plants and witness actively witness their lifecycle. This not only provides an educational experience for the young patients, but allows them to develop their motor and sensory skills as well.
The last area within the garden provides a space dedicated to emotional healing, an ever-growing need for the surrounding community. The space is lined with thickets of verbena, pepper trees, and soapbark, which separate it from the main area of the garden. Birdhouses were installed to attract birds to space, allowing visitors to enjoy birdsong as a part of their experience within the garden.
Sanatorio Marítimo San Juan de Dios. Image Cortesía de Fundación Cosmos
Incorporating natural spaces into hospital infrastructure will facilitate effective, sensory-based therapeutic practices proven to benefit the human mind and body. More importantly, current national trends make it more possible than ever to incorporate this spaces into the national health system.
Nature as Patrimonial, Communitarian, and Healing Infrastructure
Findings by Vidal and Pol (2005) regarding environmental psychology indicate that an important element of feeling part of a social group is feeling connected to physical spaces significant to said group. The Cosmos’ Foundations builds on this concept in their research on rehabilitation within healthcare communities that highlight the importance of empowering individuals through exposure to the native ecosystem.
Hospital Clínico San Borja Arriarán. Image Cortesía de Fundación Cosmos
A clear example of this is the Jacaranda Healing Garden at the Children’s Neuro-Psychiatric Service of the San Borja Arriarán Hospital in Santiago, which treats more than 30,000 patients annually. This 1,600m2 space houses the original trees from the hospital’s old garden, including six Phoenix palms that precede the building’s construction. For the surrounding community, these trees became a part of the local collective subconscious, denoting not only the history and heritage of the building but of the community itself and the experiences lived by its members within the hospital. This made the palm trees a focal point for the creation and layout of the healing garden and they served as the markers for the distinct areas within the garden, such as the spaces for meditation, sensory activities, physical therapy, and workshops.
Hospital Clínico San Borja Arriarán. Image Cortesía de Fundación Cosmos
In the case of gardens within historical hospitals, plants often harbor a connection with the local community and the incorporation of local flora into landscape and architectural project should focus more on plants’ place within local health customs than on their aesthetic qualities.
Nature in Hospital Infrastructure
There is evidence that some elements of exterior design have significant impact on the clinical results of patients (Rubin, 1998).
Another such garden can be found at Pequeño Cottolengo, an institution located in the Cerrillos Commune of Santiago that specializes in the care of mentally disabled individuals. Many of its residents have limited mobility and can’t independently visit the green spaces on the institute’s grounds so, to give them access to a nature area, the garden was designed without divisions or barriers between spaces. The space consists of two gardens connected by a sheltered terrace that allows residents to enjoy the garden even when it’s cold or raining. This also allows patients who can’t go outdoors to visually enjoy garden within a space that can accommodate their needs.
Hospital Clínico San Borja Arriarán. Image Cortesía de Fundación Cosmos
A great deal of research has indicated that people who feel in control of their circumstances demonstrate higher stress management and better overall health than individuals who feel they have little power over what happens to them (Evans y Cohen, 1987). This perceived loss of control yields negative results within treatment, especially when patients perceive they have no ability to decide where they go, what they do, and are placed under constant supervision with no time to themselves to relax or pursue their own interests (Taylor, 1979; Ulrich, 1991, 1999). Healing gardens aim to alleviate this restrictive environment by breaking up the monotonous routines of the patients, giving them the freedom to move about and explore in a safe, private, and relaxing space.
Other research has shown that, in many cases, people who have greater social support experience less stress and better health than those who face isolation and fewer social connections (Shumaker y Czajkowski, 1994). At Cottolengo, this support is provided by the staff, whose needs were also considered in the project’s design. These considerations led to the creation of a relaxation space, where the staff can interact with each other and build their support systems (Marcus y Barnes, 1999). The staff’s space includes shaded benches surrounding a fountain, offering both scenic and auditory relaxation experiences to give them a respite from the hustle and bustle of the workday.
Planimetría Hogar del Pequeño Cottolengo. Image Cortesía de Fundación Cosmos
In this context, vegetation serves as a design element able to transform otherwise inhospitable areas into comfortable, relaxing environments that benefit everyone, including those suffering from both physical and mental ailments.
Looking Forward: Nature within Hospital Infrastructure
Not only do plants aid in stress and pain reduction, but they also add to sleep quality and decrease the likelihood of reinfection, resulting in both decreased hospitalization times and costs (Ulrich: 1990). For these and many other reasons, nature within hospital infrastructure should become a fixture in all areas of the national health system.
Firstly, it has been demonstrated that it is necessary to bring hospitality back to hospitals; in other words, return to the origins of health-centered architecture and incorporate research-based natural elements into our health infrastructure. This starts with a cultural shift in both how we design and build hospitals and how we plan and apply therapies, implying a trans-disciplinary approach applied across both the architectural and medical field.
Secondly, this cultural shift should be bolstered by public policies based on current scientific evidence. This means that changes are not limited to only the nation’s prestigious medical institutions but are made available to any and all who desire or require them. Conversely, if government entities disagree with said evidence, this will not only result in monetary losses but the potential loss of life. Luckily, the implementation of nature into Chile’s hospitals is effectively possible.
In the midst of the COVID-19 pandemic, these changes are more needed than ever. In times of epidemics and pandemics, humans have aligned with and distanced themselves from nature on a cyclical basis. The question is, where are we in the cycle currently? Will designers and healthcare professionals be able to advocate the scientific evidence and overturn existing cultural notions that hold back health and healing? Given this historic and complex time we are living in, the answer remains unclear but the opportunities are bright. In the words of Alexander von Humboldt, “in this great chain of causes and effects, no single fact can be considered in isolation” (Humboldt, 1807:43). In essence, nature is a living ensemble within which all organisms are intertwined in a network driven by dynamic change: the cosmos. (Wulf, 2015:293-308)
Now has never been a more opportune moment for hospital architecture to shift and realign itself with its naturalistic roots and incorporate nature into its design, resulting in a holistic and healing approach to modern healthcare.
+ 11
About the authors:
Felipe Correa Tagle
Architect, Pontifical Catholic University of Chile, 2005. Publications include “Planificación de la Precordillera como Plataforma para la expansión de los Parques Urbanos: el caso del Parque Natural Cantalao Precordillera” (published in From The South/Desde el Sur: Global Perspectives on Landscaping and Terrain, Sciaraffia et al, Chile, 2019). He has been a professor of Architecture at the University for Development. Since 2014 he’s been the Project Director for the Cosmos Foundation in Chile.
Valentina Schmidt Escobar
Architect, University of Chile, 2011. Fullbright and CONICYT Scholar for Master in Urban Design, University of California Berkeley, USA, 2017. Her publications include San Francisco Bay: Adaptation by Design, jointly published by the University of California Berkeley and the Architecture School at Delft University of Technology, 2016-2017, She is the co-author of the book Ephemeral Urbanism: The Landscape of Temporary Cities, Harvard Graduate School of Design, 2015-in the process. She has been an assistant professor of Architecture and Urbanism at the University of Chile. Currently, she serves on the architectural team of the Cosmos Foundation.
Consuelo Roldán Diethelm
Architect, Masters of Landscape Architecture from the Pontifical Catholic University of Chile, 2017. Masters Thesis presented at the 10th Landscaping Biennale in Barcelona, 2018. Roldán is a professor of City and Landscaping at the University for Development in Chile and has been an instructor for the Masters in Terrain and Landscaping at the Diego Portales University in Chile as well. She is part of the architectural team for the Cosmos Foundation.
If you’re looking do some virtual 3D landscape design, there are many software packages out there to help you do just that. Some are PC only, a handful are multiplatform, and we’ve even found an online service (as long as your goals are modest).
Best 3D landscape design software
As you might expect, an app dedicated solely to landscaping (as opposed to offering indoor house design as well), will likely have more of the features that you’d expect and need in your creation process. However, you will find in our list a couple of titles which are more renaissance men than jacks of all trades, offering an all round package with excellent features, from house design to garden landscaping, for a reasonable price.
Depending on your needs, and chosen platform, we’ve selected five of what we feel are the best applications to help you create the garden of your (or your client’s) dreams from the comfort of your computer.
(Image credit: Asynth)
Best for novices
Reasons to buy
+Works fluidly+Full customisation available
Reasons to avoid
–No free plan–Cannot edit or customise in 3D
Space Designer 3D is an online service, which means it’ll work from a browser, irrespective of the platform you’re using. It sadly doesn’t offer a free plan, just mostly subscriptions ranging from $25 for Regular, to $100 per month for Team. Business is a bespoke subscription with prices depending on your needs. There’s also Casual which lets you pay $10 per project. But if you want to try before you buy as it were, check out the Demo option to get a feel for what the service offers.
The main focus is interior design, but landscaping your garden is also possible, with a generous array of trees, plants and flowers on offer for you to pepper throughout your terrain. You can’t alter the ground’s elevation though, which limits you to perfectly flat gardens, but it could be enough to get you started in visualising your outside space.
Space Designer 3D is a good service, offering a clean, easy to use interface. It’s a shame they don’t offer a free plan as a lot of their competitors do, but it seems from their promotion, that they aim to entice more businesses than individuals. If you’re in the market for a 3D design app, check this one’s demo to see if it offers everything you’re after.
(Image credit: Nova Development)
Best all rounder
Reasons to buy
+Easy to use+Useful wizards+Lots of customisation options
Reasons to avoid
–Annoying tutor–Frustrating 3D navigation
As its name implies, this package aims to offer everything in one place, be it the inside of a home or the outside, including the garden. That’s quite an extensive goal, and at a penny under $100, it’s a good price for such an ambition. It’ll work on a machine running Windows 7, 8 or 10, with a 2GHz 64 bit processor, 8GB of RAM, 2GB video card, and at least 10GB of storage space.
The landscape creation section is very flexible, enabling you to work on multiple elevations, create paths, add lighting, and have access to a large library of plants, arbors and trellises. You can also add fences and walls, and there’s even an option to include sprinklers. The software comes with a number of wizards, including one to quickly create decks, potentially saving you a lot of time.
Virtual Architect Ultimate with Landscaping and Decks Design 10 is mostly a good program, with many features designed to help you create easily and effectively. It’s only marred a little by a couple of annoying interface decisions, but the advantages certainly outweigh the disadvantages.
(Image credit: TurboCAD)
Best full featured
Reasons to buy
+Easy to use+Friendly interface+Great time saving features
Reasons to avoid
–Hard to navigate in 3D–Could select all objects in 3D
FloorPlan 2021 is a desktop application that works on any Mac running MacOS 10.11 or above, with 3GB of available storage and at least 8GB of RAM (if you work with a PC, 2020 is the latest version). Is this the right package that will allow you to design a building and the surrounding terrain, if you have $200 in your pocket?
We did like the Templates section, where you can find a vast selection of ready made groups of items, like a table and chairs, say, or a ready-made landscape section. It’s all there to help speed up the design process. There’s also a host of features for disabled access too, which we were happy to see.
For the most part, FloorPlan is easy to use. There are many features designed to speed up the creation process, the help menu is but a click away, and the interface is friendly and inviting. You could get a design done in very little time, which is a definite plus. Fine tuning and customising is just as easy, and it’s only marred by a potentially glitchy 3D interface where we struggled to select some objects (but not others). It’s definitely worth a look if you’re interested in 3D home and landscape designing.
(Image credit: NCH Software)
Best value for money
Reasons to buy
+Easy to use+Multi-platform+Work on multiple levels+Can easily import 3D objects
Reasons to avoid
–Can be slow–Not all objects installed initially–Navigating around a build can be awkward at times
This software is designed to work on Windows (from XP onwards) and the Mac (10.5 and above) and is remarkably affordable: Plus is a commercial licence, and would cost you $40. If you only need it for personal use, Home costs $35. That’s not much of a price difference to be honest. However as of this writing, there’s a promotion going, allowing you to grab these at $29.99 or $24.99 respectively.
Not only can you design an entire house and furnish it, you have the tools to extend your creation process outside, landscaping your garden or terrain just as easily, and as you’d expect, the software comes with a vast library of plants and outdoor furniture which you are free to customise.
NCH’s DreamPlan is an excellent piece of software, helping you create a building on multiple levels, alter it and customise it inside and out to your heart’s content. It is designed to make it easy to perform alterations, and even goes out of its way to help you understand the app’s inner workings, by offering you links to specific video tutorials throughout the interface (via the subtle blue circular camera buttons). It’s very affordable too, works on multiple platforms, and comes with a free trial period – definitely worth a look.
(Image credit: Idea Spectrum)
Best for experts
Reasons to buy
+Good interface+Useful wizards+Responsive operations+A wealth of flowers, plants and tree to use
Reasons to avoid
–Windows only–No free option
As its name implies, this Windows-only package is focussed on helping you create outdoor areas. If you need to design a room, or an entire house, you’ll need to look elsewhere. This doesn’t mean you can’t create exteriors of houses. In fact, Realtime Landscaping Pro lets you add houses to your design. You just can’t venture inside them.
Landscaping an entire area from scratch can take some time, but Realtime Landscaping Pro is there to help speed up the process with the use of Wizards. You have a handful of them, helping you with your Landscape, Decking, or even Pond, among others.
You have the option of fully customising your chosen template, from its building material, to the size of individual elements. So it’s both a time saver to help you get started, and a launchpad to further your own creativity.
For $150, Realtime Landscaping Pro offers a wealth of features to help you create the garden of your dreams. If can be used for fun or as a professional tool to create what you or your client is after prior to having picked up a spade. The interface is easy to understand, and interaction with the software is fluid, even on a machine that isn’t the most up-to-date model. Overall, this is an excellent piece of software for anyone who loves or needs to design landscapes virtually.
Need help on your next creative project around your home? Check out our roundups of the best home interior design software and the best 3D home design software
Whether you’re delivering products to your customers or relying on deliveries and inventories of those goods, supply chain disruptions and skyrocketing costs are impacting every garden center business. Regardless of where they lay in the supply chain, disruptions are taking a heavy toll on independent retailers, many of which have few resources to absorb or push back on price increases, and even less leverage to pass those higher costs to customers.
A whopping 44{6d6906d986cb38e604952ede6d65f3d49470e23f1a526661621333fa74363c48} of small businesses recently reported temporary shortages or other supply chain problems, according to a survey of approximately 800 companies by Vistage Worldwide Inc., a coaching and advisory organization for small businesses. Fortunately, even this far into the disruptions, planning, increased supply chain management, adding potential suppliers and increased technology can help every independent garden center retailer cope with, or even profit from, rising prices and the supply chain disarray.
Coping with a volatile supply chain
Garden centers develop supply chains so they can reduce their costs and remain competitive. An efficient, optimized supply chain is extremely important in the fulfillment of customer orders. However, it can also result in lower costs and a more efficient production or sales cycle when managed correctly.
Supply chain management, or SCM, is the umbrella term that covers product development, sourcing, production, procurement, logistics and more. Without SCM, an independent garden center runs the risk of losing customers and its competitive edge.
SCM isn’t just about creating an efficient process; it’s also crucial to mitigating risk and ensuring everything runs smoothly. After all, many elements make up the supply chain from manufacturing sites to warehouses to transportation, inventory management and order fulfillment. So it should come as no surprise that managing the supply chain, along with agile and efficient adoption of technologies, is creating a new way of operating.
Without an optimized SCM process in place, the chain can fall apart from the very beginning. A dynamic approach to managing supply chains exists and provides everything a garden center needs to create a more robust supply chain. Apply agile strategies toward real-time disruptions, use powerful analytics that address and resolve root causes, and find management practices that pave the way for long-term growth.
Flexibility vs. resilience
When it comes to coping with disruptions and changes, flexibility and resilience are critical traits for success with a volatile supply chain. A resilient supply chain can weather the storm if one of its suppliers has to shut down production. And a flexible supply chain can adapt to market trends and conditions in the blink of an eye.
With the rate of disruptions continuing and, in many cases, increasing, change management is required. It is important to focus specifically on dealing with disruptions and, if at all possible, avoiding them (via flexibility). This will be a largely operational hurdle involving establishing strategies for particular events or changes — often with the help of digital technology.
Just in time
While there is no single best way to create a winning supply chain strategy, a popular option among those with inventories is so-called “just-in-time” management for inventories of raw materials, supplies, goods and products. Just-in-time management cuts final producers’ costs while redistributing some of those costs to intermediate producers, who wind up either holding extra stock or finding other ways to cope with demand-side fluctuations.
Unfortunately, the major problem of relying too heavily on just-in-time is glaringly evident in the industry credited with inventing it. Automakers have been crippled by a shortage of computer chips — vital car components produced mostly in Asia. Without enough chips on hand, automobile plants around the world have been forced to halt assembly lines.
Still, today’s shortages raise the question of whether some garden center retailers have been too aggressively reaping savings by slashing inventory. Despite their role in the supply chain however, many key players say they don’t want to replace just-in-time entirely because the savings are too great.
Alternate suppliers
Many businesses have been using alternate suppliers to combat rising inflation, supply chain disruptions and labor shortages. Relying on backup suppliers to battle shortages or shipping delays is rapidly becoming the “new norm” for many garden centers.
Shifting suppliers allows a business to “optimize costs.” An alternate supplier allows an IGC to quickly respond to supply chain disruptions, minimizing the impact on their bottom lines. Unfortunately, few are completely immune to supply chain disruption and are forced to hike prices if only to keep ahead of rising inflation.
What’s more, maintaining multiple potential suppliers, however, requires planning — and a great amount of work. Of course, every business relying on numerous suppliers has a certain amount of flexibility when supply chain breakdowns occur. That has allowed them to better shield themselves from the impacts of COVID-19 outbreaks, extreme weather events and other supply chain disruptions.
Spot bidding
It’s no secret that supply shortages and disruptions have led to a record number of canceled contracts and the rise of “spot bidding.” When supply and capacity are strained, previously negotiated contracts and agreements are all-too-frequently thrown out the window, leaving little alternative to the incredibly inefficient spot bidding.
Spot bidding requires many of the same, time-consuming, repetitive steps as the original process to reach out to potential carriers or suppliers, collect data and make new award declarations.
Far too many within the industry failed to anticipate the sheer volume of canceled contracts or the rise of spot bidding, among other economic challenges. Complicating matters today, when an outsourcing need arises, many are turning to what is familiar and ignoring the impact of new problems with old, outdated processes and technology.
Since it is often conducted outside of a formal sourcing process, spot bidding often introduces bias, where the business favors certain suppliers in the interest of speed, reducing the competitive tension that might have resulted in better offers.
Understanding that in order to remain competitive and guard against disruptions, integrating new suppliers — and identifying which supply lines no longer hold value — is imperative. A garden center that overlooks emerging suppliers to preserve incumbent relationships does so at the expense of innovation and resiliency.
According to many experts, a lack of a cohesive strategy and technology are the biggest hurdles to building future-ready supply chains. Fortunately, in an effort to upgrade these methods, many businesses are overhauling their old systems and attempting to streamline processes using optimization and automation technology for a more modernized supply chain.
A fundamental way of achieving preparedness is to optimize processes wherever possible — especially in the procurement function. Optimization makes it possible to balance cost and speed objectives, give suppliers flexible bidding options and eliminate “lowest price wins” awards.
With the right solution, the IGC retailer has the capability to handle everything from spot bids to large-scale RFPs, with a supplier-friendly interface that improves the operation’s direct materials, supplies or service award decisions. One such solution involves automation.
Automation
A computerized sourcing process can establish spot bidding and mini-tender events within minutes, managing and automating everything from inviting carriers and collecting bid data to generating award recommendations based on a set of criteria. A computerized system goes beyond cost savings by creating more efficiency.
By reducing time-consuming, monotonous tasks, optimization and automation technology allows the garden center’s key personnel to do what they do best — focus on supplier relationships, accomplish broader goals for the operation and drive innovation.
A problem without an answer
With price hikes already common, inflation expectations are posing potential problems for some retailers. Pandemic buying and supply shortages exposed flaws in many supply chains that will continue to be exploited in the months ahead.
Although many retailers learned how to cope with on-the-fly solutions (duct tape and chewing gum?), most postponed long-term investments while grappling with more immediate issues.
Today, IGCs can utilize past lessons and move forward. For some, that will mean stockpiling more inventory and forging relationships with additional suppliers. Unfortunately, for far too many garden center owners and managers, the pursuit of cost savings will once again trump other considerations.
Disruptions in the supply chain aren’t going away any time soon. The bottom line is that there is no single best way to create a winning supply chain strategy. However, by leveraging optimization and automation to create a future-ready supply chain, retailers can leave antiquated approaches behind and progress to modernity. The operation’s future may depend on it.
The author is a business writer based in Pennsylvania. His tax and financial features have appeared in business magazines and trade journals for more than 25 years. Reach him at MEBatt12@Earthlink.net
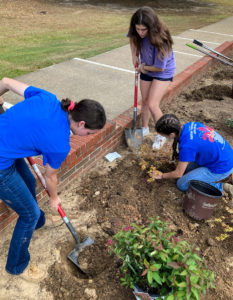
Students in Louisiana Tech’s Fall Quarter Landscape Design and Contracting class got their hands dirty and brightened up campus by designing and installing plants in the triangle bed near the northeast entrance of Woodard Hall.
“Hands-on learning experiences such as these put what we teach in the classroom into practice,” Dr. Paul Jackson, associate professor of plant science and the class instructor, said. “We had to coordinate soil being delivered to the site, we had to locate available plants, and we had to work with Tech’s Building and Grounds staff and the College of Education (COE) on logistics and selecting a proper design.
“This project provided collaboration between two colleges and created a unique service learning experience. The students did a great job.”
Students created designs that had to be scaled accurately, include unique symbols to represent the plants and materials used, and be thematically sound. The drawings were then evaluated by Jackson, COE Dean Don Schillinger, Superintendent of Tech Grounds Zach Mays, and loyal Tech alums Jeanette and Justin Hinckley; Jeanette graduated from Tech in Education and was COE Distinguished Alumna in 2016, and husband Justin, Class of 1978, was named Tech’s Alumnus of the Year in 2010.
Although there were a few changes in the plants chosen due to supply issues, the design submitted by Kerington Bass, a junior Agriculture Education major from Calhoun, was selected.
“The design had two main goals: 360 view and color,” Bass, a West Ouachita High graduate, said. “I have been in Woodard a thousand times due to being an education major and I knew the bed needed to be viewed from all sides since there is traffic coming from the Woodard and Tolliver buildings. With that in mind, I used the points of the triangle to do an almost stair-step design in starting smaller with spirea and gradually building in height to the center that will eventually be a Japanese Maple. So no matter what sidewalk you use you can have a complete view of all the plants.”
About eight cubic yards of soil was added to the landscape bed by both the class and Tech grounds staff after its delivery nearby by a dump truck. Plants were purchased from two nearby nurseries and planted on November 15. The plants used were Kaleidoscope abelia, double red dwarf spirea, October Magic sasanqua camellia, and the future Japanese maple that will be planted when the tree becomes available in January.
“Lack of color within the fall season is common within the piney hills of north Louisiana, which is why in my design, I included plants that provide different colors throughout the year,” Bass said. “The Japanese Maple I chose will be a burgundy throughout the spring to summer months and turn bright red for the fall and winter months. Other plants that have a strong fall and winter interest include the white camellias and double red dwarf spireas.”
To ensure she was going to be prepared for her career as an agriculture educator, Bass said she came to Tech because she “wanted to be exposed to all aspects of agriculture and education. With Tech’s lab school and an amazing College of Education, I knew by the time I would step into my own classroom, I would have the skills and strategies to be successful.
“The agricultural side of South Campus offers classes that cover everything from animal science and plant science to drone and wildlife. Taking a variety of classes has provided me with the knowledge needed to be an effective teacher. Tech also has classes solely for agriculture educators in which we learn every aspect of being an Ag teacher and the challenges we will face that no other teacher will experience. Since starting Tech, I’ve also worked on Tech Farm and been involved in multiple South Campus clubs, and I can truly say that it has become my home. I know I have made the right decision coming here.”
UNIVERSITY PARK, Pa. — Kelleann Foster, a long-time professor of landscape architecture in the Stuckeman School and the director of the online Geodesign graduate program, is set to retire from Penn State on Dec. 31. She will remain a member of the Department of Landscape Architecture faculty as an emeritus professor.
Foster led the development of the Geodesign program, which is offered exclusively through the World Campus, and has served as its director for eight years. Roxi Thoren, head of the Department of Landscape Architecture, has appointed David Goldberg, associate clinical professor of landscape architecture, to lead the program. Goldberg played a key role in establishing geodesign as an area of graduate studies at Penn State.
“I am very excited for geodesign’s future with David at the helm as he has been an instrumental player in our online graduate program from the very beginning,” said Foster. “He assisted in the program and course proposals, he has been a member of our international advisory board and he teaches one of the key geodesign models courses in the program. I have no doubt geodesign will thrive under his leadership.”
According to Goldberg, geodesign is a structured, decision-making design process that infuses planning insights to form compelling impact simulations that visually represent our planet’s future.
“This is the future of planning and design, and I am excited to lead our Geodesign program and build upon its solid foundation,” he said. “I hope to continue to elevate the program to a level of quality commensurate with the excellence of a Penn State education.”
Foster joined the Department of Landscape Architecture faculty in 1989 as an assistant professor, nine years after she graduated from Penn State with a bachelor of science in landscape architecture and three years after earning her master’s in landscape architecture from the University of Massachusetts. She went on to move up the faculty ranks at Penn State, becoming a full professor in 2016 and serving as the interim head of the department from 2009 to 2011. In 2013, she was named the interim director of the Stuckeman School and in 2014 she was appointed as the school director, a position she held until 2019. She was also an associate dean of the College of Arts and Architecture during that time.
Foster has garnered numerous awards in her field throughout her career, including the 2019 Donald Hamer Leadership Award from the ClearWater Conversancy, a land trust and natural resource conservation organization in central Pennsylvania. A former board member and past president of the organization, she garnered the award for “sustained significant leadership in advancing Clearwater’s mission.”
Foster was named a recipient of the Presidential Award of Excellence from the Pennsylvania/Delaware chapter of the American Society of Landscape Architects (ASLA) for her book, “Becoming a Landscape Architect: A Guide to Careers in Design,” originally published in 2010 by John Wiley & Sons with a Chinese version published in 2014. She has also received Merit Awards from the chapter for the State College Borough Design Guide and the Land Use Management Program, which was completed for 10,000 Friends of Pennsylvania, a leading advocate for responsible and efficient land use. The 10,000 Friends of Pennsylvania group is a client of the Visual Interactive Communications Group, of which Foster was a managing partner from 1996 to 2013. In addition, she was honored with the Distinguished Service Award from the ASLA Pennsylvania/Delaware chapter for leadership in the authoring and production of a CD on landscape architecture schools in Pennsylvania.
Foster served as chair of the Penn State University Tree Commission for 16 years, through which she established the Campus Heritage Tree Program. She holds memberships in the Council of Educators in Landscape Architecture, American Planning Association and ASLA.
Before joining the faculty at Penn State, Foster taught at Temple University and worked at landscape architecture firms McCloskey and Faber P.C. and Sullivan Associates P.C, both in the Philadelphia area.




 “Hands-on learning experiences such as these put what we teach in the classroom into practice,” Dr. Paul Jackson, associate professor of plant science and the class instructor, said. “We had to coordinate soil being delivered to the site, we had to locate available plants, and we had to work with Tech’s Building and Grounds staff and the College of Education (COE) on logistics and selecting a proper design.
 “The design had two main goals: 360 view and color,” Bass, a West Ouachita High graduate, said. “I have been in Woodard a thousand times due to being an education major and I knew the bed needed to be viewed from all sides since there is traffic coming from the Woodard and Tolliver buildings. With that in mind, I used the points of the triangle to do an almost stair-step design in starting smaller with spirea and gradually building in height to the center that will eventually be a Japanese Maple. So no matter what sidewalk you use you can have a complete view of all the plants.”