architects 49 integrates its diagonal house into the forested landscape

tropical architecture in thailand


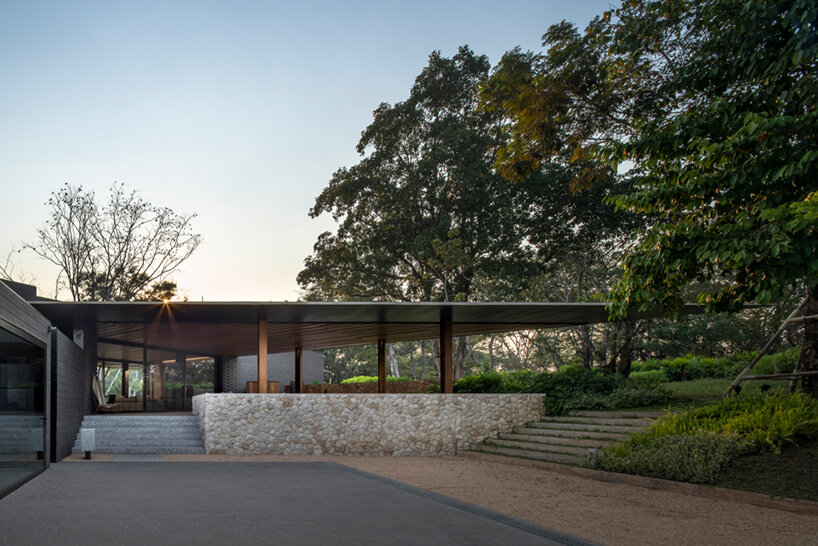
architects 49 designs a dwelling in thailand dubbed ‘diagonal house’ in celebration of its client’s love for tropical architecture. they wanted something in the team’s signature style, but also something unique and never seen from the studio before. intrigued and eager to create a sense of familiarity in a work that is different and new, the team looked to its past works and proceeded to design with a twist. in fact, the design team literally twisted the core of the house to achieve a new design that fits into its natural context, especially the surrounding slopes and trees.
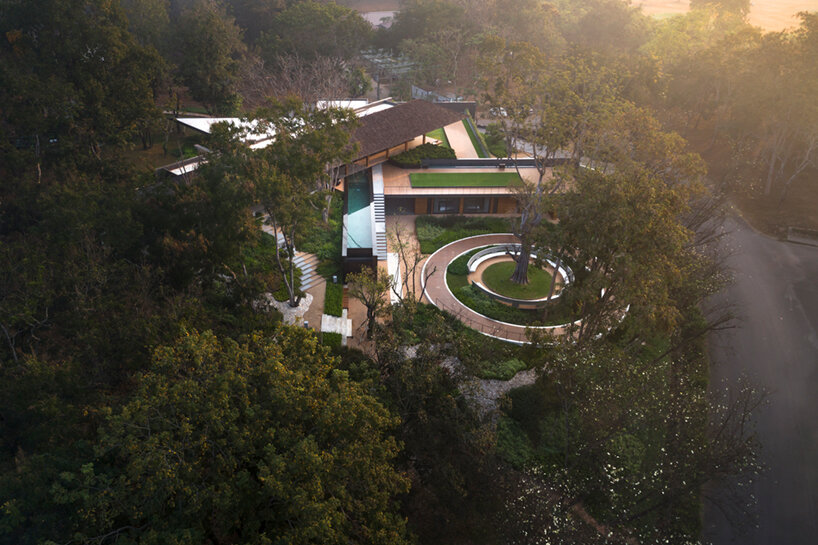
diagonal house architects 49images © W workspace | @wworkspace


the diagonal house by architects 49


because the diagonal house is a multi-family residence, the team at architects 49 carefully organizes the layout with attention to the movements and circulation of the residents. living quarters for each family were clearly separated, while still maintaining convenient contact with one another. in this way, the project achieves a sense of a familiar environment within the new design.


the dwelling is realized with a material palette that is popular in the area, but not commonly used in residential designs. the team notes its use of brass, which is more often found in palaces or temples. these brass elements are integrated into the home to create a touch of modernity and to reflect the owner’s fondness for opulence. this complements the tropical architecture base which was designed to be simple and down to earth.
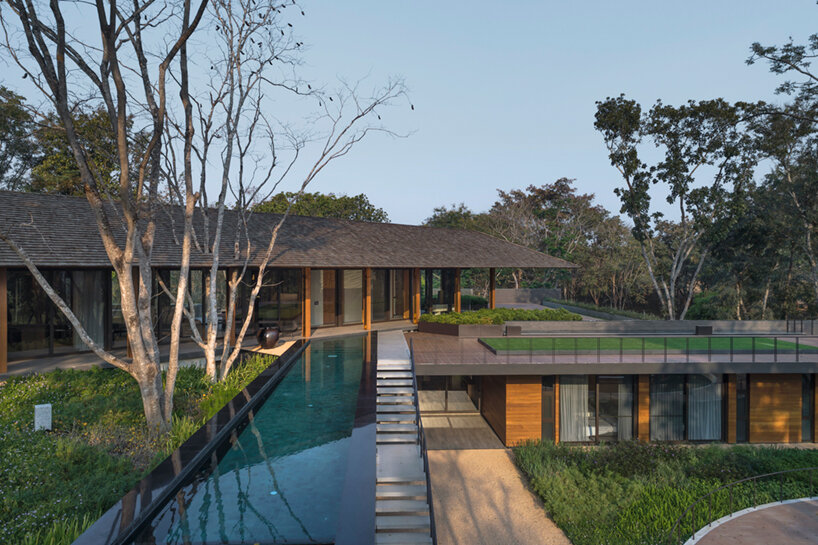
diagonal house architects 49


evolving materials


architects 49 designs its diagonal house so that is might age naturally and see its beauty evolve across time. eventually the brass will change from gold to brown and ultimately turn black while the gold teak will fade in color as it ages. this intentional detail requires less maintenance as the materials are allowed to exhibit their natural properties over time and the beauty of the home is naturally enhanced.


as these changes occur, the atmosphere of the dwelling evolves in turn. the design team notes that this can be likened to the vibrant color of leaves brought about by the changing seasons. the natural world is subtly and profoundly embedded in this house through the selection of materials and its careful placement within the surrounding landscape, essentially merging the architecture and natural environment together. this house is an expression of time and nature.
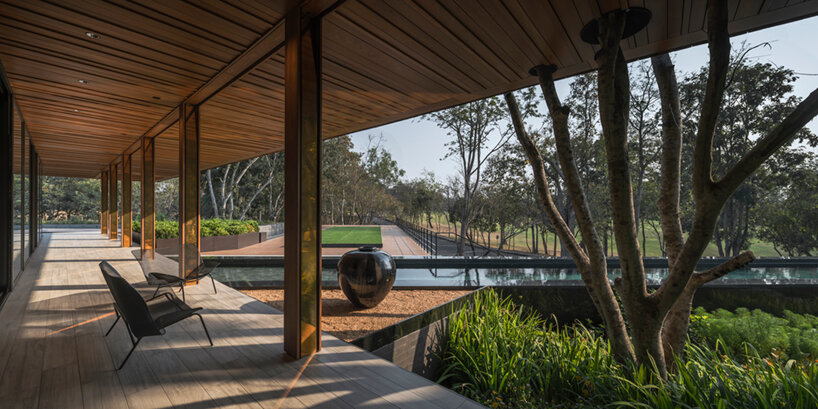
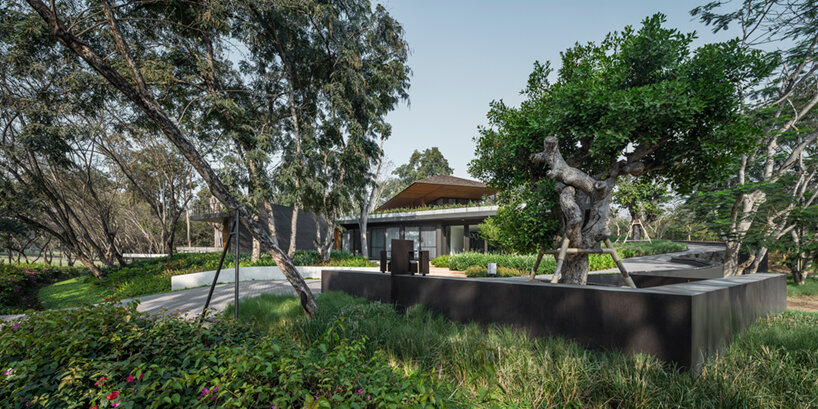
diagonal house architects 49 thailand-based architects 49 integrates its diagonal house into the forested landscape thailand-based architects 49 integrates its diagonal house into the forested landscape

Loop Architects wedges Thy National Park visitor centre into landscape


Danish agency Loop Architects has accomplished a customer centre for Thy National Park in Northern Jutland, Denmark, which has a concrete composition that is embedded in the coastal landscape.


The creating was built by Loop Architects for a website in the little coastal village of Nørre Vorupør, which is positioned at the coronary heart of the 244-sq.-kilometre park.


An aerial view of Thy National Park visitor centre
Top impression: Loop Architects has finished a visitor centre for Thy Nationwide Park. Higher than: it is embedded into the landscape

It is intended as a gateway attraction to inspire passersby to check out the area, which turned Denmark’s first nationwide park in 2008.

“We received the architectural level of competition in 2019 with a building that achieved the client’s ambition for a visitor centre whose architecture carefully nudges its readers to enter and investigate the park,” stated Loop Architects’ spouse Morten Nymann.

An visitor centre embedded in a dune landscape
Its roof is accessible to people

Loop Architects’ layout responds to criteria stipulated in the competitors brief that the developing should be built-in into the existing dune and heath landscape of Thy Nationwide Park.


The visitor centre features robust cast-in-situ concrete walls that arise from the dunes and funnel guests in direction of entrances from the adjacent highway and automobile park.

A coastal visitor centre in Denmark
The centre is surrounded by concrete partitions and paving

The landscape style by studio SLA makes it possible for site visitors to wander all over, alongside and on leading of the making, enabling them to practical experience sights about the sea, the village and the nationwide park.

Partitions that extend out from the constructing build sheltered community areas that also body sights toward the environment.

The concrete walls and pavement outside the house the constructing have a heat tone meant to reference the area sand. These surfaces proceed into the inside to increase the connection in between exterior and within.

Externally, the concrete is complemented by galvanised window frames and seating produced from sawn picket blocks that emphasise the relationship with the natural environment.

Interiors of Thy National Park visitor centre
A significant window frames outward sights


Loop Architects selected a vary of much more refined components for the building’s inside, with wooden window frames and oak doorways forming section of a neutral and pure palette.


The visitor centre’s most important house is an open central hall with entrances on two sides. A big window in the rear wall frames a check out of the North Sea and the adjacent whitewashed fishermen’s cottages.

Daylight pours into the place via the substantial opening, as well as as a result of a skylight that spans the whole width of the rear wall and illuminates a exhibit of the region’s flora and fauna.

Danish visitor centre with wood and concrete interiors
Wood window frames and oak doorways characteristic inside of

In other places, Dorte Mandrup is also coming up with a visitor centre that is partly embedded into its coastal surroundings. Named The Whale, it will be utilised as a viewpoint for whale watching in Norway.

On the island of Serifos, Mold Architects submerged a house into a rocky hillside and incorporated big glazed openings that seem straight out to sea.

Photography is by Rasmus Hjortshøj, Coastline.