Landscaping ideas – 12 clever ways to design a cohesive look

Coming up with the perfect landscaping ideas for the yard on your own can be a little daunting. There’s something so eighteenth century about the concept of landscaping, bringing to mind as it does Capability Brown-style swathes of green. Perhaps it might feel a little grand for your own outside space.

It’s good to know then that as well as country estates the principles of landscaping can be applied to even the smallest urban garden. It simply means the planning, laying out and construction of a garden to enhance the appearance. This is usually done with a planting design, by changing the existing terrain with pavers, decking and the like, and by introducing structures like pergolas and arches.

OPEN Architecture’s design for Shanfeng Academy reflects Suzhou’s garden heritage

Imagined as a new cultural hub within an upcoming district in the city of Suzhou, China, the recently revealed design of the Shanfeng Academy by Beijing and New York-based firm OPEN Architecture has been conceived as an intervention in educational architecture that builds a bridge between the region’s heritage as well as its aims for the future. The project’s role in this regard is to serve as the focal point of a campus for a new K-12 international school, catering to a cohort of nearly 2,000 students. In tandem with this fundamental purpose, the development is also expected to function as an interface between the institution and the larger urban realm around it by granting the public access to some of its facilities when the school is out of session.


The project has been imagined as an interface between a new international school and the larger urban realm around it | Shanfeng Academy | OPEN Architecture | STIRworld
The project has been imagined as an interface between a new international school and the larger urban realm around it Image: Courtesy of OPEN Architecture


As per the architects, this institutional design venture leans into Suzhou’s history as a city that was heavily associated with high culture and refinement. Throughout the ages, numerous reputed scholars, artists, and writers have been drawn to the serene natural beauty of its gardens and their adherence to Chinese ideals of balance and harmony. These principles, coupled with the prevalence of elements such as Gongshi, also known as scholar’s rocks, traditional paving arrangements, and the astute introduction of water features constitute the essence of traditional landscape design in Suzhou. Tying this aesthetic sensibility to the final structure was a prime concern throughout the design process, in order for the project to cement itself as a significant addition to the evolving metropolis of modern-day Suzhou.


OPEN Architecture resolved to split up the project’s massing into a set of five buildings broken up by gardens and covered walkways | Shanfeng Academy | OPEN Architecture | STIRworld
OPEN Architecture resolved to split up the project’s massing into a set of five buildings broken up by gardens and covered walkways Image: Courtesy of OPEN Architecture


Li Hu and Wenjing Huang, Co-Founders of OPEN Architecture share their thoughts on the design in an official statement saying, “Finding radical strategies to deal with complex challenges through a practical outlook, while creating architecture that is poetic in spirit and deeply connected to local cultural traditions, was at the heart of this project.” To this end, the new complex will contain a library, an art centre, a gymnasium, a swimming pool, a grand theatre with a capacity of 1000, a black box theatre, as well as a forum. In this respect, the project treads an intriguing line between public space and private institutions, by taking advantage of the amenities housed within it to connect with local communities. On surveying the extent of the venture and ascertaining the necessary level of density needed for the diverse functions it would need to perform, the Chinese architecture practice resolved to configure the layout as a set of five individual buildings broken up by courtyards and covered walkways that knit the development together into a cohesive whole.


  • As evidenced by the Autumn Garden, the system of landscaped spaces throughout the concept has been themed around the four seasons | Shanfeng Academy | OPEN Architecture | STIRworld
    As evidenced by the Autumn Garden, the system of landscaped spaces throughout the concept has been themed around the four seasons Image: Courtesy of OPEN Architecture


  • A system of covered walkways knits the complex together while providing shelter from the elements | Shanfeng Academy | OPEN Architecture | STIRworld
    A system of covered walkways knits the complex together while providing shelter from the elements Image: Courtesy of OPEN Architecture


Hence, this decision dealt away with the prospect of having to house all the project’s functions within a single massive building, while also allowing for a greater degree of segregation between the development’s varied range of users extending from kindergarteners to high school students. “By breaking down the mass and pulling them apart, voids are created in the form of four gardens and semi-outdoor spaces,” notes OPEN Architecture.


  • The Winter Garden - each garden space features plants that have selected to reflect transience in nature | Shanfeng Academy | OPEN Architecture | STIRworld
    The Winter Garden – each garden space features plants that have selected to reflect transience in nature Image: Courtesy of OPEN Architecture


  • The Summer Garden | Shanfeng Academy | OPEN Architecture | STIRworld
    The Summer Garden Image: Courtesy of OPEN Architecture


The gardens separating the built forms have been themed around each of the four seasons, with links in circulation conferred by covered walkways that shield users from the seasonal heavy rains of Suzhou. Each garden features plants that have been specially selected to represent transience in nature, in accordance with their respective theme while also referencing norms in the region’s traditional landscape architecture. “The gardens act as buffer zones between high-density masses, reflecting Suzhou’s own garden heritage,” explains the design team. Additionally, the development also contains an unnamed fifth garden along the rooftops of the walkways, which have been decorated with tall grasses and herbs. This zone is connected to the wing hosting the classrooms by means of a short bridge.


  • The development will contain a library, an art, centre, and a forum in addition to a host of other facilities | Shanfeng Academy | OPEN Architecture | STIRworld
    The development will contain a library, an art, centre, and a forum in addition to a host of other facilities Image: Courtesy of OPEN Architecture


  • Staircase leading to the Grand Theatre | Shanfeng Academy | OPEN Architecture | STIRworld
    Staircase leading to the Grand Theatre Image: Courtesy of OPEN Architecture


Aligning with OPEN Architecture’s propensity towards sculpted, monolithic structures that exude a sense of monumentality and subtle elegance, the conceptual massing on-site possesses all the qualities necessary for a landmark when viewed from afar. Board-formed white concrete will be the primary material medium used to realise these structures – its weight and muted texture contributing to the visually imposing appearance of the complex. However, inside the development, the complex play of levels and enclosure seen throughout serves to mediate the sense of scale, making the entire experience more intimate and relatable for users. This relatively unostentatious palette honours the white-wall-grey-roof structures in Suzhou’s traditional architecture, placing emphasis on the contrasts between geometric and curvilinear forms as well as the numerous voids and fenestrations that puncture their façade designs.


  • The Forum | Shanfeng Academy | OPEN Architecture | STIRworld
    The Forum Image: Courtesy of OPEN Architecture


  • The Grand Theatre and gymnasium | Shanfeng Academy | OPEN Architecture | STIRworld
    The Grand Theatre and gymnasium Image: Courtesy of OPEN Architecture


Natural light and ventilation have also been prioritised in the design, to minimise energy consumption and maintain thermal comfort indoors. While conceptualising the campus plan, the architects worked in close conjunction with the local design institute to ensure that the campus centre would be located on the main street itself. To cement its links to the streetscape outside, a café and a courtyard will be placed along the street on the ground floor near the pick up and drop off area, adding a commercial component to the program. With construction already underway, the design team reflects on their long term aspirations for the project, mentioning: “We hope that this campus centre can become a new type of cultural hub, combining the city’s rich cultural heritage with the contemporary dimension of this newly urbanised neighbourhood.”


  • The project is currently under construction, and the architects hope that it will become a new type of cultural hub within Suzhou in the years after its completion | Shanfeng Academy | OPEN Architecture | STIRworld
    The project is currently under construction, and the architects hope that it will become a new type of cultural hub within Suzhou in the years after its completion Image: Courtesy of OPEN Architecture


  • Board-formed white faced concrete is the primary material used for the building envelopes, paying tribute to Suzhou’s traditional architecture | Shanfeng Academy | OPEN Architecture | STIRworld
    Board-formed white faced concrete is the primary material used for the building envelopes, paying tribute to Suzhou’s traditional architecture Image: Courtesy of OPEN Architecture


Project Details

Name: Shanfeng Academy

Location: Suzhou, China

Building Area: 13,676 sqm

Design Timeline: 2020-2022 

Status: Under construction

Client: Mountain Education Group

Program: Library, Art Center, Gymnasium, Swimming Pool, Grand Theater, Black Box Theater, Forum, Gardens

Architects: OPEN

Principals in Charge: LI Hu, HUANG Wenjing

Project Team: SHI Bingjie, Daijiro Nakayama, JIA Ke, Ye Qing, FAN Jianglong (on site), Giovanni Zorzi, HUANG Zetian, WANG Fengya, SHOU Chengbin, Crystal Kwan, LU Di, TANG Ziqiao, JIA Han, CAI Zhuoqun, CHEN Ruipeng

 Local Design Institute: Tongji Architectural Design (Group) Co., Ltd.

 Landscape Design: OPEN + Z’scape

 Theatre & Acoustic Consultant: JH Theatre Architecture Design Consulting Company

Lighting Consultant: Gradient Lighting Design Inc.

Renowned San Diego Artist Thom Byrne to Debut Most Recent Exhibition “Steel + Bone” May 26 at Folio Interior Design in Del Mar

The exhibit will function is effective by the acclaimed artist acknowledged for his assemblage artwork, abstract painting, and combined
media which will be on show and accessible for acquire in the “pop-up” Thom Byrne gallery in Folio
Inside Layout

SAN DIEGO, May perhaps 13, 2022 /PRNewswire/ — San Diego based artist Thom Byrne, whose illustrious 40 12 months job has showcased global recognition and counts several notable artwork collectors as his patrons, is launching his most the latest collection of is effective in his hometown on May well 26, 2022 at a gallery inside of Folio Inside Style and design in Del Mar from 6 – 9pm.

Thom’s artistic influences and vast array of mediums utilized were formed by his roots growing up in Hollywood, Palm Springs, and expending summers in Laguna Beach among the Sawdust Pageant collective of artists. At 25 he moved to Boston in which he uncovered historical restoration which aid launch his occupation in San Diego undertaking significant end ornamental painting that included murals, wooden graining, sponging and glazing for significant-conclude clientele that promptly expanded outside of San Diego. He reputation was these kinds of that his assignments have been 100{6d6906d986cb38e604952ede6d65f3d49470e23f1a526661621333fa74363c48} referral centered and enabled him to make a relaxed living though starting off to target on his art that immediately caught on with collectors in the course of the earth, enthralled by his entirely exceptional design that combined identified object, assemblage, summary portray and combined media.

The self-taught, soft spoke Byrne, who prefers to fly underneath the radar and enable his operate converse for alone, does rely himself amongst the much more privileged artists, capable to make a fantastic dwelling and vacation the entire world accomplishing what he loves. “I’ve been blessed to have caught some breaks early in my vocation that uncovered my work, and my passion for it to persons who took a liking to my fashion, which in turned fueled need for it. I’ve been in a position to nurture those people networks and continue to do so.” He included, “This impending exhibition incorporates operates that I would look at to be reflective of the highlights of my vocation, a blend of mediums I am happy to showcase in my hometown.”

Metal + Bone opens May 26, 2022, from 6pm9pm at Folio Interior Structure situated at 1555 Camino Del Mar, suite 105, Del Mar, California. Beer, wine, hors d’oeuvres, live new music and guest artists will assist rejoice the event.  

Gallery is by appointment only post opening by calling Thom at 858.525.2747 or [email protected] to routine a viewing.

Additional info about ornamental finisher and artist Thomas Alan Byrne is out there at www.thombyrne.com.

Push inquiries:
David Boylan
858.395.6905
[email protected] 

Thom Byrne has been Showcased In:
– Inspirations from France & Italy by Betty Lou Phillips
– Passionate Model: Charming Households, Quite Rooms, Gentle Configurations published by Much better Houses & Gardens
– Dream Homes Southwest: An unique showcase of the Southwest’s Very best Architects, Designers and Builders printed by Panache Companions, LLC
– Exquisite Houses
– South Coastline Style
– Traditional House
– Dream Homes San Diego

Resource Thom Byrne Art

Design and architecture projects to look out for at the 2024 Paris Olympic Games

Returning to Paris, France, for their 33rd edition, the 2024 Summer Olympic and Paralympic Games will mark the 100-year anniversary of the city’s last outing in 1924 as the host for one of the most high-profile events in the arena of global sport. With over 800 days to go till their commencement, this iteration of the age-old athletic spectacle has been promoted as a triumphant return to form for the Olympic Games, in the wake of the pandemic-constrained Tokyo Olympics that occurred last year. With swarms of spectators and residents expected to flock to Paris and observe the scintillating displays of athletic prowess on show, the city is pulling out all the stops to ensure that the event lives up to all the hype that has been gradually building up after a stellar handover ceremony at the conclusion of the last Olympics in Japan, that reportedly saw an audience of over 5,000 in attendance. As the countdown begins for the return of sport’s most celebrated stage, STIR offers a curated selection of some of the most intriguing architecture and design endeavours as well as larger initiatives that will enliven the city of lights in two years’ time.

1. Opening Ceremony

In order to create a truly immersive spectacle to inaugurate the Games, the organising committee has resolved to transform the format of the opening ceremony, moving it from the confines of a stadium to the urban landscape of the city itself. Conducted along the banks of Paris’ main waterway – the River Seine – the festivities will include a parade over the water’s surface, featuring athletes as well as stage performers, alongside light shows, holographic projections, and other immersive installations and showcases, in what is set to be the largest such event in the Games’ history. Following the course of the river over a stretch of six kilometres, the parade will pass by a number of important venues, including the Place de la Concorde, the Esplanade des Invalides, the Grand Palais, before coming to a halt at the Trocadéro for the ceremony’s emphatic finale.


  • The festivities will take place along the banks of the River Seine, with a parade featuring athletes and stage performers | Paris Olympics 2024 | STIRworld
    The festivities will take place along the banks of the River Seine, with a parade featuring athletes and stage performers Image: Florian Hulleu


  • Holographic projections and immersive art displays will be conducted as part of the celebrations | Paris Olympics 2024 | STIRworld
    Holographic projections and immersive art displays will be conducted as part of the celebrations Image: Florian Hulleu


  • The procession will come to a halt at the Trocadéro, for the ceremony’s emphatic finale | Paris Olympics 2024 | STIRworld
    The procession will come to a halt at the Trocadéro, for the ceremony’s emphatic finale Image: Florian Hulleu


2. Emblem Design

Channelling the iconography of the Olympic Games through the image of Marianne, the personification of the French Republic, and one of the country’s most recognisable symbols, the new emblem for Paris 2024 is restrained in its design yet exuberant in the sense of identity it portrays. Borne from an abstracted fusion of the Olympic flame and medal, as well as the quintessential image of a Parisienne as embodied by Marianne, the graphic design of the emblem was developed by Ecobranding headed by French designer Sylvain Boyer. The product of this venture is a brand identity that is refined yet relatable, sophisticated yet subtle, and bold yet unembellished.


  • The new Olympic emblem revealed at an event back in 2019 | Paris Olympics 2024 | STIRworld
    The new Olympic emblem revealed at an event back in 2019 Image: © KMSP / Jean-Marie Hervio


  • The design channels the symbols of the Olympic flame, the medal design, and Marianne, the personification of the French Republic | Paris Olympics 2024 | STIRworld
    The design channels the symbols of the Olympic flame, the medal design, and Marianne, the personification of the French Republic Image: © KMSP


3. Eiffel Tower Site Redevelopment by Gustafson Porter + Bowman

Having emerged as the winner of a design competition titled Site Tour Eiffel, London-based landscape architecture practice Gustafson Porter + Bowman’s proposal titled OnE, envisions a new unified axis that places strong emphasis on what is likely the world’s most famous wrought iron structure. Celebrating the tower as the focal point of the redevelopment between the Palais de Chaillot at the Place du Trocadéro and the École Militaire at the Place Joffre by enhancing the sense of perspective through a central axis described as a ‘landscape of power’, this new urban design venture will introduce a host of regreened public spaces under its scheme. These will include an amphitheatre at the Trocadéro, additional public space at the Varsovie Fountains, two new squares at either end of the Pont d’Iéna – which will be reimagined as a green bridge, a planted landscape beneath the tower itself, as well as elevated lawns for the Champ de Mars.


  • London-based landscape architects Gustafson Porter + Bowman are redeveloping the site around the Eiffel Tower | Paris Olympics 2024 | STIRworld
    London-based landscape architects Gustafson Porter + Bowman are redeveloping the site around the Eiffel Tower Image: © Lotoarchilab for GP+B


  • Their design will introduce a host of regreened public spaces with a strong central axis and sense of perspective centred on the tower as its focal point | Paris Olympics 2024 | STIRworld
    Their design will introduce a host of regreened public spaces with a strong central axis and sense of perspective centred on the tower as its focal point Image: © Lotoarchilab for GP+B


  • The scheme also includes elevated lawns and landscaping underneath the iconic wrought iron structure | Paris Olympics 2024 | STIRworld
    The scheme also includes elevated lawns and landscaping underneath the iconic wrought iron structure Image: © Lotoarchilab for GP+B


  • Plan of the redeveloped ‘Site Tour Eiffel’ program | Paris Olympics 2024 | STIRworld
    Plan of the redeveloped ‘Site Tour Eiffel’ program Image: © Gustafson Porter + Bowman


4. Olympic Medal Design concept by Philippe Starck

Reflecting the Paris 2024 motto ‘Made for Sharing’, Philippe Starck has envisioned a concept for the 2024 Olympic medal that can be split into four. The French industrial designer and architect developed this innovative take on a longstanding Olympic tradition while considering the increasingly collaborative nature of contemporary sport, where even individual athletes are backed by teams of professionals working to optimise their performance. Describing it as a tribute to the power of team spirit, Starck’s medal design consists of a disc featuring the Olympic emblem emblazoned on one of its surfaces. The disc itself can be broken into three additional sections that are identical, for winners to share with their mentors and loved ones.


  • 01
    min watch

    Video of the shareable medal design as envisioned by Philippe Starck | Paris Olympics 2024 | STIRworld

    Video of the shareable medal design as envisioned by Philippe Starck Video: © STARCK NETWORK


  • The design consists of a disc that can be split into four separate medals for winning athletes to share their success | Paris Olympics 2024 | STIRworld
    The design consists of a disc that can be split into four separate medals for winning athletes to share their success Image: © STARCK NETWORK


  • Starck was inspired by the collaborative nature of contemporary sport while developing the concept | Paris Olympics 2024 | STIRworld
    Starck was inspired by the collaborative nature of contemporary sport while developing the concept Image: © STARCK NETWORK


5. Olympic and Paralympic Village – Dominique Perrault Architecture

French architect Dominique Perrault and his eponymous studio have imagined the Olympic and Paralympic village in association with a number of other firms to house athletes for the Games, with a design approach that prioritises sustainability, and a strong grounding in the history and existing geography of its 51-hectare Seine-Saint-Denis site. With good connectivity to venues and major attractions throughout the larger metropolitan area of Paris via road or rail, the project fosters connections between its context and the larger city as well as a perpendicular relation to the trajectory of the River Seine, in accordance with the area’s present urban grain. Under its scope, the venture will integrate public spaces, parks, and mixed-use areas, laid out in a configuration that echoes the anchoring of six boats anchored along the banks of the river. Moderating density with a link to the human scale, the project is expected to transform into an urban district of its own accord, melding with the fabric of its surroundings after the Games in 2024.


French architect Dominique Perrault and his firm are developing the Olympic and Paralympic village in association with a number of other practices | Paris Olympics 2024 | STIRworld
French architect Dominique Perrault and his firm are developing the Olympic and Paralympic village in association with a number of other practices Image: © Dominique Perrault Architecte/TER/Adagp



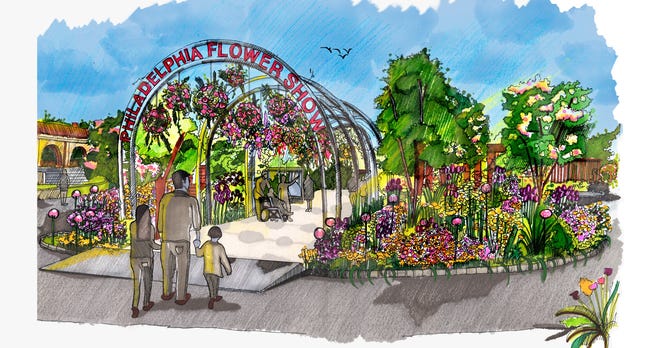

Women play big role in garden design for Philadelphia Flower Show 2022

Get the look: Gabrielle Du Plooy on her interior design secrets

It's all about being bold and going with what you love (Picture: KT Watson / Metro.co.uk)

It is all about currently being daring and likely with what you really like (Photograph: KT Watson / Metro.co.british isles)

Friends have only to seem at the artworks in this expert’s dwelling to uncover a subject of discussion.

When Gabrielle Du Plooy moved into her late-Victorian home in the heart of Hampstead 12 yrs in the past it had all the capabilities to make a fantastic house. Yet it didn’t experience like property.

Currently being Grade II-stated, the home is complete of period specifics, including the initial cornicing and parquet flooring, but as an art supplier and owner of Zebra One particular Gallery in Hampstead, NW3, Gabrielle felt that until eventually she experienced filled it with her favorite parts, inherited and collected the two at dwelling and on her travels, it would not be fairly right.

‘I usually say a property is not a home devoid of artworks on the partitions,’ she claims. ‘My art fills me with pleasure. Just about every piece I have tells a story. Some artists I’ve worked with from working day one and watched them mature.’

The 1880 property is on the doorstep of leafy Hampstead Heath and has had the roof opened up to build a studio for Gabrielle’s father, who is an artist. The inexperienced spaces a couple of minutes absent, with historical meadow and woodlands, are exactly where Constable expended his remaining several years portray.

The area’s upmarket bohemian vibe and village-like experience necessarily mean it still attracts a vibrant art scene, albeit priced for, and inhabited by, all those who have discovered massive fame and fortune in advance of viewing that wonderful gallery in the sky – unlike Constable.

Gabrielle is pictured in her lounge, which was gutted and opened up before long immediately after she acquired the residence in 2010 to make an open up-prepare format, encompassing a sitting down and dining area.

The unique capabilities have been retained and serve as a backdrop to an ever-altering mix of present-day and write-up-war modern artwork on the partitions.

‘This space is eclectic,’ she states. ‘It’s stuffed with excellent pieces that have been inherited and gathered from spouse and children customers and from our travels.

‘I am a lover of antiques marketplaces and fairs. I do so enjoy to have a nose all around when on my travels. My father is South African and collects sculpture. And there are Persian rugs from Iran. We held the authentic parquet floors and most of the first options. This place, like the relaxation of our property, is a mixture of the old and the new, the foraged and uncovered.’

Gabrielle’s taste is an eclectic mix of previous and new (Photograph: KT Watson)



The standout artwork in the lounge is of zebras, for Zebra Just one Gallery, and is 1 of Gabrielle’s all-time favorite parts. It was designed by Dom Pattinson who she to start with commenced working with in 2013.

‘Most of the will work I have and hold as portion of my assortment maintain a particular importance to me,’ she adds.


The space intentionally riffs the aged and the new, partly as dialogue-starters but also to avoid the interiors starting to be as well stark. Farrow & Ball Slipper Satin paint serves as a heat, off-white history to carry out the colors and bold traces of up to date will work.
‘The room is eclectic and intriguing but it feels heat and inviting,’ provides Gabrielle. ‘I’ve meticulously curated it so the items work alongside one another as a total and really do not truly feel far too frustrating. But they encompass different cultures, tales and durations. And attendees are never ever short of conversation and inspiration in right here, as there is so considerably to communicate about. Or you can just eliminate yourself in a one piece.’

When it comes to deciding upon artwork for a dwelling, Gabrielle claims these works will established the tone for all the things else. Go daring and decide on what you like, not what could impress other people, she says.

‘If you are doing the job on a fresh new place, it’s superb if you can use artwork as the starting up position for your décor options. Then the art qualified prospects the color palette and scheme and sets the mood of the place. If you are dressing the house dependent on the colouring and fashion and you are making an attempt to be aware of every little thing in the place, the dimension, colours and tone doing work in the colour scheme is in which you would start off.

‘Not all the things in a style and design plan has to be summary and just colours. Be courageous and go for what you really like.’

Pay a visit to Zebra Just one Gallery listed here.


Rimini Blu Elephant

Blue and wonderful (Photo: The Conran Shop)

‘Some of the ornaments on the original marble prime are from my grandmother – sensitive, African items, built from ebony, the most difficult wooden, and carved to depict animals like elephants and wildebeest typically from Kenya and the Maasai Mara.’

Alternate: Obtain this Rimini Blu Elephant for £149 from The Conran Shop.

Farrow & Ball Slipper Satin Paint

From time to time simple is most effective (Picture: Homebase)

Farrow & Ball Slipper Satin paint ‘is a wonderful warm, off-white, impressed by ballet slipper silk. It’s fantastic for interval properties and for the artwork in my room to sing from.’

Purchase it for £56 for 2.5l from Homebase.


Lockett Walnut Sound Wood Sideboard

Update your home with a basic (Image: Ruth Whittaker)

‘The side desk is a walnut antique sideboard from an antiques current market.’

Option: Invest in this Lockett Walnut Good Wooden Sideboard for £2,059.99 from Wayfair.

Antique-design and style world

How quite worldly (Image: Dunelm)

Gabrielle’s 1920s terrestrial planet world on a cast-iron foundation, purchased from an antiques market place, ‘was possibly employed in a library or classroom in the Twenties’.

Different: Get this antique-model globe for £16 from Dunelm.

Dom Pattinson prints

Stand out from the group (Picture: Zebra A person Gallery / Dom Pattinson)

‘Dom Pattinson is the artist whose function is demonstrated here. We have worked jointly for about 10 yrs and his work normally has a double indicating.

‘The piece behind me is called STAND OUT, STAND Proud – it doesn’t matter if you’re unique, just be yourself.’

Purchase hand-colored Dom Pattinson prints from Zebra One particular Gallery for £2,500.


Poole Pottery Celestial Turtle

We’re turtle-y in enjoy (Photograph: John Lewis)

Gabrielle brought back again an antique turtle ornament right after she ‘fell in like with South Asia’.

She adds: ‘I get so substantially inspiration for reveals and inside style and design from my travels.’

Alternate: Obtain this Poole Pottery Celestial Turtle ornament for £60 from John Lewis.

Do you have a tale to share?

Get in contact by emailing MetroLifestyleTeam@Metro.co.united kingdom.


Much more : Interiors author generates amazing backyard home from recycled materials and secondhand finds


Far more : How to paint your own summary mural on your walls to insert some interest to your interiors


Additional : Get the glance: Inside designer Claire Elizabeth on her world wide inspirations