


Sam Swartz pivoted from photography to the business world of home design and construction and two years ago started his own business, True North Custom Homes.
It may not seem so at first blush, but Sam Swartz’s decision to transition from his former career to his present one was picture perfect.
Moving from a flourishing vocation in fine arts photography to home building doesn’t appear to connect, but Swartz can cite numerous ways his first career benefits planning and constructing dream homes.
He put down his camera and moved into home building in 2016, going from an artist behind the camera to an artisan in the business world of home design and construction. Two years ago, he started a new business, True North Custom Homes.
“We draw everything up from scratch with the clients and bring all of their dreams to the forefront,” Swartz said.
Photography gave the homebuilder an eye for design and acute attention to detail. He also understands how light can be incorporated in a home to create a dramatic look or soul-soothing effect. It’s what sets True North apart, he said.
People are also reading…

Sam Swartz’s company, True North Custom Homes, is building this 5,600-square-foot home east of the city.
It’s important to get the details right, he said. He learned that from both framing the perfect outdoor photograph and from making the bride and the wedding party happy with those big day photos. Certainly, you don’t get a second shot at the wedding. And with wildlife and natural settings everything can change in the blink of an eye.
He didn’t know it at the time, but those years of capturing flawless images were the greatest of training for custom home building, he said.
With careful planning and attention, “we make sure that drywall corners and cabinetry and flooring details are done as perfectly as possible,” he said.
The clients that True North serves have housing needs that are different from first- and second-time homebuyers. That could be right-sizing homes for those who want their square footage used in different ways than when they had little kids running around the house, or coming up with a personalized lock-it-and-leave plan for people who spend part of the year in Nebraska and the rest in different climes.
Swartz’s fine art photography also taught him the importance of hitting deadlines, executing timelines, scheduling and budgets, and delivering on expectations.
“I’m big on process,” he said.
His first career took him to 36 U.S. national parks, six Canadian national parks, the Caribbean, Hawaii and numerous states to shoot prizewinning pictures, portraits and wildlife prints, many that were published internationally.
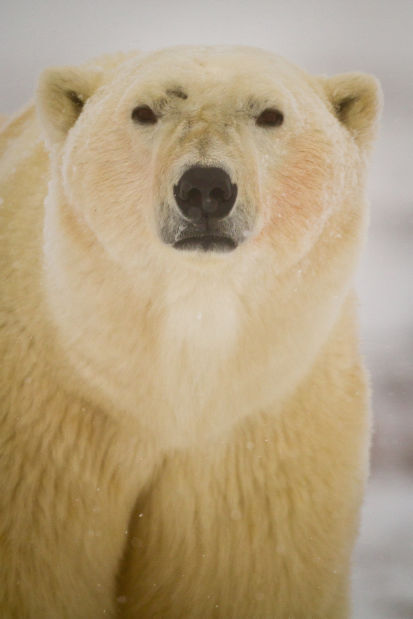
A career in photography took Sam Swartz to 36 U.S. national parks, six Canadian national parks, the Caribbean, Hawaii and numerous states to shoot prizewinning pictures, portraits and wildlife prints, like this photo of a polar bear looking straight into the camera.
It also took him away from his family, which is why in 2016 he gave up his studio and the adventure travel. His kids were 6 and 1, and his wife Briana was too often filling in the gaps of raising their family. He needed more control of his nights and weekends, and less of being gone from home for a week or two at a time.
He and Briana met while both were attending Lincoln Christian High School. She graduated in 2001 and he in 2002. They married in 2003.
The company they started got its name because they believe the home is the family’s core for finding its right direction, Swartz said.
“For me, going back home is my true north, the axis my world spins on,” he said.

With careful planning and attention, “we make sure that drywall corners and cabinetry and flooring details are done as perfectly as possible,” said Sam Swartz of True North Custom Homes.
It’s how they focus their life and make decisions.
Their faith also plays a big role in that, he said, and he brings that into the business conversation when he can.
“It’s a great place to connect with people and (talk about) my motivations, if people ask,” he said. “If not, I believe business is business and can leave them separate, too.”
Swartz has always believed in giving back with service to his community, so as a board member of the Homebuilders Association of Lincoln he came up with the idea of organizing a car show to raise money for scholarships for young men and women who want to join the trades industry. Last year, it raised more than $10,000 for those scholarships, he said. He’s also participated in the construction of Habitat for Humanity homes.
He’s excited to talk about a project he is working on now with Kelly Sparr, the daughter of one of True North’s employees who has had a long-time dream of opening an independent hospice house. Sparr helped him understand the need for independent hospice facilities in Lincoln and other Nebraska communities, he said.

With careful planning and attention, “we make sure that drywall corners and cabinetry and flooring details are done as perfectly as possible,” home builder Sam Swartz said.
It has been a dream of hers since she was a teenager, when she began working in long-term care at age 15 as a nursing assistant. She’s a licensed practical nurse now, and has worked as a nursing care manager, assistant director of nursing and a teacher in the Southeast Community College nursing program.
Seven years ago, she began actively planning and seeking a location for a hospice house. Teaming up with Swartz brought her dream to reality of caring for people in that last stage of life, from children to older adults, she said.
Swartz purchased a former memory care building at 17th and Superior streets that will become The Grace Place, a 14-bed hospice house set to open in May or June. They took ideas from the custom homes of Swartz’s business to make it homelike, with innovative indoor spaces for clients and families, outdoor space and a bright exterior, he said.
Independent hospice facilities in Lincoln have waiting lists, and hospital discharge planners say they have trouble locating beds for patients who need them, Sparr said.
At The Grace Place people will get 24-hour care, under the direction of a hospice nurse or doctor, with a staff that will help with their medications and other needs. The Grace Place will be licensed as an assisted living facility, Sparr said.
They will also establish a nonprofit foundation to help fund care for people who can’t afford it, she said. They hope to work with the local Veterans Administration to serve that population, too.
“We want our care to be very holistic focused,” she said, “so we’re not just caring for the physical being of the person, but we’re meeting all their spiritual needs, their emotional needs. That will make us a little bit different, I think.”
60+ pieces of public art in Lincoln
Torn Notebook
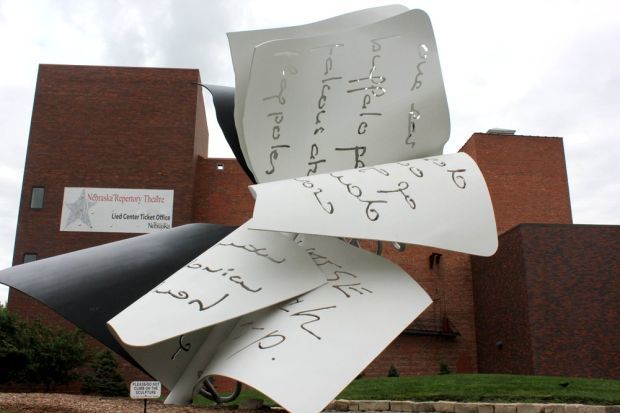
“Torn Notebook,” by Claes Oldenburg and Coosje van Bruggen, at the corner of 12th and Q streets, is one of the public art masterworks in Lincoln.
Reflection
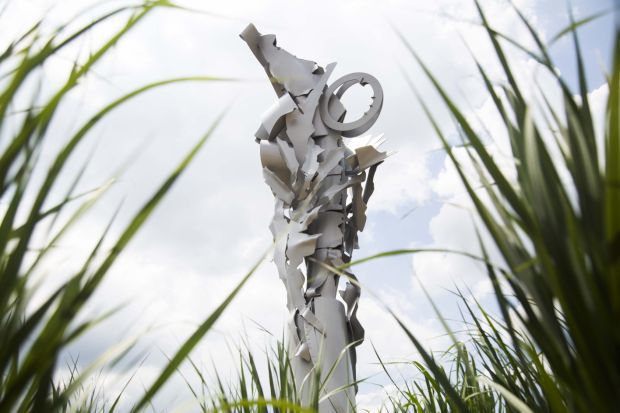
The sculpture “Reflection,” by Albert Paley, is located at Ninth Street and Salt Creek Parkway. The sculpture previously was on display in New York as part of the “Paley on Park Avenue” exhibition.
Old Glory

Artist Mark di Suvero used red beams to create Old Glory, located at Cather Garden on UNL campus, to represent the flag when seen against a blue sky with clouds.
Pitch, Roll & Yaw

Pitch, Roll & Yaw, a new sculpture by Lincoln artist Shannon Hansen, is lifted into place at the entrance to the Lincoln Airport in July 2015. The piece, in the shape of a giant paper airplane, was made of formed and fabricated steel by Rivers Metal Products of Lincoln from Hansen’s design. The $100,000 sculpture was commissioned by the city of Lincoln and paid for by Duncan Aviation. Another of Hansen’s pieces, Discover, is at Union Plaza.
Watchful Citizen
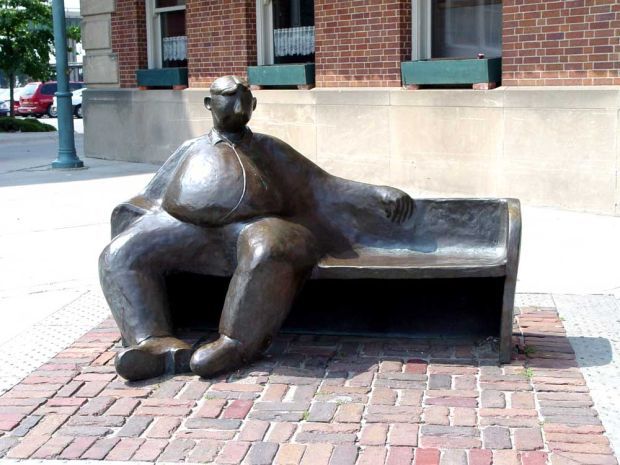
Watchful Citizen was first produced as a small, desk-size casting called “Couch Potato” and later recreated life-size and renamed. It sits in the Haymarket at Seventh and P streets.
Mbera
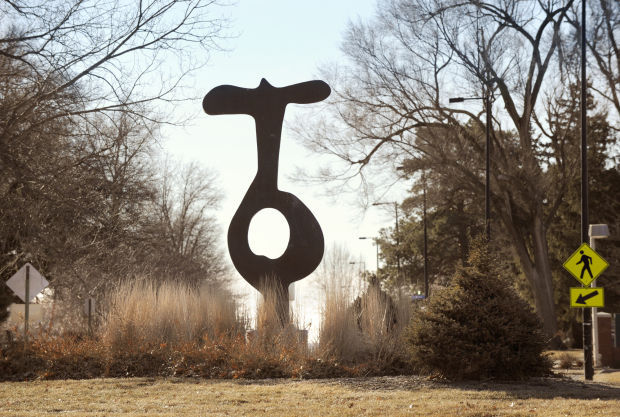
The sculpture Mbera, at the center of the roundabout at 33rd Street and Sheridan Boulevard, was a gift from the Marc LeBaron family to the city of Lincoln several years ago.
Gettysburg Lincoln

The Gettysburg Lincoln, by Daniel Chester French, is at the Nebraska State Capitol, west entrance.
Clocktower
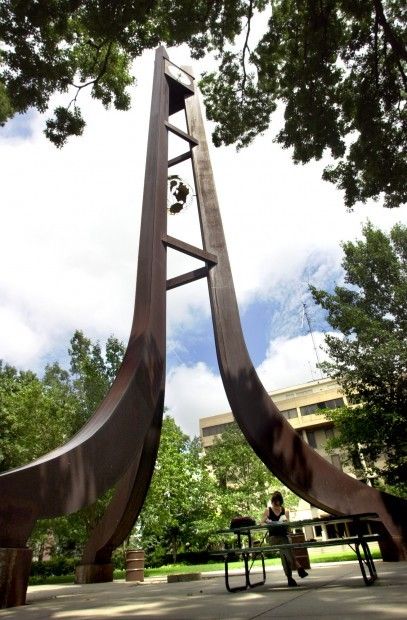
Union College’s Clocktower is undoubtedly the tallest artwork in Lincoln.
Rebekah at the Well

Artist David Young tests the stream of water flowing from his bronze sculpture “Rebekah at the Well” during a private ceremony unveiling the sculpture at Sunken Gardens in 2005.
Sculpture of child

Sculpture of child is at the Lincoln Children’s Museum, 1420 P St.
Groundwater Colossus
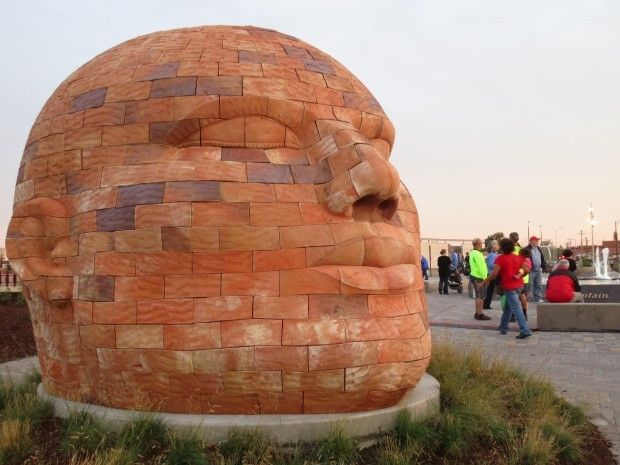
“Groundwater Colossus” is a focal point at the Union Plaza in Antelope Valley. The sculpture is a personification of the Ogallala Aquifer, one of the largest aquifers and most important natural resources in the nation. Designed by James Tyler of New York, the sculpture sits near the Jayne Snyder Trail Center near 21st and P streets.
Ascent Tower
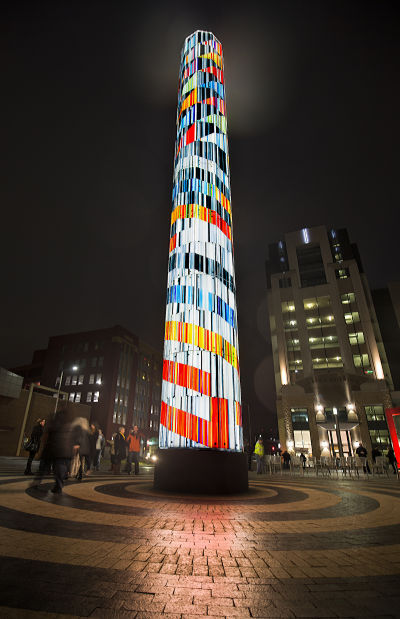
Artist Jun Kaneko’s glass tower, Ascent, is illuminated on Dec. 21, 2014, at the Lincoln Community Foundation Tower Square at 13th and P streets.
Tem and Ptah
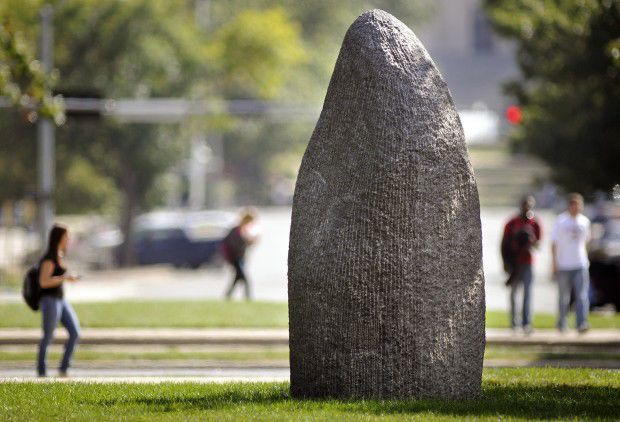
Jene Highstein’s Tem, will again be displayed on Centennial Mall along with its companion piece, Ptah.
Acklie Fountain
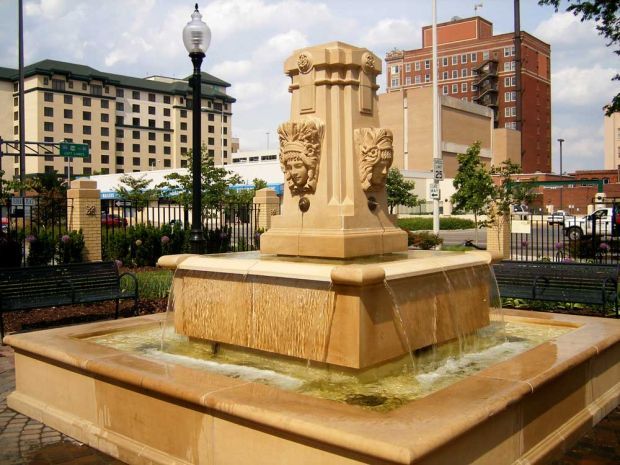
“Acklie Fountain” was a gift in honor of Duane and Phyllis Acklie by their children in 2006. It combines corn maiden faces from the original Cornhusker hotel and some flower-like ornaments from the old City Hall.
Iron Horse Legacy

Iron Horse Legacy (pictured in 2002) by Lincoln artist Jay Tschetter is located at Lincoln Station.
Floating Figure

Floating Figure, by Gaston Lachaise, is at Sheldon Sculpture Garden, UNL campus.
Vase with Five Flowers
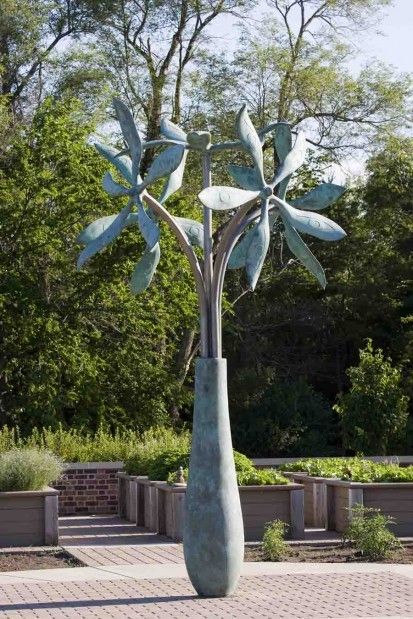
James Surls’ “Vase with Five Flowers,” a bronze and stainless steel sculpture owned by local art collectors Karen and Robert Duncan, could be used in the center of the 14th and Superior streets roundabout. It is among artwork the Duncans will loan to the city for use in a public space.
Bench
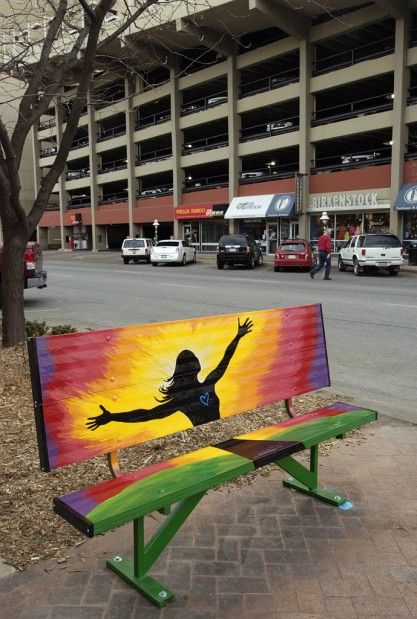
Deb Bridges created this bench on the northeast corner of 12th and P Streets as part of the Slave Free Nebraska Public Heart Project.
Doorways to Hope, Garden of Faith, Hope and Love
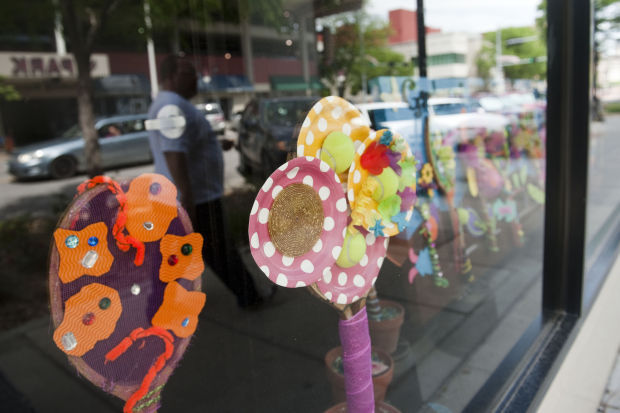
“Garden of Faith, Hope, and Love” by Cathy Harrington is seen at Marcus Lincoln Grand Cinema as part of the Hildegard Center for the Arts’ Doorways to Hope public art project in 2014.
Illuminating Lincoln
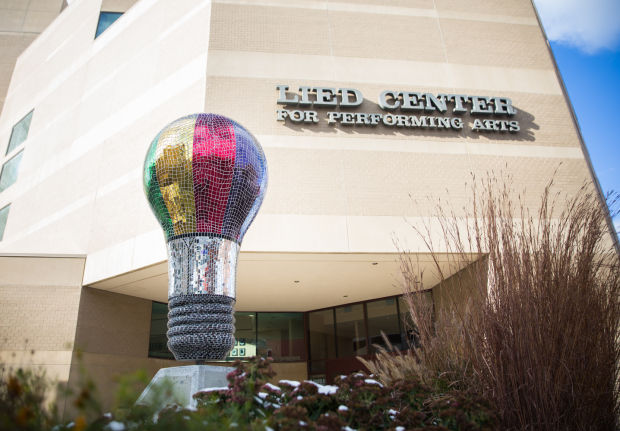
Artist Gina Egenberger’s work, Incandescent Flight, is on display in front of the Lied Center for Performing Arts in November 2014. The public art project celebrated the 25th anniversary of Lighthouse.
Bicycle
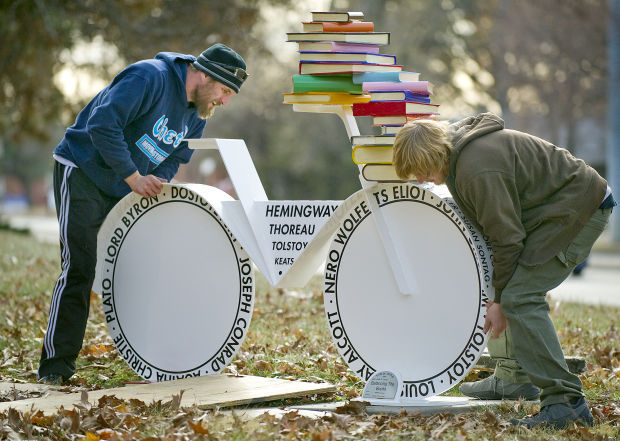
Kenny Smetter (left) and Tanner Russell of Chet’s Transfer nudge the 2003 Tour de Lincoln piece, “Balancing the Books,” into place outside the Gere Branch Library in 2014.
Star Art
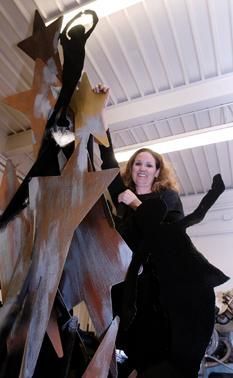
Liz Shea-McCoy, project director for Star Art — The Star City Art Project 2006, hangs out with her sculpture “Reach for the Stars.”
Snowplow art
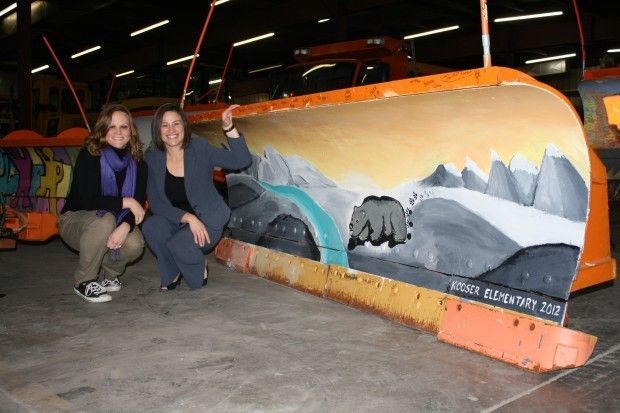
Ellen Wright, an environmental health educator with Public Works and Utilities, Miki Esposito, Public Works and Utilities director, promote the artistic snowplow project in December 2012.
Look Ma, No Hands

Look Ma, No Hands, by Kendrik, Helms, Helms & Raddatz, at Normal and A streets.
Noos

Dan Peragine’s Noos stands in Beau Richmond Park at 27th and Holdrege streets.
Jay Tschetter mural

A mural by Jay Tschetter flanks the main entrance to the F Street Community Center.
Mural on Kiechel building

An improvised mural by Lincoln artist Spencer Pacheco is making its way around the Kiechel Fine Art Building, 1208 O St. The mural eventually covered two sides of the four-story building.
Solar Semaphore

Solar Semaphore by Jerome Kirk stands at 12th and O streets.
Double Spinner

Lyman Whitaker’s Double Spinner creates an optical illusion of perpetual expansion when it is blown by the wind at the Pioneers Park Nature Center.
War and Victory sculpture

The War and Victory sculpture by Ellis Burman in Antelope Park.
Candy Box
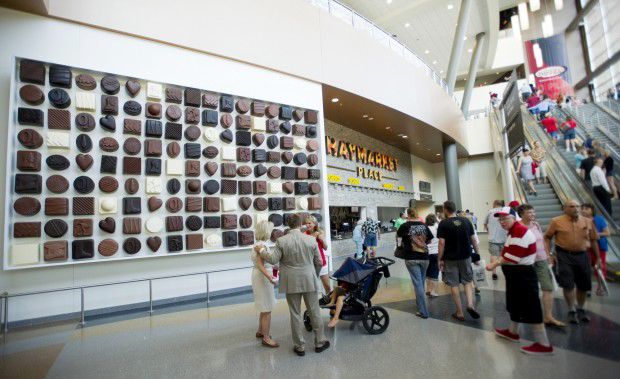
Hundreds of people file past the “Candy Box,” an art piece in the concourse at Pinnacle Bank Arena after the arena’s ribbon cutting on Aug. 29, 2013.
Mountain Monarch

Mountain Monarch, by Rich Haines, stands at the Pioneers Park north entrance, off West Van Dorn Street. The sculpture is one of two at Pioneers Park that make the top 10 most valuable list of public art in Lincoln.
27th Street Hearth

27th Street Hearth by Michael Morgan at Elaine Hammer Bridge Plaza.
If I Had My Child To Raise Over Again sculpture

If I Had My Child To Raise Over Again sculpture in Witherbee Park.
Rarin’ to Ride

Rarin’ to Ride by George W. Lundeen in Woods Park.
Frog Baby

Frog Baby by Edith Barretto Stevens Parsons in Hamann Rose Garden.
Daydreams

Daydreams by Sondra L. Johnson in Cooper Park.
Standing Bear Sculpture

Sculptor Ben Victor (behind) watches as descendants of Chief Standing Bear help to unveil his sculpture on Centennial Mall. The sculpture is valued at $150,000.
Harvest sculpture

Harvest, a sculpture in front of Pinnacle Bank Arena at Canopy and R streets, was dedicated in 2016. The $972,000 piece by Ed Carpenter was paid for using money set aside for artwork during the arena’s original planning.
Four Seasons Terminals

One of the Four Seasons Terminals sculptures at Kontras Park.
Kneeling figure
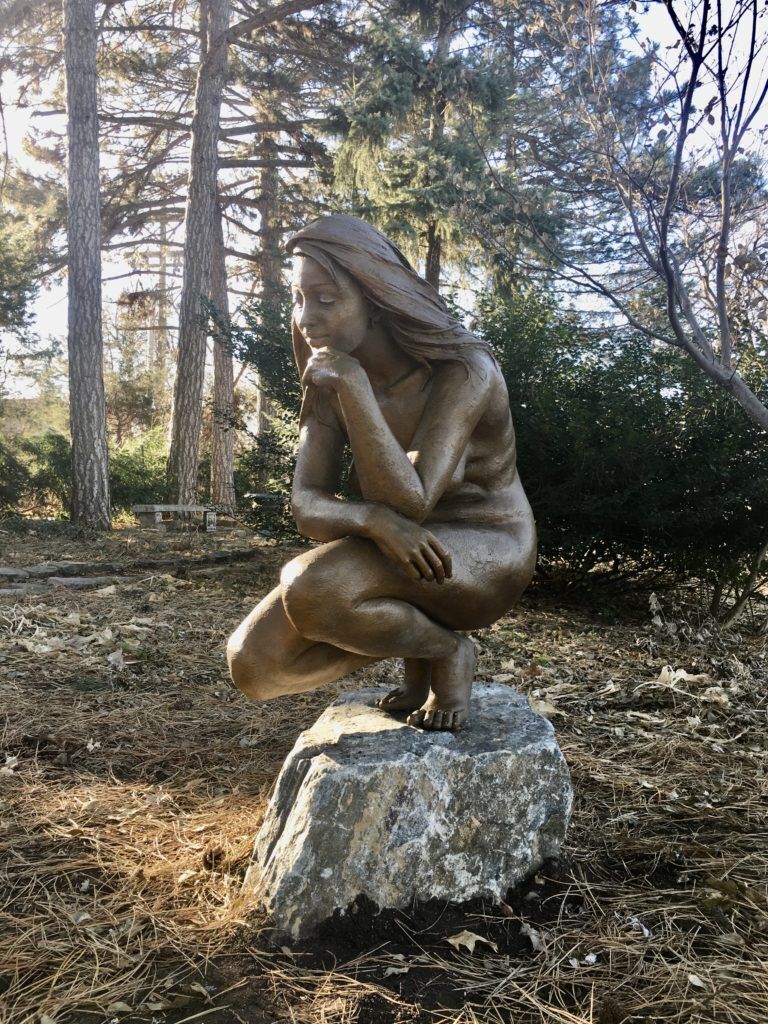
The bronze statue, Kneeling Figure, by Bruno Lucchesi, was installed in the upper level of the Sunken Gardens in December 2019. Lucchesi also created Pieta which is part of the Sheldon Museum of Art Sculpture Garden on the UNL campus. Kneeling Figure was donated to the City by Fred Southwick, son of orthopedic surgeon and artist Wayne Southwick, who also created the sculpture Reveille and gifted it to the city. Wayne Southwick studied under Lucchesi and Kneeling Figure was part of the family’s collection until her recent relocation to Lincoln. Many thanks to Fred and the entire Southwick family for their generous donations to Lincoln’s public art collection.
Ako’s Enso II

UNL East Campus
Baroque Cherub
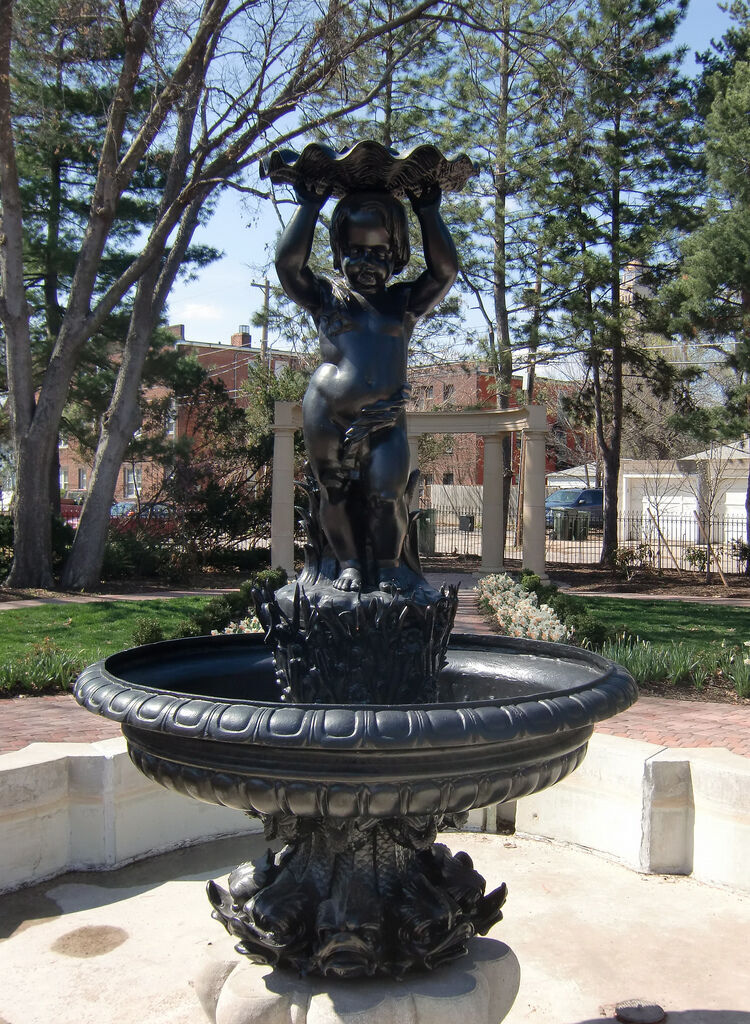
Baroque Cherub
“Nautilus” sculpture installation

The sculpture “Nautilus,” by Rico Eastman, was donated by Jane Rohman to the city of Lincoln public art collection and was installed in Union Plaza on Thursday.
Arietta II
Locate at the Sheldon Sculpture Garden on UNL City Campus.
Artist: Catherine Ferguson
Tilted Donut #7

The sculpture Tilted Donut #7 by artist Fletcher Benton, which was donated to the City of Lincoln by his estate, is now in place in Trago Park. The sculpture is easily viewed from Antelope Parkway, 22nd Street, and the pedestrian walkways and bike trails nearby. Art Makers Endowment funds helped pay for the transport of the work, enabling Public Art Lincoln and the City of Lincoln to accept this generous gift on behalf of the citizens of Lincoln.
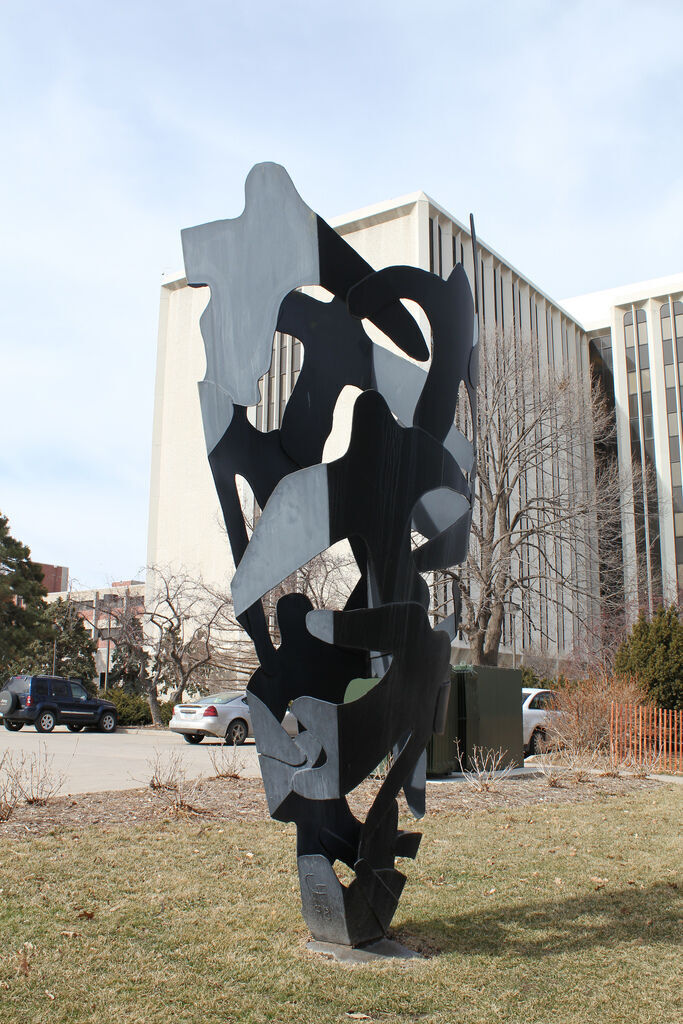
Ascot

By Jeff Fauser, located at UNL East Campus.
Archie

Downtown, UNL City Campus
Balanced / Unbalanced Wheels #2

Located in Sheldon Sculpture Garden, UNL City Campus. Artist: Flectcher Benton
Palo Alto I

Sculptor and artist John Buck unveils his public art installation, “Palo Alto 1”, during a dedication ceremony in May 2016 in the Rotary Strolling Garden, 27th Street and Capitol Parkway. The pieces is valued at $72,000.
Dementia

“Dementia,” a sculpture by Charles Ginnever, is now on loan to the city and on display on the north end of Holmes Park.
Bop and Crazed

Karen and Robert Duncan stand in front of sculptures titled “Bop” and “Crazed” created by Charles Ginnever.
Sluice Scythe & Wedgie

Jim Huntington’s Wedgie greets visitors who drive into Densmore Park. The granite sculpture will be moved to 11th and G streets.
Our Community / Larger than Life

Located in downtown Lincoln. Artist: Larry Roots

Bather

Clinton Elementary School fifth graders learn about the “Bather” by Jacques Lipchitz during a field trip at the Sheldon Museum of Art.
Liberty bell

Located at Antelope Park.

Bicentennial Cascade Fountain

Bicentennial Cascade Fountain in the Antelope Park Triangle at South 27th Street and Normal Boulevard.
Rotary Pavilion
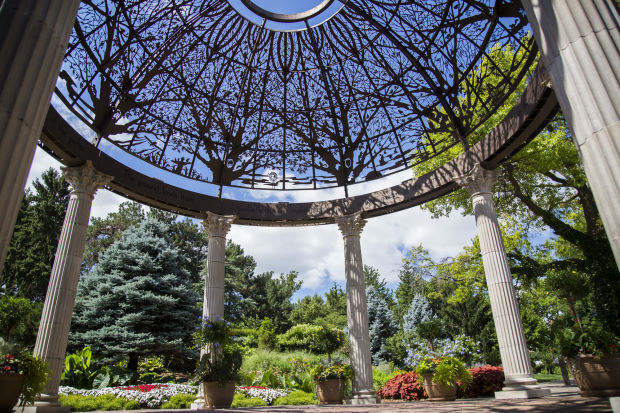
Visitors often consider the dome of its Rotary Pavilion the “crown jewel” in the Sunken Gardens.
Greenpoint
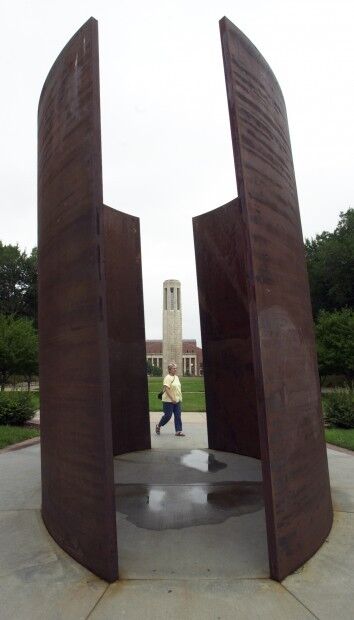
Richard Serra’s corten steel sculpture “Greenpoint,” installed on the University of Nebraska-Lincoln campus in 1991 as an “environmental piece,” stands 16 feet tall and weighs 40 tons.
Kaneko head sculptures
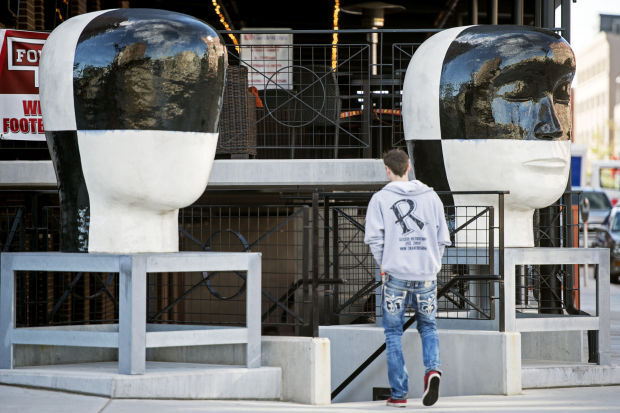
Two big sculptures by Nebraska artist Jun Kaneko now adorn the corner of Eighth and R streets in the Haymarket.

