Downtown loft reflects owner’s passion for art and design | Home & Garden

The spacious downtown loft of stylist/salon owner Steve Lacy is a perfect reflection of his personal style and the things he loves. He moved in less than a year ago and has spent a great deal of time since making the space feel like home. Located in the Bankers Lofts building, its open layout and significant square footage, particularly for a one-bedroom, instantly drew him in.

Lacy had been living in another, smaller loft downtown and considering a move to Houston before finding the apartment. When he decided to stay in St. Louis, he started looking for a new permanent home online, but his search ended the moment he walked into the loft.

“I wasn’t even out the door and had the application filled out,” he laughs. “When I saw it, I knew it had my name written all over it. I never had enough space to display my art.”

The large living space allowed Lacy to create several seating areas for relaxing and entertaining, and even have a real dining “room” in addition to the kitchen island. This, he says, is a departure from many of the newer-built one-bedroom lofts, which tend to be much smaller.

People are also reading…

“You might barely get a couch and a chair and a couple barstools in there,” he says of other spaces he saw. “I have plenty of room to have my furniture displayed, plenty of room to move around. I like to entertain, too, so everyone can sit and chill.”

Enormous windows fill the far wall of the living room, overlooking Washington Avenue and flooding the space with natural light. High wood beamed ceilings with exposed ductwork and polished concrete floors are hallmarks of loft living.

Lacy has filled the space with a mix of contemporary furniture and accessories purchased at various favorite retailers including Restoration Hardware, Arhaus, Wayfair, Etsy and Amazon.

“I like a modern look with an eclectic feel,” he says. “The couch is sort of traditional, but then I like to pair something odd with it — whatever reflects me. I just keep moving it around until I like how it looks.”


At Home with Steve Lacy

 A vibrant piece of art infused on metal in a splatter-painted frame that Lacy acquired at a gallery in Houston hang in the entry foyer.


Self-described as “obsessed with coffee table books,” Lacy has a huge collection that is displayed on nearly every surface, mostly focused on topics of art and design.

A long wall stretching all the way from the end of the living room down the hallway to the bedroom area makes the perfect gallery for Lacy’s favorite framed prints, canvases and posters that he’s collected over the years — mostly by Black artists or reflecting Black culture. A favorite is an ornately framed black and white photograph by American photographer Gordon Parks depicting three women protesting segregation.

Lining either side of the hallway is Lacy’s collection of framed movie posters from some of his favorite films, as well framed Playbills from productions he attended of “Dreamgirls” and “The Color Purple.”

The bedroom suite is tucked away at the back of the loft, separated from the main living space, making it serene and quiet. With a walk-in closet and large bathroom, it provides a relaxing retreat. A tall, glass display case houses another of Lacy’s obsessions — cologne — with numerous collectible bottles of his favorite fragrances carefully arranged on its shelves.

In addition to its convenient location, the building offers a small fitness room and two shared rooftop deck areas with grills and seating for outdoor entertaining city-style. Now that he’s fully settled, Lacy couldn’t be happier with the move, and has enjoyed meeting some of his neighbors.

“I like the space and I was able to put together my own style and have enough room,” he says. “I’ve lived a lot of places downtown, and this finally feels comfortable.”


At Home with Steve Lacy

Steve Lacy poses for a portrait in his home in downtown St. Louis next to his window which looks out onto Washington Avenue on Monday, May 23, 2022. Photo by Zachary Clingenpeel, zclingenpeel@post-dispatch.com


Occupation • Salon owner and stylist at Christopher Stevens the Salon

Home • Bankers Lofts, Downtown St. Louis

McLean, Va., house with garden oasis lists for $3.5 million

Placeholder even though short article actions load

In 2011, when Leo Brooks very first went with his genuine estate agent to see this residence in McLean, Va., he didn’t go into the property correct absent. As an alternative, he wandered to the back of the dwelling, wherever he was smitten.

“I walked through their facet gate, came into the backyard,” he said. “It was just amazing. It was summertime, and [there were] all these gorgeous plants. They had this magnificent pool and a private setting. Correct then, I told myself, ‘I really don’t know what it is likely to look like on the within, but it is going to be hard not to take this, just based mostly on how the gardens look.’ ”

Distinguished houses for sale in the D.C. region

McLean, Va., house | The 4-bedroom, 4-toilet, 5,000-square-foot property on just underneath an acre is shown at $3.5 million. (Nathan Stewart/C. Gauthier Pictures)

The home, which he calls a “cottage in the woods,” was built in 1963 but has been expanded over the yrs. The gabled roofs give it a storybook appearance.

Five several years just after shopping for the house, Leo and his spouse, Debbie, undertook a renovation of the house and gardens. They hired McHale Landscape Design for the exterior and Akseizer Style Group for the inside.

“What’s pleasant is when you have people today that are outstanding but you can also collaborate with,” Debbie reported.

A great deal of the exterior renovation involved uncovering and refreshing. Azaleas wrapped about the swimming pool, concealing it. Large oaks and poplars ringed the house, obscuring a perspective of the residence.

“You could not see the character of the residence due to the fact there ended up so many trees in entrance,” Leo reported.

Ten huge trees were being eradicated. The azaleas and other crops were transplanted to other components of the back garden. The English gardens have been laid out in a extra formal arrangement. Debbie claimed only about 40 to 45 percent of the vegetation are new.

The best obstacle was “trying to marry the aged with the new,” Anthony Cusat, who is a senior landscape architect with McHale and led the renovation, instructed Dwelling & Layout journal. McHale been given an award of difference for the undertaking in 2019 from the Landscape Contractors Affiliation of Maryland, D.C. and Virginia.

With plants staggered to bloom at different instances, the Brookses have an ever-switching landscape as properly as a secluded oasis.

“It’s incredibly personal,” Debbie mentioned. “Wherever we could see an adjacent rooftop, we added one more tree.”

McHale also set a fireplace in a gazebo on the grounds, developed a huge courtyard with a fountain on the side of the property, and designed what Leo calls his “man cave” — an outside kitchen with a grill, refrigerator, tv and large-top seating.

Akseizer Design and style Team assisted renovate the kitchen and the owner’s suite. The owner’s bedroom has a hearth and a 15-foot vaulted ceiling with wooden trusses. Glass double doorways open to a covered deck with automatic screens. The bathroom is done in a design and style Debbie calls “British formal.” It has a heated ground, double vanity, independent shower and soaking tub, a hearth, and a tv. Big dressing parts have created-in shelving and cabinetry.

The four-bed room, 4-lavatory, 5,000-square-foot house on just beneath an acre is mentioned at $3.5 million.

858 Canal Dr., McLean, Va.

  • Bedrooms/bathrooms: 4/4
  • Approximate square-footage: 5,000
  • Great deal dimensions: .92 acre
  • Characteristics: The 1963 house has been expanded above the years. The present-day proprietors renovated the exterior and interior, choosing McHale Landscape Design and style and Akseizer Layout Group. The grounds include things like English gardens, a courtyard, heated swimming pool and spa, an out of doors kitchen, and a gazebo with a fireplace. The two-stage dwelling has four fireplaces. The a few-auto garage is connected.
  • Listing agent: W. Ted Gossett and Joe Kotula, Washington High-quality Qualities

Sarah Trumbore Designed Her Home Garden to Be a True Family Hangout

News

A designer’s not-so-magic formula cutting backyard delivers a fresh new spouse and children hangout as perfectly as stunning blossoms.



Pink zinnia, verbena, and lavender. / Photo by Jared Kuzia / Styling by Alisa Kapinos/Style Productions

Hidden behind the garage of Sarah DiMascio’s Chestnut Hill Tudor Revival is some thing beautifully unexpected—a wonderful profusion of blooming flowers, herbs of all kinds, and far more than enough vegetables to share the bounty with neighbors (and the occasional squirrel). The backyard, pea stone patio, and 3 lifted beds offer DiMascio, her husband, Joe sons Logan, six, and Jack, 3 and a puppy dog named Finley a tranquil, secluded space to chill out and entertain, as properly as get their arms filthy.

The seed of an plan was initial planted in the interior designer’s head when the few purchased the home in 2016. DiMascio, whose style firm ST Studio is based mostly in Chestnut Hill, required someplace to increase greens, so she and her partner put in two modest, elevated beds in the yard. Sometime afterwards, they hired John Haven of LeBlanc Jones Landscape Architects to establish a learn prepare for the area. After observing the beds, he “ran with the notion for a reducing garden”—a location to expand bouquets meant for bouquets and table arrangements, suggests DiMascio (who makes use of the surname Trumbore professionally).


Inside designer Sarah DiMascio stands in her slicing backyard garden wherever she grows flowers, herbs, and vegetables, like pink zinnia, verbena, and lavender. Crabapple trees and David Austin roses populate the back again of the back garden. / Picture by Jared Kuzia / Styling by Alisa Kapinos/Type Productions


The family enjoys eating on the terrace, situated on the other side of the yard from the reducing backyard, or in the screened porch at the rear of it. / Photo by Jared Kuzia / Styling by Alisa Kapinos/Style Productions

But DiMascio didn’t want to use the room exclusively for gardening: She wished her family to cling out there, also. “It turned the location bookend to the total design and style,” Haven claims, drawing people away from the seating terrace off the again of the home. “It’s on the loop of circulation around the residence, so there is a great deal of motion and passage by means of the garden.”

Phil Mastroianni Corp. Landscape Development fenced in the 28-by-42-foot house and surrounded it with boxwood hedges. In the spring, daffodil and tulip bulbs that ended up buried just before the wintertime in the new cedar beds bloom first. Then, DiMascio, with assistance from her two sons (who like to dig around in the dust), starts planting tomatoes, cucumbers, herbs, snapdragons, cosmos, and zinnias.

Absolutely nothing delivers the designer extra pleasure than retreating to the garden—“I’ll provide my laptop computer out there and my espresso and do some perform,” DiMascio says, “or we’ll go to look at the boys participate in with their trucks in the pea stone”—but beautiful bouquets of bouquets developed just outdoors her back again door truly feel like icing on the cake.


DiMascio claims she obtained her inspiration from cookbook author Ina Garten’s backyard garden in East Hampton. The two the finials and the lifted beds developed by the landscape contractor are built of cedar. / Image by Jared Kuzia / Styling by Alisa Kapinos/Design Productions


The potting bench, manufactured by DiMascio’s father, was modeled immediately after a single she observed on line. “I improved the proportions a little bit so it could fit under the eaves of the garage,” suggests the designer, who painted it “Essex Green” by Benjamin Moore cut with 90 percent black, so it’s pretty dim. / Photograph by Jared Kuzia / Styling by Alisa Kapinos/Type Productions

Interior Designer
ST Studio

Landscape Architect
LeBlanc Jones Landscape Architects

Landscape Contractor
Phil Mastroianni Corp. Landscape Construction

OPEN Architecture’s design for Shanfeng Academy reflects Suzhou’s garden heritage

Imagined as a new cultural hub within an upcoming district in the city of Suzhou, China, the recently revealed design of the Shanfeng Academy by Beijing and New York-based firm OPEN Architecture has been conceived as an intervention in educational architecture that builds a bridge between the region’s heritage as well as its aims for the future. The project’s role in this regard is to serve as the focal point of a campus for a new K-12 international school, catering to a cohort of nearly 2,000 students. In tandem with this fundamental purpose, the development is also expected to function as an interface between the institution and the larger urban realm around it by granting the public access to some of its facilities when the school is out of session.


The project has been imagined as an interface between a new international school and the larger urban realm around it | Shanfeng Academy | OPEN Architecture | STIRworld
The project has been imagined as an interface between a new international school and the larger urban realm around it Image: Courtesy of OPEN Architecture


As per the architects, this institutional design venture leans into Suzhou’s history as a city that was heavily associated with high culture and refinement. Throughout the ages, numerous reputed scholars, artists, and writers have been drawn to the serene natural beauty of its gardens and their adherence to Chinese ideals of balance and harmony. These principles, coupled with the prevalence of elements such as Gongshi, also known as scholar’s rocks, traditional paving arrangements, and the astute introduction of water features constitute the essence of traditional landscape design in Suzhou. Tying this aesthetic sensibility to the final structure was a prime concern throughout the design process, in order for the project to cement itself as a significant addition to the evolving metropolis of modern-day Suzhou.


OPEN Architecture resolved to split up the project’s massing into a set of five buildings broken up by gardens and covered walkways | Shanfeng Academy | OPEN Architecture | STIRworld
OPEN Architecture resolved to split up the project’s massing into a set of five buildings broken up by gardens and covered walkways Image: Courtesy of OPEN Architecture


Li Hu and Wenjing Huang, Co-Founders of OPEN Architecture share their thoughts on the design in an official statement saying, “Finding radical strategies to deal with complex challenges through a practical outlook, while creating architecture that is poetic in spirit and deeply connected to local cultural traditions, was at the heart of this project.” To this end, the new complex will contain a library, an art centre, a gymnasium, a swimming pool, a grand theatre with a capacity of 1000, a black box theatre, as well as a forum. In this respect, the project treads an intriguing line between public space and private institutions, by taking advantage of the amenities housed within it to connect with local communities. On surveying the extent of the venture and ascertaining the necessary level of density needed for the diverse functions it would need to perform, the Chinese architecture practice resolved to configure the layout as a set of five individual buildings broken up by courtyards and covered walkways that knit the development together into a cohesive whole.


  • As evidenced by the Autumn Garden, the system of landscaped spaces throughout the concept has been themed around the four seasons | Shanfeng Academy | OPEN Architecture | STIRworld
    As evidenced by the Autumn Garden, the system of landscaped spaces throughout the concept has been themed around the four seasons Image: Courtesy of OPEN Architecture


  • A system of covered walkways knits the complex together while providing shelter from the elements | Shanfeng Academy | OPEN Architecture | STIRworld
    A system of covered walkways knits the complex together while providing shelter from the elements Image: Courtesy of OPEN Architecture


Hence, this decision dealt away with the prospect of having to house all the project’s functions within a single massive building, while also allowing for a greater degree of segregation between the development’s varied range of users extending from kindergarteners to high school students. “By breaking down the mass and pulling them apart, voids are created in the form of four gardens and semi-outdoor spaces,” notes OPEN Architecture.


  • The Winter Garden - each garden space features plants that have selected to reflect transience in nature | Shanfeng Academy | OPEN Architecture | STIRworld
    The Winter Garden – each garden space features plants that have selected to reflect transience in nature Image: Courtesy of OPEN Architecture


  • The Summer Garden | Shanfeng Academy | OPEN Architecture | STIRworld
    The Summer Garden Image: Courtesy of OPEN Architecture


The gardens separating the built forms have been themed around each of the four seasons, with links in circulation conferred by covered walkways that shield users from the seasonal heavy rains of Suzhou. Each garden features plants that have been specially selected to represent transience in nature, in accordance with their respective theme while also referencing norms in the region’s traditional landscape architecture. “The gardens act as buffer zones between high-density masses, reflecting Suzhou’s own garden heritage,” explains the design team. Additionally, the development also contains an unnamed fifth garden along the rooftops of the walkways, which have been decorated with tall grasses and herbs. This zone is connected to the wing hosting the classrooms by means of a short bridge.


  • The development will contain a library, an art, centre, and a forum in addition to a host of other facilities | Shanfeng Academy | OPEN Architecture | STIRworld
    The development will contain a library, an art, centre, and a forum in addition to a host of other facilities Image: Courtesy of OPEN Architecture


  • Staircase leading to the Grand Theatre | Shanfeng Academy | OPEN Architecture | STIRworld
    Staircase leading to the Grand Theatre Image: Courtesy of OPEN Architecture


Aligning with OPEN Architecture’s propensity towards sculpted, monolithic structures that exude a sense of monumentality and subtle elegance, the conceptual massing on-site possesses all the qualities necessary for a landmark when viewed from afar. Board-formed white concrete will be the primary material medium used to realise these structures – its weight and muted texture contributing to the visually imposing appearance of the complex. However, inside the development, the complex play of levels and enclosure seen throughout serves to mediate the sense of scale, making the entire experience more intimate and relatable for users. This relatively unostentatious palette honours the white-wall-grey-roof structures in Suzhou’s traditional architecture, placing emphasis on the contrasts between geometric and curvilinear forms as well as the numerous voids and fenestrations that puncture their façade designs.


  • The Forum | Shanfeng Academy | OPEN Architecture | STIRworld
    The Forum Image: Courtesy of OPEN Architecture


  • The Grand Theatre and gymnasium | Shanfeng Academy | OPEN Architecture | STIRworld
    The Grand Theatre and gymnasium Image: Courtesy of OPEN Architecture


Natural light and ventilation have also been prioritised in the design, to minimise energy consumption and maintain thermal comfort indoors. While conceptualising the campus plan, the architects worked in close conjunction with the local design institute to ensure that the campus centre would be located on the main street itself. To cement its links to the streetscape outside, a café and a courtyard will be placed along the street on the ground floor near the pick up and drop off area, adding a commercial component to the program. With construction already underway, the design team reflects on their long term aspirations for the project, mentioning: “We hope that this campus centre can become a new type of cultural hub, combining the city’s rich cultural heritage with the contemporary dimension of this newly urbanised neighbourhood.”


  • The project is currently under construction, and the architects hope that it will become a new type of cultural hub within Suzhou in the years after its completion | Shanfeng Academy | OPEN Architecture | STIRworld
    The project is currently under construction, and the architects hope that it will become a new type of cultural hub within Suzhou in the years after its completion Image: Courtesy of OPEN Architecture


  • Board-formed white faced concrete is the primary material used for the building envelopes, paying tribute to Suzhou’s traditional architecture | Shanfeng Academy | OPEN Architecture | STIRworld
    Board-formed white faced concrete is the primary material used for the building envelopes, paying tribute to Suzhou’s traditional architecture Image: Courtesy of OPEN Architecture


Project Details

Name: Shanfeng Academy

Location: Suzhou, China

Building Area: 13,676 sqm

Design Timeline: 2020-2022 

Status: Under construction

Client: Mountain Education Group

Program: Library, Art Center, Gymnasium, Swimming Pool, Grand Theater, Black Box Theater, Forum, Gardens

Architects: OPEN

Principals in Charge: LI Hu, HUANG Wenjing

Project Team: SHI Bingjie, Daijiro Nakayama, JIA Ke, Ye Qing, FAN Jianglong (on site), Giovanni Zorzi, HUANG Zetian, WANG Fengya, SHOU Chengbin, Crystal Kwan, LU Di, TANG Ziqiao, JIA Han, CAI Zhuoqun, CHEN Ruipeng

 Local Design Institute: Tongji Architectural Design (Group) Co., Ltd.

 Landscape Design: OPEN + Z’scape

 Theatre & Acoustic Consultant: JH Theatre Architecture Design Consulting Company

Lighting Consultant: Gradient Lighting Design Inc.


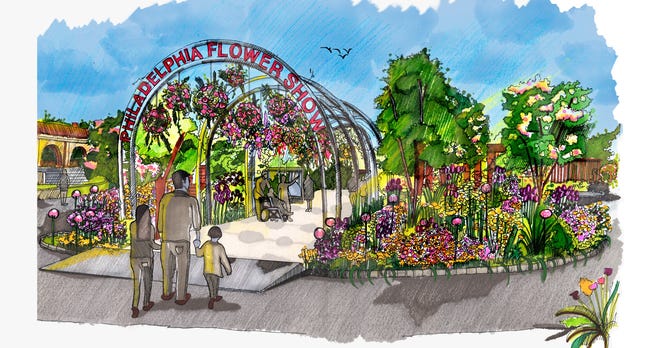

Women play big role in garden design for Philadelphia Flower Show 2022

Coastal garden ideas: 10 ways to design gardens by the ocean

Coastal backyard garden design and style embraces natural textures, weathered finishes, a free and peaceful type of planting and places to pause and love the ocean vistas stretching out prior to you.

Despite the fact that an ocean view can arrive with tough disorders, it also provides an prospect to develop plants that thrive in the salty, windy, uncovered condition, and generate a structure really as opposed to any other.