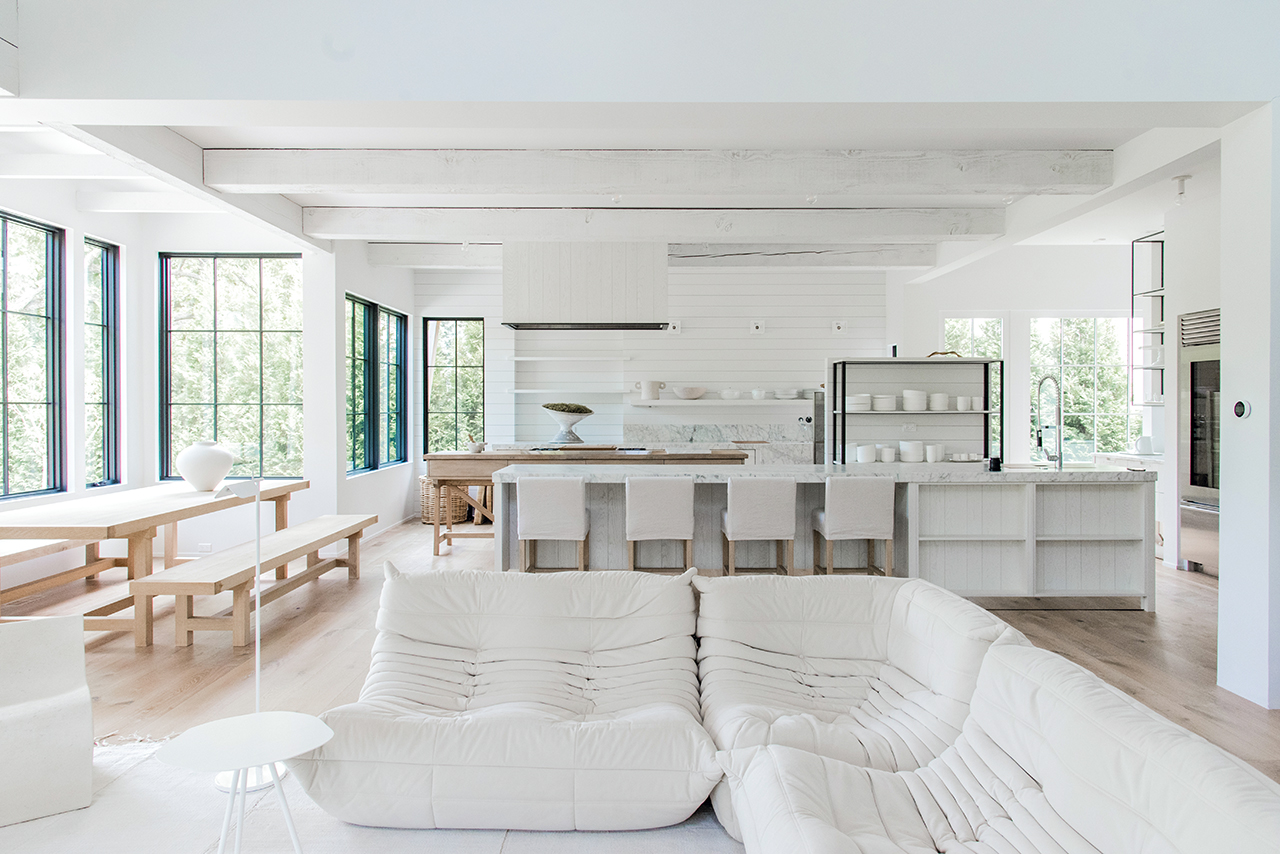
Selecting the right custom kitchen cabinet maker is crucial to ensure that your kitchen renovation meets your expectations in terms of quality, design, and functionality. Here are some key steps and considerations to help you choose a good custom kitchen cabinet maker:
1. Research and Gather Recommendations
Seek Recommendations: Start by asking friends, family, or neighbors who have recently renovated their kitchens for recommendations. Personal experiences can provide valuable insights.
Online Reviews: Look for reviews and testimonials online. Websites like Yelp, Google Reviews, and Houzz can provide feedback from previous clients.
Industry Associations: Check if the cabinet maker is a member of industry associations such as the National Kitchen and Bath Association (NKBA), which can be a mark of professionalism and credibility.
2. Review Portfolios
Portfolio Assessment: Review the portfolios of potential cabinet makers to see examples of their previous work. Pay attention to the style, quality, and variety of their projects.
Site Visits: If possible, visit completed projects or showrooms to get a firsthand look at the quality of their craftsmanship.
3. Check Credentials and Experience
Experience: Consider the experience of the cabinet maker. Those with several years in the industry are likely to have honed their skills and can handle complex projects.
Certifications: Verify any certifications or training that the cabinet maker has completed. Certifications from recognized institutions or trade schools can be a good indicator of their expertise.
4. Evaluate Communication and Customer Service
Initial Consultation: Schedule an initial consultation to discuss your project. Pay attention to how well they listen to your needs and ideas, and how clearly they communicate their suggestions.
Responsiveness: Assess their responsiveness to your inquiries. Timely and clear communication is essential throughout the project.
5. Discuss Customization Options
Design Flexibility: Ensure the cabinet maker is willing to customize the cabinets according to your specifications, including dimensions, materials, finishes, and special features.
3D Modeling: Ask if they provide 3D renderings or detailed drawings of the proposed design. This helps you visualize the final product and make necessary adjustments before fabrication begins.
6. Quality of Materials and Craftsmanship
Material Selection: Discuss the types of materials they use. High-quality wood, hardware, and finishes are crucial for durable and attractive cabinets.
Construction Techniques: Inquire about their construction techniques. Look for features such as dovetail joints, solid wood frames, and soft-close hinges, which indicate superior craftsmanship.
7. Get Multiple Quotes
Detailed Quotes: Obtain detailed quotes from several cabinet makers. Ensure that each quote includes a breakdown of costs for materials, labor, installation, and any additional features.
Compare: Compare the quotes not only based on price but also on the scope of work and quality of materials proposed.
8. Check References and Past Projects
References: Ask the cabinet maker for references from past clients. Contact these clients to ask about their experience, the quality of work, and any issues they encountered.
Past Projects: If possible, visit past projects to see the work in person and assess the durability and quality over time.
9. Understand the Timeline
Project Timeline: Discuss the estimated timeline for the project. Make sure it aligns with your schedule and includes time for design, fabrication, and installation.
Delays: Ask about potential delays and how they handle unforeseen issues that might arise during the project.
10. Warranty and After-Sales Service
Warranty: Inquire about the warranty offered on their work. A good warranty can provide peace of mind regarding the quality and durability of the cabinets.
After-Sales Service: Ensure they offer after-sales service in case you need adjustments or encounter issues with the cabinets after installation.
By following these steps, you can select a custom kitchen cabinet maker who meets your needs and ensures that your kitchen renovation is a success. The right professional will combine quality craftsmanship, excellent communication, and reliable service to create the kitchen of your dreams. Check https://mywardrobe.shop/ company who meets all above requirements.
In recent years, kitchen gardening has seen a significant resurgence. People are increasingly turning to their backyards, balconies, and even kitchen countertops to grow their own fresh produce. This trend is driven by a desire for healthier eating, environmental consciousness, and the simple pleasure of gardening.
Benefits of Kitchen Gardening
Kitchen gardening offers numerous benefits. It provides a steady supply of fresh, organic produce, helps reduce grocery bills, and promotes a sustainable lifestyle. Additionally, gardening can be a therapeutic and rewarding hobby, bringing a sense of accomplishment and tranquility.
Getting Started with Kitchen Gardening
Choosing the Right Location
The first step in starting a kitchen garden is selecting the right location. Ideally, you should choose a spot that receives at least six hours of sunlight each day. If outdoor space is limited, consider using windowsills, balconies, or even indoor grow lights.
Essential Tools and Supplies
To get started, you’ll need a few basic tools: a trowel, watering can, pruning shears, and gardening gloves. Additionally, investing in quality soil, compost, and pots or raised beds will set the foundation for a thriving garden.
Planning Your Kitchen Garden
Deciding What to Grow
Before planting, decide what vegetables, herbs, and fruits you want to grow. Consider what your family eats regularly and what grows well in your climate. Leafy greens, tomatoes, and herbs like basil and parsley are great options for beginners.
Designing Your Garden Layout
Once you know what you want to grow, plan your garden layout. Group plants with similar needs together, and ensure there’s enough space for each plant to grow. Companion planting—growing plants that benefit each other together—can also enhance your garden’s productivity.
Understanding Soil and Fertilization
Types of Soil
Soil quality is crucial for a successful garden. Most vegetables prefer well-draining, loamy soil rich in organic matter. If your garden soil is poor, consider raised beds or containers filled with a high-quality potting mix.
Composting Basics
Composting is a great way to enrich your soil naturally. Kitchen scraps like vegetable peels, coffee grounds, and eggshells can be composted to create nutrient-rich soil amendments. Regularly turning your compost pile ensures it decomposes evenly.
Organic vs. Chemical Fertilizers
While chemical fertilizers can provide quick nutrients, they often harm the environment. Organic fertilizers, such as compost, manure, and bone meal, release nutrients slowly and improve soil health over time.
Selecting the Right Plants
Best Vegetables for Beginners
If you’re new to gardening, start with easy-to-grow vegetables. Leafy greens like lettuce and spinach, root vegetables like radishes and carrots, and vine crops like cucumbers are excellent choices.
Herbs for Your Kitchen Garden
Herbs are a must-have for any kitchen garden. Basil, parsley, mint, and cilantro are not only easy to grow but also add fresh flavors to your meals. Most herbs thrive in containers, making them perfect for small spaces.
Growing Fruits at Home
While growing fruits requires more space and care, some varieties are well-suited for kitchen gardens. Strawberries, blueberries, and dwarf fruit trees can be grown in pots or small garden plots.
Planting Your Garden
Seed Starting vs. Transplants
Decide whether to start your plants from seeds or purchase transplants. While seeds are more economical and offer a greater variety, transplants provide a head start and are easier for beginners.
Planting Techniques
Plant seeds at the depth recommended on the seed packet, and be sure to thin seedlings as they grow to prevent overcrowding. For transplants, dig a hole slightly larger than the root ball and water thoroughly after planting.
Watering Your Garden
How Much Water Do Plants Need?
Proper watering is crucial for plant health. Most garden plants need about 1 inch of water per week, but this can vary based on weather and soil conditions. Check the soil moisture regularly to ensure your plants are getting enough water.
Efficient Watering Methods
To conserve water, use efficient watering methods like drip irrigation or soaker hoses. Watering early in the morning reduces evaporation and helps prevent diseases.
Dealing with Pests and Diseases
Common Garden Pests
Pests like aphids, caterpillars, and slugs can damage your plants. Regularly inspect your garden for signs of pests and take action immediately to prevent infestations.
Organic Pest Control Methods
Use organic pest control methods to keep your garden chemical-free. Introducing beneficial insects, using neem oil, or making homemade insecticidal soap are effective ways to control pests naturally.
Preventing Plant Diseases
Prevent diseases by planting disease-resistant varieties, practicing crop rotation, and ensuring proper spacing for good air circulation. Remove any diseased plants promptly to prevent the spread.
Maintenance and Care
Pruning and Harvesting
Regular pruning helps keep your plants healthy and productive. Remove dead or diseased leaves, and trim back excessive growth. Harvest your produce when it’s ripe to enjoy the best flavors and encourage more production.
Seasonal Care Tips
Adapt your gardening practices to the seasons. In spring and summer, focus on planting and growing, while fall is the time to harvest and prepare your garden for winter. Use mulch to protect plants from extreme temperatures.
Indoor Kitchen Gardening
Best Indoor Plants for the Kitchen
If you lack outdoor space, indoor gardening is a great alternative. Herbs like basil, thyme, and oregano thrive indoors, as do compact vegetables like cherry tomatoes and peppers.
Container Gardening Tips
Choose containers with good drainage and use a high-quality potting mix. Place your containers in a sunny spot and water them regularly. Indoor plants may need extra humidity, so misting them occasionally can help.
Sustainable Gardening Practices
Water Conservation
Conserving water is essential for a sustainable garden. Use rain barrels to collect rainwater, and mulch your plants to reduce water evaporation.
Companion Planting
Companion planting involves growing plants together that benefit each other. For example, planting basil near tomatoes can improve tomato flavor and deter pests.
Crop Rotation
Rotating crops each season prevents soil depletion and reduces the risk of pests and diseases. Plan your garden layout so that different plant families occupy the same spot in successive years.
Maximizing Yield
Vertical Gardening
Vertical gardening uses trellises, stakes, and other structures to grow plants upward, saving space and increasing yield. Cucumbers, beans, and tomatoes are excellent candidates for vertical gardening.
Succession Planting
Succession planting involves planting new crops as soon as previous ones are harvested. This technique ensures a continuous harvest throughout the growing season.
Kitchen Garden Design Ideas
Small Space Solutions
Even if you have limited space, you can still enjoy a productive garden. Use vertical gardening techniques, hanging baskets, and window boxes to maximize your growing area.
Aesthetic Garden Design
Create a beautiful and functional garden by incorporating pathways, decorative containers, and garden art. Mixing flowers with vegetables can enhance the garden’s aesthetic appeal.
Benefits of Kitchen Gardening
Health Benefits
Growing your own food ensures you have access to fresh, nutrient-rich produce. Gardening also promotes physical activity and reduces stress, contributing to overall well-being.
Environmental Impact
Kitchen gardening reduces your carbon footprint by cutting down on the transportation and packaging associated with store-bought produce. It also supports biodiversity and improves soil health.
Conclusion
Encouraging Kitchen Gardening in Your Community
Kitchen gardening is not only beneficial for individuals but also for communities. Share your knowledge and produce with neighbors, start a community garden, or participate in local gardening groups.
Final Thoughts
Embarking on a kitchen gardening journey is a rewarding experience that offers numerous benefits. Whether you have a large backyard or a small balcony, you can grow fresh, healthy produce and enjoy the many joys of gardening.
FAQs
How do I start a kitchen garden?
Start by choosing a sunny location, gathering essential tools, and planning what to grow. Begin with easy-to-grow vegetables and herbs, and gradually expand your garden as you gain experience.
What are the easiest vegetables to grow in a kitchen garden?
Leafy greens like lettuce and spinach, root vegetables like radishes and carrots, and vine crops like cucumbers are among the easiest vegetables to grow for beginners.
How often should I water my kitchen garden?
Most garden plants need about 1 inch of water per week. Check the soil moisture regularly and water deeply to ensure the roots receive adequate hydration.
Can I grow a kitchen garden indoors?
Yes, you can grow a kitchen garden indoors. Choose compact plants like herbs, cherry tomatoes, and peppers, and place them in a sunny spot. Use containers with good drainage and a quality potting mix.
What are the best organic fertilizers for kitchen gardens?
Compost, manure, bone meal, and fish emulsion are excellent organic fertilizers that enrich the soil and provide essential nutrients to your plants.
Even the most little upgrades may significantly impact the whole experience when it comes to the bathroom. The Housing Industry Association of Castle Hill estimates that a complete bathroom installation as part of a refurbishment will take anywhere from 13 to 25 days on average to complete. Successful bathroom renovations in Castle Hill will make it a haven where you can escape and unwind. It will also guarantee that your fixtures and plumbing are operating correctly and effectively. Additionally, it will enhance the functionality of your bathroom, which may boost the value of your house.
Producing an area you can enjoy and unwind in.
Whether you are redesigning your existing bathroom, adding an ensuite, or upgrading an existing bathroom, you should think about the elements that would make the space more relaxing, pleasant, and functional. You should consider replacing your old tub with one that is more reminiscent of a spa, installing a tiled shower with numerous showerheads, and using colours and materials that help you feel peaceful and relaxed.
Increasing your property’s value.
If you question any real estate agent, they will tell you that the kitchen and the baths are the first rooms potential buyers examine when they are interested in purchasing a property. Even if you only update the faucets and give the space a new coat of paint, you may assist in boosting the room’s market value and attracting prospective buyers. New countertops, a tub surround, and updated faucets are all examples. Do you wish to see even more of an improvement in the value of your home? Think about installing a primary bathroom suite or another bathroom. If your property has one bathroom, installing a second bathroom that is at least three pieces will significantly increase the price that buyers are willing to pay for it.
Enhancing the energy efficiency of your house.
Investing in energy-saving fixtures, such as commodes and showerheads with reduced water flow, is now a sensible financial decision. If you are worried about a drop in water pressure, you won’t be able to tell the difference between your older goods and newer ones that are more energy efficient; the change is highly slight and will be challenging to detect. You may also replace your existing lighting with newer models that use more energy-efficient LEDs. These environmentally friendly renovations will help you lessen your influence on the surrounding ecosystem and will also assist in lowering the money you spend on your regular energy bills.
Make your bathroom seem friendlier by improving its decor.
You’d be surprised at how much pleasure you’ll get from your freshly remodelled bathroom or ensuite, especially if it’s ample space. If you come into your bathroom now, you won’t be irritated because it has outdated countertops and fixtures; instead, you’ll take pleasure in its practicality and aesthetic appeal. Although appearances aren’t everything, improving them may make your house more enjoyable.
Conclusion.
A thoughtfully designed bathroom will provide you with lots of space to move about. You may add space to your bathroom by doing significant bathroom renovations in Castle Hill and reconstruction projects, or you can increase space by redesigning the arrangement of the space and using fixtures that are a better match with what you already have. It doesn’t matter whether you want to replace your massive vanity with a more streamlined model or add more storage in inventive areas; bathroom construction services can assist you in designing a bathroom to meet your requirements in the most efficient manner possible.
Interior designers advise us to carry out a complete makeover for our kitchens every 10-15 days. It is the usual time taken for the previous designs to go out of style and the functionality of the kitchen also comes under question. Renovations can be an expensive affair based upon the extent of up-gradation your space requires. However, you can get basic kitchen renovations in Sydney at reasonable prices. Then, you can go back to making those lamingtons like the pastry chefs on Riley Street, Woolloomooloo.
The kitchen is one of the most frequently used spaces in a house and therefore is subjected to a lot of wear and tear. It is mainly affected by oil droplets, grease, spices, sauces and similar substances that are used in the kitchen on a day to day basis. Renovating your kitchen will not only enhance the overall appearance of your house but will also help in maintaining hygiene standards while you’re cooking.
Reasons to Renovate Your Kitchen
Owners go for full-fledged renovation of their homes for several reasons. One of the major reasons to cut down on maintenance costs in the long run. Keeping up with household maintenance is critical, and focusing on renovation can reduce the need for maintenance tasks in the future. But there’s so much more to it. Read ahead to find out why kitchen renovations in Sydney are an excellent idea.
Save Up on Maintenance Costs
Maintenance costs include frequent repainting of walls and cleaning of tiles and wooden floors. If you think you are spending on these too often then it’s time for a quick upgrade. Try using higher quality materials as a one-time investment as they last longer and hold up better.
Replace items less frequently and get more use out of upgraded items to save money in the long run.
Better Ambience at Home
Cramped or cluttered spaces can easily dampen your mood because they just don’t feel right. Get in touch with an interior designer to get your dream kitchen. A well designed and decorated kitchen will help you create a warm and welcoming ambience in your home.
Hike Up Your Property Value
A kitchen renovation can add a lot of value to your home. An upgraded kitchen increases the resale value of the house 1.2 times according to surveys. If you are planning to sell off your Bellevue house with the island kitchen in the future, now is the time to invest in a kitchen renovation project.
If you’re wondering what kinds of renovations would add the most value to your property, you can always consult real estate experts and interior designers.
Reduction in Utility Costs
The benefit of kitchen renovation in Sydney goes beyond cutting down costs due to the use of higher-quality materials. Did you know that Sydney is fully powered by renewable resources? In the spirit of sustainability, you can purchase a few hi-tech kitchen equipments like a sustainable kitchen stove and energy-efficient appliances. Things like better insulation and better windows will make a huge difference to the utility of your kitchen.
You’ll end up using significantly less electricity and heat by upgrading the above-mentioned items.
In Conclusion
The kitchen is one of the main attractions of many dream homes. You can get a stunning kitchen renovation in Sydney without burning a hole in your pocket. Taking on any renovation project takes proper planning so that it meets your requirements. Start your journey of kitchen renovation slowly and enjoy the process while making your home a better place to live in.
But it wasn’t always so pretty. When she moved in, the house had been empty for seven years and came complete with an overgrown garden, leaking roof, horrible 1970s staircase and orange pine floorboards. Then there was the kitchen…

‘The kitchen was awful. There was a bank of 1990s beige wall and base units, an awkward corner sink and drafty back door,’ Maxine says.
‘The fridge was positioned in a corner cupboard. It was so cold in the winter you couldn’t spend much time in here. In the summer, it wasn’t much better as snails would trail across the floor.
‘When I ripped out the kitchen, I could see that water had been running down the back wall from the bathroom above into the plug socket. It was lucky I didn’t electrocute myself when cooking dinner.’
For the last 20 years Maxine has been a creative force in the world of home design, working as a stylist, a TV presenter, art director, interior designer and content creator, as well as running her own award-winning blog.


Maxine’s whole house is relaxed and chic (Picture: Maxine Brady)
Maxine shares her Brighton house with her dog, Teddy (Picture: Maxine Brady)
Maxine bought the two-bed terrace house in Brighton in 2016 and loved that it was a renovation project she could get her teeth into.
‘It meant I could stamp my style on it and make it my own. Inspired by a trip to New York, I wanted my kitchen to have the look of the fabulous coffee shops I had seen over there. I knew that all the design details in a coffee shop would be hardwearing and stand the test of time.’

The 3D-effect tiled flooring was spotted in a location house for her styling work years ago, and she’d never forgotten it. ‘I worked the whole kitchen colour scheme around them.
I chose an off-the-peg kitchen but made it look bespoke with handles made from plumber’s copper piping. To save money, I made the scaffolding plank shelving and handles myself. Then I could afford to splash out on underfloor heating and integrated appliances.

To finish off the room, I went for a copper sink and tap. I try to marry style with practicalities and in the summer it can get pretty hot, so I’ve invested in a premium, super-quiet fan from Duux and it’s been a game changer when I’m cooking. I wanted a sleek fan that worked.’
Maxine fitted an integrated washer-dryer and slimline dishwasher, and had a window installed above the sink to create a view out over the garden and to flood the room with light.
A floor-to-ceiling spice rack was squeezed into a 6cm gap by the fridge freezer. ‘It saves me so much cupboard space. I also love the open shelving, which holds so much more than bulky wall cupboards.’
Maxine says that it proves that a small kitchen can be full of design features. ‘I use the walls for storage space, hanging salad plates up. I have kilner jars filled with pantry basics on the shelving unit.’
The kitchen is now a bit internet famous, appearing on home decor websites and in Danish interior design titles. It’s also one of the most popular rooms on her Instagram account, @maxinebradystyling.
As Maxine says: ‘Not bad for a little kitchen that cost me less than £6,000.’
Lava Light Grey 3D Rhomboid 25.5cm x 29.5cm Mosaic Tile
Look at those tiles (Picture: Maxine Brady)
Maxine says: ‘I had seen these tiles nearly five years before I started renovating my kitchen, in a location house, and had them in mind for my own home.’
This article contains affiliate links. We may earn a small commission on purchases made through one of these links but this never influences our experts’ opinions. Products are tested and reviewed independently of commercial initiatives.
Do you have a story to share?
Get in touch by emailing MetroLifestyleTeam@Metro.co.uk.
MORE : Get the look: Art dealer Gabrielle Du Plooy on her brave interior choices
MORE : Interiors writer creates stunning garden room from recycled materials and secondhand finds
MORE : How to paint your own abstract mural on your walls to add some interest to your interiors
Get all the need-to-know property news, features and advice from Metro every week.
Scandinavian and Japanese aesthetics meet in this minimalistic, yet elegant, style.
authors
Lis King | November 29, 2021
Sometimes two great styles are better than one. That’s what happens when the raw functionality of Scandinavian design fuses with Japanese nature-suffused simplicity, and it’s a look that fits American kitchens like a glove. Designers say it creates wonderful zen, with some famous Scandi and Japanese variants adding warmth and interest to sleek minimalism.
At first glance it may seem an unlikely design union, since Japan and Scandinavia are on opposite sides of the globe. But, in actuality, their design sensibilities are remarkably similar, and Denmark, especially, has had a close trade relationship with Japan for hundreds of years. The Danish design museum in Copenhagen even devotes exhibit space to Japanese design.
Thomas Lykke of OEO Studio in Copenhagen, Tokyo and Kyoto applauds the design fusion of the two countries, but dislikes that it’s dubbed a trend.
“Trends tend to pass by,” he says. “The Japanese-Danish connection goes far beyond that. I call it shared DNA. Meticulous craftsmanship and attention to details, simplicity and timelessness are deep-rooted in both countries’ culture. We want design that will be relevant 50 years from now. And we are, in our hectic lives, looking for meaningful ways to live, through craftsmanship and rituals, whether that’s a tea ceremony in Kyoto or a coffee break in Copenhagen. Also, neither country has vast natural resources, so we respect what we have and work with it.”
Although Japandi at its roots is the epitome of minimalism, two special concepts set it apart. One is “hygge,” a Danish word now known by designers everywhere, meaning cozy comfort. In Scandinavia this is achieved with lots of textures and touches of color. The other is wabi sabi, the Japanese concept of finding beauty in something imperfect. This could be a well-loved heirloom, perhaps a piece of furniture or a well-used utensil. Although Scandinavians don’t talk about wabi sabi, they, too, love to let the patina of something old and well-loved add charm to a space.
Cabinetry in a Lykke kitchen is always the main event. In one kitchen, for example, cabinets aspire to be more a piece of furniture that fits naturally into living environments rather than a stand-alone kitchen. It combines simplicity and refined, contrasting materials. Lykke calls it “a quality culinary space rather than merely a show kitchen.” Another kitchen features modular cabinets, a popular concept in European homes. The modules are sectioned using slender metal dividers and sit on metal plinths creating a light, floating look.
A tiny concrete cave of a New York City apartment is turned into a work of art by architect Andrew Mikhael, who used walnut not just for cabinetry but also for structural elements. The concrete ceiling couldn’t accommodate recessed lighting, so he installed LED tape lights in channels and then surrounded them with walnut slats. The angled walnut wall was designed to reference a drawn-back curtain revealing the sculptural space.
Modern Nostalgia
When a 30-something guy bought a tiny, concrete cell of an apartment on New York City’s Upper East Side, he turned to architect Andrew Mikhael for help. The client showed Mikhael photos from his grandmother’s home, a place that inspired wonderful memories. When Mikhael saw the grandmother’s Danish serve ware and the simple, elegant mid-century furnishings, he knew exactly what to do.
“Since he loves to have people over and cook and bake for them, I knew the kitchen should be an unexpected centerpiece,” reports Mikhael, “a functional work of art. We removed the wall between the galley kitchen and the living room to combine the spaces. We also extended the kitchen into the entryway space, thus expanding the kitchen from 56 square feet to 87 square feet. Next, we installed an angled walnut wall that recalls a partially pulled-back curtain, dramatically revealing the sculptural kitchen.”
Mikhael used walnut throughout the kitchen as an homage to the client’s grandmother. He even wrapped a structural column that couldn’t be moved in walnut. The remarkable workmanship morphs and blends, wraps and anchors, and ultimately hammers out a rhythm.
Lighting was a problem in the apartment. “Because the ceilings were concrete, lighting couldn’t be recessed into them,” explains Mikhael. “As a result, LED tape lights were mounted in long channels one inch below the ceiling, and we then used wood slats to give them a home. The slats don’t just shield the lighting channels, they also hide the unsightly concrete.”
Cabinetry is frameless with simple finger pulls to keep the look minimalist, countertops are matte black Corian, the range and hood are wrapped in stainless steel, and backsplashes are backlit glass.
Mikhael warns that a meticulous carpenter is needed for this kind of work. “I asked my contractor if he minded if I worked with the carpenters at Conex Interiors directly,” he relays, “and he gave me his blessing. They did an incredible job.”
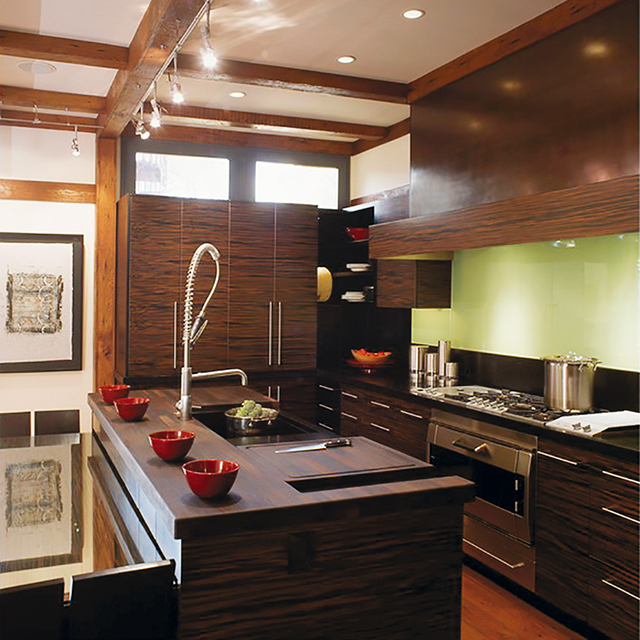
Designer Jennifer Gilmer proves that Japandi minimalism can be elegant and timeless, designing this kitchen with cabinetry crafted from Macassar Ebony, an engineered veneer. Photos: OEO Studio
Japandi Meets Bungalow
Jennifer Gilmer, an award-winning kitchen and bath designer and principal of Jennifer Gilmer Kitchen & Bath with showrooms in Maryland and Virginia, says that she tells clients, jokingly, that she designs “Western Feng Shui” kitchens. “But I am really quite serious,” she remarks. “The more I learned about Feng Shui, the more I realized that I was unwittingly doing just that. It has become my signature style. So no matter what the design is, and they are all very different, the one thing they have in common is that they make you feel good. That’s Feng Shui.”
Japandi fans will testify to its built-in Feng Shui, so it’s no surprise that Gilmer chose modern Japanese design as the look she wanted for her own home. “This was a Sears bungalow,” she tells. “It was a far cry from the elegant minimalism of Japanese design, but my architect magically made my aspirations possible with a modern addition at the back of the house. There, I got the beautiful and functional space I had visualized for cooking, family life and entertaining.”
Knowing that the cabinetry would be the main focus of the kitchen, Gilmer sought out Premier Custom-Built Cabinetry, which has developed its Mizuki style inspired by Japanese folk houses and traditional Tansu cabinetry.
“We chose an engineered veneer crafted to look like Macassar Ebony,” relays Gilmer. “The wood grain is horizontal, and the ‘striped’ look is so striking that everything else in the kitchen was chosen to complement the cabinetry. No other element was allowed to distract from its beauty. For example, honed black granite was used for the countertops and wenge for the island wood detail. Wenge is similar to cherry, but turns dark over time. The backsplash behind the cooktop is backpainted glass, the farmhouse sink sits on black granite to protect the cabinets from water damage, and dishes are kept on floating shelves.”
She’s especially fond of the pantry, with its retractable bi-fold doors. They open to reveal a countertop, and it houses a steam oven as well as a plethora of cooking accessories. When not in use, the doors are shut so the pantry looks beautiful when entering the kitchen.
The gnarly irregularity of the unclaimed wood floors and beams contrasts with the clean, sleek cabinets, creating precisely the kind of juxtaposition that’s quintessentially Japanese. “So, yes, modern Japanese design and American Bungalow can mix well,” concludes Gilmer. “This space will never go out of style because it honored and melded two very tasteful styles that have proven the test of time.”
Neutral colors but strong texture contrasts of this Winnetka, IL open kitchen/family room/ dining area by Mick De Giulio reflect the design aesthetics of both Scandinavia and Japan. Photo: Belen Aquino
Detailed Minimalism
Mick De Giulio, principal of de Giulio Kitchen Design in Chicago, IL, pays visits to near and far locales, and those influences have a way of creeping into his kitchen designs. Japanese and Scandi aesthetics may appear in a design here and there, but in typical De Giulio fashion, inspirations remain just that. From there they are carefully curated and translated into one-of-a-kind designs.
Such is the case of a kitchen he designed in Boston – a classic 19th-century Victorian with a modern addition in the back. “It was just right for a family friendly kitchen,” notes De Giulio. “It’s a contemporary, clean-lined space, but it blends seamlessly with the old part of the house, he remarks. “The design emphasizes asymmetry and horizontals, and the layout is straightforward. Materials play an important role in keeping the space serene. We used light walnut in an organic, almost natural color that we nicknamed ‘Norwegian’ for its sun-bleached, Scandinavian look.”
Of course, everything that De Giulio designs is actually not that simple. A kitchen may look minimalistic, but it’s sure to include exquisite details that don’t shout. The Boston kitchen’s cabinetry, for example, is framed in bronze and contrasts subtly with brushed Iceberg quartzite. The edges of the quartzite counter were mitered to make the slab look extra thick, and a stair-step design at one end provides room for extra seating. The quartzite is repeated on the backsplashes and wrapped the range area.
In another kitchen in Winnetka, IL, De Giulio, worked the wood, creating cabinets with seemingly unfinished, textured surfaces. The space was a riff on a style that the client called Belgian farmhouse, but it is also a look that’s beloved in Scandinavian and Japanese farmhouses. De Giulio achieved it using white oak, cross-cut against the grain. To emphasize the casual, freewheeling look of the light-filled space, he installed legs on the island and placed the cooktop on a table made of reclaimed wood. Finally, he introduced some freestanding stainless steel cabinets for a bit of an industrial vibe.
“There’s nothing sleek about this space,” comments De Giulio. “It is full of textures and juxtapositions. Nobody ever heard of Japandi when this kitchen was designed, but I think it plays into the style. It’s a strong style, especially because it is so adaptable.”
Marcus Otten calls the Royal Ebony veneer used for the cabinets in this kitchen the most beautiful he has ever seen, with unique colors and patterns that dictate that the cabinetry should be the key element. Photos: Kimberly Gavin
Globetrotting Style
How do a couple of world travelers get a kitchen that reflects their global style, works as a canvas for treasures from many countries and yet functions for everyday life? They get together with award-winning designer Marcus Otten of Exquisite Kitchen Design in Denver, CO. Otten is known for a singular motto: “There are 10,000 different ways to do things, but only one way to do it right.”
For the world travelers, he designed a space where everything tells a story and brings up memories. The couple’s objets d’art are displayed throughout the space, including on floating shelves. The most stunning element, however, is the cabinetry featuring Royal Ebony veneer.
“It’s the most beautiful material I have ever seen,” remarks Otten. “It features unique color patterns and is very rare. There simply are no more logs. This African tree grows slowly and can only be turned into lumber when it’s 100 or so years old.”
Rift-cut oak for other cabinets and the island plus steel accents provide the layers and textures that Otten favors. Altogether, the space contains a lot of the Japandi influence: meticulous craftsmanship, beautiful wood, thoughtful contrasts and artistic accents.
Japandi’s elements are expected to continue to resonate with designers, who find its sophisticated minimalism warmed by craftsmanship and artistry endlessly adaptable. Many homeowners also understand and embrace the concepts of hygge and wabi-sabi, which Japandi fans call “yin and yang” at its best. Gilmer’s reference to it as “great Feng Shui” reflects its staying power in design. ▪