University of New South Wales presents ten design projects

Dezeen School Shows: a helmet that forewarns bike riders of dangers on the road and a device that allows bee keepers to remotely observe their hives feature in Dezeen’s latest school show by students from the University of New South Wales.

Also included is an investigation into 3D printed clay for building structures and a scheme that overhauls an inaccessible creek into a community zone.


Institution: University of New South Wales
School: School of Built Environment
Courses: Landscape Architecture, Industrial Design and Computational Design

School statement:

“At UNSW Built Environment, we shape future cities – cities that are resilient, sustainable, connected, healthy, smart, liveable and inclusive.

“We focus on the challenges of cities at every scale, from industrial designed products to the architectural design of buildings and landscapes, as well as urban and regional policy and planning.

“We create sustainable built environments that contribute to tackling the climate crisis, while our human-centred design ethos responds to the needs of the individual as well as society and our cultural landscape.

“We develop skilled and enquiring graduates, with a conscience, who can positively engage, adapt and shape our future cities for the benefit of all people, with the planet firmly in mind.”
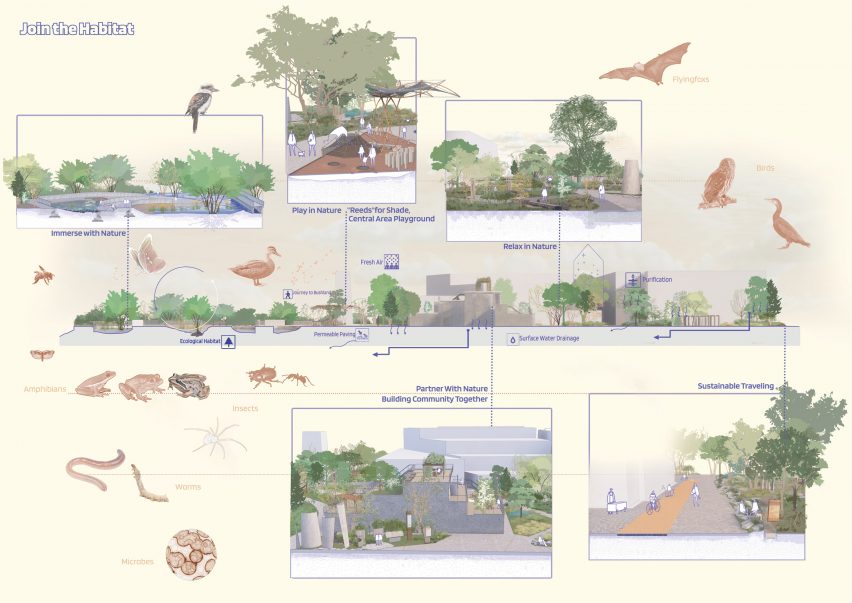

Board with visualisations and diagrams showing wildlife environment

Turrella North, Bardwell Valley Parklands, Sydney by Xinyi (Joy) Wang

“This project aims to modify the industrial landscape and offset carbon emissions over time for human and non-human inhabitants.”

“Turrella is an Aboriginal place term for ‘reeds growing in water’. The design is derived from a series of key morphological and functional moves.

“Reeds are adopted as the primary organiser of the spatial character, circulation and design elements. Growing is a generative idea that emerges within temporal scales of the project site.

“Ultimately, all the plants, including reeds, will be grown on the site. This is a place for people to immerse themselves in the rehabilitated ecologies of the Bardwell Valley.”

Student: Xinyi (Joy) Wang
Course: Master of Landscape Architecture
Tutors: Dr. Sara Padgett Kjaersgaard and Marc Deuschle
Email: xinyiwang98525[at]outlook.com
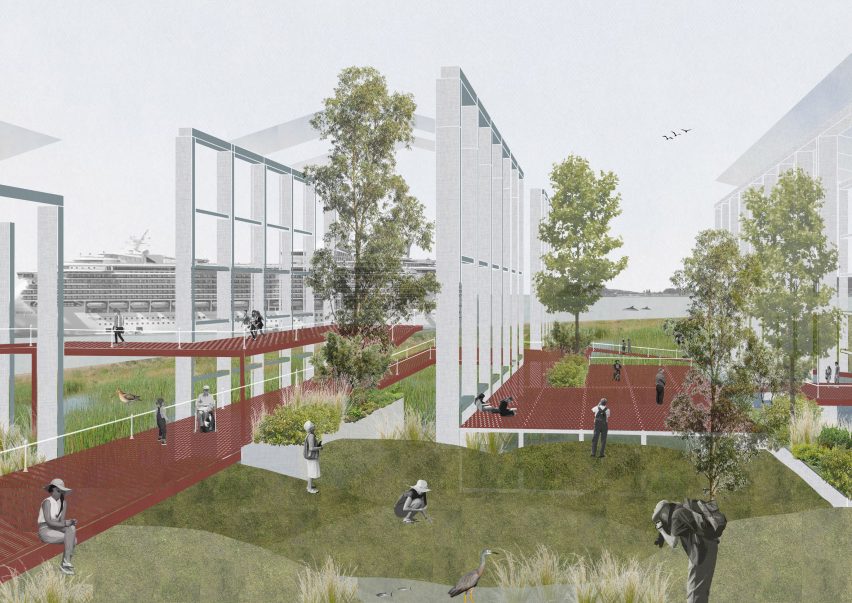

Visualisation showing structure on lawn

To Think Like a River, Onebygamba/Carrington Newcastle Australia by Jennifer Wu

“Through an entanglement of scales, To Think Like a River explores the interplay between the working port, local communities and the Aboriginal Australian approach to country.

“What if the working port can co-exist and evolve with social-ecological programs, enhancing the wellbeing of local communities and country?

“Across three phases – source, confluence and meander – the design approach adopts principles of adaptive reuse to underscore the country as a living being.

“These approaches reflect the philosophy of to think like a river – where water can take any route, adapting to the changing environment with what we encounter.”

Student: Jennifer Wu
Course: Bachelor of Landscape Architecture
Tutors: Patrick Franklyn, Ben Allen and Dr Mike Harris
Email: jenniferwu0414[at]gmail.com
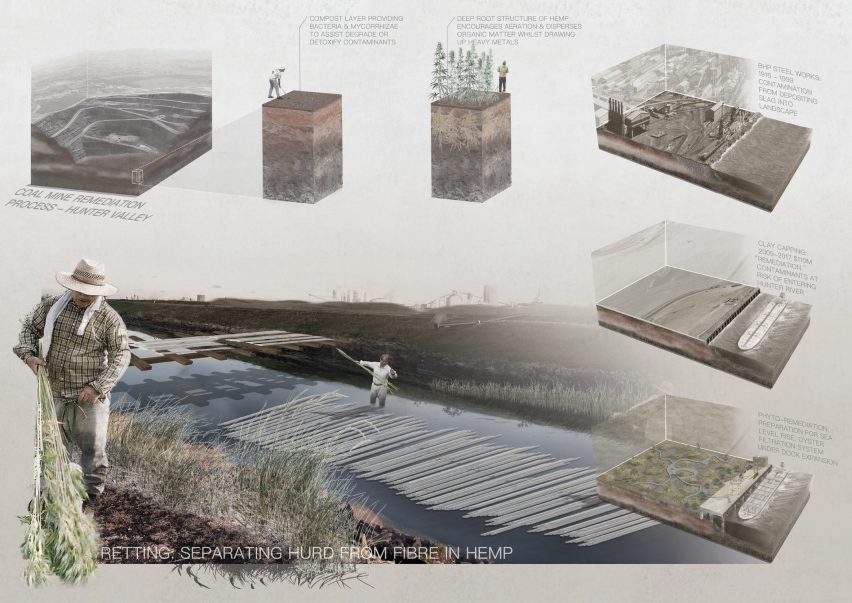

Visualisations and diagrams of

Routes of Regeneration, Onebygamba/Carrington Newcastle Australia by Latham Brook

“Can the remediation of coal mines with hemp provide a new economic model and identity for Newcastle? The answer may lie in compost, hemp and oysters.

“Compost and hemp can phyto-remediate mining sites, whilst oysters provide a filtration system for toxins entering the harbour from the former steelworks.

“Lime derived from oysters and hemp can be converted into hempcrete, a carbon negative product. What if areas at risk of rising sea levels could relocate with this regenerative building material?

“Routes of Regeneration offers a phasing strategy to integrate regenerative industries for the remedial transition away from coal extraction in the Hunter Valley.”

Student: Latham Brook
Course: Bachelor of Landscape Architecture
Tutors: Patrick Franklyn, Ben Allen and Dr Mike Harris
Email: latham.m.brook[at]gmail.com


Collage of visualisations showing medical device

HeartHub fully implantable ventricular assist device by Dorcas Chu

“Designed to improve clinical outcomes and user experiences of patients with end-stage heart failure, HeartHub is a fully implantable LVAD (left-ventricular-assist-device) that features a long-distance wireless charging system.

“Its high-capacity rechargeable graphene batteries enable a compact and lightweight design without compromising battery life.

“HeartHub pairs with a cloud-based app via Bluetooth, facilitating access to crucial information such as pump statistics and emergency signals.

“In the event of pump failure, the controller will vibrate, sound an alarm, display flashing LED lights, and call emergency services. The patient’s pump information is then transmitted to specialists for immediate analysis.”

Student: Dorcas Chu
Course: Bachelor of Industrial Design (Honours)
Tutors: Mariano Ramirez, Gonzalo Portas and Oya Demirbilek
Email: dorcaschukw[at]gmail.com
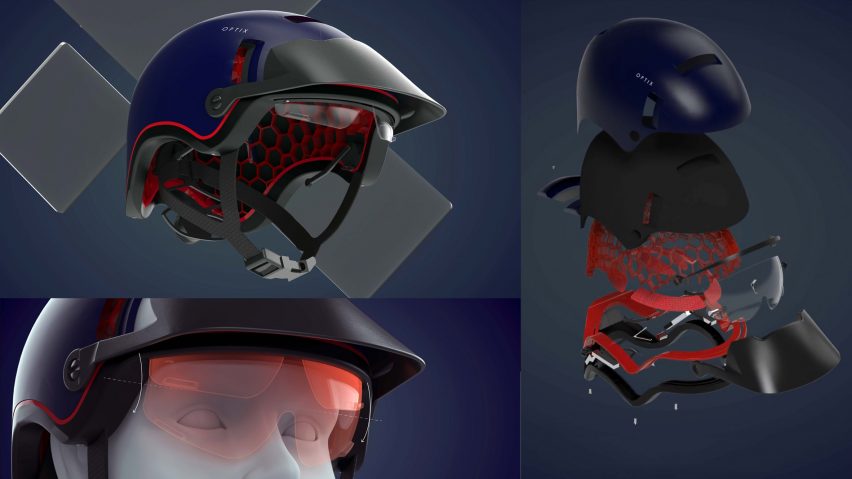

Visualisations of helmet with red accents

Optix smart cycling helmet by Keith Perry

“Designed for cyclists who constantly battle dangerous riding conditions, the Optix smart helmet forewarns of dangers around bike riders while simultaneously alerting other road users to their presence.

“Connected to the C-V2X (cellular vehicle-to-everything) platform, Optix notifies its wearer of vehicles pulling out of driveways, parked cars about to open doors, and cars approaching from behind.

“An augmented reality (AR) lens displays maps, weather reports, and imminent hazards. Optix intends to be an aid to the cyclist’s journey, not replace traditional ‘road sense’.

“Its compression zone mesh decelerates the skull slower than conventional helmets, potentially saving riders from serious head trauma.”

Student: Keith Perry
Course: Bachelor of Industrial Design (Honours)
Tutors: Gonzalo Portas and Oya Demirbilek
Email: keith42perry[at]gmail.com
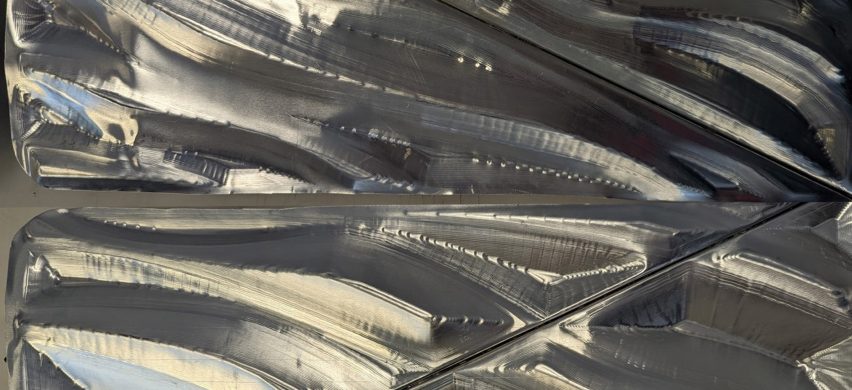

Close-up texture

Prototypes of robotic incremental sheet forming by Millicent Marks, Jordan Hong, Ethan Nash, Luke Fadel and Paul Fynes-Clinton

“As part of the BENV2001 Emerging Digital Technologies class, students were exposed to robotics fundamentals as an introductory course for future architectural manufacturing investigations.

“In the course, students investigated robotic toolpaths using Grasshopper and Universal Robots UR5 in three stages.

“First generating 2D toolpaths to draw example patterns with the robot, secondly generating 2.5D toolpaths for incremental sheet forming and finally 3D toolpaths for foam cutting.

“While the aim of this course was not to produce a design outcome but to gain confidence in the use of robots, students gained knowledge in designing for and with robots as a learning outcome and can apply these skills in future robotic design and fabrication courses.”

Students: Millicent Marks, Jordan Hong, Ethan Nash, Luke Fadel and Paul Fynes-Clinton
Course: Bachelor of Computational Design
Tutors: Charlotte Firth and Kate Dunn
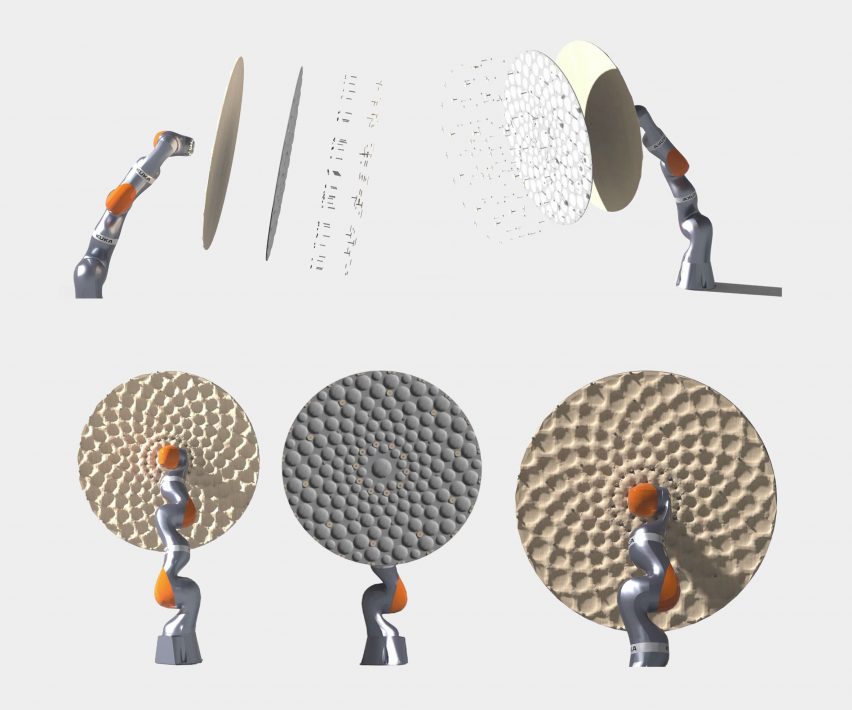

Board with visualisations of a circular textural object

Soft robotics acoustic panel by Anthony Franco

“Open floor plans and activity-based work in offices generate different acoustic profiles due to various activities such as in office conversations, online meetings, kitchen use, etc.

“Yet most acoustic panels used in offices cater only for one fixed acoustic profile. The designs were fabricated from silicon and allowed control of each of the acoustic patterns pneumatically.

“The resulting design can be seen as a single element in a group of soft robotics acoustic panels that can direct themselves towards the sound source via the robotic arm and alter its acoustic pattern depending on the activity.”

Student: Anthony Franco
Course: Bachelor of Computational Design
Tutor: Daniel Yu
Email: a.franco[at]student.unsw.edu.au
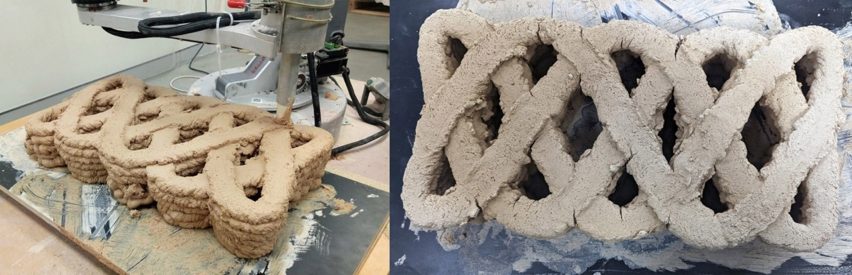

Lattice of 3D printed clay

Terracrete – Clay 3D printing via computationally generated architectural details by UNSW Computational Design Cohort

“3D printing has offered new manufacturing opportunities for architecture and design.

“Yet if one wants to incorporate other building elements such as windows or doors into a 3D printed wall these details need to be designed as a g-code (machine code) to communicate design intent to the 3D printer.

“In addition, when using clay as 3D print material one needs to also consider the shrinking of the material into the design process.

“These were the challenges given to the students to examine when designing and developing Grasshopper scripts for a 3D printed wall to window connection.

“Students explored the shrinkage of different materials to adjust the tool path accordingly.”

Group project: UNSW Computational Design Cohort
Course: Bachelor of Computational Design
Tutors: Kate Dunn and Charlotte Firth
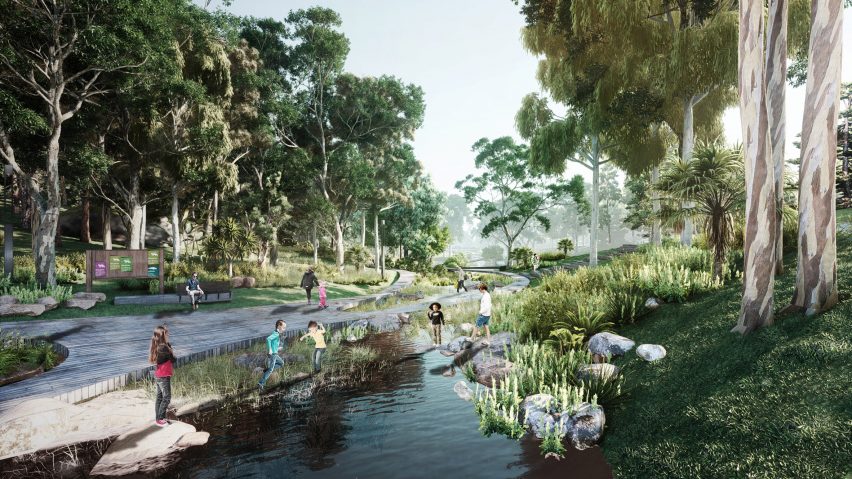

Visualisation showing forest environment with river running through

Bardwell Creek, Bardwell Valley Parklands, Sydney by Iris Wang

“Bardwell Creek is located 14km from the Sydney CBD adjacent to Sydney’s Kingsford Smith Airport terminal.

“The site is the largest public green space in the Bexley region, complete with undulating topography, difficult wayfinding routes and high levels of weed invasion within the creek system.

“The research foundation of the project is based on Fitzsimons (2013) theme of correlated elements of walkability within the built environment.

“Through the redesign of the ecological, hydrological, circulation and recreation systems of the Bardwell Creek this project seeks to make the site highly walkable and environmentally sustainable, as well as provide the opportunity for the local community to gather and express their culture and identity.”

Student: Iris Wang
Course: Master of Landscape Architecture
Tutors: Dr. Sara Padgett Kjaersgaard and Marc Deuschle
Email: irisxyw0910[at]gmail.com
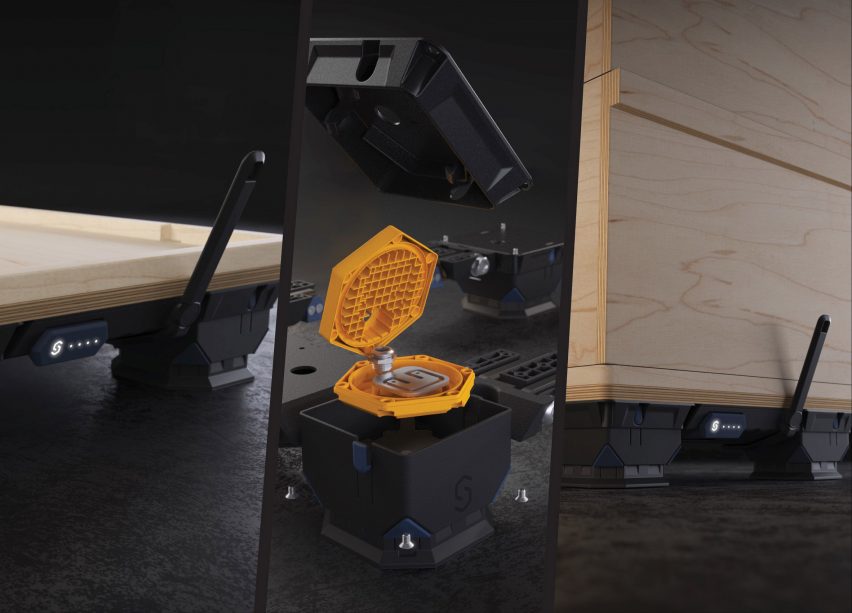

Collage of three images showing construction

Supersend beehive weight monitor by Aidan Whitby

“Supersend enhances the efficiency of commercial apiaries by allowing beekeepers to remotely observe the condition of their hives without having to be on-site.

“Consisting of a landing plate that fits standard beehives and four legs housing weight-measuring cells, Supersend regularly transmits information to an app via the 4G internet-of-things network.

“The product is designed specifically for Australian beekeeping practices, factoring in the unique native flora species, the harsh environmental conditions, and the vast distances between apiculture sites.

“This innovation facilitates the replacement of parts, reduces initial and ongoing costs, and improves data security, reliability, and ergonomics.”

Student: Aidan Whitby
Course: Bachelor of Industrial Design (Honours)
Tutors: Gonzalo Portas and Oya Demirbilek
Email: aidan.whitby[at]outlook.com

Partnership content

This school show is a partnership between Dezeen and University of New South Wales. Find out more about Dezeen partnership content here.

Ten Times Better | Landscape Architecture Magazine

At Quarry House, TEN x TEN uses Minnesota stone and lissome birch sculpt a residential garden in three dimensions.

By Aaron King

Stacked quarry stone in a parklike setting
A set of collages explored design possibilities for the backyard. Courtesy TEN x TEN Landscape Architecture and Urbanism.

The backyard as a distinct space has not always been with us. It is, according to the cultural landscape historian Paul Groth, a relatively recent invention that was made possible by technological innovations in the 1930s and 1940s.

As Groth wrote in the journal Landscape in 1990, those innovations rid American backyards of “various sheds, laundry lines, noxious trash barrels, and ash pits.” But it was the evolution of the garage from detached to attached that signaled the moment when the backyard became “truly free, a born-again space.” Backyards are, in effect, what remained after more rugged elements were expelled.

Quarry Garden, a residential landscape designed by the Minneapolis-based firm TEN x TEN Landscape Architecture and Urbanism, distinguishes itself by reintroducing ruggedness to the backyard. It’s located in the Lowry Hill neighborhood of Southwest Minneapolis, and within the span of a year, it has pocketed both an ASLA Honor Award in Residential Design and a Landezine International Landscape Award in Private Gardens.  In their recognition of the project, the Landezine awards jury described the atmosphere of the yard as “rich,” “dense,” and “mysterious.” Mystery is tough to achieve on a residential lot spanning a fifth of an acre, and that warrants a closer look.

A Study in Design Process

I met Maura Rockcastle, ASLA, and John Rasmussen at the Quarry Garden site early one Saturday morning in June. Rockcastle is a principal and cofounder, with Ross Altheimer, ASLA, of TEN x TEN. She had returned to her native Minneapolis in 2015 to found the studio after a prolific career in New York City. Rasmussen is an associate at the firm and was the lead designer and project manager on Quarry Garden. He had arrived that morning from birding with a colleague (highlights included a great horned owl and common grackle). The street was quiet, but the volume of birdsong rose as we approached the backyard.

Quarry Garden is only the third residential project by TEN x TEN, Rockcastle says. The clients, professors at the University of Minnesota, had moved from just blocks away and were looking for both architectural and landscape renovations to their new home. They hired the architects at MSR Design, who expanded the house and applied a vertical scaffolding treatment to the rear facade. For the landscape, the clients hoped to re-create a “woolly” environment that had characterized their previous backyard, Rockcastle says. They also hoped to incorporate qualities of “Japanese meditative spaces.”

Early in the design process, Rockcastle presented the clients with images of distinct Minnesotan landscapes grafted onto their lot. “We were playing with some collage techniques, trying to get a sense for how wild and rugged they might want to go.” The similarities between these rough collages and the final design are striking, and one collage in particular stands out: a snow-capped quarry wall, Mesabi gray, crowned with white birches and set against a backdrop of the clients’ vinyl-sided home. The clients’ positive response to this and other images gave Rockcastle and Rasmussen a vision toward which to work.

An outdoor landscape blueprint
A diagram of the viewsheds for the design’s “outdoor rooms” concept. Courtesy TEN x TEN Landscape Architecture and Urbanism.

TEN x TEN’s office is located on the second floor of a repurposed light bulb factory in Northeast Minneapolis, about a 20-minute drive from Quarry Garden. The firm had moved into the office eight months prior but had yet to see full occupancy; the 17-person staff prefers to work from home. “I’m here all the time,” Rockcastle says. “It’s great.” The office is brightly lit by four large, north-facing windows. Sketches and mementos adorn the south wall, including a bright orange mold stamp from Mill 19, an award-winning adapted steel mill project in Pittsburgh. Several exhibition banners hang from the lofted ceilings and act as a divider between the kitchen and desks, and waist-high bookshelves frame the space between the desks and the conference room. These shelves are occupied by material samples, plaster castings, and a variety of plants in a variety of pots.

Finding Productive Tension

“We’re trying to collect a lot of materials, lots of [stuff] that inspires us,” Rasmussen says. “We do weird experiments.” He showed me some castings on the shelves: a mix of soot and soil congealed in a thin plaster batter. These were attempts to “replicate the ground plane” of a local, disused foundry. “We’re picking up charred timbers, moss growing. It connects you with the space and the place.”

Rockcastle had earlier told me that she encourages “a lot of experiments as a way of intentionally spending time [on-site]. If you’re using your hands, playing with the soil, or setting up a question or a prompt that you then photograph very specifically, it allows your sense of a place to be hyperfocused on a couple of different things, rather than just documenting randomly.”

Man standing amongst leave drawing up landcaping plans
John Rasmussen inspecting trees at a nursery. Courtesy TEN x TEN Landscape Architecture and Urbanism.

This isn’t always the case, she says. “We’re still finding our way with residential clients and what processes might be of value to them.”

For Quarry Garden, Rockcastle says she and Rasmussen decided to make “key elements, like the quarry and the deck, orthogonal and tight,” and allow the wilder counterpart to fill in, “letting the species themselves do the work of being wild.” The specific wilderness Rockcastle and Rasmussen were inspired by was the Minnesota North Woods, a boreal forest environment that Rockcastle described as “short and dense with a high proportion of pine and spruce. Birch is more in the transition zone. In the fall, it’s predominantly yellow because the birch is the primary deciduous.”

Construction of the project wrapped up in 2020. Professional photos taken of the project in September of that year show a thicket of Whitespire birch with their branches hovering just feet above a plane of Pennsylvania sedge. In the time since, the birch has grown up and a window of visibility between the lowest limbs and tallest sedge has opened. “I’m really excited to think about the succession of the birch. Like, do we get to a point where we start to bring in a couple more little guys?” Rasmussen wondered, referring to trees that would reduce visibility. He didn’t mind the limbs rising but says he missed the tight “hug” of the young birch.

Beautifully designed black locust decking with no-mow fescue in the foreground
The black locust decking with no-mow fescue in the foreground. Courtesy Gaffer Photography.

The ground cover was undergoing an informal review during my visit as well. TEN x TEN had specified a no-mow fescue in an area of the yard the designers refer to as “the clearing.” “Subtle characteristics” make the sedge superior to the fescue, Rasmussen says, but “from a value-added standpoint, [the no-mow] is so much cheaper.” Unfortunately, the no-mow had recently been mowed and was looking a bit defeated—a fault of the maintenance crew, who had also misidentified the garden’s sweet woodruff as a weed and uprooted it, Rasmussen told me. Landscape Renovations, the contractor that installed the landscape, would oversee maintenance in the future. And the sweet woodruff, some of which had eluded the last crew and now resembled small puffs of snow, would be worked back in.

The Big Design Move

To blur the threshold between the architecture and landscape, the designers conceived of the yard as a series of outdoor rooms. The most well-defined of these rooms is a sunken space at the back of the yard, which Rockcastle and Rasmussen consider to be the quarry proper. It’s fair to call the idea of outdoor rooms a “conventional concept,” as Landezine did, but it’s a convention because it’s an effective way of organizing space. The blurring occurs mainly in a covered outdoor lounge that faces the yard. TEN x TEN worked to ensure the yard design was visible from as much of the interior as possible, Rockcastle says. A single building and remodeling office, Terra Firma, was tasked with constructing both the home renovations and the landscape.

Out of the lounge and down the middle of the yard runs a six-foot-wide elevated walkway, surfaced with slender planks of black locust. It’s the spine of the project. “When we were modeling it, it felt powerful; it felt cool. It’s like you’re walking down a hallway…you just kind of flow,” Rasmussen says. About midway down the walkway, we stopped to inspect a Canadian hemlock. The weather had knocked out its leader branch, but Rasmussen said it would mend itself with sap and a secondary branch would take the lead, resulting in a “really cool, sculptural” hemlock.

Children playing under young birch trees.
Young birch trees cast unique shadows in both the cold and warm seasons. Courtesy Gaffer Photography.

The walkway terminates into another sculptural piece, a four-foot-wide by eight-foot-high wedge of granite. At 12,000 pounds, it’s the heaviest stone the designers specified, and it was carried over the threshold in the arms of a telehandler. Rasmussen says that “at some point, I want to drill a couple of holes through the top and on the back side. Have a water tray, so the water just sneaks through. Just a seepage.” Rockcastle wants to see light pierce the holes. “We like the idea of working with the sound of the wind in the leaves, water in the stone,” she says, creating the conditions for “those phenomenal, wild moments.”

Down three stumps of granite fashioned into steps, we descended into the quarry. Planting and grading partially obscure the quarry from view until you’re at its edge (cue the mystery). The descent is two feet and lands you on a bed of Dresser traprock and scattered forest litter. “You feel like you’re further in it” due to the top of the quarry walls sitting six inches above grade, Rasmussen says. These walls are composed of eight or so long slabs of granite procured from a local Coldspring quarry, and no material on the project exudes more character.

Roughnecks in the Garden

Known as roughbacks, each slab bears a set of evenly spaced grooves, about half an inch deep and one inch wide, along the face. The grooves are an artifact of the excavation process in which holes in the rock are drilled and packed with dynamite that, when detonated, free a 5-by-5-by-10-foot block from the quarry wall. (“Bhoosh!” Rasmussen says, mimicking the explosion sound.) Once it is freed, Coldspring shaves any defects off this block, including sections with drill holes, and it’s these sections that become the roughbacks. These specific roughbacks were tossed onto a plateau outside Coldspring’s quarry, called the graveyard, which is where they caught the eye of Rockcastle and Rasmussen.

“We didn’t know exactly what we needed,” Rockcastle says of the granite. But inventorying and deploying unused items is something of a specialty for TEN x TEN. They did it to masterful effect on Mill 19. Rockcastle says she and Rasmussen were both working on that project simultaneously with Quarry Garden. “There was a heavy influence. Giving yourself a limited set of parameters, making it a goal to reuse materials in creative ways.” The same spirit drove both projects, she says.

Rockcastle, Rasmussen, and other designers from the firm returned to the graveyard to kick the tires on the roughbacks. They brought wax pencils to tag the ones best suited for their residential quarry. “We measured and documented them in order to build a 3D model,” Rockcastle says. Rasmussen led the modeling of the stones and meticulously studied their arrangement. “It was a lovely textural study John was doing. Flipping which ones were the cut edges, which ones were the textured edges, so that when you’re sitting in the space, you have a composition of different textures.”

The best vantage on this composition is from the live-edge bench at the back of the quarry. It’s hewn from white oak and nested between the walls. “We wanted it to look like it’s floating,” Rasmussen says, so a minimalist bracketing system was used. Rasmussen considered the Japanese American woodworker George Nakashima “a huge influence,” and at one end of the bench are three butterfly joints neatly stitching a split, an incongruity typical in Nakashima’s work. Rasmussen described the joints as a “cue of care. It shows intentionality.”

An outdoor firepit in a lovely landscaped backyard
The quarry is partially obscured by planting until you’re at its edge. Courtesy Gaffer Photography.

Several of the project’s minimalist elements were the result of a paring-down process. There was “a fear of overdesigning or making it more precious than it should be,” Rockcastle says. The team studied several options for a firepit in the quarry, including raised stone basins and linear structures, before taking the camouflage approach of burying a gas coil beneath the gravel and allowing the gas to seep upward. A roughback with a square void at its center sits flush with the gravel, the void framing the hidden burners. The only indication of the roughback’s purpose is an inlaid floor plate and valve that, when opened and ignited, send flames hissing out of the ground. Rasmussen demonstrated this while explaining that the gravel was igneous and, critically, solid. “It can handle being flamed. Porous rock can’t, because if you get moisture in them, you’re going to have exploding rocks.”

Rockcastle says the seating studies Rasmussen conducted used custom sculptural forms to achieve a “Noguchi-style garden, where the furniture is a really important part of the space.” These studies show wavy, primitive recliners and stools, but the clients opted for off-the-shelf furnishings. Rasmussen modeled another option for the space with an alternate wood bench, the form of which came cascading down from the elevated walkway. It’s an idea that might have seen enthusiastic implementation in a different context. But in this yard, Rasmussen believed “that would have been awful.”

Rasmussen says the decision to step down into the quarry helps to “elevate your subconscious experience of the yard,” calling it a “key moment of decision-making” between one region of the yard and the next. There aren’t many decision-making moments, however; it’s a small space. The main path pulls you from the lounge toward the back of the property, where the quarry might siphon you off. But if you instead hang a left out of the lounge, proceed past the humble vegetable garden growing tomatoes and squash, and take a right at the fence line, you’ll come upon a secluded hammock.

Modern architecture lines frame a view into a parklike back yard
The yard as seen from the porch. Courtesy Gaffer Photography.

“[They] left the hammock up all summer,” Rasmussen says, pointing to the shadow it cast. That explained the bare patch of mulch beneath it. But Rasmussen used the scene to highlight that the mulch was triple-shredded. “We really want it to feel like a woodland,” he says, “kind of like you’re walking in the woods.” The mulch gave a sharp crunch as I pressed my sneaker to it, and Rasmussen nodded approvingly.

On my way out of town, I stopped at another TEN x TEN project, the Historic Fort Snelling revitalization, a recently completed landscape overlooking the Mississippi River. The fort was closed to visitors, so I paced the grounds, appreciating the nascent planting and wayfinding, which explained the significance of each species to the Dakota people. I stopped in front of a pair of limestone roughbacks, stacked one on the other but at an angle, and I imagined the arrangement studies they had undergone. I brushed the stone off with my hand and took a seat.

Aaron King is a landscape designer and writer based in Brooklyn.

Project Credits
Landscape Architect TEN x TEN Landscape Architecture and Urbanism, Minneapolis. Architect MSR Design, Minneapolis. Construction Terra Firma, Saint Paul, Minnesota. Planting and Maintenance Landscape Renovations, Afton, Minnesota.

PLANT LIST
Adiantum pedatum (Northern maidenhair fern)
Amelanchier arborea (Common serviceberry)
Aronia melanocarpa (Black chokeberry)
Asarum canadense (Canadian wild ginger)
Betula populifolia ‘Whitespire’ (Whitespire birch)
Carex pensylvanica (Pennsylvania sedge)
Dryopteris erythrosora ‘Brilliance’ (Brilliance autumn fern)
Festuca (No-mow fescue)
Galium odoratum (Sweet woodruff)
Geranium maculatum (Spotted geranium)
Matteuccia struthiopteris (Ostrich fern)
Osmunda cinnamomea (Cinnamon fern)
Pinus cembra (Swiss stone pine)
Pinus strobus ‘Fastigiata’ (Columnar eastern white pine)
Taxus x media ‘Everlow’ (Everlow yew)
Tradescantia (Spiderwort)
Tsuga canadensis (Eastern hemlock)
Viburnum opulus (European cranberry bush)

Ten most popular Dezeen School Shows of 2021

We have now published over 170 school shows! As we approach the end of 2021, here are the ten most popular showcases of student work from throughout the year.


Dezeen School Shows provides universities with an affordable digital platform to put the work of their students in front of Dezeen’s huge global audience of over three million monthly readers.

Read on for a selection of the most popular school shows published in 2021, and contact us for details and pricing at schoolshows@dezeen.com if you would like to put on a Dezeen School Show.

December slots are still available, as well as dates throughout 2022.

Dezeen School Shows is complemented by our new resource Dezeen Courses, which launched in September. This new service presents details of undergraduate and postgraduate degree courses, as well as short courses and remote learning programmes.

Dezeen Courses provides an essential resource for anyone wanting to study architecture, interior design or any design-related discipline.

Read on for a selection of the most popular school shows we published in 2021:


Pratt Institute

Pratt Institute
Interior Design BFA and MFA

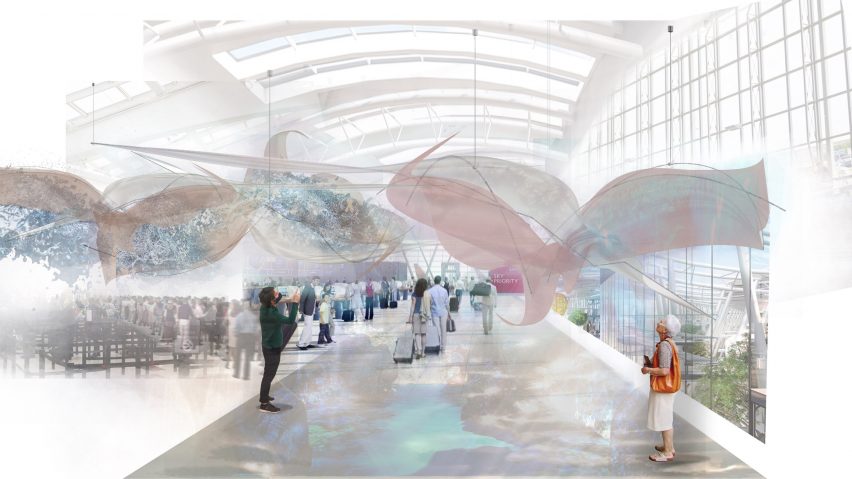
From a building that could purify contaminated floodwater to analysing how to improve users’ airport experiences (above), these projects by interior design students at Pratt Institute explore how interiors affect our environment and behaviour.

The digital exhibition displays a selection of ten projects by students on both the school’s undergraduate and postgraduate interior design courses.

See the school show ›

View courses at Pratt Institute ›


University for the Creative Arts illustration school show

University for the Creative Arts
BA (Hons) Illustration and Animation and BA (Hons) Illustration


An animation exploring a student’s fear of the unknown after graduating and a project which examines the human destruction of coral reefs (above) is included in this school show by students at the University for the Creative Arts.

The ten projects were selected from the studios of the undergraduate BA illustration and combined BA illustration and animation courses.

See the school show ›


Lucerne School of Art and Design, Lucerne University of Applied Sciences and Arts
Bachelor VS Jewellery

Jewellery designed to enhance people’s connection with dogs, glasses that improve with age and a jewellery prototype that resists facial recognition technology (above) are among projects by students at the Lucerne School of Art and Design that feature in this school show.

This trio of projects are presented alongside five further school shows from Lucerne University containing projects by students from its product, textiles and lighting design courses.

See the school show ›


Hongik University, Korea
BA Industrial Design

Hongik University, Korea presented ten projects by students enrolled on the institution’s BA Industrial Design course.



The digital exhibition features a fashion store (above) designed to reference a garden and a series of cocktail-making objects intended to enhance the work of bartenders (top image).

See the school show ›


School of the Art Institute of Chicago
Graduate Thesis Projects

School of the Art Institute of Chicago’s school show presented ten graduate thesis projects by architecture students.


This school show presented a variety of projects, including one using hand-drawing techniques to explore “contemporary ruins” and another that examines how “house museums” serve as an opportunity to think about the way architecture communicates (above).

See the school show ›

View courses at School of the Art Institute of Chicago ›


Monash Architecture, Monash University
Bachelor of Architectural Design, Master of Architecture

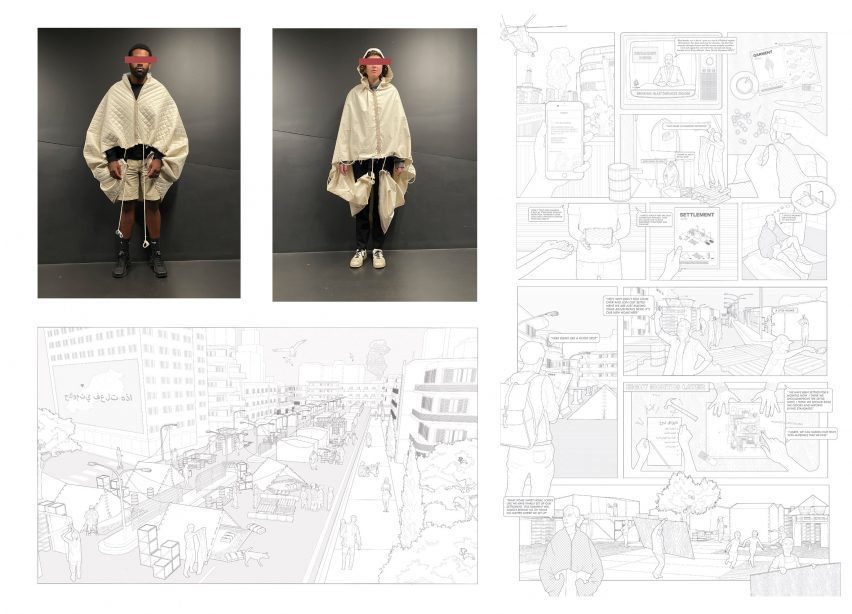
A project that addresses the lack of public space in Beirut (above) and an urban care home designed to enhance dementia patients’ quality of life are included in this showcase by students of Monash University.

The ten projects were created by undergraduate and postgraduate students of the university’s architecture faculty.

See the school show ›

View courses at Monash University ›


Ravensbourne University London
BA (Hons) Architecture, BA (Hons) Interior Design Environment Architectures and BA (Hons) Urban Landscape Architecture

Ravensbourne University London displays nine student projects in its showcase, including one which explores rituals around death through the use of mycelium and a pandemic-necessitated digital repair centre (above).

The ten highlighted projects were drawn up by undergraduate students from across the studios of architecture, interior and urban landscape design.

See the school show ›

View courses at Ravensbourne University London ›


Sydney Design School
Diploma of Interior Design and Advanced Diploma of Interior Design

A hotel interior informed by drag culture and a hospitality space that has a zero food waste philosophy (above) are among projects presented by Sydney Design School in its showcase.

The show features ten projects by students enrolled on the school’s interior design diploma courses.

See the school show ›


Lamp prototype on a surface in a bedroom/study space

L’ecole de design Nantes Atlantique
MDes Care Design, MDes City Design, MDes Food Design, MDes Digital Design, MDes Media Design, MDes Design and Innovation Management in apprenticeship, MDes Transcultural Design – China studio, MDes Transcultural Design – Brazil studio, MDes Transcultural Design – India studio, MDes Design and Entrepreneurship – Le Studio Montréal

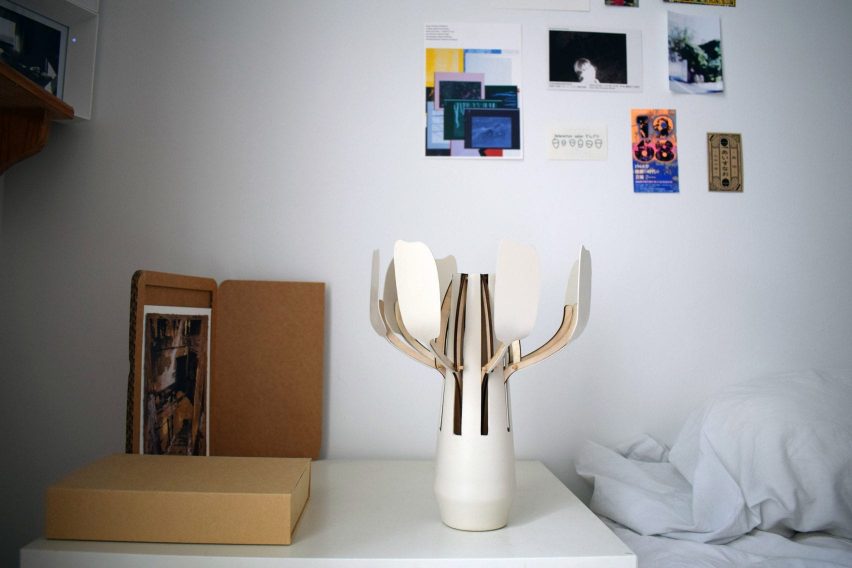
A lamp that helps individuals with bipolar disorder understand their behavioural changes (above) and a drone programme tackling beaches affected by algae are among projects by students from a wide range of courses at L’ecole de design Nantes Atlantique.

The ten showcased proposals were drawn up by undergraduates and postgraduates from across the school’s architecture, furniture and interior design courses.

See the school show ›


Parsons school of design

The New School’s Parsons School of Design
Architectural Design (BFA), Architecture (MArch), Industrial Design (MFA), Interior Design (AAS), Interior Design (BFA), Interior Design (MFA), Lighting Design (MFA), Product Design (BFA)

The nine featured projects in this showcase by The New School’s Parsons School of Design were completed by both undergraduate and postgraduate students across the studios of architecture and design.

They include a project exploring how architecture is integral to healing trauma and another investigating how bioluminescence could change our relationship to interiors (above).

See the school show ›

View courses at Parsons School of Design ›