University of New South Wales presents ten design projects

Dezeen School Shows: a helmet that forewarns bike riders of dangers on the road and a device that allows bee keepers to remotely observe their hives feature in Dezeen’s latest school show by students from the University of New South Wales.

Also included is an investigation into 3D printed clay for building structures and a scheme that overhauls an inaccessible creek into a community zone.


Institution: University of New South Wales
School: School of Built Environment
Courses: Landscape Architecture, Industrial Design and Computational Design

School statement:

“At UNSW Built Environment, we shape future cities – cities that are resilient, sustainable, connected, healthy, smart, liveable and inclusive.

“We focus on the challenges of cities at every scale, from industrial designed products to the architectural design of buildings and landscapes, as well as urban and regional policy and planning.

“We create sustainable built environments that contribute to tackling the climate crisis, while our human-centred design ethos responds to the needs of the individual as well as society and our cultural landscape.

“We develop skilled and enquiring graduates, with a conscience, who can positively engage, adapt and shape our future cities for the benefit of all people, with the planet firmly in mind.”
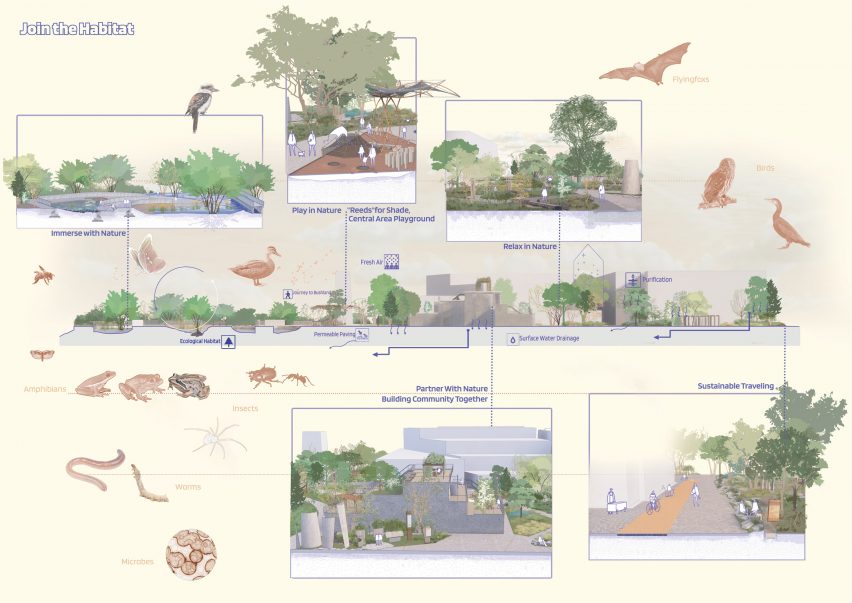

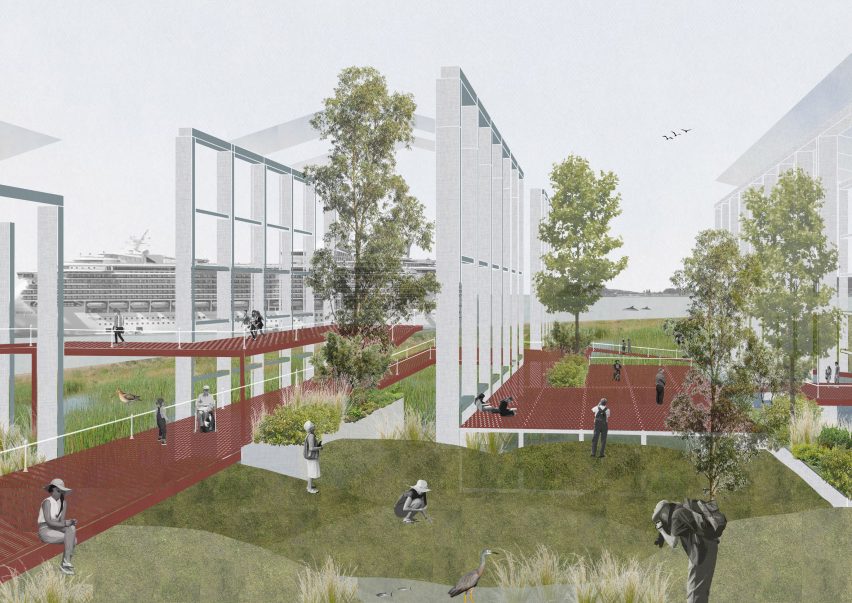
Board with visualisations and diagrams showing wildlife environment

Turrella North, Bardwell Valley Parklands, Sydney by Xinyi (Joy) Wang

“This project aims to modify the industrial landscape and offset carbon emissions over time for human and non-human inhabitants.”

“Turrella is an Aboriginal place term for ‘reeds growing in water’. The design is derived from a series of key morphological and functional moves.

“Reeds are adopted as the primary organiser of the spatial character, circulation and design elements. Growing is a generative idea that emerges within temporal scales of the project site.

“Ultimately, all the plants, including reeds, will be grown on the site. This is a place for people to immerse themselves in the rehabilitated ecologies of the Bardwell Valley.”

Student: Xinyi (Joy) Wang
Course: Master of Landscape Architecture
Tutors: Dr. Sara Padgett Kjaersgaard and Marc Deuschle
Email: xinyiwang98525[at]outlook.com

Visualisation showing structure on lawn

To Think Like a River, Onebygamba/Carrington Newcastle Australia by Jennifer Wu

“Through an entanglement of scales, To Think Like a River explores the interplay between the working port, local communities and the Aboriginal Australian approach to country.

“What if the working port can co-exist and evolve with social-ecological programs, enhancing the wellbeing of local communities and country?

“Across three phases – source, confluence and meander – the design approach adopts principles of adaptive reuse to underscore the country as a living being.

“These approaches reflect the philosophy of to think like a river – where water can take any route, adapting to the changing environment with what we encounter.”

Student: Jennifer Wu
Course: Bachelor of Landscape Architecture
Tutors: Patrick Franklyn, Ben Allen and Dr Mike Harris
Email: jenniferwu0414[at]gmail.com

Visualisations and diagrams of

Routes of Regeneration, Onebygamba/Carrington Newcastle Australia by Latham Brook

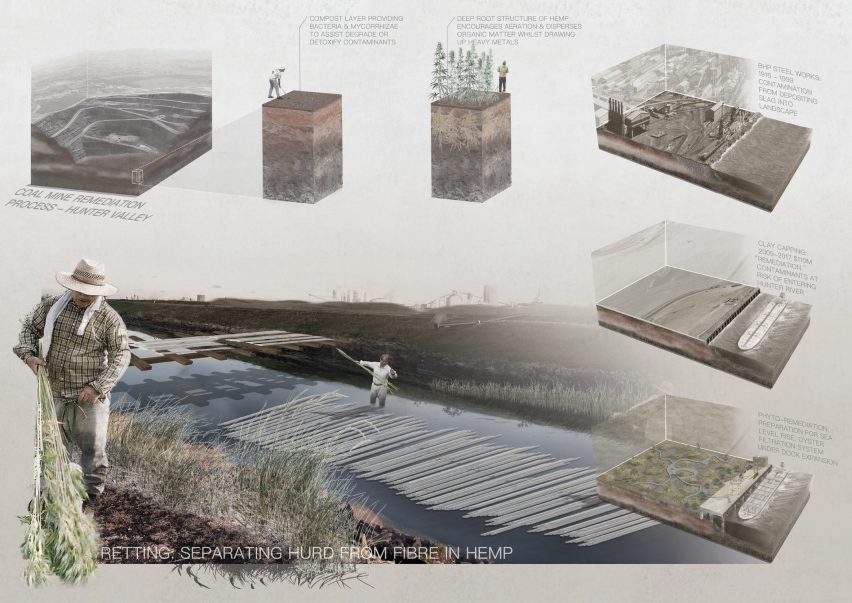
“Can the remediation of coal mines with hemp provide a new economic model and identity for Newcastle? The answer may lie in compost, hemp and oysters.

“Compost and hemp can phyto-remediate mining sites, whilst oysters provide a filtration system for toxins entering the harbour from the former steelworks.

“Lime derived from oysters and hemp can be converted into hempcrete, a carbon negative product. What if areas at risk of rising sea levels could relocate with this regenerative building material?

“Routes of Regeneration offers a phasing strategy to integrate regenerative industries for the remedial transition away from coal extraction in the Hunter Valley.”

Student: Latham Brook
Course: Bachelor of Landscape Architecture
Tutors: Patrick Franklyn, Ben Allen and Dr Mike Harris
Email: latham.m.brook[at]gmail.com

Collage of visualisations showing medical device

HeartHub fully implantable ventricular assist device by Dorcas Chu


“Designed to improve clinical outcomes and user experiences of patients with end-stage heart failure, HeartHub is a fully implantable LVAD (left-ventricular-assist-device) that features a long-distance wireless charging system.

“Its high-capacity rechargeable graphene batteries enable a compact and lightweight design without compromising battery life.

“HeartHub pairs with a cloud-based app via Bluetooth, facilitating access to crucial information such as pump statistics and emergency signals.

“In the event of pump failure, the controller will vibrate, sound an alarm, display flashing LED lights, and call emergency services. The patient’s pump information is then transmitted to specialists for immediate analysis.”

Student: Dorcas Chu
Course: Bachelor of Industrial Design (Honours)
Tutors: Mariano Ramirez, Gonzalo Portas and Oya Demirbilek
Email: dorcaschukw[at]gmail.com

Visualisations of helmet with red accents

Optix smart cycling helmet by Keith Perry

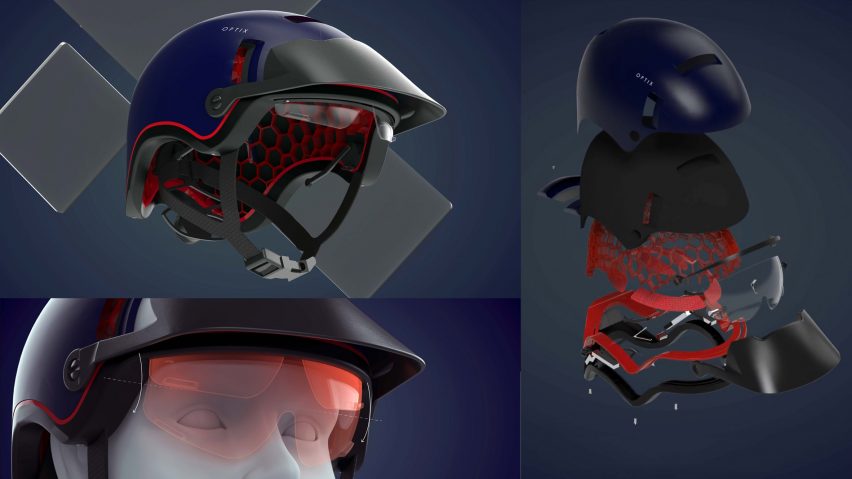
“Designed for cyclists who constantly battle dangerous riding conditions, the Optix smart helmet forewarns of dangers around bike riders while simultaneously alerting other road users to their presence.

“Connected to the C-V2X (cellular vehicle-to-everything) platform, Optix notifies its wearer of vehicles pulling out of driveways, parked cars about to open doors, and cars approaching from behind.

“An augmented reality (AR) lens displays maps, weather reports, and imminent hazards. Optix intends to be an aid to the cyclist’s journey, not replace traditional ‘road sense’.

“Its compression zone mesh decelerates the skull slower than conventional helmets, potentially saving riders from serious head trauma.”

Student: Keith Perry
Course: Bachelor of Industrial Design (Honours)
Tutors: Gonzalo Portas and Oya Demirbilek
Email: keith42perry[at]gmail.com
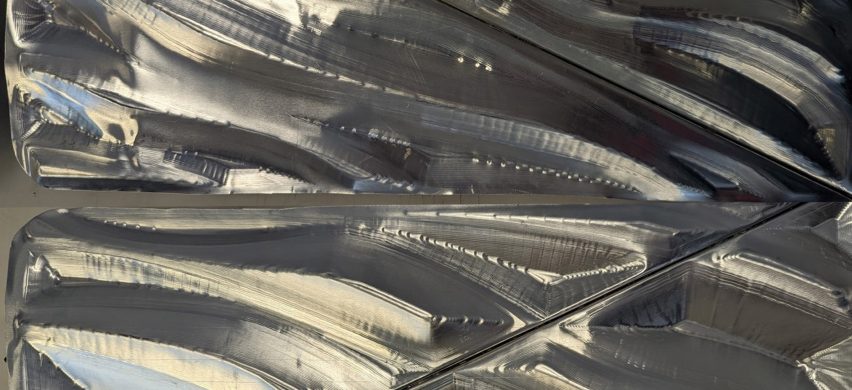

Close-up texture

Prototypes of robotic incremental sheet forming by Millicent Marks, Jordan Hong, Ethan Nash, Luke Fadel and Paul Fynes-Clinton

“As part of the BENV2001 Emerging Digital Technologies class, students were exposed to robotics fundamentals as an introductory course for future architectural manufacturing investigations.

“In the course, students investigated robotic toolpaths using Grasshopper and Universal Robots UR5 in three stages.

“First generating 2D toolpaths to draw example patterns with the robot, secondly generating 2.5D toolpaths for incremental sheet forming and finally 3D toolpaths for foam cutting.

“While the aim of this course was not to produce a design outcome but to gain confidence in the use of robots, students gained knowledge in designing for and with robots as a learning outcome and can apply these skills in future robotic design and fabrication courses.”

Students: Millicent Marks, Jordan Hong, Ethan Nash, Luke Fadel and Paul Fynes-Clinton
Course: Bachelor of Computational Design
Tutors: Charlotte Firth and Kate Dunn

Board with visualisations of a circular textural object

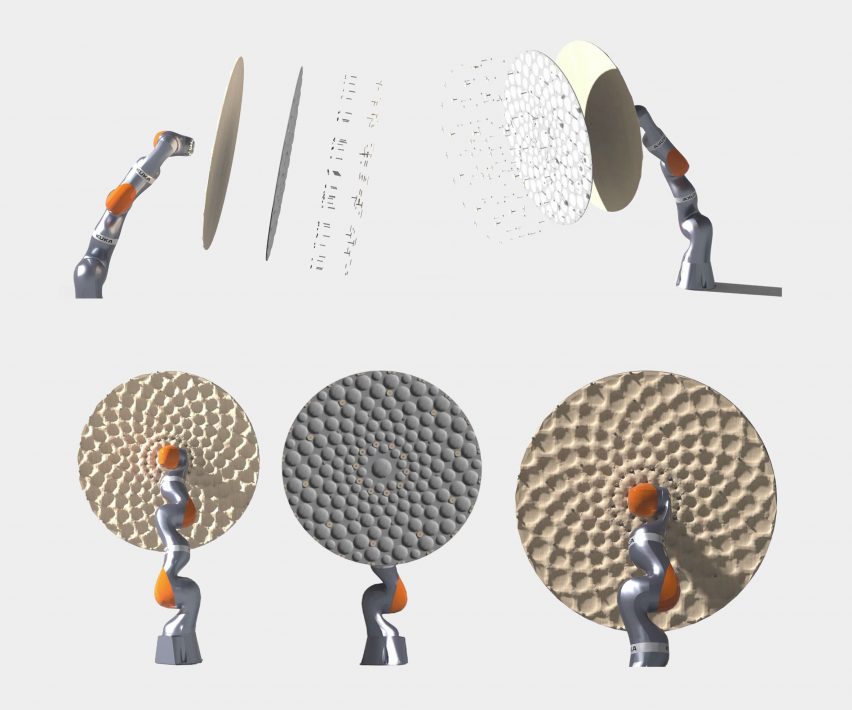
Soft robotics acoustic panel by Anthony Franco

“Open floor plans and activity-based work in offices generate different acoustic profiles due to various activities such as in office conversations, online meetings, kitchen use, etc.

“Yet most acoustic panels used in offices cater only for one fixed acoustic profile. The designs were fabricated from silicon and allowed control of each of the acoustic patterns pneumatically.

“The resulting design can be seen as a single element in a group of soft robotics acoustic panels that can direct themselves towards the sound source via the robotic arm and alter its acoustic pattern depending on the activity.”

Student: Anthony Franco
Course: Bachelor of Computational Design
Tutor: Daniel Yu
Email: a.franco[at]student.unsw.edu.au

Lattice of 3D printed clay

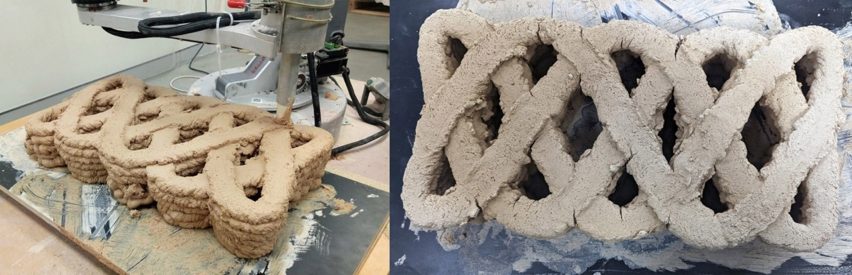
Terracrete – Clay 3D printing via computationally generated architectural details by UNSW Computational Design Cohort

“3D printing has offered new manufacturing opportunities for architecture and design.

“Yet if one wants to incorporate other building elements such as windows or doors into a 3D printed wall these details need to be designed as a g-code (machine code) to communicate design intent to the 3D printer.

“In addition, when using clay as 3D print material one needs to also consider the shrinking of the material into the design process.

“These were the challenges given to the students to examine when designing and developing Grasshopper scripts for a 3D printed wall to window connection.

“Students explored the shrinkage of different materials to adjust the tool path accordingly.”

Group project: UNSW Computational Design Cohort
Course: Bachelor of Computational Design
Tutors: Kate Dunn and Charlotte Firth

Visualisation showing forest environment with river running through


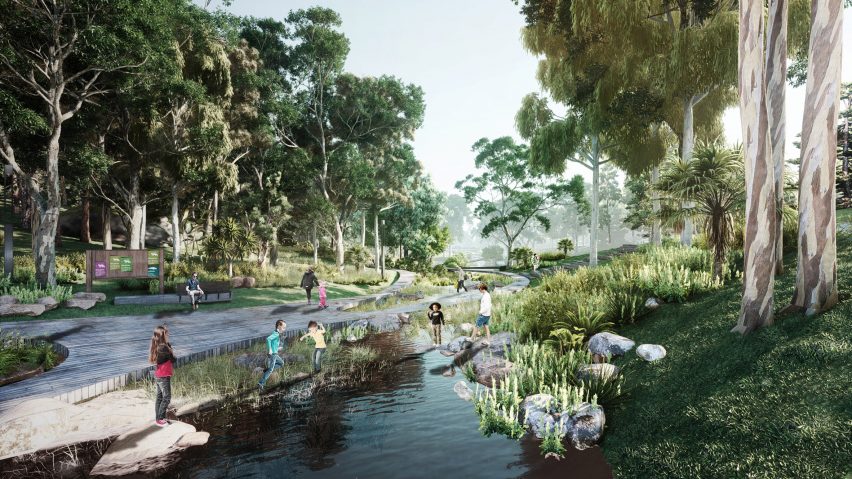
Bardwell Creek, Bardwell Valley Parklands, Sydney by Iris Wang

“Bardwell Creek is located 14km from the Sydney CBD adjacent to Sydney’s Kingsford Smith Airport terminal.

“The site is the largest public green space in the Bexley region, complete with undulating topography, difficult wayfinding routes and high levels of weed invasion within the creek system.

“The research foundation of the project is based on Fitzsimons (2013) theme of correlated elements of walkability within the built environment.

“Through the redesign of the ecological, hydrological, circulation and recreation systems of the Bardwell Creek this project seeks to make the site highly walkable and environmentally sustainable, as well as provide the opportunity for the local community to gather and express their culture and identity.”

Student: Iris Wang
Course: Master of Landscape Architecture
Tutors: Dr. Sara Padgett Kjaersgaard and Marc Deuschle
Email: irisxyw0910[at]gmail.com

Collage of three images showing construction

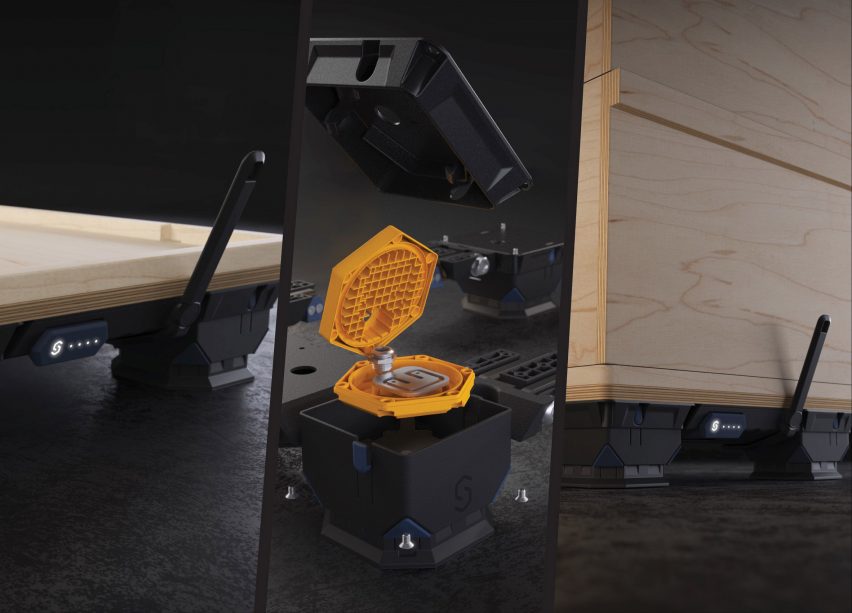
Supersend beehive weight monitor by Aidan Whitby

“Supersend enhances the efficiency of commercial apiaries by allowing beekeepers to remotely observe the condition of their hives without having to be on-site.

“Consisting of a landing plate that fits standard beehives and four legs housing weight-measuring cells, Supersend regularly transmits information to an app via the 4G internet-of-things network.

“The product is designed specifically for Australian beekeeping practices, factoring in the unique native flora species, the harsh environmental conditions, and the vast distances between apiculture sites.

“This innovation facilitates the replacement of parts, reduces initial and ongoing costs, and improves data security, reliability, and ergonomics.”

Student: Aidan Whitby
Course: Bachelor of Industrial Design (Honours)
Tutors: Gonzalo Portas and Oya Demirbilek
Email: aidan.whitby[at]outlook.com

Partnership content

This school show is a partnership between Dezeen and University of New South Wales. Find out more about Dezeen partnership content here.
University of New South Wales spotlights 10 landscape architecture and design projects

A desk that transforms into a space for quiet review and a vessel that allows persons grow mushrooms at residence are bundled in Dezeen’s most recent faculty demonstrate by the College of New South Wales.


Also included is a task that explores the rewards of maritime habitats and farming, and a different that seems to be at the regeneration of Sydney’s Bays West Precinct.


School: College of New South Wales
Courses: Landscape Architecture, Industrial Style and Computational Design and style

School assertion:

“At the University of Designed Surroundings, we shape long run cities – towns that are resilient, sustainable, linked, nutritious, smart, habitable, and inclusive.

“We target on the worries of metropolitan areas at each scale, from industrial made products to the architectural style of structures and landscapes, as a result of to city and regional coverage and planning.

“Our training and research respond to the altering wants of the professions though also anticipating the upcoming troubles modern society faces.

“We acquire skilled and imaginative graduates, with conscience, who can positively have interaction, adapt and style and design our future cities for the advantage of all people today, with the earth firmly in head.”



An illustration of a post-industrial landscape, which supports ecological and urban growth


Butterfly Knot: Connecting Human and Non-human Ecologies by Yee To Ng

“Butterfly Knot is a undertaking that explores the regeneration of Sydney’s Bays West Precinct into a write-up-industrial landscape that blurs transit-oriented growth with ecological and urban expansion.

“Relatively than positioning transportation as an ‘other’ to ecology, it investigates prospects of ‘fluttering’ concerning the two programmes.

“The impression depicts a hybrid room programmed with a operating port, a butterfly pollination zone, and a pedestrian-helpful precinct.

“How can we as landscape architects and brokers of improve exam strategies to style and design the urban realm to be just one of both equally human and non-human equality?”

Pupil: Yee To Ng
Class: Bachelor in Landscape Architecture
Tutors: Patrick Franklyn and Mike Harris
Email: toto9829[at]gmail.com


A visualisation of a city with aquaculture elements throughout

Kelp! I am Drowning by Shirelle Altona

“Kelp! I’m Drowning! concerns the layout of aquaculture in the public realm.

“Can aquaculture offer you resilience in town-creating to sea stage increase? What if internet site limitations come to be prospects for regeneration? How can poisonous soil and h2o regenerate intertidal habitats?

“If marine habitats and maritime farming intersect with the community realm, can they offer food, ecology, squander management, joy, and attractiveness?

“From metropolis-scale to algae-scale, this job not only gives choices deeply related to the internet site, but w(h)ets the urge for food for hope.”

College student: Shirelle Altona
Program:
Bachelor in Landscape Architecture
Tutors:
Patrick Franklyn and Mike Harris
Email: shirellealt[at]gmail.com


A visualisation of a vibrant green space

Lusty Avenue Reserve, Bardwell Valley Parklands Eco-friendly Grid Priority Corridor by Zhiyuan Wu

“This job demonstrates the vital intersection of a ‘natural inexperienced corridor’ with a freshly developed urban vitality centre.

“A vibrant city environmentally friendly place, integrated into a finish environmentally friendly corridor program, serves as an crucial connection level for going for walks and cycling network in the region.

“It is entire of preferred recreational possibilities to improve the everyday living high quality and wellbeing of the local community.”

Scholar: Zhiyuan Wu
Course:
Grasp of Landscape Architecture
Tutors:
Sara Padgett Kjaersgaard and Lee Roberts
Electronic mail:
wzy19970527[at]qq.com



A visualisation of Turrella Station North Park, Bardwell Valley Parklands Green Grid Priority Corridor by Yudi Li

Turrella Station North Park, Bardwell Valley Parklands Eco-friendly Grid Priority Corridor by Yudi Li

“The web page is surrounded by gentle industrial, business buildings adjacent to Wolli Creek and Turrella North train station.

“Flooding is a person of the crucial concerns in this area of the Bardwell Valley Parklands eco-friendly corridor.

“The layout proposes to increase the connections, safeguard and increase the natural environment. It also seeks to preserve tradition and heritage, and deliver amenities for leisure and recreation.

“Turrella Station North makes a lively leisure community for surrounding and foreseeable future inhabitants. At the exact time, this riparian area mitigates the flooding brought on by potential sea-amount rise.”

Student: Yudi Li
Program:
Masters of Landscape Architecture
Tutors:
Sara Padgett Kjaersgaard and Lee Roberts
E-mail: udi.landscapearchitect[at]gmail.com


Photographs of


Expanse Robotic Business Home furnishings by Anthony Franco

“In tiny workplace environments, space and privateness are a top quality.

“Open up-prepare business office designs give improved assist of collaborative jobs at the expense of concentrated, personal individual perform.

“Expanse permits end users to opt for when they want to do the job collaboratively or privately by enabling a small desk room to rework into a private enclosure when required.

“When Expanse is open, it not only delivers visual and sound privacy but also functions as a social barrier as it visually communicates that a person is accomplishing targeted work, building a tradition of respect for the privateness demands of men and women.”

College student: Anthony Franco
Training course:
Bachelor of Industrial Structure
Tutors:
Andrew Simpson, Gonzalo Portas, Christian Tietz, Belinda Dunstan and Oya Demirbilek
Email: avfranco98[at]yahoo.com.au



A photographer of Mycelia Houses: Mushrooms Within the Home by Caitlin Duffus

Mycelia Residences: Mushrooms Within the Residence by Caitlin Duffus

“Mycelia Household is a useful, wonderful, and uncomplicated vessel that showcases the elegance of mushrooms and supports its progress in just the home.

“It aims to reconnect us with our innate mother nature – our human mother nature, through the show, caring for and nourishment of mushrooms as a living entity and as a food items resource.

“As we have advanced to live in urban places and are at the moment experiencing the Covid-19 pandemic, there is a disconnection and are craving a deeper partnership with ourselves, the all-natural world, and our each day routine.

“We request solutions that we can hook up and emotionally relate with. With developments arising in the localisation of foods production and Diy options, as well as a really like for houseplants, the notion for mycelia residences was manifested.”

College student: Caitlin Duffus
Training course:
Bachelor of Industrial Design
Tutors:
Oya Demirbilek, Rina Bernabei, Gonzalo Portas and Andrew Simpson
E-mail:
caity.duff[at]gmail.com



A photograph of Lever Weeder is a specialised weed management solution

Lever Weeder: Bush Regeneration Resource by Sabrina Piro

“Lever Weeder is a specialised weed administration alternative for the manual removal of crowning grasses.

“Intended to be applied by bush regenerators, this remedy fulfills specialised requirements for targeted software and strong features, which are lacking in presently employed wide-spectrum equipment and domestic weeders.

“It gives a uncomplicated leverage-based resolution that eliminates crowning grasses at a decreased strain on the human body, minimised disturbance of encompassing land and eliminates use of herbicides.

“The products facilitates use by a wide variety of folks, which includes the huge number of landholders and volunteers who do not have herbicide certifications.”

Scholar: Sabrina Piro
Training course:
Bachelor of Industrial Style and design
Tutors:
Gonzalo Portas and Andrew Simpson
E-mail:
pirosabrina1998@gmail.com



Ubiquitous Cities by Anthony Franco

“The computational design and style program introduces and critiques discourses, guidelines, and scenario examples of regional and world wide electronic, ubiquitous and wise metropolis considering and initiatives.

“This know-how further more informs an exploration of the software of computational imagining and procedures to urban and spatial evaluation, and the creation of design jobs that adopt principles of actual physical computing, conversation style and human-equipment interaction. This is demonstrated in the Ubiquitous Towns task.”

Pupil: Anthony Franco
Study course:
Computational Layout
Tutors:
Nicole Gardner
E-mail:
a.franco[at]pupil.unsw.edu.au



UrbanAI by multiple students

“Urban heat islands in cities is a international dilemma but a major problem for Western Sydney.

“Listed here, pupils worked in direction of translating the phenomena of photo voltaic radiation and visualising the effect of various surface components on the air temperature.

“Students utilised voxelization to visualise how air temperature alterations and change in the course of a working day relying on the floor temperature.”

Pupils: Several
Training course:
Computational Design
Tutors:
Daniel Yu and M Hank Haeusler


CoDe Graduation Venture by Garry Zhang

“In partnership with industry companion HDR Sydney the graduation task investigated the improvement of a Transit-Oriented Growth Assistive Interface (TODAI).

“Zhang investigated and design a authentic-time TOD (Transport Orientated Advancement) planning city kind that updates alone primarily based on enter and analytical reporting on population density, progress density, city blend index, amenity index and walkability.

“Zhang could acquire a TOD Arranging Support prototype in Grasshopper natural environment, has implemented techniques to displays on essential metrices important for TOD improvement, provided a set of instruments as a result of simulation, optimisation and equipment discovering to provide brief layout interactions – all to aid the final decision-building method of city designers.”

Scholar: Garry Zhang
Course:
Computational Style and design
Tutors:
Nicole Gardner, Ben Doherty, Daniel Yu, and M. Hank Haeusler
Email:
g.zhang[at]college student.unsw.edu.au

Partnership content 

This university show is a partnership among Dezeen and the University of New South Wales. Find out additional about Dezeen partnership articles listed here.