When Eneia White unveiled her space at the 2021 Rooms with a View design showcase this fall, visitors were most captivated by one unusual detail: The ceiling, which White had covered completely with woven baskets, hung upside down to create a cozy, textural canopy that made the perfect topper to her dining room.
“We love finding ways to bring repetition of simple or expected objects into our designs, so we gathered as many baskets as we could find to make this space feel cozy,” explains white of the design. “Attaching them to the ceiling was our curve-ball moment in an otherwise soft and charming space.”
Recent shoppers in Manhattan’s Soho might look up to see a similar element in one store: Tory Burch took a similar approach in her new flagship store on Mercer Street. Like White’s dining room, the space features plenty of wicker and rattan (including on custom mannequins), and the ceiling treatment continues these organic textures up above.
A take on the basket ceiling at Tory Burch’s new flagship store on Mercer Street in Manhattan.
Courtesy Tory Burch
Burch was inspired in her use by baskets her mother hung from the ceiling in her childhood home in Valley Forge, Pennsylvania. In the store, though, she adapted the design element with flatter, rattan discs, which give a similarly textural feel with a more streamlined ceiling. And why not? Basket-like woven pendants and shades have long been popular in home design—leave out the lights and you still get all the texture and visual interest.
Though White and Burch adapted the look in more modern ways, there’s design history behind decorating with more traditional baskets, too. When it comes to baskets as decor, we’d be remiss not to mention Bunny Mellon: The late horticulturalist and philanthropist so loved baskets—they were often stacked in the hallways, mudrooms, and flower rooms of her various homes—that she built an entire structure dedicated to them on the grounds of Oak Spring, her farm in Upperville, Virginia.
Bunny Mellon, right, in the Basket House at Oak Spring, as seen in the book Bunny Mellon Style.
Thomas Lloyd, courtesy Gibbs-Smith
For Mellon, the fascination began at a young age, when she was inspired by a basket factory in her grandfather’s hometown, write Linda Jane Holden, Bryan Huffman, and Thomas Lloyd in Bunny Mellon Style,a new book on Mellon’s homes, art, fashion, and jewelry. Enchanted by the New Hampshire factory—which, surrounded by a stream, necessitated walking across wood planks to enter—Mellon build a replica at Oak Spring, complete with an entrance by bridge over a trickling pool.
“Inside the Basket House, she placed a Georges Braque painting of a bird on one wall, echoing the birds at the New Hampshire farm, and she hung a gallery of baskets from the rafters,” write the authors of Style. The effect is a disarmingly simple, textural backdrop that exudes warm charm.
Entertaining
Brand: Clarkson Potter amazon.com
$32.63
Mellon hasn’t been the only style icon to build a dedicated structure for her baskets, either: A few decades after the one at Oak Spring, Martha Stewart created a basket house at her home in Bedford, New York. Stewart’s love of baskets as ceiling decor dates back even further than this, too—just look at the kitchen in her onetime Connecticut farmhouse, Turkey Hill, where an assortment of baskets hung above the kitchen island alongside Stewart’s collection of copper pots (these particular baskets made a textural frame around Stewart on the opening spread of her 1982 book, Entertaining).

It probably goes without saying that if modern designers and reigning tastemakers are all in agreement, this is a look worth keeping around. Whether you add a few woven accents to your rafters, top shelves, or above your cabinets, or go full force and take to your ceiling with a staple gun, there are no shortage of options of baskets in every style. See a few of our favorites below (and scope out your local antique store, too; there’s nothing as charming as a vintage basket–or ten).
Hadley Keller Digital Director Hadley Keller is a writer and editor based in New York, covering design, interiors, and culture.
This content is created and maintained by a third party, and imported onto this page to help users provide their email addresses. You may be able to find more information about this and similar content at piano.io
CINCINNATI — Evans Landscaping owner Doug Evans may be out of federal prison for his minority contracting fraud conviction, but he now faces a new legal threat – this time from Ohio Attorney General Dave Yost.
The attorney general’s office filed a civil lawsuit against Evans and his holding companies accusing him of open dumping of solid waste and illegal disposal of construction and demolition debris at three facilities in Hamilton County since at least 2014.
Environmental prosecutors filed the civil complaint in March at the request of Hamilton County health officials and are moving toward an August 2022 trial before Common Pleas Judge Jody Luebbers.
“Defendants have been aware of the majority of these violations for over five years and have not corrected them. Since 2014, the Hamilton County General Health District conducted over 20 compliance inspections at the sites, issued 17 notice of violation letters to defendants, and met with defendants on numerous occasions to try to resolve the solid waste and C&DD (construction and demolition debris) violations at their sites. Yet defendants have continued to illegally dispose of C&DD and solid waste at the three sites,” prosecutors wrote in their complaint.
Prosecutors say the illegal dumping occurred at three sites in Anderson Township that are owned by Evans: Evans Gravel on 78 acres on Mt. Carmel Road; 8361 Broadwell Road where several warehouses are located on 36 acres zoned for manufacturing; and 4229 Round Bottom Road where Evans corporate headquarters are located on 90 acres that abuts the Little Miami River, according to court and auditor records.
Evans could be fined up to $10,000 per day for the alleged violations, according to the complaint.
This is the latest in a string of legal troubles for Evans, 59, a hardscrabble entrepreneur who built a landscaping empire from a high school job hauling mulch from a pickup truck. He now employs more than 250.
In 2014, Evans agreed to pay $300,000 in fines to settle a complaint with the Ohio Environmental Protection Agency over air pollution violations. He also agreed to a $100,000 tree-planting project to serve as a natural windbreak for dust and emissions from his stonework, gravel and sand operations in Hamilton and Clermont counties.
Then a neighbor filed a complaint with the Ohio EPA against Evans in March 2019, accusing him of spreading “something that looks like construction debris/drywall with chunks of tape,” on a Mt. Carmel Road field. That neighbor “found pieces of drywall tape on the ground after the material has been spread,” which was drifting and leaving the site.
The Ohio EPA forwarded that complaint to the Southwest Ohio Air Quality Agency, which did not immediately respond to WCPO about its resolution.
In an unrelated case, the FBI began investigating Evans in 2013 for minority contracting fraud. Evans insisted that he was innocent, but a jury convicted him in 2018 of using a shell company to win millions in state and government demolition contracts during the recession that were meant for minority and small businesses.
Evans reported to Ashland Federal Correctional Institution on June 4 to begin serving his 21-month sentence for that conviction.
The Bureau of Prisons and sent him back to Cincinnati on Dec. 2 after serving six months behind bars. He is currently either at a local halfway house or under home confinement until November 2022.
Now the attorney general’s office accuses Evans of illegally dumping construction and demolition debris for at least seven years. Prosecutors say some of it is still buried at his Round Bottom, Broadwell and Mt. Carmel Road properties. Ohio Attorney General Dave Yost amended complaint against Doug Evans by paula christian on Scribd
Other debris has mysteriously disappeared, according to the complaint.
“Prior to March 7, 2020, large quantities of (construction and demolition debris), in the form of recovered screen material, were piled on the ground at the Round Bottom site,” prosecutors wrote in the complaint.
Using aerial photographs, county health inspectors noticed that the screen material then disappeared from the Round Bottom area by August 2020. They asked Evans employees for receipts to show where they had taken the debris, but say those receipts, “were insufficient to account for the missing (construction and demolition debris.)”
Health officials also saw scrap tires openly dumped on the Round Bottom site during inspections from 2014 through February 2021, according to the complaint.
Prosecutors say the open dumping of solid waste was still on the ground at three Evans locations when they filed the complaint in March.
Yost is asking a judge to ban Evans from accepting any future debris or solid waste, to remove all waste from his property and to lawfully dispose of it. He also wants full access to Evans’ property so that health inspectors and the Ohio EPA can inspect it.
In response to the complaint, Evans denied the allegations in court filings. His attorney Matthew Allen did not respond to a request for comment.
As a kid growing up in Chippawa, Ontario, James Cameron used to run to the drugstore every Friday after getting his allowance and blow it all on Mountain Dew and Marvel comic books. He’d then race home, tear through the new comics, and take out a notepad and try to create his own. “I would never re-draw panels,” Cameron tells Rolling Stone, “but I’d look at them and then do my own. That was always the process. Even at that time, I was trying to distinguish copying from original art.”
His art from back then, which was also inspired by horror and science fiction films, included a comic he called Space Mummy, a freakish pumpkin-headed creature, and a cyclops battling a dragon with a sword. Over the years, his collection grew to include more sophisticated drawings like Albert Einstein, astronauts, and the human anatomy. And once he started making his own movies, it features early sketches of the Terminator, the Alien Queen from Aliens, and even Jack Dawson’s drawings from Titanic.
Most of these works have never been seen by the public — but that will change, on December 14th, with the release of Tech Noir: The Art of James Cameron. The book features drawings from the filmmaker’s entire life, though it concentrates on work he created for his films. Cameron provides commentary for all of the art, and there’s a foreward by Guillermo Del Toro.
Cameron called us up from Wellington, New Zealand, where he’s hard at work on the upcoming Avatar movies to talk about the book. He also assured us that Avatar 2 is indeed coming out next year, and that it will be very different than the original one.
How are things going down there in New Zealand? Great. We’re living the dream down here. We were Covid-free for about 18 months, but now it’s in the country. It’s not effecting us in the country now other than we’re being cautious.
Why did you feel like now was the time to share all your art? I was talking to my colleague Maria Wilhelm, who was the architect behind the book. I can’t really take credit. Working with her friend, the designer Kim Butts, they put together a show of all my deep ocean notes and technical drawings from the sub. That’s a touring show that’s in Edmonton, Canada, but it started in Australia.
Some of my artwork was put into that show, including some of my Titanic sketches. It just came up. “What else have you got?” I was like, “I’ve got stuff going back to third grade, basically. A lot of design work done for the films, especially the early films. Like on Terminator, I didn’t have any money for a top designer, so I just drew everything myself.”
I was like, “It’s all in boxes. You’d have to go through it.” Kim literally curated the whole mess. She went through and literally photographed everything. You can see from what’s collected in the book that she included phone doodles and all sorts of back-of-the-envelope type stuff. I said, “You think there’s a book?” We had a good relationship with Raoul Goff at Insight [Editions] because we had done a book with him called Exploring The Deep. He said, “Hell yeah, there’s a book.” And they just got to work on it.
What compelled you to save all this stuff? Most people don’t have their art from high school, let alone third grade. [Laughs] I don’t know. I just always saved my art. I never really thought it would be valuable other than to me, just as a kind of record of my chain of ideas. I literally had a box and just shoved all my artwork into it. I’d love to say “all of it,” but I probably saved just about half of it.
In your teenage years, did you ever think about working as a comic book artist? Yes, absolutely. My art education comes from Marvel comics, it comes from the artists of that time. That’s how I learned to draw figures. You can see a lot of it is influenced by Jack Kirby and [Jim] Steranko and those guys, and Spiderman comics and Fantastic Four comics.
The book has many drawings from your 1979 short film Xenogenesis. It’s amazing to see, in 12 minutes and on a super low budget, all these ideas you later explored later when you had the means to make them into something more. We didn’t know what we were doing — we were teaching ourselves filmmaking at the same time as we were doing it. Of course, it was wildly ambitious. What we were mainly teaching ourselves was visual effects. I wasn’t wasting a lot of time on character development. We couldn’t afford actors. The actor in it is Bill Wisher; I worked with him later on the writing of Terminator 2. He’s a screenwriter now. I don’t know if the young lady [Margaret Umbel] ever went on to acting. I suspect not.
We were just interested in visual storytelling, visual narrative. It was, “How do we take our art and turn it into something?” We were using stop motion and paintings on glass and all the tricks I had read about in books. We were trying to figure out how to do it.
I was looking at your Terminator drawings, and I was thinking it was such a clever idea — but it would be so hard to sell today since it wasn’t based on existing IP. Do you think it would impossible to sell that movie now? I’m not sure that a first-time filmmaker and writer could sell a wholly original ideal. I think you can have an established director select a new piece of IP, or create one. It would require a slightly different combination.
The key to it back then was we just did it for nothing. The movie was made for four million dollars below the line. We were pulling out every trick we could think of, including some I learned on Xenogenesis, and everything I learned working for Roger Corman. The trick to it was we just did it cheap.
I think audiences are a little more selective these days in terms of the minimum requirements for visual effects. We certainly couldn’t get away with a lot of those tricks now. We’d have to do it visually. But on the other hand, the visual tools are much more democratized now than they were in the early days. When I founded Digital Domain in 1992, it required practically supercomputers to do that stuff. It was giant graphics. Now you can do them in relatively cheap apps on your laptop. So if people are willing to put in the time, they can do pretty incredible effects today. I want to think you can do that sort of thing pretty low budget today.
It’s interesting in your drawings and early movies that women are often the center of the action, and not just eye candy as they were in most movies and TV shows of the era. Yeah. A lot of those drawings were done between the ages of 14 and 18, so there was a fair amount of objectification going on there. But I also think what you’re not seeing is [Alberto] Vargas girl pin-up type imagery. You’re seeing Amazon warriors and superheroes and that sort of thing, strong characters. There are portraits of women as interesting people mixed in.
I guess I just always liked strong female characters, whether that was in comics or science fiction novels that I was reading. I’d read a book a day back then, literally, since I was on a one-hour bus trip into town in the morning and back. I’d have two reading hours a day, every single day of high school. I’d read a book a day.
Do you think you really benefited by growing up before video games, before cellphones, before the Internet — since you were forced to use your imagination more and draw more instead of just staring at a screen all day? I want to say “yes.” But I don’t want to take a holier-than-though stance of, “I was born back in the day when men were men, and we had more imaginations.” I think kids today have a lot more imaginative stimulation. It could have the effect of giving some young artist an almost overwhelming sense that, “I’ve got nothing to say since it’s all been said. Everything I can imagine in my head, I can already see. I can go somewhere in a game and see utopian worlds, dystopian worlds.”
We were hungry for anything then. Science fiction book covers, comics were very important…Movies didn’t come along that often that really blew you away with imagery. You had to create your own. For me, it was the reading process. I remember very distinctly when I saw Star Wars. I didn’t think, “Wow, this is something I never could have imagined.” I thought — and I don’t want to take anything away from George Lucas, because that single act of creation spawned a whole generation of visual effects movies and artists — but what I saw on the screen was what I had seen in my head already. I was seeing space dogfights. I was seeing laser battles. I was seeing stuff blowing up. And I was listening to fast, electronic music — keyboards by Rick Wakeman, Emerson, Lake, and Palmer, really fast electronics stuff.
I used to play Battleship with a friend of mine in high school in math class or when we were bored to death in history class. The battleship we did was, we took grid paper and we drew space destroyers and space stations and fighter craft and all that sort of thing. He’d signal across to me the coordinates and the weapon and I’d plot it on my graph. If he hit my battlecruiser, I was toast. We literally were doing our version of Battleship as a science fiction movie.
[So} when Star Wars came along…of course I was blown away since nothing like that had ever existed before. But I was also blown away by how right I was. “Hey, that shit I was seeing in my head for the past few years, people are buying it! People are loving it! Maybe I better got off my ass and start doing something.” It was the kick in the pants for me to actually become a practitioner.
The Spider-Man drawings in the book for the movie you nearly made in the Nineties are fascinating. Do you regret the fact you didn’t get the chance to make it? I don’t know. Look, it’s a very healthy franchise. Would I have done something so weird and twisted that it wouldn’t have taken off? I don’t know. I had a very specific take on it. Stan Lee liked it. He and I got to be fast pals around it. I’m not saying we were drinking buddies or anything, but he was always friendly with me and he enjoyed where I took it with the biological spinneret on the wrist being a metaphor for puberty. That’s because he’s not Spider-Man — he’s Spider-Kid. It took them a long time to catch up with that idea.
Do I regret it? No. I don’t regret much. I’m pretty happy with how things worked out. I think if I had done that, I wouldn’t have done Avatar, for example. That’s a complete act of creation from a blank page. There’s a point where you want to stop laboring in someone else’s house and get on with your own stuff.
I’m fascinated by your approach to sequels — Terminator 2 and Aliens are two of the greatest sequels ever. What pitfalls do you think most filmmakers fall into when they make sequels? I think what you see with most sequels is they’re thinking...Harry Potter kind of messed it all up because now everybody is thinking in five parts or seven parts. Maybe that’s not all bad if people want to see them, but get they get more risk adverse in how much they want to shake the tree of what the original one was. In a sense, they’re kind of getting high on their own supply. “Everybody loved our characters and our story, let’s do one just like it. Let’s continue those characters.”
That’s opposed to, “Let’s knock it over. Let’s knock over the beehive and see what happens.” Aliens was different than what Ridley [Scott] did, though within it I tried to pay homage to his cinematic style. But it’s a very different story starting from a very different premise — one of PTSD, one of potential revenge or facing one’s fears. It was highly militaristic, it was much more action-oriented. It was a very, very different film.
At the same time, I tried to use the DNA of the first film in terms of the color palette, the spookiness when it needed to be spooky, how he moved the camera. I went to school on him, but I told a different story. It’s the same thing with T2. I tried to honor the style of the first film, but just write it large, and turn it on its head and make the Terminator a hero.
I think you have to create this dynamic equipoise between the audiences expectations and the element of surprise. How do you give them what you want, but still take them somewhere they didn’t expect. It’s a tricky piece of business. I’m doing it again now with Avatar 2. I think I’ve found that balance. I may lose some people in the curves, [but] I may gain others. We’ll have to see.
I think people are assuming it’ll be the same general story as the first Avatar, even though that’s never been your approach. Oh, it is so not the same story as the first Avatar. It is not boy meets girl in the rain forest. It’s not that.
I have a vivid memory of the build-up to the release of Titanic, when all the articles were about how it was over-budget, months late, and would probably sink like the ship. It was the same with Avatar: “It looks weird. It’s just these blues creatures…” “Smurfs. ThunderCats”….
Does any part of you almost enjoy people doubting you, so you can turn around and surprise them? I just hope…all I’ll say is that I hope I have enough people betting against Avatar 2 for it to be a success. [Laughs] So far, there doesn’t seem to be any dearth of them. If that’s part of the equation, then we’re well on track.
Is the release date of December 2022 firm? It’s so firm. It would probably take a comet hitting the Earth, or for example, a global pandemic [laughs], just a wild science fiction scenario out of the blue, for that not to happen.
And is Avatar 3 firm for December 2024? Yeah. I would say that’s a good pin in the calendar for right now. We’ll see how Avatar 2 does and where it takes us. Our original plan was for us to work in parallel on A2 and A3 at the same time. We are, to some extent: Weta Digital is already working on Avatar 3, so we’ll see how much bandwidth I have over the coming year to meet our schedule on A3.
Clearly, A2 is the priority. We get that right, and everything else will fall like dominoes in its own time because the story is all there. Part of the big delay was me writing four scripts. I literally wrote four shooting scripts. They all exist. They’re all in a file drawer. We’ve already shot A2 and we’ve shot A3 and we’ve shot a bit of four. But we’ve got to shoot the rest of four and all of five. These are gigantic and hugely-ambitious films.
But let’s talk about the art book. I don’t want this to just be a weaselly way of getting me to talk about Avatar. [Laughs]
That’s fair. Tell me about the Titanic drawings in the book. I don’t think most people realize just how many drawings you see in the movie were actually created by you. Well, Jack’s portfolio was just me imagining that I was Jack at that point in time. I looked at some of the art of the time, but it’s just my drawing, my style, which would probably have been a little iconoclastic at that time. But there was a lot of iconoclasm going on at that time with Picasso and artists like that, which I even mention in the film.
A lot of people, like art aficionados, they went “Well, we happen to know where that Picasso is. It didn’t sink with the ship.” But it’s not, if you look carefully. It’s not Les Demoiselles d’Avignon. It’s painted as if it were a study or something in a series inspired by that one. We wanted it to be recognizably Picasso. And so the art aficionados — they can go to hell. [Laughs]
Warriors head coach Steve Kerr made a comment about Stephen Curry before Golden State’s loss Saturday night to the Sixers that caught the ear.
Not because it was brash or boastful or even a brilliant observation. It stood out because it rang true.
“It’s amazing how much he’s impacted the game both strategically and artistically,” Kerr said.
There might not be a more artistic defender in the NBA at the moment than the guy who guarded Curry.
Matisse Thybulle, who was named after French painter Henri Matisse, is passionate and talented as a photographer and videographer. However one defines art, there’s no doubt Thybulle is an artist away from his profession of basketball.
For him, Saturday night was about the beauty in spoilage. Curry had a shot to break Ray Allen’s career three-point record of 2,973, a big number in a sport full of them. Ten more threes would do it. The lower bowl of the arena was saturated with No. 30 Warriors jerseys about two hours before tip-off, fans waiting to see Curry step on the floor, to ask him for an autograph, to shriek his name and watch him sink jumpers from the Sixers’ logo like a kid beginning a backyard game of HORSE with an easy one.
Few seemed concerned about the man who’d defend Curry.
Like the game’s special scorers, Curry is a master of determining his own fate. He just has too many skills and too many options for the defender to matter; the two-time MVP, three-time champion and seven-time All-Star inevitably shakes or wriggles free to find a shot. And even if it’s not the look he first intended and there happens to be one defender on his hip and another breathing on his neck, the improvisation is a huge part of the fun. The ball has a great chance of going in regardless.
Playing against Thybulle is different. He started in Danny Green’s usual place and became the first player to ever block multiple Curry three-pointers in a game, per ESPN Stats & Info. Curry, who finished with 18 points on 6-for-20 shooting (3 for 14 from three-point range), went 2 for 13 when defended by Thybulle.
Those numbers sound about right given how Curry pounced as soon as the University of Washington product picked up his third foul late in the second quarter. Tyrese Maxey looked like a vulnerable 21-year-old whose effort level was irrelevant in those two minutes and 26 seconds Thybulle had to sit and watch.
Joel Embiid called Thybulle “probably the best perimeter defender in the league” and said he has a chance to win Defensive Player of the Year.
“I give Thybulle credit,” Kerr told reporters after the game, per The Athletic’s Anthony Slater. “I thought he was fantastic defensively. He’s a rare combination of length and athleticism and brains. He did as good a job on Steph as anybody I’ve seen in a long time.”
Told of Kerr’s comment and asked for a self-assessment, Thybulle didn’t think he was the best person to answer the question.
“It’s hard to even say, because I kind of black out to a certain degree,” Thybulle said. “It was just being in the moment for every moment — following him, trailing him, and just trying to wreak as much havoc, make it as uncomfortable as possible for him.
“So I don’t remember enough of the game to give you an honest opinion on how I think I did. I’m just really happy we won and happy he didn’t break the record — at least against us. I hope he breaks it at some point.”
Though Thybulle’s words were humble, clearly, they also captured who he is. Defense to him is about gambles and disruption, flying limbs and precognition.
That’s all been sharpened over the years, even if it comes across as a core part of Thybulle’s being.
“My dad always preached defense,” Thybulle said back in May. “He didn’t really understand basketball that well at first when I started playing, and then he became a referee, taught himself the game and just realized, even at a young age, whatever guys could guard well always had a place on every team. He just preached that to me and for whatever reason, I had a knack for it and it just all kind of fell into place.”
Though he spoke Saturday about the “mental discipline” of tailing Curry, gritting through screens and living with the occasional failure, Thybulle framed his extraordinary success as putting brush to canvas and waking up hours later.
“I just read and react,” he said. “It’s just instincts; I just play the game intuitively. And these things just happen. They come out of me, and it’s hard for me to even take credit for it and really soak it all in.
“I’m still trying to process, what did I just do out there? I’m playing the game I love like I’ve been playing it since I was a kid. … Just trying to enjoy every moment.”
For the Cosmos Foundation, environmental conscience, ecological conservation, and community focus form the foundations of land planning and landscape design within public infrastructure projects. We sat down with the foundation’s project director, Felipe Correa, as well as foundation architects Valentina Schmidt and Consuelo Roldán, as they went in depth on the benefits, objectives, and motivations behind the Healing Gardens initiative.
Nature’s Place Within Hospital Infrastructure
Throughout the conquest and colonial times, plants held a central place within hospital architecture, especially within sanatoriums specializing in the treatment of tuberculosis and mental illnesses. As time passed, however, natural spaces disappeared from medical buildings in Chile and the rest of the world, thanks in part to the Hygienist Movement of the 19th and 20th centuries. For the past few decades, however, scientific research has mounted evidence against the Hygienist methods in support of re-incorporating nature into healthcare, since, “in many cases, gardens and nature are more powerful than any medicine” (Sacks, 2019). This research could–and should–revolutionize hospital architecture through a new understanding of how the human body works and its connection with its surroundings.
Hogar del Pequeño Cottolengo. Image Cortesía de Fundación Cosmos
Healing Gardens: A Way of Incorporating Nature into Health Centers
While nature heavily influenced early hospital architecture, it’s therapeutic potential has largely been ignored within modern medical paradigms, due largely to sanitation policies and budget restrictions. Nevertheless, throughout the 80s, various studies were done that demonstrated the necessity of reincorporating natural elements into hospitals.
The wide range of scientific studies as well as the empirical evidence gathered in hospitals indicate that reincorporating natural elements into hospitals will prove to be a monumental task. Given the amount of perspectives supporting their therapeutic potential, Healing Gardens offer a solution. The initiative aims to integrate Healing Gardens into healthcare systems via public policy, setting the foundations for reconnecting humans with the environment.
Hogar del Pequeño Cottolengo. Image Cortesía de Fundación Cosmos
The Healing Garden offers a natural space within a healthcare facility for patients, family, and hospital staff. Its design aims to bring the benefits of the outdoors into the hospital, adding to the physical, psychological, emotional, and social elements of wellbeing and maximizing patients’ recovery. (Jardines Sanadores, 2019).
In the same way that medicine understands the human body as a unit that doesn’t focus on a singular organ to heal the entire individual, it should also understand that the individual and their recovery process is connected to their environment. In keeping with this understanding, reestablishing nature’s place within the healthcare system is essential to changing the overall paradigm and much of this transformation starts with the infrastructure and architecture of health facilities.
Hospital Clínico San Borja Arriarán. Image Cortesía de Fundación Cosmos
Three Points to Consider in the Development of Healing Gardens
Through the ten experimental Healing Gardens placed in hospitals throughout Chile, the Cosmos Foundation has pinpointed three essential elements when planning for future spaces in other healthcare facilities.
Nature’s place within spaces for healing and recovery
Sanatorio Marítimo San Juan de Dios. Image Cortesía de Fundación Cosmos
In Roger Ulrich’s 2002 paper titled the Health Benefits of Gardens in Hospitals, Ulrich highlights the connection between aesthetics and emotions and how garden design can create spaces that enhance a human being’s connection to nature and thus optimize their recovery and overall health.
The aforementioned study took place in the Healing Garden and Memorial of the Maritime Sanatorium of Viña del Mar, in the Valparaíso Region of Chile, and looked to study the benefits of the garden for both the patients, mainly children with severe neurological injuries, and the staff at the facility. Nestled in a gorge with sweeping ocean views, the 1.300m2 site provides an ideal space to relax and connect with the surrounding nature. Taking into consideration the conditions of the patients and the layout of the space, the project participants determined that the existing fruit trees would provide optimal sensory treatments and then designed three work spaces within the garden all connected by a walking trail, allowing visitors to experience an array of colors, smells, and textures during their time in the space.
Hogar del Pequeño Cottolengo. Image Cortesía de Fundación Cosmos
The garden features an area with pomegranate and lavender plants with for hands-on exploration and a space for workshops and horticultural therapy, where participants can participate in the sewing and harvesting of plants and witness actively witness their lifecycle. This not only provides an educational experience for the young patients, but allows them to develop their motor and sensory skills as well.
The last area within the garden provides a space dedicated to emotional healing, an ever-growing need for the surrounding community. The space is lined with thickets of verbena, pepper trees, and soapbark, which separate it from the main area of the garden. Birdhouses were installed to attract birds to space, allowing visitors to enjoy birdsong as a part of their experience within the garden.
Sanatorio Marítimo San Juan de Dios. Image Cortesía de Fundación Cosmos
Incorporating natural spaces into hospital infrastructure will facilitate effective, sensory-based therapeutic practices proven to benefit the human mind and body. More importantly, current national trends make it more possible than ever to incorporate this spaces into the national health system.
Nature as Patrimonial, Communitarian, and Healing Infrastructure
Findings by Vidal and Pol (2005) regarding environmental psychology indicate that an important element of feeling part of a social group is feeling connected to physical spaces significant to said group. The Cosmos’ Foundations builds on this concept in their research on rehabilitation within healthcare communities that highlight the importance of empowering individuals through exposure to the native ecosystem.
Hospital Clínico San Borja Arriarán. Image Cortesía de Fundación Cosmos
A clear example of this is the Jacaranda Healing Garden at the Children’s Neuro-Psychiatric Service of the San Borja Arriarán Hospital in Santiago, which treats more than 30,000 patients annually. This 1,600m2 space houses the original trees from the hospital’s old garden, including six Phoenix palms that precede the building’s construction. For the surrounding community, these trees became a part of the local collective subconscious, denoting not only the history and heritage of the building but of the community itself and the experiences lived by its members within the hospital. This made the palm trees a focal point for the creation and layout of the healing garden and they served as the markers for the distinct areas within the garden, such as the spaces for meditation, sensory activities, physical therapy, and workshops.
Hospital Clínico San Borja Arriarán. Image Cortesía de Fundación Cosmos
In the case of gardens within historical hospitals, plants often harbor a connection with the local community and the incorporation of local flora into landscape and architectural project should focus more on plants’ place within local health customs than on their aesthetic qualities.
Nature in Hospital Infrastructure
There is evidence that some elements of exterior design have significant impact on the clinical results of patients (Rubin, 1998).
Another such garden can be found at Pequeño Cottolengo, an institution located in the Cerrillos Commune of Santiago that specializes in the care of mentally disabled individuals. Many of its residents have limited mobility and can’t independently visit the green spaces on the institute’s grounds so, to give them access to a nature area, the garden was designed without divisions or barriers between spaces. The space consists of two gardens connected by a sheltered terrace that allows residents to enjoy the garden even when it’s cold or raining. This also allows patients who can’t go outdoors to visually enjoy garden within a space that can accommodate their needs.
Hospital Clínico San Borja Arriarán. Image Cortesía de Fundación Cosmos
A great deal of research has indicated that people who feel in control of their circumstances demonstrate higher stress management and better overall health than individuals who feel they have little power over what happens to them (Evans y Cohen, 1987). This perceived loss of control yields negative results within treatment, especially when patients perceive they have no ability to decide where they go, what they do, and are placed under constant supervision with no time to themselves to relax or pursue their own interests (Taylor, 1979; Ulrich, 1991, 1999). Healing gardens aim to alleviate this restrictive environment by breaking up the monotonous routines of the patients, giving them the freedom to move about and explore in a safe, private, and relaxing space.
Other research has shown that, in many cases, people who have greater social support experience less stress and better health than those who face isolation and fewer social connections (Shumaker y Czajkowski, 1994). At Cottolengo, this support is provided by the staff, whose needs were also considered in the project’s design. These considerations led to the creation of a relaxation space, where the staff can interact with each other and build their support systems (Marcus y Barnes, 1999). The staff’s space includes shaded benches surrounding a fountain, offering both scenic and auditory relaxation experiences to give them a respite from the hustle and bustle of the workday.
Planimetría Hogar del Pequeño Cottolengo. Image Cortesía de Fundación Cosmos
In this context, vegetation serves as a design element able to transform otherwise inhospitable areas into comfortable, relaxing environments that benefit everyone, including those suffering from both physical and mental ailments.
Looking Forward: Nature within Hospital Infrastructure
Not only do plants aid in stress and pain reduction, but they also add to sleep quality and decrease the likelihood of reinfection, resulting in both decreased hospitalization times and costs (Ulrich: 1990). For these and many other reasons, nature within hospital infrastructure should become a fixture in all areas of the national health system.
Firstly, it has been demonstrated that it is necessary to bring hospitality back to hospitals; in other words, return to the origins of health-centered architecture and incorporate research-based natural elements into our health infrastructure. This starts with a cultural shift in both how we design and build hospitals and how we plan and apply therapies, implying a trans-disciplinary approach applied across both the architectural and medical field.
Secondly, this cultural shift should be bolstered by public policies based on current scientific evidence. This means that changes are not limited to only the nation’s prestigious medical institutions but are made available to any and all who desire or require them. Conversely, if government entities disagree with said evidence, this will not only result in monetary losses but the potential loss of life. Luckily, the implementation of nature into Chile’s hospitals is effectively possible.
In the midst of the COVID-19 pandemic, these changes are more needed than ever. In times of epidemics and pandemics, humans have aligned with and distanced themselves from nature on a cyclical basis. The question is, where are we in the cycle currently? Will designers and healthcare professionals be able to advocate the scientific evidence and overturn existing cultural notions that hold back health and healing? Given this historic and complex time we are living in, the answer remains unclear but the opportunities are bright. In the words of Alexander von Humboldt, “in this great chain of causes and effects, no single fact can be considered in isolation” (Humboldt, 1807:43). In essence, nature is a living ensemble within which all organisms are intertwined in a network driven by dynamic change: the cosmos. (Wulf, 2015:293-308)
Now has never been a more opportune moment for hospital architecture to shift and realign itself with its naturalistic roots and incorporate nature into its design, resulting in a holistic and healing approach to modern healthcare.
+ 11
About the authors:
Felipe Correa Tagle
Architect, Pontifical Catholic University of Chile, 2005. Publications include “Planificación de la Precordillera como Plataforma para la expansión de los Parques Urbanos: el caso del Parque Natural Cantalao Precordillera” (published in From The South/Desde el Sur: Global Perspectives on Landscaping and Terrain, Sciaraffia et al, Chile, 2019). He has been a professor of Architecture at the University for Development. Since 2014 he’s been the Project Director for the Cosmos Foundation in Chile.
Valentina Schmidt Escobar
Architect, University of Chile, 2011. Fullbright and CONICYT Scholar for Master in Urban Design, University of California Berkeley, USA, 2017. Her publications include San Francisco Bay: Adaptation by Design, jointly published by the University of California Berkeley and the Architecture School at Delft University of Technology, 2016-2017, She is the co-author of the book Ephemeral Urbanism: The Landscape of Temporary Cities, Harvard Graduate School of Design, 2015-in the process. She has been an assistant professor of Architecture and Urbanism at the University of Chile. Currently, she serves on the architectural team of the Cosmos Foundation.
Consuelo Roldán Diethelm
Architect, Masters of Landscape Architecture from the Pontifical Catholic University of Chile, 2017. Masters Thesis presented at the 10th Landscaping Biennale in Barcelona, 2018. Roldán is a professor of City and Landscaping at the University for Development in Chile and has been an instructor for the Masters in Terrain and Landscaping at the Diego Portales University in Chile as well. She is part of the architectural team for the Cosmos Foundation.
new university in india presents distinctive volumetry
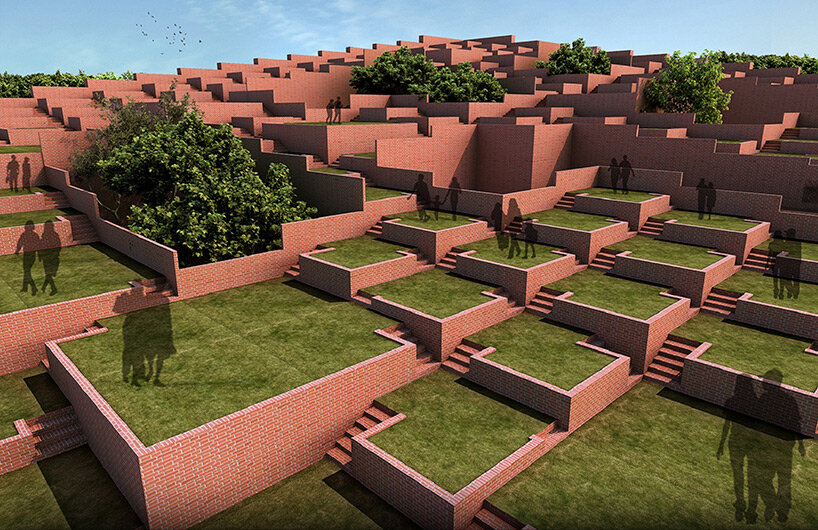
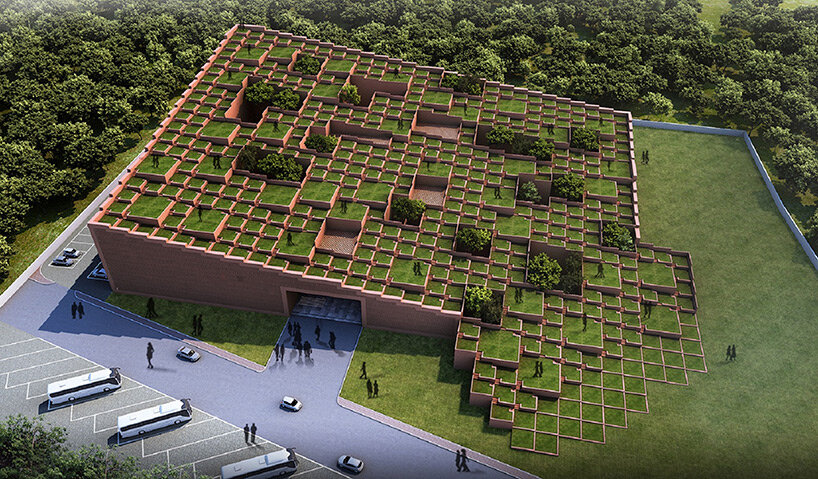
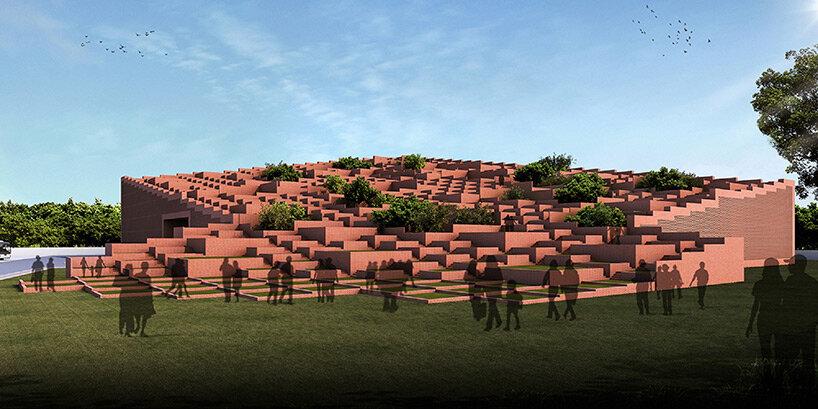
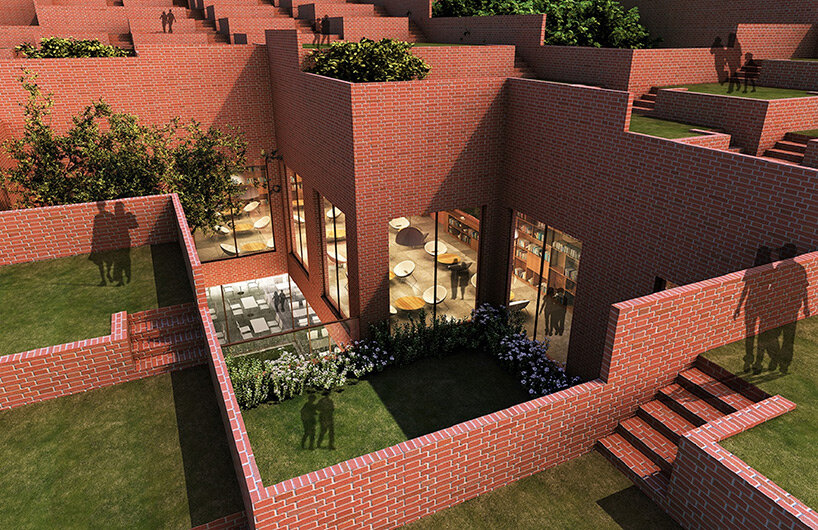
within a 32-acre campus, sanjay puri architects has completed the design for the main administration offices of the prestige university in indore, india. the newly unveiled building takes shape as a staggered arrangement of green terraces, gradually stepping up to reveal the 20-meter height of the structure. the distinctive volume houses a variety of functions including seminar halls, a library, and a cafeteria, while the entire terrace of the fourth level is accessible to the students and faculty, transferring into an open auditorium amidst the landscape.
all images courtesy of sanjay puri architects
naturally lit and sufficiently ventilated
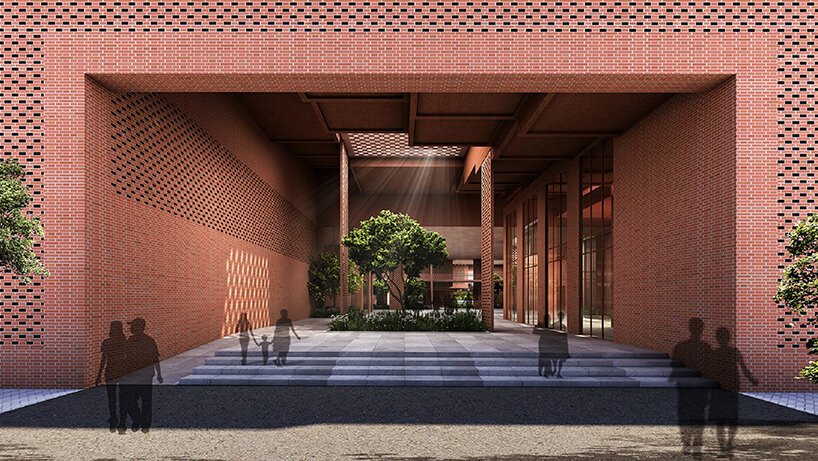
the prestige university administration building interweaves multiple functional spaces, with naturally lit landscaped courtyards allowing indirect light to infuse the internal volumes at each level. sanjay pure architects (find more here) drew inspiration from traditional indian architecture to create an energy-efficient sustainable building with minimal dependence on artificial lighting and air conditioning. varied sectional volumes punctuated by greenery create different experiences in each part of the building. meanwhile, a continuous diagonal indoor street, in addition to the numerous open courts, facilitates natural ventilation within the internal spaces.
the east, west, and southern sides of the structure are enveloped with a ventilated brick screen to mitigate heat gain in response to the climate. the prestige university is contextual to the climate of its location, creating an energy-efficient building that in addition to housing numerous activities, also becomes a large open public space with an accessible ground floor and landscaped roof. the building is a series of interactive spaces of different scales fostering engagement at various levels amongst the users as well as integrating functional and open landscaped areas intrinsically.
the common facilities like food court, an auditorium and the administrative offices are located on the ground floor for easy access. the various library components are located on the first floor connected by a bridge over the diagonal indoor street cutting across the building. the common classrooms occupy the second floor deriving light and ventilation from the various sectional volumes and open courts. these open courts act as the spill over area for recreational activities. the third floor houses the tiered classrooms. the fourth floor houses all the administrative and faculty related facilities.