Older properties have many advantages over modern homes, as they tend to be unique, sturdy, and full of character. Despite its beauty and charm, an older property may have many problems you’d be wise to resolve to protect its structure, comfort, and value.
If you are fixing up an old home, you must learn about the possible problems that might be lurking inside a property to make the appropriate repairs. Here are three issues you might face when renovating an older property.
1. Termite Damage
A termite infestation is most homeowners’ worst nightmare. The unwanted pests can cause severe damage to any and all wood or wood-like components in a property, including its structural supports, flooring, and drywall.
Unfortunately, termites are a major problem in the southern half of the United States. For instance, Texas has the highest termite concentration due to its humid, moist climate. The older a property is, the more likely it has an active termite infestation or compromised drywall or foundations from termite damage.
If it doesn’t have a termite infestation, prevent it from developing by removing any loose wood inside or near your property, such as stacked firewood, building materials, or mulch. Also, stop rainwater from pooling against or near the property’s foundation by installing a surface draining system.
If your home does have a termite infestation, you must take immediate action by calling a dependable pest control service. For example, Gulf Coast Exterminators has provided affordable and highly effective Richmond Texas pest control services for over 20 years.
2. Plumbing Problems
Old homes may equal old plumbing systems. If you’re lucky, a historical property may feature copper or brass pipes, which are hardwearing and last an average of 50 years or more. Yet, steel pipes might have worn out within 20 years or less.
Many US homes built between the 1970s to 1990s have flexible pipes created from polybutylene. Unfortunately, these pipes are easily corroded when in contact with chlorine, which is commonly featured in household cleaners like bleach.
A pipe failure will likely lead to flooding and major water damage to the walls and flooring. As a result, the property will become uninhabitable and you may need to spend tens of thousands of dollars on repairs, which might be covered by your homeowner’s insurance.
If you’re worried about the longevity of a property’s pipes, it is cheaper to replace them than to deal with an expensive repair following a failure.
3. Structural and Foundation Issues
Despite being solidly built many decades ago, a property will naturally succumb to structural and foundation issues throughout its life, such as dry rot, significant cracks, corrosion, damaged piers, moisture damage in its above-ground studs, or sloping floors.
Common signs of structural and foundation problems may include doors that fail to close, stuck windows, visible zig-zag cracks, cracked concrete or tile floors, and off-level flooring.
It is essential to call a structural engineer if you spot any signs of structural or foundation issues in an old home. A medium-sized repair may cost a couple of hundred dollars to resolve. Yet, more serious issues may reach $10,000 or more, depending on the problem. For instance, replacing an entire foundation may cost at least $20,000.
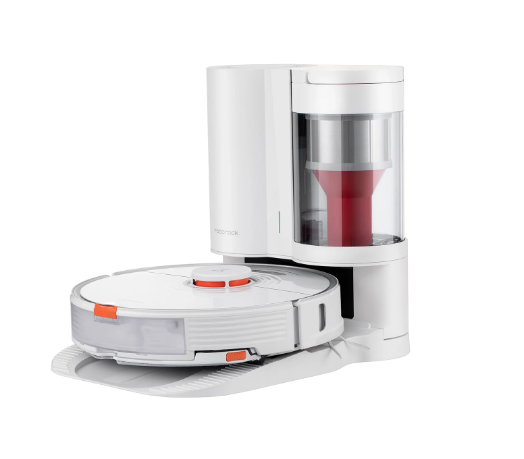
After a long day of work and other chores, vacuuming is the most dreaded chore that one needs to do. Unfortunately, it is also the most time-consuming task, and with a world that changes every minute, you don’t want to waste your precious minutes on such a tiresome task. A robotic vacuum is a simple solution to all your concerns about traditional vacuuming. It is a wonderful way to get your home clean without having to break a sweat in the process. A robotic vacuum, widely known as Robovac, is an automatic gadget that works well with all types of flooring, whether wood, marble, or your regular tiles.
Robotic vacuums such as the Narwal robotic vacuum offer various advantages to users that make your daily routine a lot simpler and easier to manage. If you’re tired of mopping the floors or vacuuming them now and then to get them clean and considering looking for an alternative, then robotic vacuums are the answer. If you’re still not convinced, here are a few benefits of robotic vacuum-
1. Saves Time
The most obvious benefit is saving time and effort. As the name suggests, Robovacs are devices that don’t require any human to do any work for them or, in simpler terms, don’t require any human intervention. So while the robot vacuum works on your floors, you can use this time to relax or do other necessary chores that can’t be helped with any robot.
2. Efficient
The vacuum sucks in all the dust, marks, and debris that can cause harm without you lifting a finger. Your house is cleaned by an efficient device that works through a change of surfaces without any trouble.
3. Adjust Settings
The robotic vacuum has features that can increase efficiency, provide quality work, and be user-friendly. You need to adjust the settings according to the needs of your home and leave the robotic vacuum to do its work.
4. Smarter
Unlike any other device, the robotic vacuum can sense its surroundings and ensure no damage to the walls or tables lying around. They can also detect stairs and change their route in such cases. If your surface is dirtier than usual, you will also spend more time cleaning it, which helps to ease your workload.
5. No Noise
With traditional vacuums, the noise of them working reaches every corner of your home, disrupting sleep hours for kids and work hours for adults and neighbours. All these can be solved using robotic vacuums as they make no noise or sound while cleaning your floors. You can quickly attend to your family members and their needs or attend to work calls without having to stop cleaning every time someone comes or calls.
The best part is that it works when you are not home too. If you are at the office or running some errands, your house gets clean before you reach it and saves you from all the trouble. Their boundary sensors make the work stress-free and help you focus on more essential and pending tasks.
Narwal robotic vacuum or any other Robovac is best available online. The deals and discounts help you save a lot of money and are just a click away. You can also operate them through mobile or remotes if needed, and they reach spaces that you can’t like under the bed. It is the best alternative to traditional cleaning.
Believe it or not, the way your office looks affects your mood and productivity. Dull or worn flooring can dampen your mood. Old flooring that is chipped or cracked might lead to minor accidents. Commercial flooring contractors might offer you more flooring ideas than this article lists. Still, it never hurts to be a little prepared before accepting services from an industry that you do not know about. Here are some of the most common flooring types and some pros and cons.
Here are some common types of flooring that you need to get acquainted with. Compare the pros and cons to know which one resonates with your needs and budget.
Polished Concrete Flooring
Polished concrete floors are the most common flooring option for many business owners and industries. They are more durable with low maintenance costs, but they also have a classic contemporary look that doesn’t overdo itself.
Apart from being the most economically viable option, it also has low utility costs that become a huge number for people who own multiple industrial buildings; why polished concrete flooring may be the perfect option because it doesn’t mould and is environmentally friendly. It is environmentally friendly because as far as waste materials are concerned that can be produced during concrete flooring, it practically doesn’t have any.
Stained Concrete Flooring
Most offices, waiting rooms, warehouses, and retail spaces have polished concrete floors. However, many opt for stained concrete floors. With extra bucks, stained concrete floors can mimic other costlier flooring such as marbles, wood, natural stones, etc.
Apart from being a cost-effective and practical option, the best part of a stained concrete floor is that it comes in different patterns. You can customise the same according to the aesthetic requirements of the overall space. It is ideal for outdoor locations because it is almost crack- or split-proof, which aids its long-lasting properties.
Epoxy Flooring
Epoxy flooring has many upsides to its use. It is becoming more and more popular because of the degree of reflectivity of light it produces. Most hospitals and pharmaceutical companies, along with airports and schools, opt for this material since it lights up the entire space and helps to give off a clean vibe to the place.
In addition to being resistant to chemicals and heat, epoxy material is a highly stable material even when it is exposed to strong UV radiation. Scientifically, these are some of the main reasons it has a lot of relevance in the medical industry.
Hardwood Flooring
Hardwood flooring is much costlier and has a longer installation process than polished concrete, epoxy, vinyl, or carpet flooring. But who can complain once you witness the final product after the job is done? It looks marvellous!
Hardwood flooring has a raw aesthetic and caters to the elite who can bear its maintenance and labour costs. Soaring costs do not just involve the flooring installation process but other additional costs such as polishing and lamination to make the material impenetrable by moisture or water content. It greatly enhances durability and reduces the chances of cracking and crowning.
Vinyl Flooring
The vinyl flooring process has to be one of the cheapest techniques available. Why? It is made of synthetic polymer that is easily produced in massive amounts. Vinyl flooring is not environmentally friendly since it creates a lot of hazardous by-products during the entire manufacturing process.
Vinyl flooring works best in industrial areas, and these often come with a lot of options concerning colour, patterns, and sizes. However, vinyl tiles are often vulnerable to fading, especially when exposed to the natural Sun and UV radiation.
Before you hire a commercial flooring contractor, make sure you visit several stores before you decide to settle for the one. It is always important to know your choices and make an informed decision to reap the market’s best.
The global resilient flooring market size is expected to reach USD 67.7 billion by 2028. The market is expected to expand at a CAGR of 7.2{6d6906d986cb38e604952ede6d65f3d49470e23f1a526661621333fa74363c48} from 2021 to 2028.
Product benefits including cost efficiency, lower maintenance, and improved aesthetics are anticipated to drive the demand for resilient floorings over the forecast period.
Factors such as rapid urbanization, changing consumer lifestyle along rising disposable income in the emerging economies of India, China, Brazil, Mexico, and others have spurred market growth. The increasing real estate sector in these economies has substantially driven the market demand for resilient flooring solutions.
The market is struggling due to the underperformance of the construction sector caused by the Covid-19 pandemic. This has resulted in a decline in the demand for resilient flooring products from the residential and non-residential sectors. Despite the relaxation in restrictions, construction and manufacturing sectors are not expected to resume normal operations until the end of 2021.
The market has witnessed extensive competition on account of increasing innovations and growing demand for resilient flooring products. A large number of manufacturers are engaged in R&D activities to introduce sustainable flooring materials. Moreover, players in the market are extending their geographical presence and enhancing their product portfolios to sustain the competitive environment
Resilient Flooring Market Report Highlights
The Luxury Vinyl Tile (LVT) segment accounted for USD 14.8 billion in 2020 and is projected to grow at a CAGR of 8.3{6d6906d986cb38e604952ede6d65f3d49470e23f1a526661621333fa74363c48} from 2021 to 2028 owing to its utilization for creating exceptional visual appeal replicating concrete, wood, and natural stone flooring
The residential segment accounted for the revenue share of 35.8{6d6906d986cb38e604952ede6d65f3d49470e23f1a526661621333fa74363c48} in 2020 and is expected to witness significant growth on account of the growing housing sector in developed and emerging markets including the U.S., China, and India
Asia Pacific is projected to witness a substantial CAGR of 11.6{6d6906d986cb38e604952ede6d65f3d49470e23f1a526661621333fa74363c48} from 2021 to 2028 on account of the surging real-estate industry and developing infrastructure facilities across the region
China contributed the largest revenue share of 27.3{6d6906d986cb38e604952ede6d65f3d49470e23f1a526661621333fa74363c48} in 2020 and is anticipated to continue its dominance in the estimated time owing to increasing demand from residential and commercial constructions
Major players in the industry are focused on mergers and acquisitions, joint ventures, contract and agreements, and new product developments in order to enhance their market presence
Key Topics Covered:
Chapter 1. Methodology and Scope
Chapter 2. Executive Summary
Chapter 3. Resilient Flooring Market Variables, Trends, & Scope 3.1. Penetration & Growth Prospect Mapping 3.2. Industry Value Chain Analysis 3.3. Technology Overview 3.4. Regulatory Framework 3.4.1. U.S. & Canada 3.4.2. Europe 3.4.3. Japan 3.4.4. Australia 3.4.5. India 3.5. Business Environment Analysis : Resilient Flooring Market 3.5.1. Industry Analysis – Porter’s Analysis 3.5.1.1. Supplier Power 3.5.1.2. Buyer Power 3.5.1.3. Substitution Threat 3.5.1.4. Threat from New Entrant 3.5.1.5. Competitive Rivalry 3.5.2. PESTEL Analysis 3.5.2.1. Political Landscape 3.5.2.2. Environmental Landscape 3.5.2.3. Social Landscape 3.5.2.4. Technology Landscape 3.5.2.5. Economic Landscape 3.5.2.6. Legal Landscape 3.5.3. Major Deals & Strategic Alliances Analysis 3.5.3.1. Joint Ventures 3.5.3.2. Mergers & Acquisitions 3.5.3.2.1. MOHAWK Industries 3.5.3.2.2. Beaulieu International Group 3.5.3.2.3. Interface, Inc. 3.5.3.2.4. Q.E.P. Co., Inc. 3.5.3.2.5. Others 3.6. Market Entry Strategies 3.7. Case Studies
Chapter 4. Resilient Flooring – Industry Estimates & Trend Analysis 4.1. Market Segmentation 4.2. Market Size and Growth Prospects 4.3. Resilient Flooring – Value Chain Analysis 4.3.1. Raw Material Trends 4.3.1.1. Major Raw Materials Analysis 4.3.1.1.1. Linoleum 4.3.1.1.2. Polyvinyl Chloride (PVC) 4.3.1.1.3. Vinyl resin 4.3.1.1.4. Vinyl composites 4.3.2. Manufacturing Trends 4.3.2.1. Technology Trends 4.3.2.2. Outsourcing & Contract Manufacturing Trends 4.3.2.3. Cost Structure Analysis 4.3.3. Sales Channel Analysis 4.3.4. Vendor Selection Criteria Analysis 4.3.5. Profit Margin Analysis 4.4. Resilient Flooring – Market Dynamics 4.4.1. Market Driver Analysis 4.4.1.1. Growth of construction industry 4.4.1.2. Rising awareness regarding insulation 4.4.2. Market Restraint Analysis 4.4.2.1. Rising Environmental concerns 4.5. Trade Analysis 4.5.1. Trade Balance Assessment, by Key Countries 4.5.2. Net Importers, Key Country Analysis (USD Billion) 4.5.3. Net Exporters, Key Country Analysis (USD Billion)
As part of an ongoing effort to make content more accessible,LAM will be making select stories available to readers in Spanish.
Angular and lean, the new St. Pete Pier in St. Petersburg, Florida, folds its way for 1,380 feet from land to water. Under a bright, hot sun, even 10 feet may be just a few too many, Alternative Medicine.
The pier’s many shifts, crossings, and cantilevers, made possible by more than 400 concrete pylons, make the journey seem rather effortless, however. This new addition to St. Petersburg’s urban infrastructure is more of a networked arrangement of spaces than a single object, the latter a fatal flaw that compromised the previous pier and contributed to its obsolescence and eventual demolition.
Subtle transitions allow the new pier’s architecture and landscape to take turns and communicate in a cohesive language while surfaces move up and down and laterally in plan and section. The roughly 3,000 feet from the beginning of the Pier District, which begins downtown, to the Pier Head building at the end aren’t all visible at once. Instead, the trip is divided into a series of manageable segments with plenty of respite along the way. Residents and tourists of all ages move along shared walks that begin with gateway elements consisting of an elaborate pergola, an outdoor market, and mature plantings preserved from the previous pier. Visitors quickly transition from downtown speed to park speed. Free trams share a curbless space and pass by varied programs that promote buy-local culture, public art that changes dramatically at night, sculptural play areas that integrate earthwork with native plantings, and a central civic plaza whose grand expanse and water features accommodate programming large and small.
New restaurants and pavilions allow one to pause, eat, listen to live music, people watch, get close to the water, and maybe even help sample it and learn something new about the bay at a nonprofit-run ecological discovery center. The broad palette of experiences leads to the Pier Head, where fishing is allowed and where beer is served (and in demand)—even on Mondays at 11:00 a.m.—at the rooftop bar. One may, in fact, decide to never get to the Pier Head, and the experience would not be the lesser for it given all the new options.
The integrated plan mixes plazas, buildings, canopy structures, and native trees and vegetation throughout. Photo by Rich Montalbano/RiMO Photo, LLC.
The attraction to and reliance on the edge where land meets water in Tampa Bay was reinforced by St. Petersburg’s original urban plan, which made the pier’s importance to the city both crucial and inevitable. The first platted plan of the city, drafted in 1888, shows broad 100-foot-wide rights-of-way, organized into a regular grid that covered about two-thirds the size of New York’s Central Park in an urban plan that one would have expected for a much larger city. The only interruptions to this rectangular order were a lake, a park, and a pier.
Reservoir Lake, later known as Mirror Lake, provided the city with an essential spring-fed water supply. Williams Park, initially a wily vegetated grove named after one of the city’s founders, became the urban center. The crisp geometry of a single pier, prominently shown in the 1888 plan with its cardinal axis running east–west, however, underscored its importance as an essential artery connecting city and bay. The built structure jutted 3,000 feet into the water and carried the city’s first rail cars. The eponymous Railroad Pier lasted more than 50 years until it was torn down in 1952. Six other piers followed, each with its own claim to St. Petersburg history and identity, before today’s Pier Park opened on July 6, 2020. As a prominent symbol since the city’s founding, it’s difficult to think of St. Petersburg without the pier and the pier without St. Petersburg.
The city’s subtropical surroundings at the time of its founding also played a role in its urban form. The dense ecologies of saw palmetto, slash pine, and cabbage palmettos nearby, and the irregular, water-filled pockmarks of a karst landscape only a few miles away, looked nothing like the city’s Cartesian plan. To city founders who came from as far as St. Petersburg, Russia; Detroit; and Philadelphia, the urban plan must have conveyed an aspirational stability that augured a prosperous future where its connection to the water would be essential. Both Pier District design teams incorporated some of these native ecologies and geomorphologies into their plans, not only to ensure the landscape’s longevity in a tough coastal setting, but also to celebrate it as part of the city’s regional identity.
Former parking lots are now the setting for native plantings that are resilient and representative of the region. Photo courtesy W Architecture and Landscape Architecture.
The Pier District, which is composed of the new Pier Park fronting Tampa Bay and the Pier Approach that leads to it, begins at the eastern edge of Straub Park, a leafy, 10-acre greenway that houses the city’s Museum of Fine Arts and sits on the edge of the city’s downtown waterfront. The Pier District creates a series of interconnected outdoor spaces where the public has an opportunity to speed up, slow down, and stop. The linear experience that one would expect from any other pier is instead one of ample diagonals, grade changes, and shifts in framed views that expand the experience in every direction.
All age groups, ethnicities, and athletic inclinations seem comfortable here. Despite the many activities and people that the Pier District accommodates, the presence of security staff and other public safety accoutrements that are part of almost every public space today seem to fade to the background. Couples lean against one another to catch water views, wedding tents are assembled and disassembled, grandmas keep a watchful eye on nearby tricycles, young parents seem to have enough room to let kids run around without major consequences, and they all seem to fit right in without getting in each other’s way at a destination that asks for no reservations or entrance fees. The district seems to provide for everyone and is a welcome counterpoint to the quiet and more traditional if soporific Straub Park that frames its entrance. Having had an opportunity to experience St. Petersburg before and after the new pier, its social, economic, and environmental center seems to have shifted east toward the water with this new destination.
In 2014, Ken Smith, FASLA, and Rob Rogers, the principals of New York-based Ken Smith Workshop and Rogers Partners Architects + Urban Designers, respectively, teamed up with the Tampa office of ASD | SKY to enter the competition to replace the previous pier with their winning Pier Park design. The second key part of the Pier District plan was the 20-acre Pier Approach, led by Barbara Wilks, FASLA, the principal of W Architecture and Landscape Architecture, also based in New York. Wilks, who teamed up with St. Petersburg’s Wannemacher Jensen Architects, connects the city’s edge to Smith’s and Rogers’s Pier Park to the east. The complementary projects transform the Pier District and render it unrecognizable from its former self.
Early iterations of the pier tried to balance the recreational and the functional. Though it met the practical needs of accommodating the flow of goods as part of the city’s first rail line, the pier and its waterfront quickly became a place for leisure. Postcards memorialized the pier’s bathhouses, ballrooms, recreational fishing decks, and civic events that welcomed thousands and defined the St. Pete Pier as a reliably exciting destination. The recreational amenities eventually edged out the loading docks and warehouses, even if the needs of rail cars and private vehicle access remained.
Versions of the pier have come and gone, celebrating the spirit, economic aspirations, and technologies of their time. Hundreds of incandescent lights earned the Electric Pier (1906–1913) its name. The open-air deck of the Million Dollar Pier (1926–1967) fit thousands and served as the setting for lavish celebrations. The Inverted Pyramid (1973–2013) that preceded today’s Pier Park was boldly iconoclastic, designed by the architect William Harvard to maximize unobstructed water views at the ground level, much like the Pier Park design team would be expected to do nearly 50 years later.
Ken Smith Workshop’s Tilted Lawn folds the park’s topography to create a 360-degree vantage point; its sculptural oculus casts dynamic shadows below. Photo by Rich Montalbano/RiMO Photo, LLC.
An open ground plane was an aspiration that ran its course at the Inverted Pyramid. The temptation to clutter it with kiosks, signs, vehicular access, parking, fish-cleaning stations, and retail proved too hard to resist. What was once a striking architectural object slowly became crowded by a collection of smaller things at its base. Its story is perhaps cautionary given the propensity to look at the open space around carefully designed architecture as low-hanging fruit for misguided retail retrofits. The harsh and unforgiving marine environment took its toll on the Inverted Pyramid soon after its construction, requiring ever-increasing upkeep that created ongoing structural and financial challenges despite renovations. As iconic as the Inverted Pyramid was when it was first built, it slowly became the proverbial cake left out in the rain that no amount of marketplace consulting could save. It was demolished in 2015.
The design of the two new projects—the Pier Park and the Approach—that together make the new St. Pete Pier District was the result of two different selection processes that took place at different times after a previous competition faltered. In the end, the 20-acre Pier Approach cost $20 million, and the 12-acre Pier Park cost $56 million, with a total price tag of $93 million that included ancillary projects such as new seawalls and underground utility infrastructure for the district. Together, the Pier Approach and Pier Park create an armature of spaces that is a departure from the historic linear pier’s singular axis.
The success or failure of an undertaking of that scale and civic import would predictably depend on the ability of potentially disparate landscape teams to work together. Both design teams underwent a rigorous and extended review process with heightened public scrutiny given the history of a previous pier competition, which granted a unanimous win to Michael Maltzan Architecture in 2012 but eventually rejected it in 2013 by community referendum. Given that false start, whatever came from a subsequent competition would likely be seen as a vindication or a fool’s errand.
Janet Echelman’s Bending Arc hangs gracefully above the karst-inspired landscape below it. Photo courtesy Brian Adams/Studio Echelman.
The integration of substantial public art components, the largest of which was Janet Echelman’s Bending Arc, with an impressive footprint of nearly 50,000 square feet, came after schematic plans were completed for the Pier District. The challenging chronology hardly matters now, judging from how seamlessly the sculpture is integrated by the W Architecture and Landscape Architecture team. Colorful Adirondack chairs are moved about the space below it, and circular berms rise and fall subtly from the lawn to become seating, karst-inspired land art, and unintentional bicycle ramps that probably weren’t expected to be among the mix of planned uses.
Echelman’s ephemeral net hangs delicately overhead, its changing shadows casting softly on the ground during the day and its dramatic colors shifting spectacularly at night. The sculpture was inspired by Martin Luther King Jr.’s words “The arc of the moral universe is long, but it bends toward justice,” and refers to the role of Spa Beach (on the Pier District’s northern edge) in the 1957 Supreme Court ruling that upheld the rights of all citizens to use the beach without discrimination. The pier’s symbolic and literal embrace of inclusivity mirrors the city’s advances elsewhere on this front given the discriminatory legacy of its waterfront parks and piers. The Million Dollar Pier and thousands of green benches that were once a part of St. Petersburg’s public landscape, for example, were unwelcome symbols of segregation to its Black citizens. Now, for the first time in the city’s history—more than 100 years—two Black women are serving on St. Petersburg’s city council, and the St. Pete Pier has become a proud symbol of inclusivity for the city.
Bending Arc references the city’s struggles with civil rights and Spa Beach’s role in a Supreme Court ruling that favored nondiscriminatory use of public space. Photo courtesy Brian Adams/Studio Echelman.
W Architecture and Landscape Architecture’s Pier Approach strives to create spaces for all, and the project carefully integrates public and vehicular access to parking areas that are accessible yet largely screened from view. The Pier Approach project includes a stormwater management strategy that overlays paths, bridges, swales, and ponds to encourage wandering and exploration, a cantilevering pedestrian deck where egrets, herons, and ducklings can now be observed, and a popular shaded playground that is nested into a berm and, judging from the decibels of a few site visits, is quite successful. New shade elements are most dramatically on view at the entrance Market Plaza and Pavilions, where a solar canopy defines the space. Existing oaks that suffered through years of soil compaction in the former parking areas are given a new life on the north side of the Pier Approach, where a ferry terminal is planned. Large circular retaining walls protect their roots while doubling as seat walls. The Pier Approach sets the stage for Pier Park to the east while keeping the consistency of the rugged material palette of concrete, metal, wood, and native plantings of both projects and the geometry of diagonals that links them.
Pier Park’s winning move to eliminate cars from the pier was a bold departure from all previous pier iterations. Highly controversial, the move nearly caused the team to be eliminated, they said, and the risky decision was berated by the public for being insensitive to visitors looking for easy access to the Pier Head. “The tram was a good response to that…it was complicated to figure out how to not have curbs [for fire trucks and emergency vehicles] and make it feel narrow and shared,” says Ken Smith. “[The city] did have a design to put a traffic circle,” adds Wilks. “Luckily it was also more expensive.” The other two finalist schemes [ALMA/Alfonso Architects, Inc., and Destination St. Pete Pier/St. Pete Design Group] both kept cars.
The central plaza’s fountain faces the Tilted Lawn and provides ample gathering areas with several access points to the pier. Photo by Rich Montalbano/RiMO Photo, LLC.
While the convenience of being able to drive to the end might seem like an obvious advantage, it would have meant negotiating and interrupting an otherwise panoramic experience of the water, free from the unpredictability of drivers. The argument for cars is hard to understand today when one sees people of all ages using the entire length on weekends and weekdays and exceeding all expectations of user counts. “We forget how much we have advanced in the last six years societally about cars and shared spaces,” says Rob Rogers. According to City Architect Raul Quintana, Pier Park is on track to far exceed the Inverted Pyramid’s visitation record, with almost 69,000 guest visits during opening week alone and despite the COVID-19 pandemic’s challenges.
The beginning of the pier where the ground starts to peel up and over Tampa Bay is anchored by a space called the Tilted Lawn, which has a dramatic oculus cutout and a grouping of large, hand-operated umbrellas. The lawn accomplishes multiple goals through its monumentality. Not only does it elevate the ground plane to create a vantage point in an otherwise flat surface that defines most piers (and Florida), but it is large enough to accommodate the oculus whose shadows animate the space underneath throughout the day and create one of the pier’s more dramatic if minimalist stopping points. As the backdrop of two fountain splash pads with angular shapes that rise from the ground to the west, the Tilted Lawn works at the urban scale of the pier’s central plaza by creating an edge that complements a broad flight of stairs leading to Spa Beach to the north, a restaurant pavilion to the west, and a vegetated area known as the Cultural Grove to the south. The water features serve as playgrounds as well as angular geometric forms that foreground the horizon and serve as a counterpoint to the billowing passing clouds. When dry, the fountains become land art, their long triangular forms tapering to the ground. The exterior faces of the fountain’s perimeter berms are pigmented to define the grade change around them, which creates a noticeable boundary that highlights their footprint and provides a visual cue for the downslope that helps people navigate its edges.
Beyond the central plaza, Ken Smith Workshop’s overwater planters called Coastal Thickets on the northern edge of the pier provide a dramatic and refreshing pause that immerses pedestrians in native ecological habitat. Consisting of four 30-foot-wide segments that stretch for almost a quarter mile, the elevated (and labeled) planting beds constructed on structure over water incorporate a zigzag path that at times extends over the edge and provides another key vantage point to view the city and understand the ecology of the region. Had they been smaller, perhaps they would be more vulnerable to the elements, but their sheer scale has so far ensured a lushness whose green is a pleasing contrast to the pier’s many concrete surfaces.
At the Pier Head, the building at the very end of the St. Pete Pier designed by Rogers, a 30-foot cantilevered roof floats over an equally large terrace as if it were an urban-scale porch that serves as lookout, event space, and dining destination. The building accommodates a breezeway and stairs in the middle of the core, which lets in a constant breeze. The structure prioritizes panoramic views to both bay and city, east and west, and slightly twists its axis to emphasize a wider view that doesn’t just look back at the pier’s main alignment but includes views of the beach to the north and a broader swath of a city that is now Florida’s fifth largest since its founding more than 130 years ago.
The Pier Head building relies on a relationship to the lawn and event space at its base to complete the experience of the pier’s terminus. Fishing now happens on a generous deck on the east side of the building—an improvement from the previous pier, where visitors had to dodge anglers and stomach fish-cleaning stations before arriving at the end. Together, the landscape of the ground plane at the Pier Head creates flexible open spaces that can accommodate a few dozen or a few thousand.
Unlike previous iterations of the pier, the complementary language of landscape and architecture contends with the threats of climate change and storm surge while providing ample space for public gathering, whether it faces city or bay. Along the north side of the pier, a breakwater reef structure made of native lime rock and oyster shells dampens the erosional effects of onshore wave action and allows the natural formation of a sand beach. In a place where hurricanes continue to shape the ecologies and landforms of the region and are capable of carving gaps in barrier islands like one did in 1848, the new St. Pete Pier sets a standard for resilience in one of its more visible and popular public spaces. A prominent emblem of 21st-century urban infrastructure, the St. Pete Pier embraces the city’s primordial connection to the water as an opportunity and looks to shape the future of the region and beyond for many years to come.
Spaces leading up to the Pier Head include a low central fountain, the Coastal Thickets overwater planters, and the Tilted Lawn. Photo by Rich Montalbano/RiMO Photo, LLC.
Ken Smith, FASLA, Ken Smith Workshop
“I love all the big moves that we did, but what really makes them work is paying attention to the grading. I did most of the grading on the site, and I did it several times because it kept changing over time. When I’ve been teaching and practicing, it’s very common for landscape architecture practitioners to say grading is a real art form, and I believe that. Engineers do functional grading, but landscape architects do grading that is actually expressive of place. At St. Pete, the landscape is flat, so we had to pick up the grade a bit because the new pier is lifted up higher than the old pier for sustainability and storm surge reasons. We had a landform that is one elevation, and we had to lift the pier up to a higher elevation, so part of the plaza and the Tilted Lawn is about how you lift that up and do it in a way that is actually interesting and really expressive of creating spaces. It’s a little bit weird, but I was thinking of the French garden and André Le Nôtre, who would lift up terrains to change your perspective and perception of space.”
Barbara Wilks, FASLA, W Architecture and Landscape Architecture
“I’m really proud that we saved almost all of the trees and they are sitting in a landscape and really look like they belong there. We built an oak pine forest that is one of the habitats of Central Florida. We had a lot of pine, which people seem to like; providing that landscape was a nice contrast to the mostly hardscape of the pier, and people seem to enjoy it.
I’m pleasantly surprised that people adopted it. The client called and said they are doing drum circles on the lawn! It’s great as a landscape architect to design a place that people respond to and enjoy. The sculpture had a lot to do with it. We got people to the water’s edge—that was a big one. Combining the two sections and creating the circulation pattern that fit Rogers’s scheme, I think we did a good job on that. It really all works as one thing.”
Project Credits
Client The City of St. Petersburg, Florida.
PIER APPROACH
Prime Consultant W Architecture and Landscape Architecture, Brooklyn, New York. Architect of Record Wannemacher Jensen Architects, St. Petersburg, Florida. Civil and Structural Engineers Kimley-Horn, St. Petersburg, Florida. Playground Consultant Earthscape, Wallenstein, Ontario, Canada. Lighting Consultant/Structural Engineer for Art Arup, New York. Electrical Engineers and Security VoltAir, Tampa, Florida.
PIER PARK
Design Architect Rogers Partners Architects + Urban Designers, Houston and New York. Executive Architect ASD | SKY, Tampa, Florida. Design Landscape Architect Ken Smith Workshop, New York. Executive Landscape Architect Booth Design Group, St. Petersburg, Florida. Lighting Design Renfro Design Group, New York. Design Structural Engineering and Marine Engineering Thornton Tomasetti, Tampa, Florida. Structural and MEPS Engineering TLC Engineering Solutions, Tampa, Florida. Civil, Marine, and Environmental Consultants Stantec, Tampa, Florida. Coastal Engineer Humiston and Moore Engineers, Naples, Florida. Geotechnical Engineer Terracon, Tampa, Florida. Fire Protection and Life Safety Code Consultant FP&C Consultants, Inc., Kansas City, Missouri. Environmental Permitting Landon Moree, Palm Harbor, Florida. Construction Manager Skanska, Tampa, Florida.
Roberto J. Rovira, ASLA, is a landscape architect and educator based in Miami, where he chairs the landscape architecture program at Florida International University and runs Studio Roberto Rovira.
This content contains affiliate links. When you buy through these links, we may earn an affiliate commission.
As an elementary librarian, I work very closely with the art teacher at my school. Our friendship and the proximity of our workspaces is definitely one reason, but the natural pairing of art and books is the main. Picture book biographies, stories about community art projects, illustrations that teach different art forms, even art activity books themselves highlight how art and books go together like peanut butter and jelly. Comfortable and classic. With this in mind, I’ve put together a list that includes art books for kids I’ve sourced while creating lessons and others I’ve hunted down to gift to kids from age 1 to 92, Get Auto Repair.
You could be looking for art books for kids for any number of reasons. Maybe you’re encouraging a budding artist in your home. Maybe you’re getting a jump on your holiday shopping. Maybe you’re reconnecting with your own childlike sense of wonder. Children are natural artists, and the books I’ve included in this round up all touch on the magic that happens before inhibitions kick in and we begin to doubt ourselves. Whether you’re looking to learn about famous artists or get the skills to become a famous artist yourself, there is something for everyone in this list below.
Art Stories For Kids
Maybe Something Beautiful: How Art Transformed a Neighborhood by F. Isabel Campoy, Teresa Howell, and Rafael López
This lovely book follows a young girl named Mira. Her personal art and paintings inspire the entire community to brighten their dull neighborhood with fantastic murals. Gorgeous illustrations will inspire!
The Kids Are All Right Newsletter
Sign up to The Kids Are All Right to receive news and recommendations from the world of kid lit and middle grade books.
Thank you for signing up! Keep an eye on your inbox.
By signing up you agree to our terms of use
Anywhere Artist by Nikki Slade Robinson
A celebration of the fact that art is everywhere and can be made from anything! This simple story follows a young artist as they create found art from everything around them, Get Auto Repair.
Swatch: The Girl Who Loved Color by Julia Denos
An exuberant explosion of color and celebration of the wildness of art. This free-spirited story will delight little artmakers and their parents alike.
Art Biographies for Kids
The Met Georgia O’Keeffe: She saw the world in a flower by Gabrielle Balkan and Josy Bloggs
This newer series, in collaboration with the Metropolitan Museum of Art, gives background and craft insight about different visual artists. In this installment, we learn what inspired Georgia O’Keeffe to look closely at and paint the natural world.
The Met Faith Ringgold: Narrating the World in Pattern and Color by Sharna Jackson and Andrea Pippins
From the aforementioned series put out by The Met, this book introduces young readers to the stirring work of Faith Ringgold. Budding artists interested in sewing or scrap art will be drawn in by descriptions of Ringgold’s fabric illustrations.
Zaha Hadid (Little People, BIG DREAMS) by Maria Isabel Sanchez Vegara and Asun Amar
The Little People, Big Dreams series does a great job of covering subjects from across disciplines, and this title about Zaha Hadid, a sharp architect, is one of the best, Get Auto Repair.
Art Activity Books for Kids
Art Lab for Kids: 52 Creative Adventures in Drawing, Painting, Printmaking, Paper, and Mixed Media-For Budding Artists of All Ages by Susan Schwake and Rainer Schwake
Want to give a child a year’s worth of art lessons in a single tome? This is the book for you. Interaction, approachable lessons are grouped by medium and offer hands-on exploration of everything art.
Stone Painting for Kids: Designs to Spark Your Creativity by F. Sehnaz Bac
Rock painting has really taken on a new life in the past few years, and this book can guide young ones in creating small, portable works of art that can be displayed in homes or slipped into nature to delight unwitting neighbors.
What We Believe: A Black Lives Matter Principles Activity Book by Laleña Garcia and Caryn Davidson
An art activity book with meaning! This book, developed by two seasoned educators, presents the 13 principles of the Black Lives Matter movement in child friendly language. Each principle has a place for reflection and a striking coloring page.
All the Things: How to Draw Books for Kids by Alli Koch
It is what it says it is: easy-to-follow mini lessons that teach young artists how to draw…everything. A great gift for a child who is always doodling, or an adult who misses being a child who doodles.
Art Books for Babies
Goodnight, Starry Night by Amy Guglielmo and Julie Appel
Baby’s first art book? This board book introduces the tiniest readers to class works of art in a format that can stand up to any slobber or slime.
Art for Baby
Once Baby has the classics, it’s time for them to meet some modern artists. This board book is made up of infant-friendly black and white images designed by modern masters. The contrast is for the kiddos, but the adults will love it, too.
Pantone: Colors by Helen Dardik
There is no shortage of board books that teach the colors, but Pantone has given the concept a fresh face. Punchy graphics matching the Pantone color being taught will be enjoyed by all readers.
Art Reference Books for Kids
The Ultimate Art Museum by Ferren Gipson
This book is a museum. Think: the cafe, the lobby, the tourists, the galleries, the narration…this book is a museum. An excellent gift for a young art lover or even just someone who hasn’t made it to an in-person cultural experience in awhile.
Women in Art: 50 Fearless Creatives Who Inspired the World by Rachel Ignotofsky
This informative, encyclopedic book includes everyone from giants of the art world to lesser known heroes, highlighting work across time periods and artistic mediums. The dreamy, quirky illustrations will introduce readers to a new favorite artist: Rachel Ignotofsky, the author.
Hopefully you found something to scratch that creative itch! If not, these might help your search: Drawing Books for Kids or Art Books for Preschoolers. Best of luck, artists!