As spring open house season approaches at famed Hubbell art compound in Santa Ysabel, a torch is passed

Almost every April for the past 38 years, activity at artist-sculptor James Hubbell’s famous Ilan-Lael home and art compound in Santa Ysabel has risen to a fever pitch as Hubbell, his wife, Anne, and their onsite crew of artisans prepared for the property’s annual open house.

Since 1983, thousands of art and architecture enthusiasts from all over the world have arrived each spring for guided tours of the Hubbells’ fantastical 33-acre compound. The only exception was in 2020, when the pandemic closed the property to the public.

Inside the Boys House at James and Ann Hubbells' Ilan-Lael Foundation property in Santa Ysabel.

Inside the Boys House at James and Ann Hubbells’ Ilan-Lael Foundation property in Santa Ysabel.

(Ilan-Lael Foundation )

There’s no place on Earth quite like Ilan-Lael, which in 2008 earned a San Diego County historic designation. Over the past 64 years, Hubbell designed all of the property’s 12 nature-inspired buildings and filled them with his own mosaic floor and wall art, stained glass windows, hand-carved wood doors and swooping roofs.

His imaginatively shaped “habitable sculptures” have been likened to the mushroom-like Hobbit houses in Peter Jackson’s “Lord of the Rings” films and his organic expressionist design style has been compared to that of Modernist Spanish architect Antonio Gaudí. But Marianne Gerdes, director of the Ilan-Lael Foundation, said Hubbell’s design style is uniquely his own. She calls it “Hubbellesque.”

This April is no different from most, in that staff and artisans are now sprucing up the property for a robust tour season running May 6 through June 18.

But there have been major changes happening behind the scenes at Ilan-Lael over the past year. Last fall, the Hubbells — who are in their early 90s — left the property that had been their home since 1958 to move into an assisted living community in Chula Vista. James Hubbell also resigned his position as president of the Ilan-Lael Foundation’s board of directors, and his second-eldest son, Drew, stepped into the role.

Drew Hubbell, left, in a recent photo with his parents, Anne and James Hubbell.

Drew Hubbell, left, in a recent photo with his parents, Anne and James Hubbell.

(Ilan-Lael Foundation)

A torch is passed

Drew Hubbell, who lives with his wife and three children in San Diego’s historic Kensington community, is a prominent San Diego architect who has been a leader in the region’s green and sustainable building industry for decades. He has also worked tirelessly by his father’s side since childhood to bring James’ artistic design visions to fruition.

Drew said he and his three brothers — Torrey, Lauren and Brennan — never expected their parents to leave the compound, but it was the right decision. The living areas there are spread among several buildings requiring an outdoor walk, and there’s no central heating or air conditioning.

“We thought they would live out their days there,” Drew said. “They both love the property so much. But in August of last year Dad decided he didn’t feel safe. He feared he might fall at any time and didn’t want Mom to be stuck with him injured. He was ready for an easier place where he could walk to a dining hall and not have to light a fire every night.”

Last summer, the Hubbells accepted a friend’s invitation to stay in their Solana Beach condo for six weeks to experiment with living off the mountain. It went well and the couple, who have been married 64 years, decided in September to move into assisted living. In an interview last week, James Hubbell talked about leaving the mountain and turning the foundation’s presidency over to his son.

“It is a strange move to Fredericka Manor after over 60 years in the mountains. I miss the nature and friends of our mountain home and studio,” James said, in an email. “I try to give things to younger minds. Drew is the president of the Ilan-Lael Foundation, which is good, as he is very thoughtful. I hope the foundation does not get too big but is put to work helping with a challenging time in our history.”

A teenage Drew Hubbell installing piping on his parents James and Anne Hubbells' property in Santa Ysabel.

A teenage Drew Hubbell installing piping on his parents James and Anne Hubbell’s property in Santa Ysabel more than 30 years ago.

(Steven and Nancy Cline)

Drew said assuming the presidency of the Ilan-Lael Foundation board is a big responsibility, but he’s honored to do it.

In 1982, James and Anne created their nonprofit foundation — Ilan-Lael is a Hebrew phrase meaning “a tree that unites the physical and the spiritual” — to sponsor cross-border arts events and education in San Diego and Tijuana. When the Cedar fire destroyed half of the buildings on the property in fall 2003, the Hubbells had no insurance to rebuild. So they placed the land in the trust of the foundation so they could accept tax-deductible donations to rebuild. The public response was generous.

The Hubbells moved to Santa Ysabel in 1958 and built the compound — which occupies about 10 acres of their property on Orchard Lane — one structure at a time as their needs and money allowed, using mostly natural materials. Over the years, they added a separate building for their sons, as well as multiple art studios, galleries, a chapel and sculpture garden. The most recent addition is the Ilan-Lael Foundation Center, where staff oversees arts education programs and nature retreats, and serve as protectors of both the historic buildings and Hubbell’s artistic legacy.

As the foundation’s new president, Drew Hubbell said it is his priority to lead Ilan-Lael in a direction of financial sustainability. Some of these efforts include building an endowment fund, expanding tours on the property now that the Hubbells are no longer in residence, building more onsite education programs, renting the property out for corporate retreats and private events, and doing more education outreach in the San Diego community.

“My No. 1 goal is making the foundation sustainable economically in the long run. We want an endowment like the bigger organizations like San Diego Symphony have so we’re not always scrambling at the end of the year to make payroll and pay for needed repairs,” Drew said.

This spring’s open house season has been expanded to 22 tours over 11 dates. The foundation is also offering a raffle this spring for an overnight stay in the Boys House, a stand-alone structure that served as the boys’ home in their youth. There’s also a new book about James Hubbell for sale at the property, “Seeking Beauty,” a biography on his life and work by authors Angie Brenner with Sarah Jamison. Fall tours are also planned.

Drew said he and his brothers began helping their dad build the compound as little boys, mixing cement and making adobe bricks from the age of 4 or 5. He describes his parents as “green builders” before that was even a phrase because they used the materials around them, like earth and reclaimed wood, to construct their home.

“People always ask me what it was like growing up there,” Drew said. “It was a magical experience. It wasn’t just the architecture and unique buildings but growing up in nature and being so integrated into nature. One of the things I miss most, being in a traditional home in the city, is going outside every night. You really experience the weather there. It might have been snowing or the wind was blowing 50 miles an hour. But you were part of it. And I miss seeing the stars.”

James and Anne Hubbell, left, the artists who re-created the firebird stained glass window.

James and Anne Hubbell, left, with Hubbell Studios stained glass artist Cindy Mushet-Shriver, woodworker Dan Thoner and blacksmith John Wheelock, right, with the re-created firebird window in February 2022.

(Laurel Costa)

Russian ‘Firebird’ rises from the ashes as war rages in Ukraine

One of Ilan-Lael Foundation’s major projects over the past 28 years is the Pacific Rim Parks, where James Hubbell worked with teams of international artists and students to design and build peace and friendship parks in seven Pacific Rim nations. The first park was built in Vladivostok, Russia, in 1994.

Four years later, Hubbell was invited to do an art exhibit in Moscow, and for that show he created a large stained glass window inspired by the Russian myth of the firebird, as described in Suzanne Massie’s book “Land of the Firebird: The Beauty of Old Russia.” In the Russian firebird story, a woman artist is kidnapped by an evil foreign prince who disguises himself as a blackbird and then transforms her into a firebird to fly her back to his country. As they flew, the heartbroken firebird dropped her feathers along the way until she could no longer fly and fell to her death. Her feathers were magical and those who sought them would find truth and beauty in all they did.

But while Hubbell’s large “Firebird” piece was being shipped to Moscow in 1998, it got stuck in Findorn, Scotland, where the town leaders fell in love with the work and asked to keep it. For 24 years it hung in the Findhorn community center until the building, and all of its contents, were destroyed by fire in January 2021.

Stained glass artist Cindy Mushet-Shriver works on the firebird window at Hubbell Studios.

Stained glass artist Cindy Mushet-Shriver works on the firebird window at Hubbell Studios in Santa Ysabel in February 2022.

(Laurel Costa)

Last year, James Hubbell found his original design plans for the window and vowed to re-create it for Findhorn. The project began in February in the artisan shops at Ilan-Lael with glass craftsman Cindy Mushet-Shriver remaking the window, woodworker Dan Thorner designing the wood frame and blacksmith John Wheelock creating the stabilizing structures.

The new firebird window, which is 8 feet wide by 4 feet high, was completed just as Russia invaded Ukraine, which put Hubbell in a sad and reflective mood.

“The firebird window was a dark reminder for me of the young people in Vladivostok and how much hope they had in the future,” Hubbell said in an email. “The difficulty in defining truth and beauty is that when you do, you need trust in the world. Truth and beauty are always changing, but briefly, they work with neighbors, not against them.”

“Why did the window come back to life at the same time that Putin began his war of utter destruction on the Ukrainian people? And why did I come back to the words of (Fyodor) Dostoevsky that ‘beauty will save the world’? The Russian author understood that truth and beauty are tools of hope that push back on fear such as that which Putin is sowing in the world right now. I, too, see a connection between these things. Beauty will always bring the good and the true. When things are really bad, only truth and beauty can save the world.”

The James Hubbell-designed Ilan-Lael Foundation Center in Santa Ysabel.

The James Hubbell-designed Ilan-Lael Foundation Center in Santa Ysabel.

(Ilan-Lael Foundation)

The firebird window is now on display at Ilan-Lael through mid-April, when it will be moved to Culver City for Hubbell’s latest exhibition. After that it will be shipped to Scotland for permanent installation.

The new exhibit, “In Harmony with Nature: The Architectural Work of James Hubbell,” runs April 23 through June 22 at the Helm’s Bakery Design District in Culver City. It is Hubbell’s first ever solo exhibition in the Los Angeles area. Besides the firebird window, the L.A. exhibit will feature studies, models and pictures of Hubbell’s Sea Ranch Chapel in Sonoma County, the ornate Doors of Abu Dhabi at the Ilan-Lael compound, the Pacific Rim Parks and the Colegio La Esperanza school in Tijuana.

Hubbell said the exhibit “is a way to show how trust and nature can help us find a balanced world.”

Hubbell-Ilan-Lael Open House Tours

When: By reservation only. Two-hour guided tours at 10 a.m. and 1 p.m. Mondays, Fridays and Saturdays on May 6, 7, 9, 20, 21, 23, June 3, 4 and 6 and June 17 and 18.

Admission: $200 per car (two people). Additional passengers are $75 each. Limit 5 passengers per car.

Where: 930 Orchard Lane, Santa Ysabel

Phone: (760) 765-3427

Online: ilanlaelfounation.org
New Art Bank Exhibit at the Annenberg Community Beach House

&#13
February 1, 2022 4:50 PM&#13

&#13
by Clove Galilee, Naomi Okuyama&#13

Quit by the Annenberg Community Seashore Dwelling for Artwork Financial institution: Picked Is effective from the Town of Santa Monica Art Collection and see pieces by standout artists from Southern California and additional afield. Paintings, prints, images, and sculpture sign up for general public art project maquettes and preparatory drawings for an eclectic mixture of model and subject. The Art Lender municipal art assortment was instituted in 1984 to provide artwork into Santa Monica’s general public spaces, and is funded via the Town of Santa Monica’s Percent for Artwork Method.

&#13
Artists and will work: &#13

&#13
Ali Acerol – It Is, 1993 &#13

&#13
Robin Brailsford – Maquette for River of Lifestyle: Garibaldi, 2013 &#13

&#13
Roberto Chavez- Musicians, 1992 &#13

&#13
Kai Bob Cheng – Sealife, 1985 &#13

&#13
John Divola – Traveling/Slipping, 1984 &#13

&#13
Eugenia Zink Everett – Untitled, c 1930s &#13

&#13
Anthony Friedkin – Gibson Frazier, Buffalo Nights Theatre Organization Dressing Room, Powerhouse Theatre, 2002 &#13

&#13
Charles Garabedian – Phrasius, Thrasius, or Thaisus, 1994 &#13

&#13
Helen & Newton Harrison – Proposal Drawing for California Wash, A Memorial, 1996 &#13

&#13
Ernst Hesse – 3 Ladies, Santa Monica, 1989 &#13

&#13
Tom Jenkins – Maquette for Roadster: NES Park proposal, 1984 &#13

&#13
William M. Lecillo – Portrait of A Female, nd &#13

&#13
Margaret Lazzari & Lauren Evans – Maquette for Exuberant Birds, 2014 &#13

&#13
Linda Lopez – La Mano Poderosa, 1997 &#13

&#13
Ed Moses – Q-UBO-T, 2001 &#13

&#13
Roland Reiss – Blue Moon, 1992 &#13

&#13
John Hubbard Wealthy – Juan and José, 1933 &#13

&#13
Ilene Segalove – T.V. Rerun – Pass up America, 1987 &#13

&#13
William Tunberg – Hand to Mouth, 1986 &#13

&#13
Efram Wolff – Theatre, 1984 &#13

&#13
Ann Wolken – The Studio, 1985 &#13

&#13
Norman H. Yeckley – Adobe La Cañon, 1941 &#13

The Beach Dwelling Gallery is open 9 a.m.-4 p.m. just about every working day several hours are subject matter to modify, connect with ahead to (310) 458-4904 to confirm. For more data, visit annenbergbeachhouse.com. This exhibit is made attainable with assistance from Gregory Annenberg Weingarten, Increase @ Annenberg.

Authored By

&#13
Clove Galilee
&#13
Cultural Affairs Supervisor&#13

&#13
Naomi Okuyama
&#13
Cultural Affairs Supervisor&#13

Groups

&#13
&#13
Arts, Lifestyle & Entertaining, Beach front, Areas To Check out, The Arts&#13

Art House is a reimagined San Francisco townhouse

San Francisco townhouse reinvented: tour Artwork Household by Aidlin Darling Style

Artwork Household by Aidlin Darling Layout is a San Francisco townhouse that nods to the previous but appears to be like to the potential, reinterpreting acquainted typologies by way of contemporary craft

The San Francisco townhouse, majestically standing in neat rows on the West Coast city’s iconic hills, has a particular position in our picture of the Golden City. Regionally centered architecture studio Aidlin Darling Style has now designed a modern-day reinterpretation of the typology – a residence identified as Art Residence. The task, conceived for a private client and led by founding companion Joshua Aidlin, ‘honours the legacy of stellar craftsmanship inside of the Bay Area’, explain the architects. In fact, streamlined style and bespoke information and features abound in this new residence.

Artwork Residence is located on a south-struggling with hillside in the Cow Hollow neighbourhood. The entrance and rear façades each and every have a unique temperament and provide a unique objective. The street-dealing with one feels subtler, more opaque and maintains the proportions of the nearby Victorian constructions to keep away from breaking the street’s rhythm. Nonetheless, as you come round to the back again of the web site, the rear façade unfolds to reveal four, dramatic, glass-enclosed floors and a domestic interior, which glows when lit at night and opens up to very long views of the garden and the cityscape and Bay Location further than. A widespread language of artfully poured in-situ concrete, timber cladding and glazed openings unite the two sides. 

The interiors, led by spatial generosity, grasp craft and people sights (which include from the Golden Gate Bridge, Alcatraz Island and the Palace of Great Arts), develop a gently high-class environment. Double-height residing areas, shaded ground-to-ceiling openings, superior-high quality resources (these kinds of as walnut wooden and stainless steel) compose spaces that sense welcoming but also grand – yet continue to suited for the domestic scale. Distinct moods are catered to in distinctive places, from the expansive principal dwelling location with its Studio Drift artwork set up and chandelier, to the a little extra ’compressed’ bedrooms that lead the eye toward the vistas. 

A similar, personalized approach is followed outdoors. ‘The most affordable floor opens up to a landscaped oasis that breaks up into 3 more compact gardens as the terrain follows the hillside, developing 3 unique options inside the vicinity for solitude, relationship, and leisure,’ the architects make clear. 

Aidlin Darling Style and design attracts on the past and infuses this venture with present-day considered and craft, making certain the final result is a timeless basic. ‘There was an emphatic focus for the duration of the layout approach to create not the 25-year residence but the 200-yr property — one particular that is impeccably crafted out of products that will age gracefully,’ the team states of this acquire on the San Francisco townhouse. ‘The house was embraced as an unparalleled chance to layout to all the human senses: not just the visible, but also the tactile, olfactory, and auditory.’ §

Step Inside This Fashion Insider’s Cozy London Row House

It is only fitting that a stucco eagle looms around the portico to the property of Alison Loehnis, an American powerhouse in London. “Actually it is a incredibly British eagle,” notes the fashion govt, president of Luxurious and Style at Net-a-Porter, Mr Porter, and The Outnet. Two yrs in the past, her loved ones of 4 landed at the Georgian row property, set on a 19th-century garden sq. with ionic colonnades and aquiline statuettes. Attributed to Scottish landscape architect John Claudius Loudon, the residence is 1 of quite a few allegedly designed to dwelling Wellington’s returning victorious officers.


The London dwelling of Alison Loehnis, the president of Luxury and Trend at Web-a-Porter, Mr Porter, and The Outnet, was built by De Rosee Sa in the drawing place, Picasso prints, Vaughan desk lamp, Arne Hovmand-Olsen chairs, and Paolo Moschino LTD. couch fabric.

Simon Brown


Materials by Soane, Romo, and Colefax and Fowler mingle in the most important bed room Massimo Vitali photograph.

Simon Brown

Figueras Cashmere Blanket

Gabriela Hearst

Beetle Medium Resin Bowl

Dinosaur Types


Stevie Glazed Ceramic Vase

Marloe Marloe

Marquetry Eucalyptus and Leather Backgammon Established

Alexandra Llewellyn

The homing instinct for the Loehnis family was also robust. Her spouse, Alexander, who works in monetary communications, grew up on the square and took Loehnis to see his childhood home early in their romantic relationship. “It was a tucked-absent top secret oasis, with a amazing sense of privateness yet someway group,” she recollects.

When their latest house arrived up for sale, Loehnis looked earlier insensitive interventions to see terrific bones and proportions. Claire Sa and Max de Rosee of the architecture-and-design and style studio De Rosee Sa revived the house’s classical character, improving Georgian moldings and architraves and restoring substantially of the original layout. On the decrease floor, a narrow garage became a boot space that qualified prospects to the pantry and kitchen, liberating the official entrance from day-to-day mess. (“I like heat but not litter,” Loehnis notes.) Dropping the current rear extension, meanwhile, authorized for a kitchen area and spouse and children space (they connect with it the “snug”) throughout a solitary stage.


The kitchen opens onto a eating location with a De Rosee Sa desk and 1960s chairs by Arne Wahl Iversen.

Simon Brown


Tuppy comes from the yard, developed with tulip landscapes table and chairs by Jo Alexander.

Simon Brown

Cubisme Earthenware Box

L’Objet

Aria Little Marble and Brass Box

Kelly Wearstler


Ebony, Leather and Stainless Metal Bar Set

Lorenzi Milano

Settling into one of two Arne Hovmand-Olsen lounge chairs in her drawing room, Loehnis recounts the decorating approach. “This space is a good example of matters identified at auction in lockdown—the late-1800s French console, the travertine desk.” Picasso prints flank the hearth, sustaining a symmetry which is in preserving with the Georgian persuasion. Meticulous mementos blend in, between them finds from John Martin (a beloved gallerist) and clusters of rocks collected in Pantelleria. “My partner and daughter scavenge for them for several hours on finish.” Italy reappears in the couple’s bedroom with a huge-scale photograph by Massimo Vitali.

Internet Sustain Large Pebble Bowl

Vanderohe Curio

Swirl Medium Recycled Marble Vase

Tom Dixon

Capri Dolce Vita by Cesare Cunaccia

Assouline


Juniper Berry Medium Scented Candle

LOEWE House Scents

“My interiors tastes are broader than my manner,” notes Loehnis, the photo of everyday composure. “I’m far more inclined to go colour.” Shades intensify all through the property, with a grenache visitor bathtub and a moody blue library that was planned as a relatives hangout right up until a hefty Zoom routine transformed it into her individual workspace. Alexander got his own oak-paneled “thinking box,” when a different space upstairs was reconfigured into a review for their son. The total spouse and children and much more can acquire at the eating room’s bespoke De Rosee Sa lacquered table, which lately extended to seat 14 for her inaugural “Americans and friends in London” Thanksgiving. The flexible decreased amount runs into the rear yard, from which the family’s Norfolk terrier, Tuppy (as in Tuppence), bounds. De Rosee Sa worked with Tulip Landscapes to create a vintage rectangular backyard, with flower beds, a Himalayan cherry tree, and techniques that direct to the gym, framed in black timber.

“Alison appreciated that aged and new sit perfectly alongside one another in the creation of an personal home with soul and environment,” Sa suggests of the benefits. “Home is this kind of an extension of your type,” adds Loehnis, whose most current finds blend consolation (an Erdem blanket) and collectibility (a Vanderohe Curio bowl). In furnishings, as in manner, she notes, “only obtain factors that will previous.”

First They Built a House. Later, Huts. Then, a Life Together.

Michael Porten had been sleeping on a piece of foam inside of a Savannah, Ga., parking garage when Trish Andersen invited him to crash in the room at a nearby hotel that she was sharing with her ex-boyfriend.

Mr. Porten, of Savannah, was not down on his luck, just marginally maniacal about proximity to his position website at the Savannah Higher education of Artwork and Design. In March 2014, he and Ms. Andersen, each artists, experienced been commissioned by SCAD to produce a microhouse in the vicinity of campus no more substantial than a parking place for a job known as SCADpad, which focused on the upcoming of urban housing design and style.

Neither is guaranteed no matter whether the collaboration benefited from Mr. Porter sleeping with a good roof about his head for the three days he and Ms. Andersen labored as partners. But a 12 months later on, the two had been figuring out whether or not they could possibly be much more than an artistic match though swimming in their underwear in a medieval city in Southern France.

Ms. Andersen, 38, is a fiber artist and the founder of a wonderful art and property textiles studio. When she achieved Mr. Porten, she was dwelling in Brooklyn, where she moved following graduating from SCAD with a textile diploma in 2005.

A painter and sculptor, Mr. Porten, 39, also graduated from SCAD, initially with a bachelor’s diploma in illustration in 2004, then, in 2010, with an M.F.A. in portray.

The two had not crossed paths ahead of SCADpad, while. Their pairing for it stemmed from their shared appreciate of abnormal styles and hues, claimed Amy Zurcher, the project’s organizer and a longtime mate to both equally. Much less apparent to Ms. Zurcher was their mutual fierceness about conference deadlines. When Ms. Andersen arrived in Savannah, Mr. Porten was functioning on fumes.

“Michael was ragged,” Ms. Andersen reported, from operating all-around the clock and sleeping in the parking garage. She revered his get the job done ethic. “I operate myself to the limitations of bodily pain when I have to,” she mentioned, “and I respect people who do that, also.”

Their triumph in excess of conference the project’s deadline apart, each remaining it as well weary to make any promises about keeping in touch. By the time that new solo artwork jobs introduced each to Lacoste, France, in the summer of 2015, Ms. Andersen felt compelled to request Mr. Porten if he remembered her. He did, and this time they manufactured an effort and hard work to get to know each and every other.

Ms. Andersen tracks her desire in fiber art to her childhood in Dalton, Ga., which household to hundreds of carpet crops and is usually referred to as “the carpet funds of the earth,” she said. The town, where by she grew up with two sisters and a brother, inspired her creativeness. So did her moms and dads, Robb and Ellen Andersen.

Mr. Porten grew up in Madison, Ala., with his mother, Frances Porten, and an more mature sister. When he was 1, his mom and dad divorced his father, Nicholas Porten, and four other siblings stayed in his birthplace of Indianapolis. His entree to the art globe was an evolution. “Math was extra my forte in university,” he stated, incorporating, “I experience like the entire world occasionally figures out what it needs to do with you, and you stop up doing that.”

He traveled to France in May perhaps 2015 to paint a mural in Lacoste, commissioned by SCAD, and for a solo demonstrate of his operate in a regional gallery. Ms. Andersen, who reconnected with him soon after arriving there in June, was in Lacoste for an alumni artist’s residency SCAD was giving. Her plan was to make several huts similar to the medieval huts that dot the community landscape, but out of cloth-wrapped rope. Catastrophe struck when miles of her rope obtained caught in customs. By the time it arrived, she was determined for enable finding it wrapped and all set.

“All these individuals experienced to jump in and aid me,” she explained. Mr. Porten was one particular of these persons.

When they weren’t wrapping rope in bold fabric, “we identified strategies in historic ruins, listened to an ocean of bees echo in a valley of lavender and viewed the sun established on a mountain to the seem of goat bells,” she said. They also swam in their underwear and drank a good deal of wine.

But when what she calls their summer season of appreciate finished that August, she returned to Brooklyn and he to Savannah, all over again without having earning just about every other guarantees. This time, though, she experienced required a single.

“I was pondering, he’s my dude, and we’re heading to arrive back again to the States and be a couple,” Ms. Andersen mentioned. Rather, before long right after he bought residence, Mr. Porten started off dating anyone else. She observed out on a tumble 2015 work journey to Savannah.

“I recall my mother coming to satisfy me, and I was just bawling and crying in our hotel room,” she explained. “I went again to New York like, I’m finished with him.”

But shortly Mr. Porten’s new romance started off to unravel. She wasn’t far too resentful to sympathize, and talked him via disentangling himself above the telephone.

A year afterwards, soon after each made many trips to the other’s town for visits, Mr. Porten was prepared to contact her his girlfriend. “She experienced been ahead of me on the psychological attachment detail,” he stated. “I caught up.”

Until eventually 2018, they built a extended-length partnership get the job done. But Ms. Andersen’s tether to New York was loosening. “I was all set not to be there all the time,” she explained. She also wanted to lean into the fantastic art side of her career, and Savannah seemed a much better position for that. Mr. Porten was there to aid her learn the operation of a tufting gun, the software she works by using to make substantially of her fiber artwork.

That tumble, she gave up her Brooklyn condominium and moved with Mr. Porten into a property in Savannah (in Oct, its décor was showcased in Architectural Digest). It hadn’t been an uncomplicated choice. “I did not want to put all my eggs in a person basket,” Ms. Andersen stated. “If it didn’t get the job done out, I didn’t want to screw myself so I wouldn’t be capable to go back again to New York.”

And Ms. Andersen did not shift before guarding herself. Towards the center of 2018, “I claimed to Michael, ‘Are we going to get married? Do you want young children? Simply because if you do not want children, I’m out,’” she reported.

Mr. Porten determined he did want people factors and instructed her, to her relief, without the need of a whole lot of hesitation.

The following yr, at a getaway property in Edisto Beach, S.C., where by Ms. Andersen’s loved ones was shelling out the vacations, he proposed on Christmas Day, presenting her with a paper engagement ring he had secretly commissioned their artist pal Libby Newell to make.

Ms. Andersen’s mom cried joyful tears. Her possess response was considerably less common: caught off guard, she referred to as him profanity’s model of a jerk. “He seriously received me, you know?” she explained. “The total push to South Carolina I was considering the ‘I’m-likely-to-have-to-depart-him-if-he-does not-propose-but-I-can not-due to the fact-I-really like-him’ variety of detail.”

The wedding they set for Oct 2020 at SCAD was sidelined by the pandemic. That was Okay, Ms. Andersen stated, for the reason that “my spirit couldn’t cope with scheduling a wedding day with all that was going on.” At the wedding day that took spot a calendar year later, on Nov. 6 at SCAD, the bride wore rain boots. And not as a clearly show of inventive quirkiness.

On Nov. 5, a storm pummeled Savannah, flooding the web-site they had planned to have their ceremony, Habersham Corridor, with four inches of drinking water. With the assistance of their mates Paula and Glenn Wallace, SCAD’s president and chief running officer, they regrouped to Poetter Hall, a further campus creating.

The rain was even now falling when Ms. Andersen’s brother, Robb Andersen, a Common Lifetime Church minister who was ordained for the celebration, pronounced them married in entrance of 180 visitors, most of them vaccinated and some of them soaked.

The downpour, both of those mirrored, may well have been the greatest element of their marriage ceremony.

“Our pals are all artists and creatives, and when they observed the chaos, that we were working with hurricane-amount winds and all this water, they turned by themselves into an military,” claimed Ms. Andersen, who additional that most of their wedding day décor was salvaged other than for “the 20-foot-tall windsock dancers produced to seem like us.”

“They were far too wet to dance,” she included.

Mr. Porten, armed with a five-gallon bucket for scooping h2o, aided mates pitch a tent outside Habersham Corridor for the reception. He was no stranger to ambitious tasks, but none experienced at any time still left him sensation fuller.

“Seeing my friends out there schlepping and resolving problems, it was upcoming-degree,” he explained. “Magic transpired that working day.”


When Nov. 6, 2021

Where by Savannah Higher education of Artwork and Design and style, Savannah, Ga.

Sparks Ms. Zurcher, who paired Ms. Andersen and Mr. Porten for their microhouse venture, explained she intentionally played “a bit of a pushy part” in their specialist partnership: “Both of them have innovative sparks that just shoot off them. I sensed they had been on a parallel route.”

Down the Inventive Rabbit Gap In holding with their aesthetic sensibilities, the marriage ceremony décor featured handmade whimsical aspects, which includes a large paper cat on wheels that their flower female, Oslin King, rode in on. “I desired it to have Alice in Wonderland touches,” stated Ms. Andersen, who wore a celery eco-friendly gown made by her mate Anna McCraney for the ceremony, then a additional colourful outfit for the reception. “My inspiration was type of a wacky school play. I wanted almost everything to look handmade and messy.”

Magic Toes Mr. Porten’s marriage footwear have been yellow and purple polka-dot Stan Smiths, explained by Ms. Andersen as his signature. “I at the time experienced a demonstrate that was inspired by the inherent optimism you can make from garments,” he stated. “If you use a thing bright on your toes, when you appear down, issues aren’t so really serious. It’s effective.”

react architects embeds ‘the nest’ house into the greek island of paros

a nest turns into a contemporary House


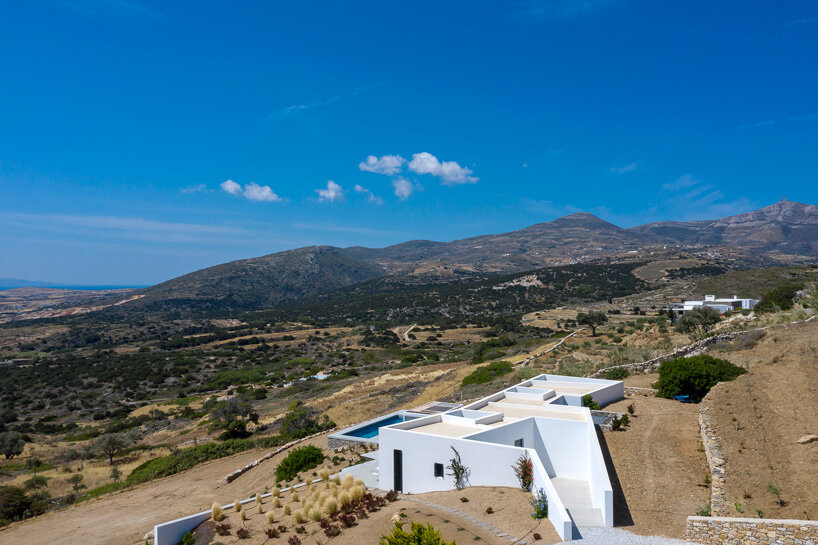
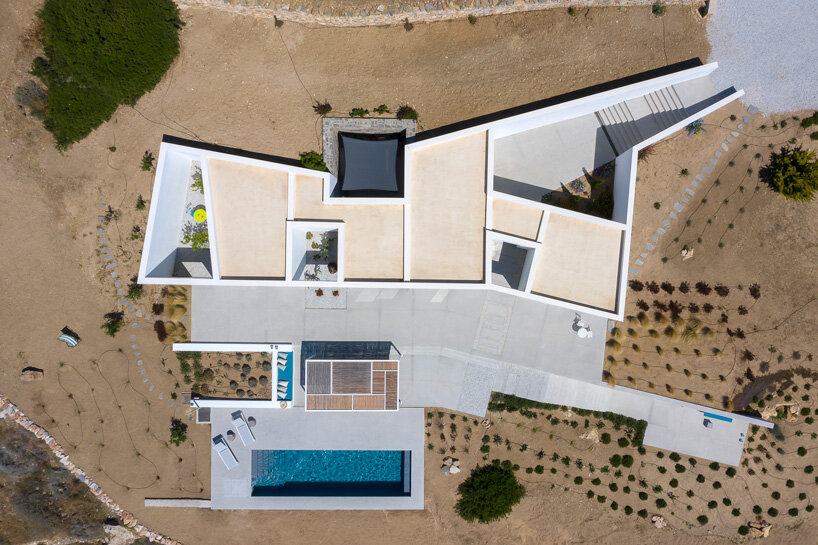
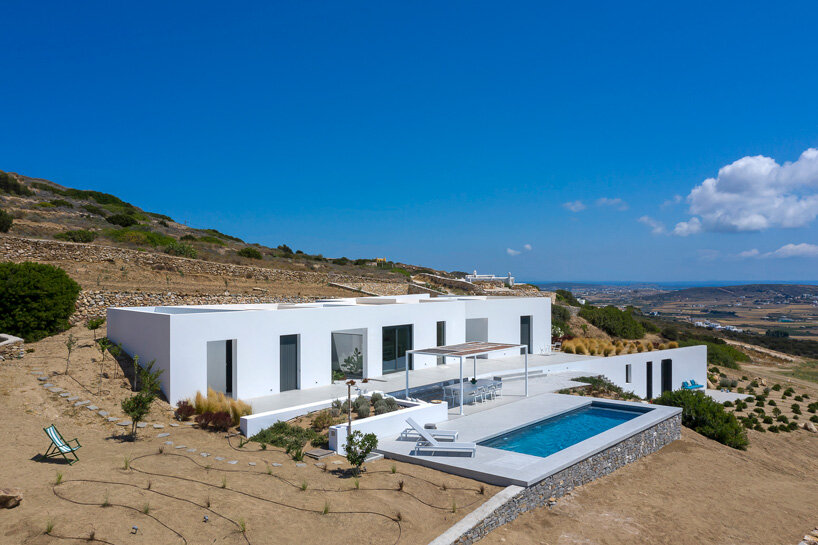
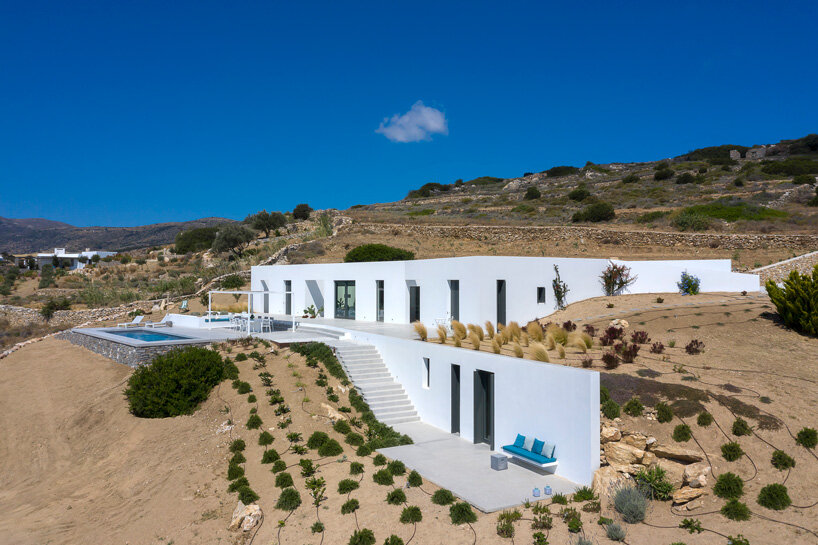
with angular walls and a sunken architecture, respond architects has done ‘the nest’ property on the greek island of paros. the venture can take its title from the web page, which applied to be household to a family of partridges. to design and style this new habitat, the architects wished to root the creating into the surroundings and stay away from the normal clustering of white volumes that is typical in cycladic architecture. rather, the dwelling is articulated by long walls that delineate dwelling spaces and a sequence of walkways, stairs, courtyards and patios.

react architects the nest house paros
photographs by panagiotis voumvakis


a shell integrated into the website


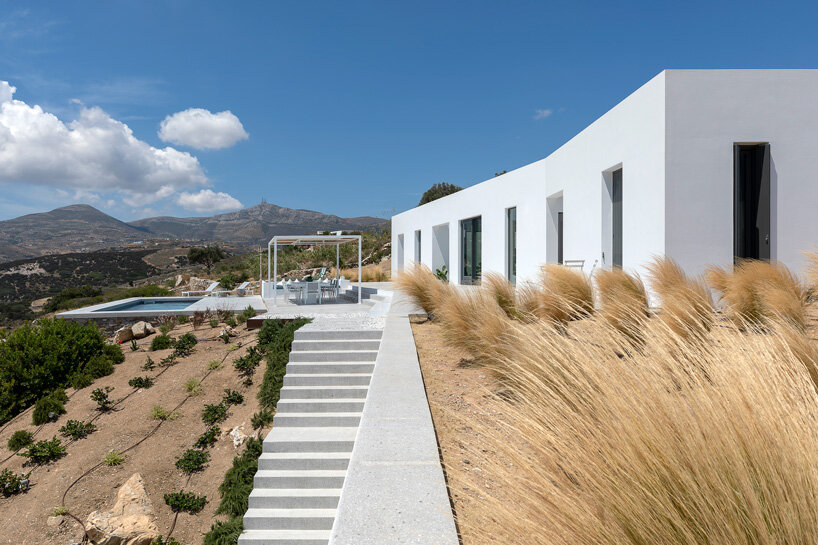
embedded into the organic contours of the land, the residence ranges between elevated sights on the principal southeast-dealing with elevation to getting virtually fully underground on the western facet. respond architects angled the walls in reference to dry-stone partitions that are identified in the rural cycladic landscape. these angled partitions combine to create a ‘shell’ that maintains a favorable microclimate regardless of the climate disorders.


the dwelling is hardly obvious from the highway. inhabitants enter from the west aspect and the highest level of the site, descending into the heart of the household. the rooms of the main residence are linked by a extended corridor, featuring framed sights of kefalos cape in paros and of neighboring naxos. the descent in direction of the inside and then outdoors, to the big outside plateau in front, is a gradual changeover from framed views of aegean landmarks inside the household to a panoramic watch: naousa, naxos’ chora, the antikefalos cape, the west side of naxos, kastraki, herakleia, and ios.

react architects the nest house paros
respond architects place emphasis on the fifth elevation – the roof


link to mother nature


the program comprises a residing space, kitchen, and two ensuite bedrooms, all of which have a perspective towards the sea. there is also a semi-subterranean guest property on the reduce amount. pockets of out of doors room join the interiors to nature. these patios and courtyards have been specifically landscaped when the rest of the internet site retains the obviously arid landscape. for the substance palette, low white partitions are complemented by gray-colored wooden doors and windows. react architects has also positioned emphasis on the fifth elevation, the rooftop, to complete an architectural language that feels both of those placing and fitting to the context.

react architects the nest house paros
the prolonged southeast-going through wall generates living areas

react architects the nest house paros
the system includes a semi-subterranean guest household

react architects the nest house paros
respond architects retained the arid landscape encompassing the residence