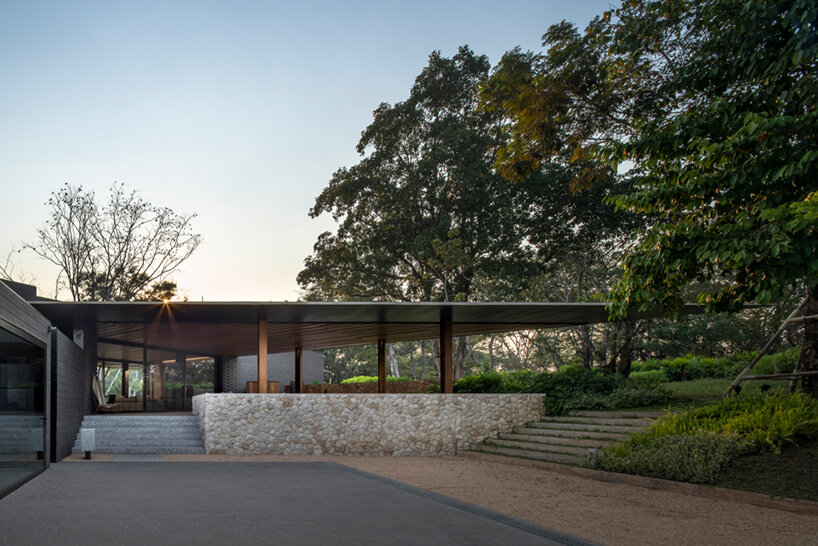
architects 49 integrates its diagonal house into the forested landscape

tropical architecture in thailand


architects 49 designs a dwelling in thailand dubbed ‘diagonal house’ in celebration of its client’s love for tropical architecture. they wanted something in the team’s signature style, but also something unique and never seen from the studio before. intrigued and eager to create a sense of familiarity in a work that is different and new, the team looked to its past works and proceeded to design with a twist. in fact, the design team literally twisted the core of the house to achieve a new design that fits into its natural context, especially the surrounding slopes and trees.
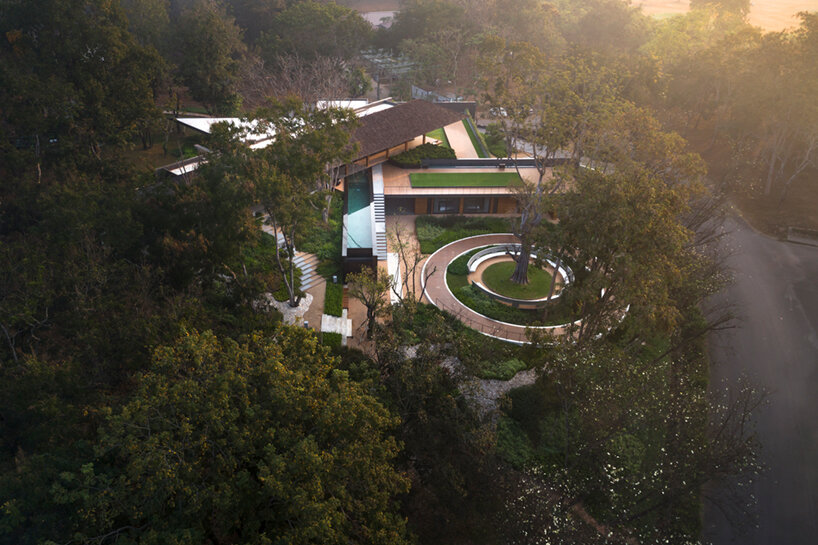
diagonal house architects 49images © W workspace | @wworkspace


the diagonal house by architects 49


because the diagonal house is a multi-family residence, the team at architects 49 carefully organizes the layout with attention to the movements and circulation of the residents. living quarters for each family were clearly separated, while still maintaining convenient contact with one another. in this way, the project achieves a sense of a familiar environment within the new design.


the dwelling is realized with a material palette that is popular in the area, but not commonly used in residential designs. the team notes its use of brass, which is more often found in palaces or temples. these brass elements are integrated into the home to create a touch of modernity and to reflect the owner’s fondness for opulence. this complements the tropical architecture base which was designed to be simple and down to earth.
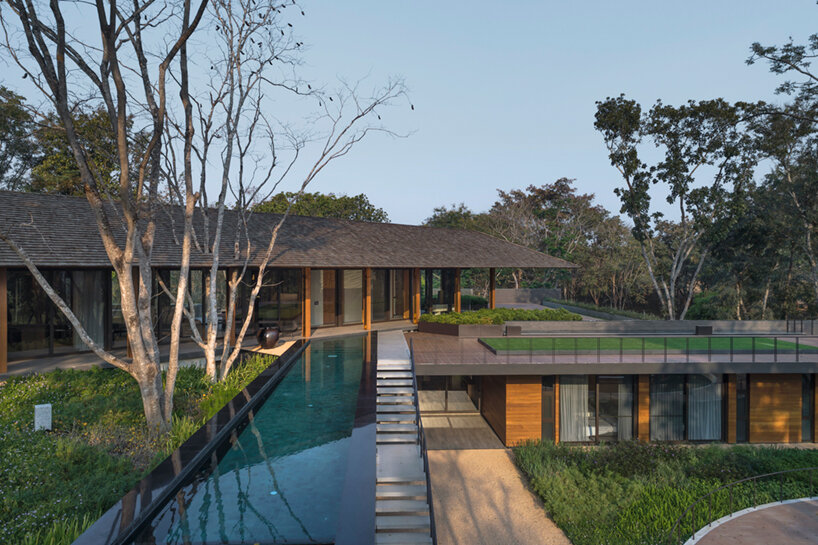
diagonal house architects 49


evolving materials


architects 49 designs its diagonal house so that is might age naturally and see its beauty evolve across time. eventually the brass will change from gold to brown and ultimately turn black while the gold teak will fade in color as it ages. this intentional detail requires less maintenance as the materials are allowed to exhibit their natural properties over time and the beauty of the home is naturally enhanced.


as these changes occur, the atmosphere of the dwelling evolves in turn. the design team notes that this can be likened to the vibrant color of leaves brought about by the changing seasons. the natural world is subtly and profoundly embedded in this house through the selection of materials and its careful placement within the surrounding landscape, essentially merging the architecture and natural environment together. this house is an expression of time and nature.
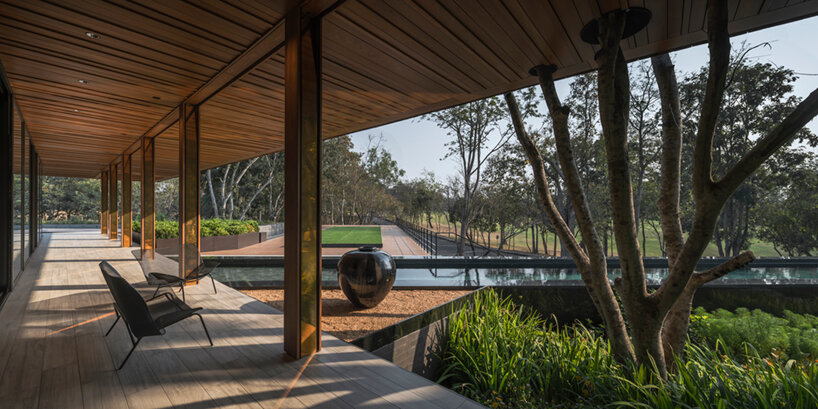
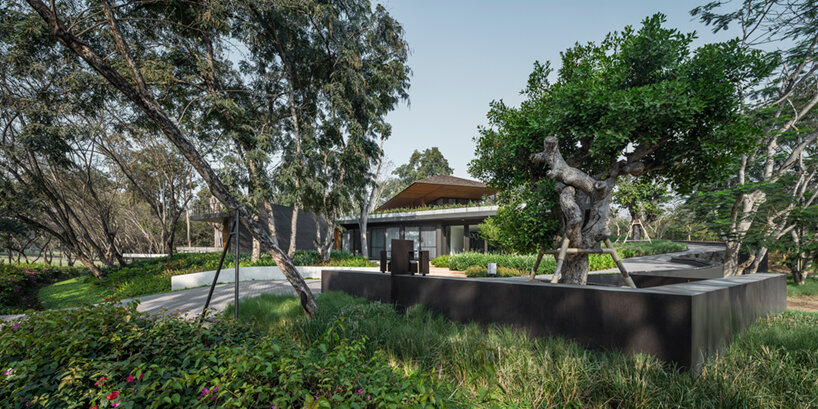
diagonal house architects 49 thailand-based architects 49 integrates its diagonal house into the forested landscape thailand-based architects 49 integrates its diagonal house into the forested landscape

Showcase House of Design returns to South Pasadena

By Luke Netzley

Pasadena Weekly Deputy Editor

Following a year-long hiatus due to the global pandemic, Pasadena Showcase House for the Arts announced the return of one of the nation’s oldest, largest and most successful home and garden tours.

“Everything you know and love about the Pasadena Showcase House of Design is back,” said Marti Farley, 2021-22 president for Pasadena Showcase House for the Arts.

“After four decades, it’s time we return to the charming ‘City of Trees’ with a Showcase House that will highlight all that South Pasadena has to offer.”


The 57th Showcase House will reimagine South Pasadena’s Oaklawn Manor, a 1905 English Tudor mansion within a historic Greene & Greene-planned neighborhood of century-old homes. The mansion was built for Harry Hawgood, an English civil engineer whose career designing railways and waterways spanned multiple continents, and features baronial-sized rooms with rich wood interiors, ornate beamed ceilings, and floor-to-ceiling travertine fireplaces. Sunken gardens wrap around the home with scenic paths leading down to the hidden edges of the property.

“When you walk through, it’s almost overwhelming to see the beautiful stained glass windows past the entry. It also has a large ground, so we have plenty of room for our shops and restaurant as well as having outdoor garden space.”

Following four months of renovation, over 25,000 guests will tour through the numerous interior and landscape design spaces highlighting cutting-edge trends in high style living. This year’s event will also showcase local musicians, speakers and boutique and craft merchants to celebrate South Pasadena.

“It’s really core to our mission, that we’re more than just a pretty house. We’re also all about music and music education, so having these performances I think will speak to that.”

Pasadena Showcase has given more than $23 million to nonprofit organizations in support of music education and music therapy while continuing to support the LA Philharmonic and its learning programs for which the organization was founded. Though a 2021 Showcase House was not possible due to the pandemic, the organization was able to host “June Bloom,” an outdoor garden party that raised more than $250,000 in one day.

“We had over 2,000 people in one day go through three properties. We were able to open up the gardens and have garden tours along with our shops and a food truck, and that was super successful. We were thinking of ways that we could continue to stay connected with the community until we could get back to having a showcase.”

Now that the Showcase House of Design has returned, golden tickets are available on the Pasadena Showcase website, pasadenashowcase.org/tickets, ahead of the public tours that will run from April 24 to May 22.


2022 Pasadena Showcase House of Design

WHEN: Sunday, April 24, to Sunday, May 22

Public tours will be:

9:30 a.m. to 5:30 p.m. Tuesday, Wednesday, Thursday, Sunday

9:30 a.m. to 6:30 p.m. Friday and Saturday

WHERE: Oaklawn Manor, a 1905 English Tudor mansion in South Pasadena.

COST: Golden Ticket: $65

Insider Package No. 1 Golden Ticket + Empty House Party: $200

Insider Package No. 2 Golden Ticket + Empty House Party + Premiere Night: $400

INFO: pasadenashowcase.org

Unique and dreamlike, a colonial style house in Alappuzha | Lifestyle Decor




Koshy and Roshni’s brand new house at Kozhuvallur near Venmani in Alappuzha district, Kerala, has become a head-turner in the locality for its splendid designer features and modern amenities. The design of this house has been inspired by the iconic house of noted architect G Sankar. Interestingly, the Habitat Group has designed and built this house.



The new house has been constructed just behind the couple’s ancestral home. The plot is a bit sloped from the road level. The structure is built by retaining the natural layout of the plot. This grand colonial structure that stands on a vast plot on the roadside easily attracts attention. Interestingly, the structure has unique looks on four sides, making it a design marvel.

The vast and elaborately designed landscape is the highlight of the exteriors. The long driveway is paved with tandoor stones and grass in alternate layers. A beautiful garden with shading trees and shiny pebbles is being readied on the two sides.


The structure has been built using interlocking bricks. Meanwhile, mud plastering is done in the interiors. The outer walls are painted using mud-textured paint that adds to the overall look of the house. The slanting roof on the front side has been paved with shingles. The rest of the roof is done in the filler slab technology where mud has been used for plastering. As this area receives amazing airflow, there are three more doors in this house that open to the interiors, besides the main door. The fabulous views of the garden and the landscape too could be enjoyed if these doors are opened.



Formal and family living areas, courtyard, dining, kitchen, three bedrooms and an upper living area have been arranged in this splendid abode. Unlike regular homes, a sit-out hasn’t been built as part of the elevation. The double-height courtyard that is decorated with warm-toned lights, attractive wall mirrors and customised furniture pieces is the highlight of the interiors. The interior spaces are designed in an open style to ensure amazing communication between the areas. Besides making the interiors look and feel vaster, this feature ensures cross ventilation too.


The inbuilt sitting spaces near the windows in the formal and family living areas is an interesting addition. The concealed storage spaces beneath these sitting areas are a fine example of a smart and space-efficient design. Meanwhile, the beautiful glassworks on the wall is an eye-catching feature. The Jaisalmer and Kota stones that are paved on the floor add to the rustic charm of the interiors.

The dining table set is minimal as the expatriate family is home only during the holidays. The simple marble tabletop has four chairs on one side and a bench on the other. There are doors in the dining area that opens to the yard. This brings lots of cool air and natural light into the interiors.


Roshni is an architect. So, she wanted a compact kitchen where everything could be arranged within the hand’s reach. A separate work area isn’t built as part of the kitchen to make maintenance easier.

The stairway leads to a living cum study area. A spectacular wall painting is the highlight of this area. From the upper floor, one could enjoy the mind-blowing views of the vast landscape. There are doors here that connect this floor to the terrace in the front and the area where the water tank has been installed in the back.

The vast and elaborately designed landscape is the highlight of the exteriors.


The lockdown was announced when the construction was progressing at an impressive pace. As a result, the works got stalled due to the unavailability of workers. Meanwhile, Koshy and Roshni oversaw the construction through video calls and messages. Their fathers often visited the site and kept them updated about the works.

The house looks like a classy resort that stands in the middle of greenery. The family is happy and proud that their brand-new house has become the talk of the town.


Project Facts

Location – Kozhuvalloor, Alappuzha

Owners – Koshy P Cherian, Roshni Mary

Plan and construction – Habitat Group

Year of construction – 2021

Hugh Jackman and Deborra-Lee Furness open doors to their tranquil beach house

Composed by Megan C. Hills, CNN

When Hugh Jackman and his artist wife Deborra-Lee Furness made a decision to construct their dream property, it ended up getting a project six decades in the creating.

Furness understood she desired a nominal, fashionable beach household to share with her spouse, their two small children and two canine — a household impressed by the pair’s travels across the entire world. The ensuing oasis, developed largely from scratch in East Hampton, New York, arrives with an infinity pool, gymnasium, artwork studio, film screening space and unlimited sights above the ocean.

Opening the doors to the tranquil home for the December situation of Architectural Digest journal, Furness recounted the couple’s lengthy search for a position to fulfil her “lifelong dream” of developing a house.
Jackman and Furness' marble-effect tiled bathroom stares out onto the horizon, creating a relaxing space to unwind in.

Jackman and Furness’ marble-influence tiled rest room stares out on to the horizon, making a stress-free place to unwind in. Credit score: Frank Frances/Architectural Digest

“I’m a little bit of a commitment-phobe,” she is quoted as indicating. “I put in decades seeking for a place, but then a girlfriend informed me about this assets. We experienced rented down the road, so we understood the place. And it is appropriate on the bay. The water was so continue to, and I loved the feeling.”

When they experienced secured the house, which was then just “a small artist’s shack,” the pair turned to architect Viola Rouhani and interior designer Eleanor Donnelly — who Furness satisfied at a occasion thrown by Calvin Klein — to convey their vision to life.

“It experienced good bones, but it was from the ’70s, and it was all stone tiles,” Furness said, describing the structure prior to its renovation. “I assumed, ‘Oh, my God, how can I rework this without the need of pulling it down?'”

Deborra-Lee Furness said she made the unusual decision to place the kitchen in the middle of the living room, alongside an LED artwork by James Turrell.

Deborra-Lee Furness reported she manufactured the abnormal final decision to area the kitchen area in the middle of the living area, alongside an LED artwork by James Turrell. Credit rating: Frank Frances/Architectural Digest

The ‘Black Shack’

The out-of-date fittings have considering the fact that been scrubbed from the property, which now capabilities calming pale wooden interiors, a marble-outcome kitchen area island and lavatory, and a contrasting stark black exterior that stands out from the landscape. Furness claimed the household calls it the “Black Shack,” introducing that the lack of coloration through the place was intentional.

“The household is quite monochromatic,” she explained to the journal. “I do not do main hues. I are unable to do major colors.”

She also described the layout layout, which sees a kitchen positioned in the center of the living place, as “abnormal.”

Jackman meanwhile known as his wife’s eye for design and style “extraordinary.”

“I was at almost just about every conference about 5 a long time,” he told Architectural Digest. “I felt I would know what it would feel like to stroll in for the 1st time.

“I was wrong. The property so far exceeded my expectations. I did not comprehend what Deb established was not only wonderful but warm. Even now, when I walk in the doorway, it offers me a feeling of tranquil.”

The December issue of Architectural Digest, which features Hugh Jackman and Deborra-Lee Furness' home alongside a cover story on Alicia Keys and Swizz Beatz's California mansion.

The December concern of Architectural Digest, which options Hugh Jackman and Deborra-Lee Furness’ property along with a protect tale on Alicia Keys and Swizz Beatz’s California mansion. Credit rating: Frank Frances/Architectural Digest

Furness established calming spaces all over the property, from a bathtub gazing out above the horizon to a living area location she termed the “glance-out-to-the-sea, pondering-your-personal-navel moment(s).” (She discussed, “Hugh and I are full backgammonophiles, so the backgammon established life there.”)

Amid the nominal structure touches are a couple surprises, which include an LED kaleidoscopic artwork by James Turrell that shines into the lounge and a dizzying optical illusion wall, finish with a curiously shaped urinal, in one of the bogs.

“I appreciate that we use each and every home, every day,” Jackman explained. “Simply because of Deb’s design, it brings us all alongside one another. When you have time off, you want to be a device.

“It truly is such a magical point,” Furness added. “I know it really is an extravagance, but the home has bought what we have to have.”

2022 Pasadena Showcase House of Design | Returning to South Pasadena | The South Pasadenan

Photo: shade household portrait by Lynn Van Dam Cooper | South Pasadenan.com Information | 2022 Pasadena Showcase Dwelling in South Pasadena

Subsequent a calendar year-lengthy hiatus thanks to the world pandemic, Pasadena Showcase Residence for the Arts announced nowadays the hugely-anticipated return of the Pasadena Showcase Residence of Structure, a person of the nation’s oldest, premier, and most thriving property and yard tours. The 57th Showcase Household will return to South Pasadena for the to start with time in in excess of 40 yrs, reimagining an impressive 1905 English Tudor mansion recognized as Oaklawn Manor. Public excursions of the Showcase Residence will consider place April 24 – May perhaps 22, 2022. Golden Tickets are now on sale.

“Everything you know and like about the Pasadena Showcase House of Layout is again,” claimed Marti Farley, Pasadena Showcase Dwelling for the Arts 2021/22 President. “We are thrilled to return to South Pasadena, a community we have supported extensively via our 4 philanthropic programs—Gifts & Grants, Music MobileTM, Instrumental Level of competition, and Youth Concert. Following four a long time, it’s time we return to the charming ‘City of Trees’ with a Showcase Household that will emphasize all that South Pasadena has to give.

Anchoring a historic Greene & Greene-prepared neighborhood of century-outdated homes, the stately 1905 English Tudor mansion characteristics baronial-sized rooms with prosperous wood interiors, ornate beamed ceilings, and flooring-to-ceiling travertine fireplaces. Master far more about the background of Oaklawn Manor.

Next just four short months of renovation, above 25,000 visitors will tour through the 20+ inside and landscape design spaces highlighting slicing-edge traits in large-type dwelling. Friends can count on the well known Outlets at Showcase, presenting a selection of boutique and craft retailers, as very well as various on-website eating places. Celebrating South Pasadena, programming is prepared through the function showcasing community musicians, speakers, exclusive tours, and additional.

A 2021 Showcase Residence was not possible through the world pandemic because of to the long-variety arranging needed for an enormous party produced exclusively by volunteer users. Rather, the firm hosted “June Bloom,” an out of doors garden party with about 2,000 attendees raising more than $250,000 in a person day.

Golden Tickets (very good any working day or time) are now on sale and can be ordered at pasadenashowcase.org/tickets. Timed entry tickets will go on sale in early February.

Pasadena Showcase Property for the Arts, an all-volunteer, nonprofit corporation, has been supporting nearby songs and arts courses given that 1948. With the difficult get the job done and dedication of its 200+ customers, the corporation raises money from its key advantage, the Pasadena Showcase Property of Structure—one of the oldest, most significant, and most profitable dwelling and backyard garden tours in the state.

Through its history, Pasadena Showcase has presented more than $23 million to nonprofit businesses, particularly as a result of its Gifts & Grants program, in guidance of songs training, scholarships, concert events, and music therapy, though continuing to support the LA Phil and its understanding courses for which the business was to start with founded.

Pasadena Showcase also nurtures the examine and appreciation of audio among the young men and women with its a few once-a-year tunes applications: the Tunes MobileTM, which has released orchestral devices to far more than 125,000 third quality pupils the Instrumental Competitiveness, which has awarded much more than $650,000 in financial prizes for exceptionally gifted young musicians and the Youth Live performance, which has brought virtually 250,000 fourth graders to Walt Disney Live performance Corridor for exuberant performances introduced by the LA Phil.

5 interior design lessons from Beyonce’s Tiffany ad house

The home that acts as the backdrop to the new Tiffany advert starring Beyonce and Jay-Z is now on the market place for $42 million. 

The Los Angeles dwelling, intended by Californian architect Zoltan Pali recently gained global adoration just after the advert debuted throughout the 2021 Emmy Awards broadcast. The electrical power pair is captured at the piano singing Breakfast at Tiffany’s Moon River – when Beyonce wears the legendary 128.54-karat Tiffany Diamond.