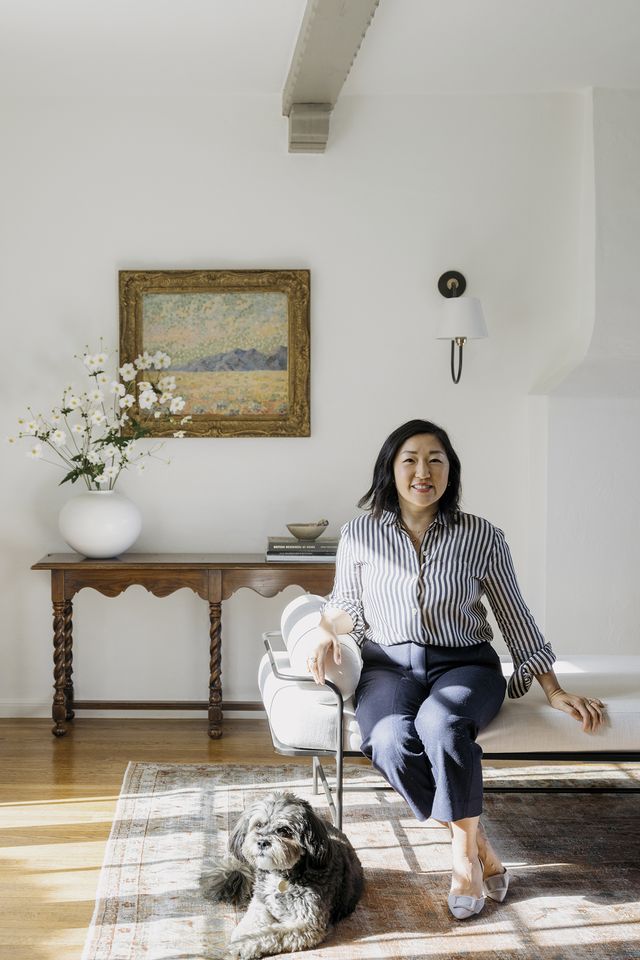
Inside the Art Deco Home Banner Day Interiors Made Their Office

designer clara jung

Clara Jung, Designer

Christopher Stark

For some, the office unwittingly becomes a home away from home. For Clara Jung, principal designer and founder of Banner Day Interiors, that was always the intention. In the early days of the pandemic, the California native purchased a three-bedroom cottage in Oakland that would soon serve as her firm’s headquarters. The 1,800-square-foot former residence was built in 1932, one of the final years of Art Deco’s reign, and still features the design era’s unique characteristics. “We needed a larger office space and readily found that an open-concept office wasn’t necessarily conducive to productivity,” Jung says.

The home-turned-office quickly became a design laboratory of sorts, giving Jung the chance to experiment with prints, colors, and textures. “I thought this would be a great opportunity to renovate a space that would serve as a showcase of our work,” she explains. “All of the products and designs we implemented in our office represent the fixtures and furniture we often use in our clients’ spaces.”

From punchy floral wallpaper to checkerboard area rugs, Jung certainly didn’t hold back. In fact, save for a few original architectural details, she breathed a lot of new life into the space. “It had been a rental unit for quite a while, and it was well-lived in,” she remembers. “The house was ripe for a renovation by the time I was ready to tackle it.”


preview for Design School

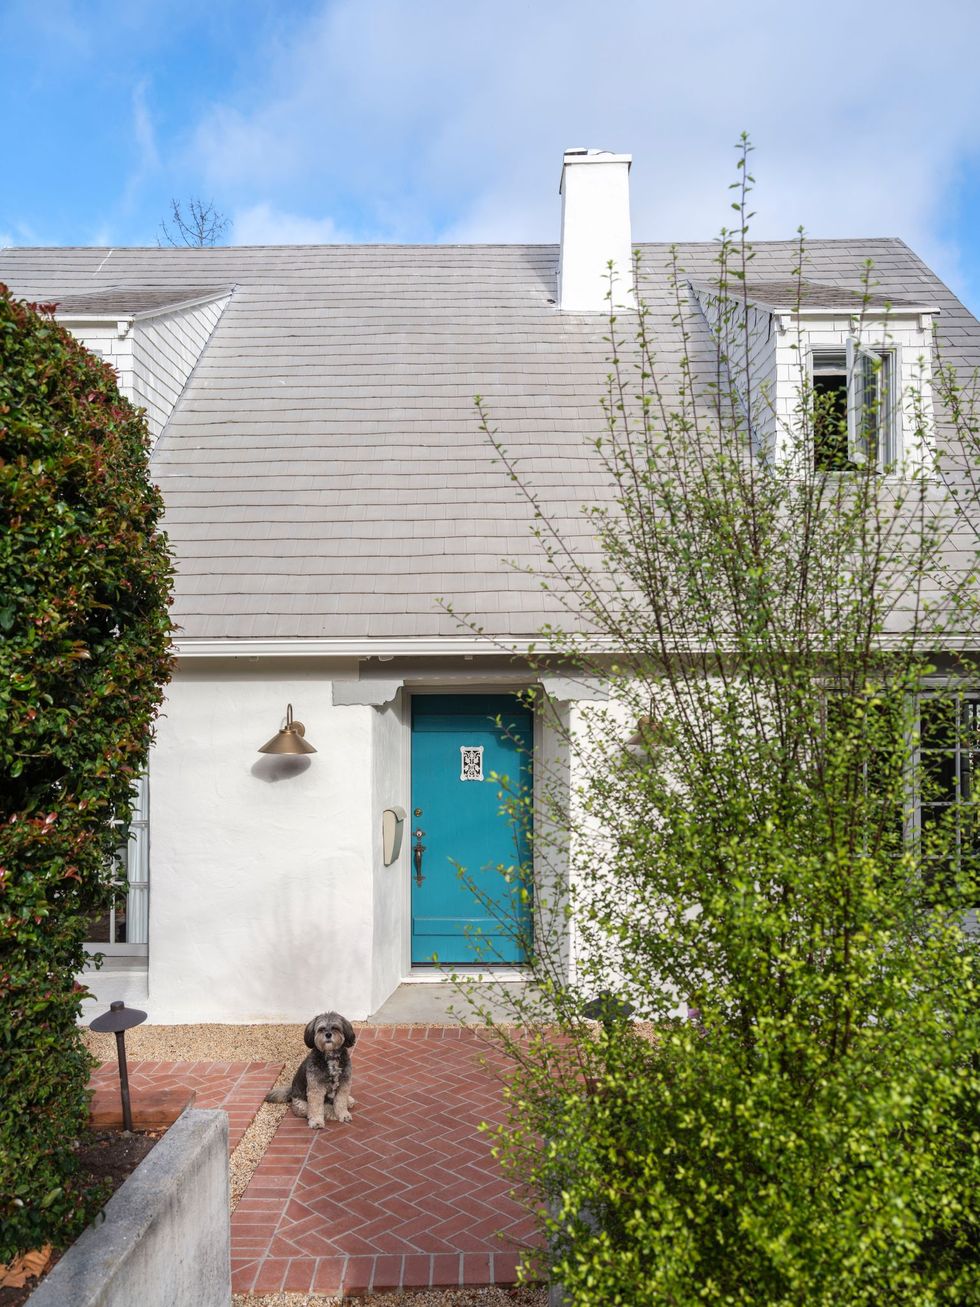
Like most decades-old homes, the bathrooms and kitchens were in dire need of an upgrade, but Jung adds, “The charm of the home was still there.” So, the designer used the home’s period details—arched doorways, expansive windows, and sloped ceilings—as the driving force behind what she calls a “cosmetic remodel.” One of Jung’s favorite original elements is the front door. “I wanted to take the exterior of the building in a more updated direction by painting the trim a warm gray and the door a blue-green blast of color,” she says. The designer infused that same sense of color throughout the rest of the quietly luxurious office—a move that Jung hoped would inspire clients. “The hope was that by showing clients our office in person, they would leave feeling emboldened to take more risks.”


Exterior
exterior

Christopher Stark

The former three-bedroom home in Oakland, California, was built in 1932. Jung opted for a cosmetic renovation, keeping several of the original architectural details, including the front door. Her pooch Morgan (“a combo platter, otherwise known as a mutt, the best kind,” says Jung) loves to come to work at the remodeled space.


Dining Room
before

Before

Courtesy of Clara Jung
after dining room

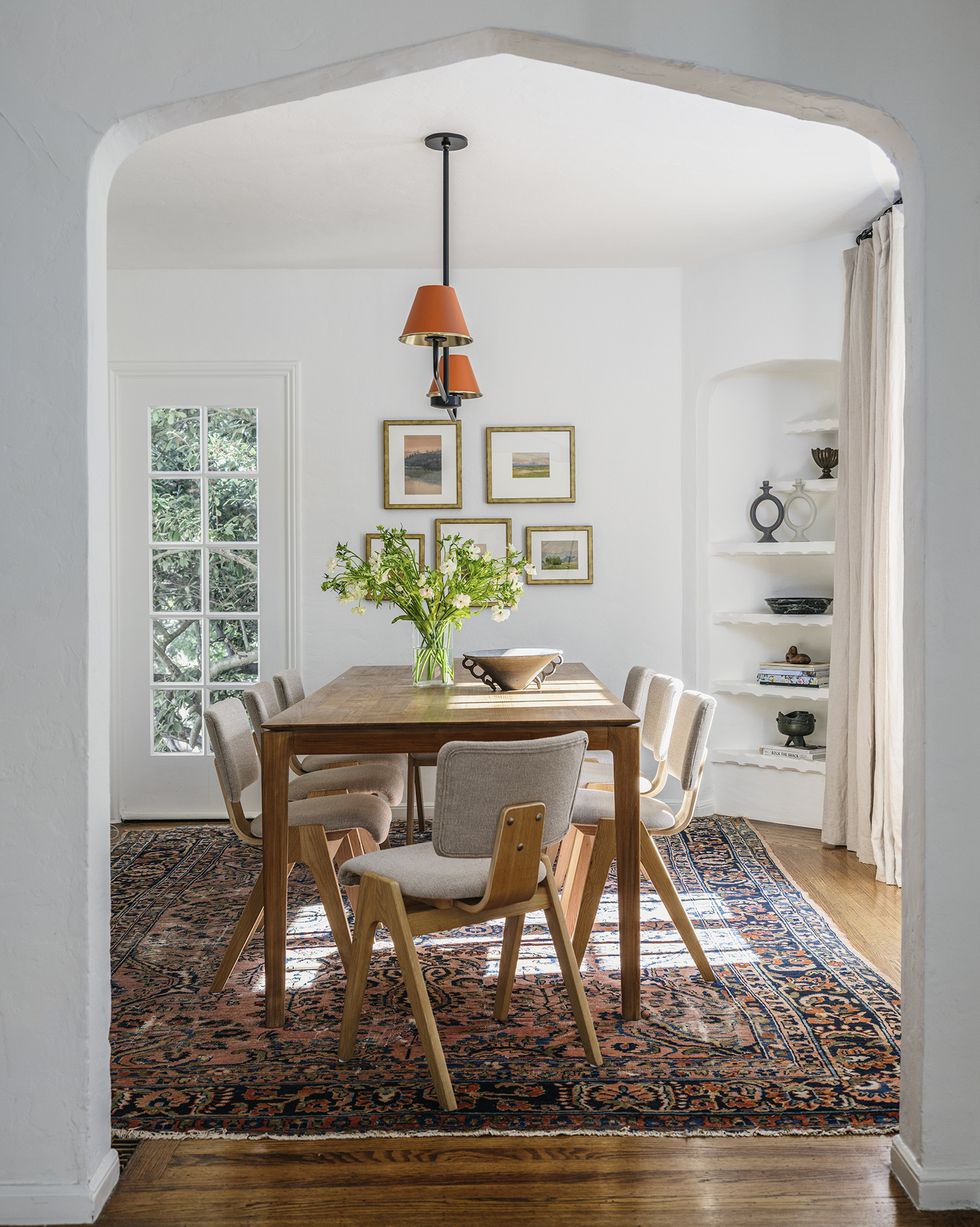
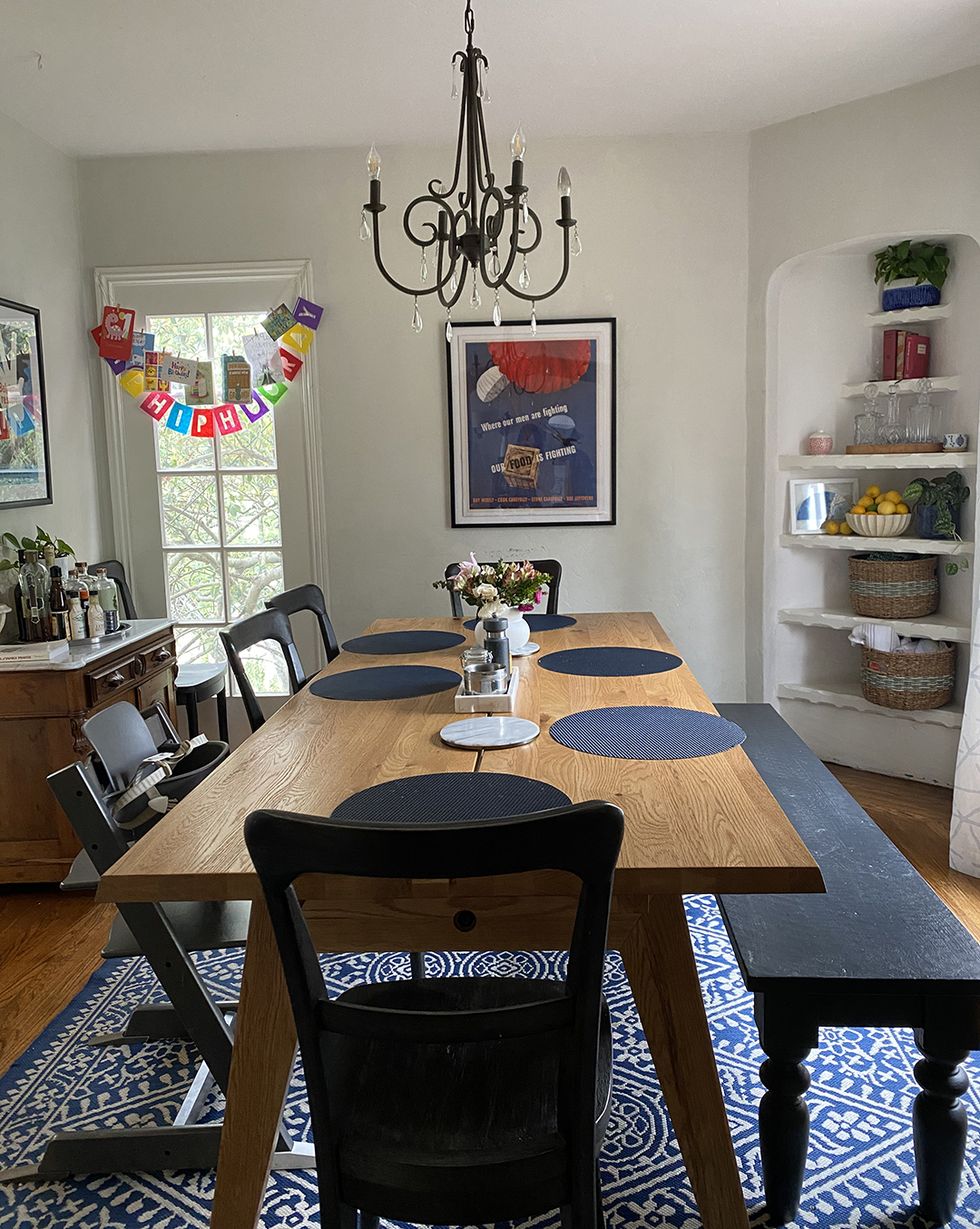
Before Jung took on the project, the interiors were “well-lived in,” she says. Case in point: the dining room. Now, complete with an Ethnicraft table surrounded by Industry West chairs, it’s light and airy. The vintage rug ties it all together.


Kitchen
kitchen

Christopher Stark

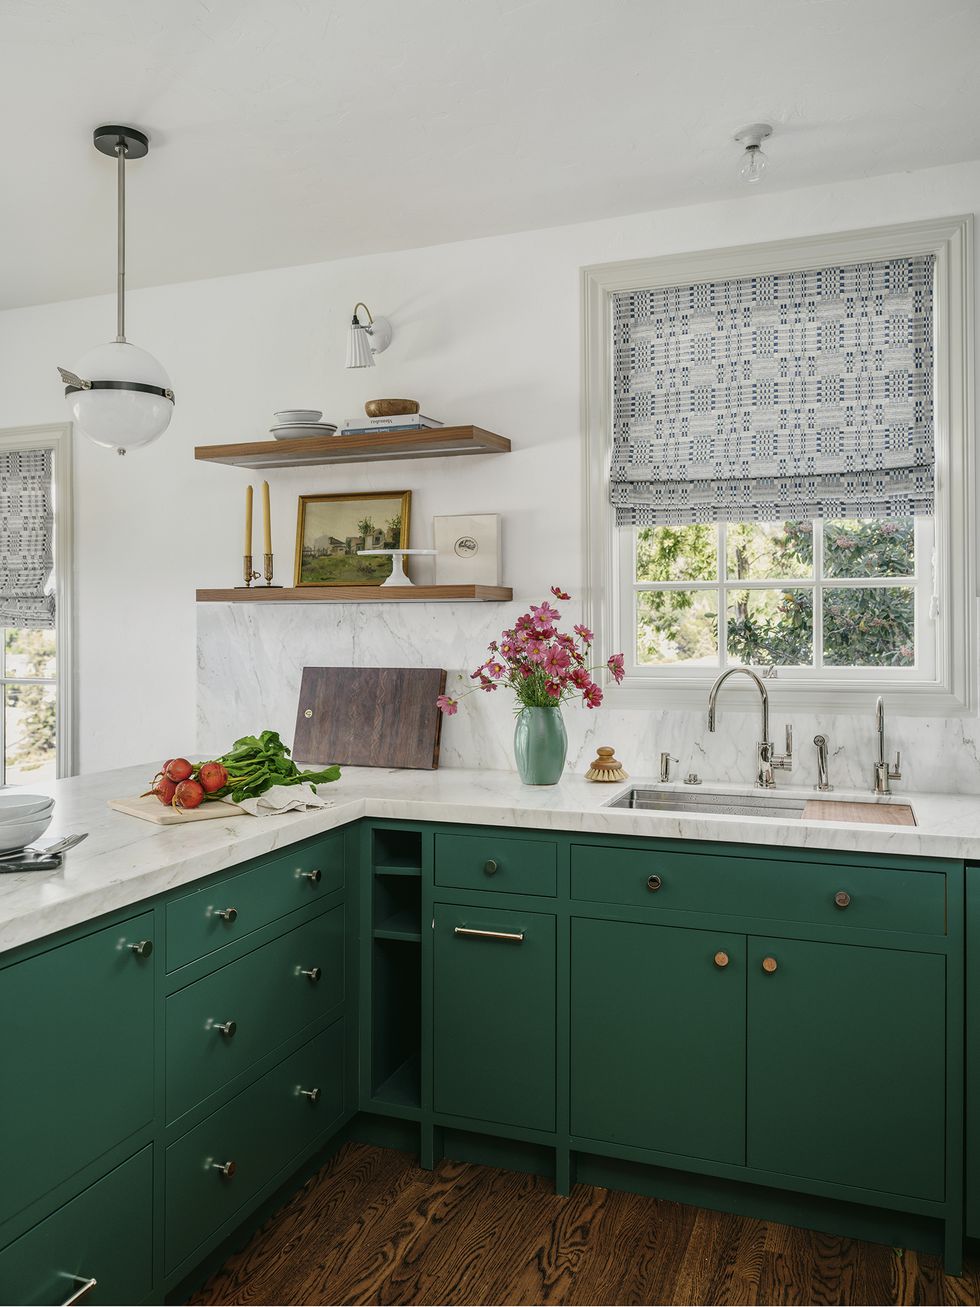
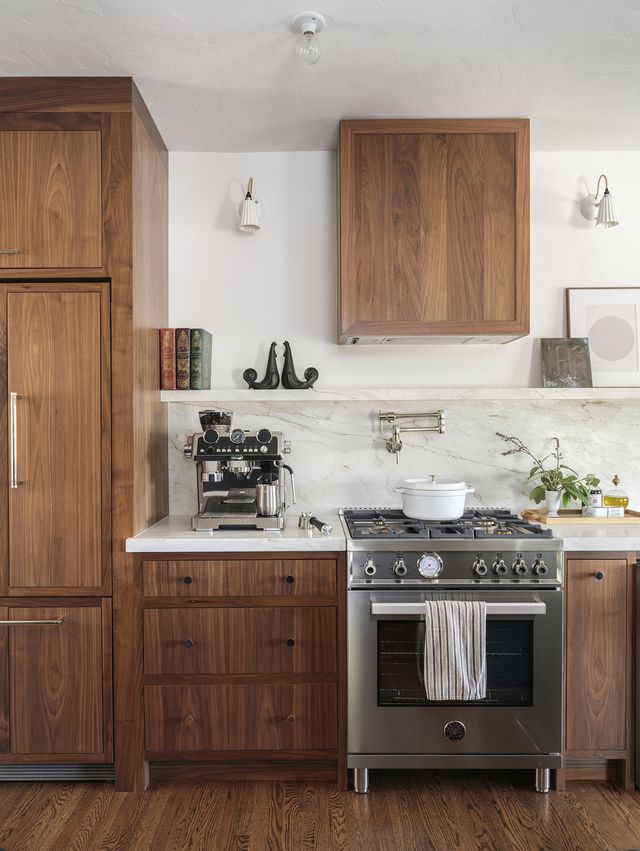
Jung took the kitchen down to the studs, building out new modern cabinetry, in both natural wood and a deep shade of green—Lafayette Green by Benjamin Moore. She kept overhead lighting simple with a pendant from The Urban Electric Co.
kitchen

Christopher Stark

“I love that brightness and color abounds in our office, but it all stays true to the character of the home,” Jung says.


Living Room
living room

Christopher Stark

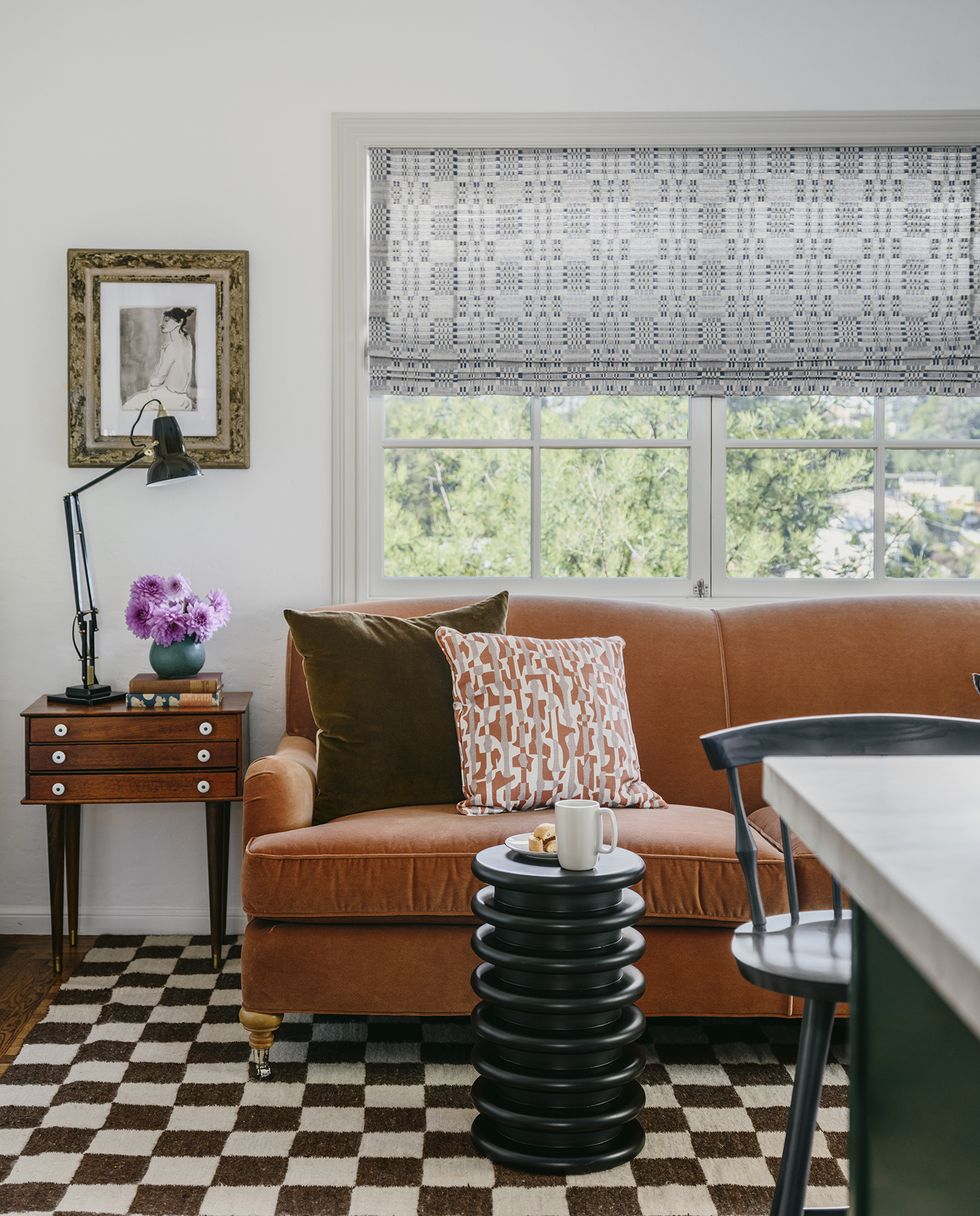
One of the most eclectic spaces in the newly revamped office is the living room, which Jung filled with a selection of vintage pieces, including the wood side table and checkerboard rug. “I designed this specific room to cultivate a hangout space for phone calls, chatting, or perhaps more laidback work with a laptop,” Jung explains. She completed the space with a side table and sofa from Mitchell Gold + Bob Williams.


Bedroom
bedroom

Christopher Stark

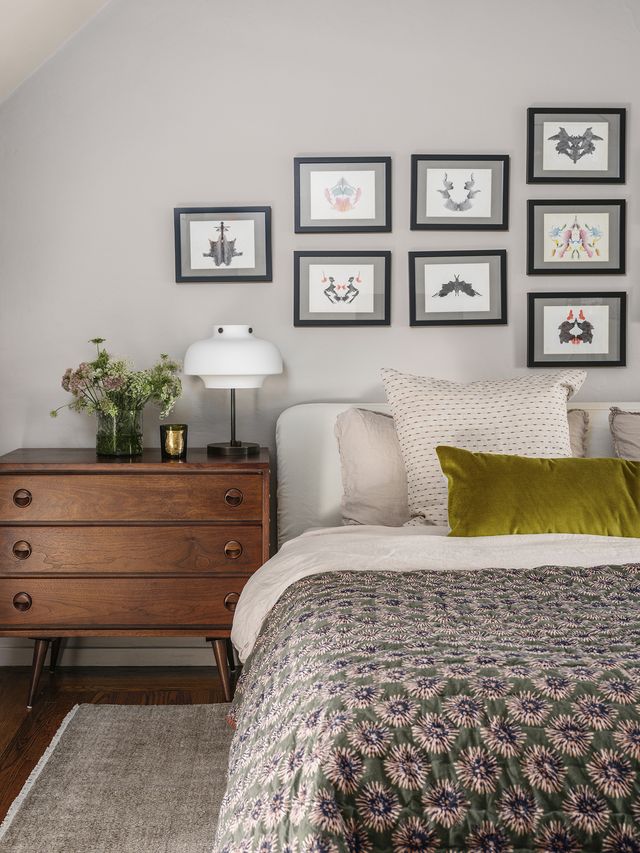
Gallery walls are always a good conversation starter, but this collection is extra interesting. “They’re vintage Rorschach tests by an unknown artist. They came in a bundle, and I thought it would be fun to have them framed,” the designer notes. The moody colors of the artwork complement the bedding, which is a mix of Parachute and CB2.


Bathroom
bathroom

Christopher Stark

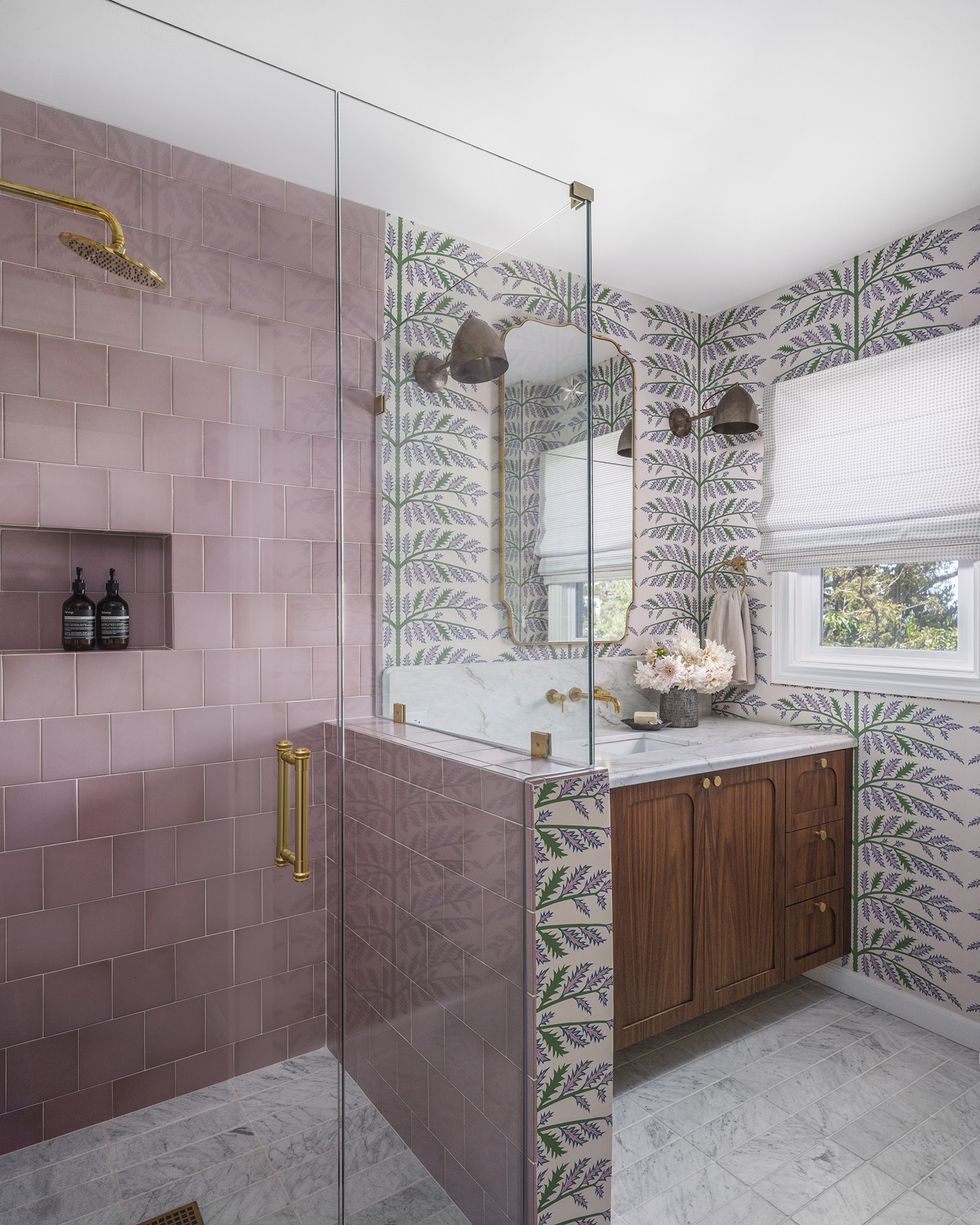
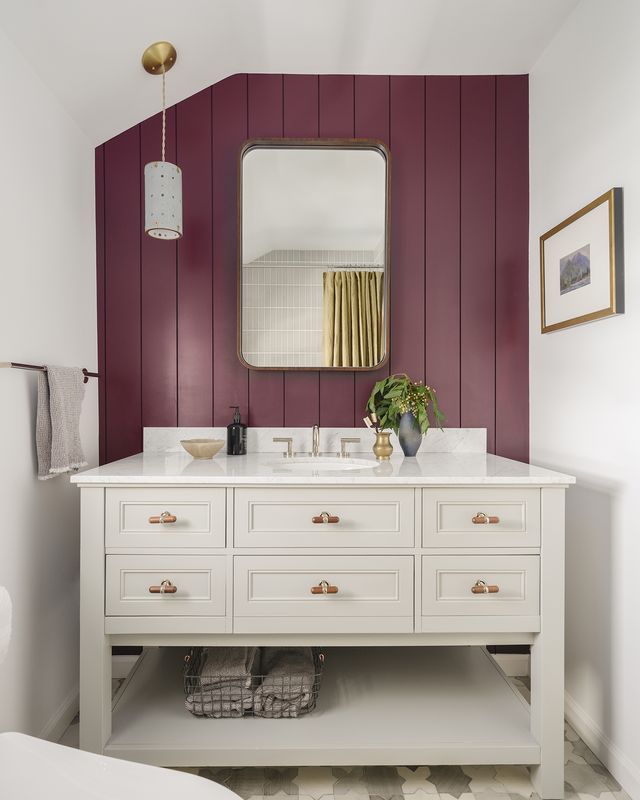
The office bathroom is another one of Jung’s color experiments. “I enjoy that it has feminine leanings, but still has mass appeal,” she says. “The inspiration was actually the pink Fireclay Tile, not the Schumacher wallpaper—although many people assume the reverse. I’ve been pitching this color tile to a couple of clients, and they always turned it down. I like nothing better than a challenge, and I wanted to show how it could work in a space that has longevity and charm.” Mission accomplished.
bathroom

Christopher Stark

Jung also used the bathroom to show the differences between custom and ready-made furniture. “We’re not necessarily pushing one over the other, although our clients often opt for custom vanities for several reasons, including quality, ability to eke more personalized usage, and the look.” Here, Jung chose a Pottery Barn vanity.


Q&A

House Beautiful: Did you encounter any memorable challenges or surprises during the project? How did you pivot?

Clara Jung: This was in the thick of the pandemic, and we suffered all the delays both in supply and labor that all our clients experienced.

HB: Where did the majority of the budget go?

CJ: The majority of the budget was spent on the kitchen and bathrooms. As is often the case, the scope increased to the exterior.

HB: How did you save money or get crafty?

CJ: Since this was an office kitchen, instead of spending money on a microwave drawer, we decided to do a cubby for a conventional microwave with a door. Additionally, in one of the bathrooms, I purchased the floor tile at a seconds sale for a highly sought handmade tile vendor and purchased the tile at a fraction of the original cost.


Follow House Beautiful on Instagram.

Jessica Cherner is House Beautiful’s associate shopping editor and knows where to find the best high-low pieces for any room.

studio] [space nestles black barn office into the dutch landscape

black-stained wooden facades enclose office in the netherlands




Surrounded by the wild nature of the dutch town Goirle, the Black Barn designed by studio] [space architecten is an inspiring hidden workplace for landscape architects. Located in Abcovenseweg, the Netherlands, the office project aims for a modest but high-quality construction that draws all attention to the surrounding landscape. The structure presents a closed character on the street side while opening up its volume toward the adjacent river. Enthusiastic about integrating nature into their design, the team lets flora and fauna take over merging the construction with the greenery and providing numerous nest boxes on the facade.


Designed as an abstract barn volume with black-stained wooden facades and a zinc roof, in a larger context, the structure stands on a historic ribbon development. The volume resembles the shape of a barn, including a recessed building line, an integration that befits the site, while the front presents itself as a modest, closed volume. The exposed glazed facade puts up a system of vertical wooden slats that form a translucent effect at dusk, assembling an extra layering and showing a glimpse of studio life to the outside

studio] [space nestles black barn-shaped office into the dutch landscape
solid facade of black wood opens up a view of the inside through the planks | all images by Koen van Damme


black barn hosts a workspace for landscape architects


The interior layout of the barn is understated and open, yet presents one prominent element of a large closet cutting through the entire studio from top to bottom dividing the space. All the functions form around the bookcase construction that, also, incorporates temporary installations and architectural drawings and equipment. The case frames the kitchen area shaping a modestly finished worktop and providing space for books, samples, and models. Familiar with the needs of an architectural office, studio] [space collaborates with the clients at landscape design firm Studio REDD, meeting the goal of an inspiring workspace integrated into the natural environment. Eventually, both reside in the black barn hosting both practices respectfully, proceeding to work on new projects at the interface of architecture, interior, and landscape. 

studio] [space nestles black barn-shaped office into the dutch landscape
view from the garden, nest boxes for birds and bats are integrated into the wooden facade

studio] [place nestles black barn-shaped place of work into the dutch landscape
huge planters and an out of doors hearth adorn the concrete terrace

black barn office
overlooking the river, the black barn illuminates warm lighting from within

black barn office
the black barn office environment merges with the surrounding wild greenery

Long Beach, Calif., office tower converted to market rate multifamily housing: 200 West Ocean

A task to transform an underperforming mid-century business office tower in Extensive Beach front, Calif., designed terribly needed industry fee housing with a drastically decreased carbon footprint. The adaptive reuse undertaking, composed of 203,177 sf together with parking, developed 106 apartment models out of a Course B place of work developing that experienced been vacant for about 10 a long time.

The $44 million 200 West Ocean project repurposed existing metal and concrete as an alternative of trashing them, resulting in a 69{6d6906d986cb38e604952ede6d65f3d49470e23f1a526661621333fa74363c48} reduction in embodied carbon, an believed 3.19 million Kg of CO2, and prevented some 26 million pounds of content from moving into the waste stream. 

The style involved slicing slots into current concrete to double the sizing of all home windows, growing normal daylight, and maximizing views for residents. This remodeled an usually dark, insular, and flat concrete facade into an inviting, articulated making, manufacturing a a lot more pleasing relationship concerning the city cloth and citizens.

The massing and floor ideas of the developing have been altered to carve out balconies and out of doors terraces from the façade. More than 75{6d6906d986cb38e604952ede6d65f3d49470e23f1a526661621333fa74363c48} of the models have considerable purely natural air flow and direct outside patios, making it possible for people to reward from interesting ocean breezes. Recessed patios on the south aspect of the making minimize warmth gain and optimize ocean sights.

200 West Ocean long beach housing tower 1839-2229_mod.jpg
Image: Paul Turang, courtesy Studio One Eleven

Strengthening section of the parking composition roof enabled layout organization Studio One Eleven to incorporate a neighborhood area, pool, spa, and barbecue spot. Outdated mechanical devices was taken out from the roof of the most important creating, letting transformation of the rooftop room into eight two-tale penthouse townhomes.

The rooftop stretches beyond the glass facade of the top two stories and is lit from under at evening. Inside atriums ended up bundled in the 4 inbound penthouse units. By generating an opening in the rooftop, bedrooms without the need of immediate home windows could have purely natural gentle and ventilation as perfectly as extraordinary sights as a result of the double-top residing space beyond.

Inhabitants have just a five-minute walk to community transit that connects to downtown Los Angeles. The front sidewalk connects straight to the Pike, a promenade of dining, retail, and the Lengthy Seashore Convention Heart.

On the venture crew:
Developer: Greystar
Design and style architect: Studio One particular Eleven
Architect of history: Studio One particular Eleven
MEP engineer: Donald Dickerson Assoc.
Structural engineer: Labib Funk and Assoc.
Civil engineer: KPFF
Landscape Architect: Mark Tessier Landscape
Construction Manager: JR van Dijs

Photo: Paul Turang, courtesy Studio One Eleven 200 West Ocean
Photo: Paul Turang, courtesy Studio One Eleven

Design and style essay from architect Studio Just one Eleven

Right here are far more aspects on the challenge from architect Studio A person Eleven:

Originally designed by AC Martin and Associates in 1967, this Class B constructing was commissioned by the General Phone Corporation of California, the premier unbiased phone firm in the United States all through the times of the Bell Technique, to provide as the headquarters for the southern region. Studio A person Eleven was commissioned to repurpose this oceanview making as marketplace price housing.

Studio Just one Eleven’s layout pays homage to the building’s mid century architectural history and introduces renewed vibrancy with modern touches. The first making felt insular with an impenetrable facade and darkish windows, so the renovation sought to reverse this romance with the city material and to invite views and connectivity. The addition of a gray vertical frame more than the entry accentuates the building’s existence on Ocean Boulevard. To capitalize on the sights and to enable more all-natural lighting, Studio One Eleven doubled all existing home windows in measurement and minimize slots in the concrete bulkhead to make them much larger. The out-of-date rooftop mechanical gear was taken off and two new tales were being extra to give the developing an iconic look, furthering the identity of 200 Ocean in a burgeoning downtown.

By drastically altering the ground options and altering the massing of the constructing, carving outside balconies and terraces from the facade of the making, Studio One particular Eleven was equipped to create voluminous, different, and light-weight-loaded models that every single have access to the outside. The new residential units will have uncovered concrete walls in the corridors, tall ceilings and a lot of with balconies with both ocean or town views. In general, reduced models sense connected to the street whilst higher models are connected to views.

200 West Ocean long beach housing tower Photo: Paul Turang, courtesy Studio One Eleven
Photo: Paul Turang, courtesy Studio One particular Eleven

Employing the tall ground floor that was originally intended for retail, Studio Just one Eleven designed double peak lofts with mezzanines and flooring to ceiling windows. On the leading flooring, inbound townhome models feature inside atriums, created by carving openings in the roof and enabling for inside bedrooms to have direct obtain to organic light and ventilation. Over the fourth floor, residents have unobstructed views southward in excess of the waterfront, Queen Mary, and Catalina Island outside of, and northward in the direction of downtown Los Angeles and San Gabriel Mountain selection over and above. By strengthening part of the parking composition roof, Studio Just one Eleven was equipped to increase an expansive ground ground amenity deck that features a pool deck and spa, group rooms, and a barbecue spot for citizens.

Reducing the in general amount of substance employed in a constructing, particularly substantial-embodied-carbon products this kind of as concrete, metal, and petrochemical-based insulation products, can considerably lower the in general embodied carbon of a challenge. By re-using the present creating for a new goal, the task results in 69{6d6906d986cb38e604952ede6d65f3d49470e23f1a526661621333fa74363c48} lowered embodied carbon and 3.19M Kg CO2e emissions avoided, as perfectly as around 26M lbs diverted from the waste stream.

200 West Ocean tower Photo: Paul Turang, courtesy Studio One Eleven
Paul Turang, courtesy Studio Just one Eleven
200 West Ocean tower Photo: Paul Turang, courtesy Studio One Eleven
Courtesy Studio Just one Eleven
200 West Ocean tower Photo: Paul Turang, courtesy Studio One Eleven
Courtesy Studio One Eleven
200 West Ocean tower Photo: Paul Turang, courtesy Studio One Eleven
Courtesy Studio A person Eleven
200 West Ocean tower Photo: Paul Turang, courtesy Studio One Eleven
Image: Paul Turang, courtesy Studio One particular Eleven
200 West Ocean tower Photo: Paul Turang, courtesy Studio One Eleven
Image: Paul Turang, courtesy Studio A single Eleven
Photo: Paul Turang, courtesy Studio One Eleven
Image: Paul Turang, courtesy Studio One Eleven
Photo: Paul Turang, courtesy Studio One Eleven
Photograph: Paul Turang, courtesy Studio One particular Eleven


Simply, it’s a one-stop home, office and garden design store

Living Just owner GRAHAM HOLBROOK suggests the boutique retail store in Pialligo offers entire interior and exterior design and style services, like residence styling, landscape consultation, style and design establish and routine maintenance companies. 

Living Only has advanced and expanded around the past 30 years from a business, indoor, plant-seek the services of business to today’s extensive variety of indoor-outside decorator and characteristic vegetation, decor pots, drinking water options and garden furnishings.

From left, inside designer Gary Ertl, proprietor Graham Holbrook and landscape designer Robert Kimpton.

Graham claims he’s proud to have designers Robert Kimpton and Gary Ertl on his group, delivering shoppers with their blended skills of more than 60 a long time in landscaping and inside design and style. 

“In conditions of the garden and landscaping, Living Simply is a 1-prevent shop. There is not considerably we just can’t take care of,” says Robert, who is in demand of design and style, upkeep and horticultural consulting. 

Getting analyzed horticulture at Melbourne University, Robert states he has built and developed additional than 75 gardens in Victoria, just before relocating to Canberra in 2020. 

“I present landscape design as perfectly as a consulting services in which I can arrive out to people’s gardens and answer inquiries and help clear up the issues they could possibly be struggling with in their gardens,” he says. 

“Some of these challenges might be drainage or deciding on the ideal plants for a hedge. I deliver a thorough report to the consumer,” he says. 

Robert says that aside from the life-style gains of savoring a gorgeous garden, there are tangible economic positive aspects, way too. 

“Studies have been carried out that show that the backyard garden of a home can be valued as furnishing up to 10 per cent of the complete property value. So it’s essential for my get the job done to secure people’s expense,” he suggests. 

Interior and exterior designer Gary Ertl moved to Canberra this yr, and provides a prosperity of knowledge from Sydney, Brisbane, Melbourne and London. 

Gary claims that his qualified concentration at Living Simply is on the interiors, either at property or the office, which include plant hire as properly as smaller sized and a lot more intimate spaces these types of as balconies and courtyards. 

“A good deal of my job is the difficulty-solving aspect of the area. I’m always hunting at how I can evolve a area into anything attractive,” he says. 

“Even in the chilly Canberra winter season, we tremendously benefit the outside room and we have to have to see the outside as vital in a residence as a kitchen area,” he states. 

Gary says that over his 35 decades in style, his ethos is to keep in the client’s budget and to design competently. He states he enjoys performing with his consumers to generate their eyesight.

“My job is to get the client’s eyesight on track,” states Gary. 

Graham suggests that at the coronary heart of everything he and the crew give at Dwelling Simply just is the appreciation and respect for “biophilia”, which is outlined as an psychological and actual physical connection concerning humans and mother nature. 

“Combining state-of-the-art inside structure, landscape design and style and advanced horticulture techniques, Living Simply just fulfills the biophilic requires that are important to human wellbeing and connection,” claims Graham. 

Dwelling Just, 10 Beltana Road, Pialligo. Phone 6249 1552 or stop by livingsimply.com.au

Who can be trusted?

In a planet of spin and confusion, there’s in no way been a extra vital time to aid impartial journalism in Canberra.

If you trust our operate on the web and want to implement the electrical power of independent voices, I invite you to make a modest contribution.

Each individual dollar of help is invested back again into our journalism to enable maintain citynews.com.au potent and free of charge.

Turn into a supporter

Thank you,

Ian Meikle, editor

Boulder County District Attorney’s Office investigating MountainSky Landscaping

DENVER — The Boulder County District Attorney’s Workplace verified it is investigating MountainSky Landscaping, LLC, a organization which is obtained various consumer issues alleging incomplete or shoddy get the job done.

Additional than 8 buyers who hired the Boulder-centered corporation to install a pool have reached out to Get hold of Denver7 inside the final two months, boasting that the company did not finish the career regardless of getting hundreds of dollars.

LeeAnna Bell reported she compensated MountainSky extra than $130,000 to set up a pool that was meant to be completed by now.

“We did not imagine just about anything of it until finally we acquired a textual content message stating that they have been filing for bankruptcy and they couldn’t full our undertaking,” Bell claimed.

Various other customers been given the exact same textual content concept a short while ago, which states, in element, “MountainSky is submitting for individual bankruptcy and by court is not equipped to complete your job … the company was strike with embezzlement from an worker of someplace from 200-500k which is forcing us to do this restructuring.”

Walt Nichols, a resident in Castle Rock who also employed MountainSky to set up a pool, claims he has to pay a pair hundred thousand pounds to get it fixed for the reason that of important issues.

“Our pool is damaged in fifty percent. It truly is not performing, the waterfalls do not work,” Nichols reported.

The business was formed by Peter Churchill in 2016, but has seemingly been operated by his two teenage sons, Luca and Shiloh Churchill, a short while ago.

The video posted to the company’s social media showed Shiloh Churchill on Nichols’ residence stating, “We are on working day two right here on this $250,000 job in 18 times. Every thing is likely to happen pretty promptly.” The video has because been removed.

Nichols explained to Get hold of Denver7 individuals promises were being far from the circumstance.

“It’s been significantly a lot more than 18 times,” he explained. “It can be been above 6 months — 7, eight months now — and no, the venture is not comprehensive. We are heading to have to shell out, fundamentally, nearly two-thirds of what we compensated again just to get their get the job done carried out the right way and resolve their challenges.”

Contact Denver7 also spoke with a former MountainSky Landscaping worker and two former contractors. They say they moved on from the do the job based mostly on their encounters with the firm.

MountainSky Landscaping is involved in at minimum two lawsuits, in accordance to court documents obtained by Make contact with Denver7. 1 of them was submitted last Wednesday by Christopher Frank, a Denver buyer who contracted the business to put in a pool at his assets. He is accusing the organization of civil theft, fraud and breach of agreement.

Yet another lawsuit was filed from the enterprise in 2020 by SCP Distributors, LLC and Exceptional Pool Products and solutions, LLC. They are in search of additional than $200,000, accusing MountainSky Landscaping of breach of contract, fraud by test and unjust enrichment.

Editor’s be aware: Denver7 seeks out viewers tips and feed-back to help individuals in need, take care of problems and maintain the impressive accountable. If you know of a neighborhood need to have our get in touch with centre could tackle, or have a tale notion for our investigative staff to pursue, remember to e mail us at call7@thedenverchannel.com or phone (720) 462-7777. Find a lot more Make contact with Denver7 stories in this article.

Home Office Overlooking Northport Bay Earns Interior Design Society Award