Following a year-long hiatus due to the global pandemic, Pasadena Showcase House for the Arts announced the return of one of the nation’s oldest, largest and most successful home and garden tours.
“Everything you know and love about the Pasadena Showcase House of Design is back,” said Marti Farley, 2021-22 president for Pasadena Showcase House for the Arts.
“After four decades, it’s time we return to the charming ‘City of Trees’ with a Showcase House that will highlight all that South Pasadena has to offer.”
The 57th Showcase House will reimagine South Pasadena’s Oaklawn Manor, a 1905 English Tudor mansion within a historic Greene & Greene-planned neighborhood of century-old homes. The mansion was built for Harry Hawgood, an English civil engineer whose career designing railways and waterways spanned multiple continents, and features baronial-sized rooms with rich wood interiors, ornate beamed ceilings, and floor-to-ceiling travertine fireplaces. Sunken gardens wrap around the home with scenic paths leading down to the hidden edges of the property.
“When you walk through, it’s almost overwhelming to see the beautiful stained glass windows past the entry. It also has a large ground, so we have plenty of room for our shops and restaurant as well as having outdoor garden space.”
Following four months of renovation, over 25,000 guests will tour through the numerous interior and landscape design spaces highlighting cutting-edge trends in high style living. This year’s event will also showcase local musicians, speakers and boutique and craft merchants to celebrate South Pasadena.
“It’s really core to our mission, that we’re more than just a pretty house. We’re also all about music and music education, so having these performances I think will speak to that.”
Pasadena Showcase has given more than $23 million to nonprofit organizations in support of music education and music therapy while continuing to support the LA Philharmonic and its learning programs for which the organization was founded. Though a 2021 Showcase House was not possible due to the pandemic, the organization was able to host “June Bloom,” an outdoor garden party that raised more than $250,000 in one day.
“We had over 2,000 people in one day go through three properties. We were able to open up the gardens and have garden tours along with our shops and a food truck, and that was super successful. We were thinking of ways that we could continue to stay connected with the community until we could get back to having a showcase.”
Now that the Showcase House of Design has returned, golden tickets are available on the Pasadena Showcase website, pasadenashowcase.org/tickets, ahead of the public tours that will run from April 24 to May 22.
2022 Pasadena Showcase House of Design
WHEN: Sunday, April 24, to Sunday, May 22
Public tours will be:
9:30 a.m. to 5:30 p.m. Tuesday, Wednesday, Thursday, Sunday
9:30 a.m. to 6:30 p.m. Friday and Saturday
WHERE: Oaklawn Manor, a 1905 English Tudor mansion in South Pasadena.
COST: Golden Ticket: $65
Insider Package No. 1 Golden Ticket + Empty House Party: $200
Insider Package No. 2 Golden Ticket + Empty House Party + Premiere Night: $400

The verdant lawns and the beautiful garden that perfectly complement the elegant structure is the highlight of Arun’s brand-new house at Chetttikulam in Kozhikode, Kerala. The minimal features of the house have been enhanced with practical designs and space-efficient elements.
The elevation features the elegant, linear–box style. Fundermax wooden panelling and the show wall with rock claddings are incredibly attractive and grant more definition to the structure. The car porch, meanwhile, has been built-in GI frame with glass roof.
The landscape has been designed by retaining most of the trees in the plot. Meanwhile, the unique layout of the plot, which lies in varying levels, too has been retained. Tandoor stones are paved on the driveway.


Designed in 2554 sqft, this amazing abode has a car porch, living and dining areas, kitchen with a work area, three bedrooms and upper living area.

The stone wall adds a rustic charm to the sit-out. Meanwhile, the wooden furniture and shoe rack complete the quaint sit-out. The formal living area has been arranged in double height. The wooden tiled flooring adds the perfect contrast here. The glass wall above the double-height living area brings lots of natural light into the house.

The dining area is arranged close to the living space. White vitrified tiles have been paved on the floor here to separate this area from the rest of the house. The custom-made glass-topped dining table and the cushioned chairs match the minimal theme of the interiors.
The double-height stairway is built-in GI frame and has steps made in irul wood. An aquarium is arranged beneath this stairway. The wall beside the stairway has been turned into a photo wall where precious family moments have been immortalized.

The stairway leads to a spacious upper hall. This area has glass walls on three sides which helps in illuminating the house with natural sun rays. A simple hanging cot too has been arranged here.

The modern kitchen has been furnished in the pleasant colour theme of light blue and white. The cabinets are done in multi wood with PU paint finish. A quaint breakfast counter paved with black granite too is part of the kitchen area. Meanwhile, the black granite paved countertop is spacious. Interestingly, a few framed paintings have been used to decorate the walls here.

The bedrooms are well furnished and have all the required facilities. Full-length wardrobes, dressing areas and attached bathrooms are some of the features of the bedrooms.
The classy elegance of white and wooden combination dominates both the interiors and exteriors of this simple yet fabulous abode. The family, meanwhile, is thrilled that they have moved into their dream abode.
ALBANY, N.Y.–(BUSINESS WIRE)–EYP, a leading architecture and engineering firm creating memorable designs that enhance people’s lives and communities, announces the launch of its sustainable landscape design practice that creates healthier and more productive environments from the ground up. Guided by programs like the Green Building Council and the Sustainable SITES Initiatives®, EYP’s sustainable landscape approach extends its long history of developing sustainable projects. Jessica A. Petro, PLA, ASLA, has joined EYP as lead designer and landscape architect to spearhead the firm’s focus on creating sustainable, high-performance landscapes.
“We’re advocates for your site,” stated Ms. Petro. “Our team thinks about how landscapes function and how they interact with their inhabitants and the surrounding community. From master planning and programming to complete design and documentation services, we work with our clients to pursue climate positive designs that can sequester carbon, clean the air and water, increase energy efficiency, and restore habitats.”
Although formalizing its sustainable landscape design practice, EYP has spent years working with local consultants to oversee the landscape narrative for multiple projects, including Birch Bayh Federal Building and U.S. Courthouse in Indianapolis, Ind.; U.S. Embassy in Oslo, Norway; Fulton State Hospital in Fulton, Mo.; and, The Quad at the University of Texas in Houston. The firm will continue its work with local experts and consultants to guide thought leadership and design implementation to benefit clients.
EYP has also worked on more than a dozen projects across the Texas Medical Center, including the recent Texas A&M University Intercollegiate School of Engineering Medicine. According to D. Kirk Hamilton, Ph.D., Beale Professor of Health Facility Design, Texas A&M University, “When I was in school, we had to draw to the edge of the vellum sheet, so the plan sat within a fully rendered site plan that included landscape, hardscape, drainage, parking, and walkways. In the business world, architects need to confront how their buildings interact with the land and natural environment. They need to collaborate with landscape professionals in their firm or consultants to their firm. We constantly remind our students about the close collaboration required in the design realm and the importance of the inseparable relationship between architecture and landscape.”
“Expanding our capabilities to include landscape and the natural environment is part of EYP’s long-term growth strategy because it’s a natural fit with our culture and commitment to sustainability. We can now work with clients to achieve their carbon neutral designs, inside and out,” stated Kef Mason, interim chief executive officer, EYP Inc. “It also provides greater depth and enrichment to our staff in areas important to them: resiliency and climate. Jessica’s knowledge and understanding of sustainable landscape design make her natural leader for this at EYP.”
As a lead designer and landscape architect at EYP, Jessica Petro will lead the team to align the built and natural environment, so systems can inform and respond to each other to address each client’s program and mission. In addition, she will leverage the expertise of EYP’s in-house interdisciplinary teams and environmental data to better inform decisions about site feasibility, circulation, and natural resources.
About EYP
EYP is a people-first, integrated design firm specializing in higher education, healthcare, government, and science & technology. Our integrated teams offer planning and design, high-performance engineering, environmental graphics, preservation and modernization, interiors and workplace, sustainable landscaping, and rapid response projects to tackle your pressing challenges. And together, we begin every project by asking, “What’s Possible?”
EYP has interdisciplinary offices in 11 cities across the United States and projects in more than 100 countries. Across our community of designers, we have diverse perspectives and life experiences, and we are united by our curiosity — about you, where you’re going, and what you imagine. http://eypae.com/
The Sustainable SITES Initiative®, or SITES®, is a registered trademark of GBCI®.
Scandinavian and Japanese aesthetics meet in this minimalistic, yet elegant, style.
authors
Lis King | November 29, 2021
Sometimes two great styles are better than one. That’s what happens when the raw functionality of Scandinavian design fuses with Japanese nature-suffused simplicity, and it’s a look that fits American kitchens like a glove. Designers say it creates wonderful zen, with some famous Scandi and Japanese variants adding warmth and interest to sleek minimalism.
At first glance it may seem an unlikely design union, since Japan and Scandinavia are on opposite sides of the globe. But, in actuality, their design sensibilities are remarkably similar, and Denmark, especially, has had a close trade relationship with Japan for hundreds of years. The Danish design museum in Copenhagen even devotes exhibit space to Japanese design.
Thomas Lykke of OEO Studio in Copenhagen, Tokyo and Kyoto applauds the design fusion of the two countries, but dislikes that it’s dubbed a trend.
“Trends tend to pass by,” he says. “The Japanese-Danish connection goes far beyond that. I call it shared DNA. Meticulous craftsmanship and attention to details, simplicity and timelessness are deep-rooted in both countries’ culture. We want design that will be relevant 50 years from now. And we are, in our hectic lives, looking for meaningful ways to live, through craftsmanship and rituals, whether that’s a tea ceremony in Kyoto or a coffee break in Copenhagen. Also, neither country has vast natural resources, so we respect what we have and work with it.”
Although Japandi at its roots is the epitome of minimalism, two special concepts set it apart. One is “hygge,” a Danish word now known by designers everywhere, meaning cozy comfort. In Scandinavia this is achieved with lots of textures and touches of color. The other is wabi sabi, the Japanese concept of finding beauty in something imperfect. This could be a well-loved heirloom, perhaps a piece of furniture or a well-used utensil. Although Scandinavians don’t talk about wabi sabi, they, too, love to let the patina of something old and well-loved add charm to a space.
Cabinetry in a Lykke kitchen is always the main event. In one kitchen, for example, cabinets aspire to be more a piece of furniture that fits naturally into living environments rather than a stand-alone kitchen. It combines simplicity and refined, contrasting materials. Lykke calls it “a quality culinary space rather than merely a show kitchen.” Another kitchen features modular cabinets, a popular concept in European homes. The modules are sectioned using slender metal dividers and sit on metal plinths creating a light, floating look.
A tiny concrete cave of a New York City apartment is turned into a work of art by architect Andrew Mikhael, who used walnut not just for cabinetry but also for structural elements. The concrete ceiling couldn’t accommodate recessed lighting, so he installed LED tape lights in channels and then surrounded them with walnut slats. The angled walnut wall was designed to reference a drawn-back curtain revealing the sculptural space.
Modern Nostalgia
When a 30-something guy bought a tiny, concrete cell of an apartment on New York City’s Upper East Side, he turned to architect Andrew Mikhael for help. The client showed Mikhael photos from his grandmother’s home, a place that inspired wonderful memories. When Mikhael saw the grandmother’s Danish serve ware and the simple, elegant mid-century furnishings, he knew exactly what to do.
“Since he loves to have people over and cook and bake for them, I knew the kitchen should be an unexpected centerpiece,” reports Mikhael, “a functional work of art. We removed the wall between the galley kitchen and the living room to combine the spaces. We also extended the kitchen into the entryway space, thus expanding the kitchen from 56 square feet to 87 square feet. Next, we installed an angled walnut wall that recalls a partially pulled-back curtain, dramatically revealing the sculptural kitchen.”
Mikhael used walnut throughout the kitchen as an homage to the client’s grandmother. He even wrapped a structural column that couldn’t be moved in walnut. The remarkable workmanship morphs and blends, wraps and anchors, and ultimately hammers out a rhythm.
Lighting was a problem in the apartment. “Because the ceilings were concrete, lighting couldn’t be recessed into them,” explains Mikhael. “As a result, LED tape lights were mounted in long channels one inch below the ceiling, and we then used wood slats to give them a home. The slats don’t just shield the lighting channels, they also hide the unsightly concrete.”
Cabinetry is frameless with simple finger pulls to keep the look minimalist, countertops are matte black Corian, the range and hood are wrapped in stainless steel, and backsplashes are backlit glass.
Mikhael warns that a meticulous carpenter is needed for this kind of work. “I asked my contractor if he minded if I worked with the carpenters at Conex Interiors directly,” he relays, “and he gave me his blessing. They did an incredible job.”
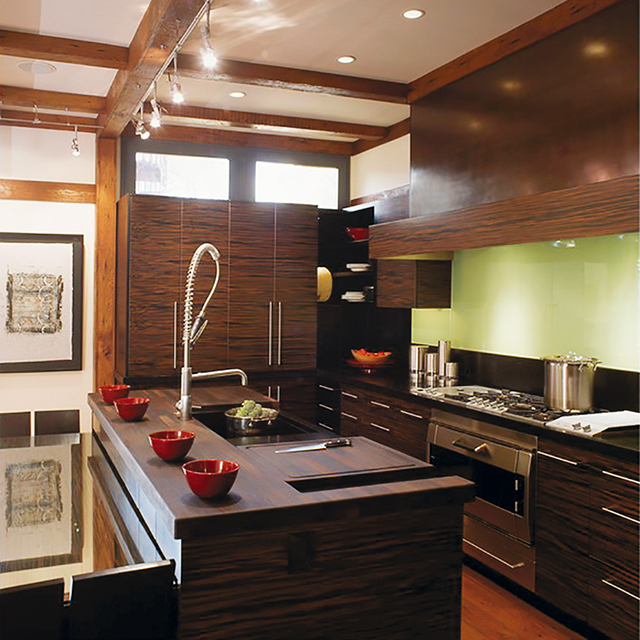
Designer Jennifer Gilmer proves that Japandi minimalism can be elegant and timeless, designing this kitchen with cabinetry crafted from Macassar Ebony, an engineered veneer. Photos: OEO Studio
Japandi Meets Bungalow
Jennifer Gilmer, an award-winning kitchen and bath designer and principal of Jennifer Gilmer Kitchen & Bath with showrooms in Maryland and Virginia, says that she tells clients, jokingly, that she designs “Western Feng Shui” kitchens. “But I am really quite serious,” she remarks. “The more I learned about Feng Shui, the more I realized that I was unwittingly doing just that. It has become my signature style. So no matter what the design is, and they are all very different, the one thing they have in common is that they make you feel good. That’s Feng Shui.”
Japandi fans will testify to its built-in Feng Shui, so it’s no surprise that Gilmer chose modern Japanese design as the look she wanted for her own home. “This was a Sears bungalow,” she tells. “It was a far cry from the elegant minimalism of Japanese design, but my architect magically made my aspirations possible with a modern addition at the back of the house. There, I got the beautiful and functional space I had visualized for cooking, family life and entertaining.”
Knowing that the cabinetry would be the main focus of the kitchen, Gilmer sought out Premier Custom-Built Cabinetry, which has developed its Mizuki style inspired by Japanese folk houses and traditional Tansu cabinetry.
“We chose an engineered veneer crafted to look like Macassar Ebony,” relays Gilmer. “The wood grain is horizontal, and the ‘striped’ look is so striking that everything else in the kitchen was chosen to complement the cabinetry. No other element was allowed to distract from its beauty. For example, honed black granite was used for the countertops and wenge for the island wood detail. Wenge is similar to cherry, but turns dark over time. The backsplash behind the cooktop is backpainted glass, the farmhouse sink sits on black granite to protect the cabinets from water damage, and dishes are kept on floating shelves.”
She’s especially fond of the pantry, with its retractable bi-fold doors. They open to reveal a countertop, and it houses a steam oven as well as a plethora of cooking accessories. When not in use, the doors are shut so the pantry looks beautiful when entering the kitchen.
The gnarly irregularity of the unclaimed wood floors and beams contrasts with the clean, sleek cabinets, creating precisely the kind of juxtaposition that’s quintessentially Japanese. “So, yes, modern Japanese design and American Bungalow can mix well,” concludes Gilmer. “This space will never go out of style because it honored and melded two very tasteful styles that have proven the test of time.”
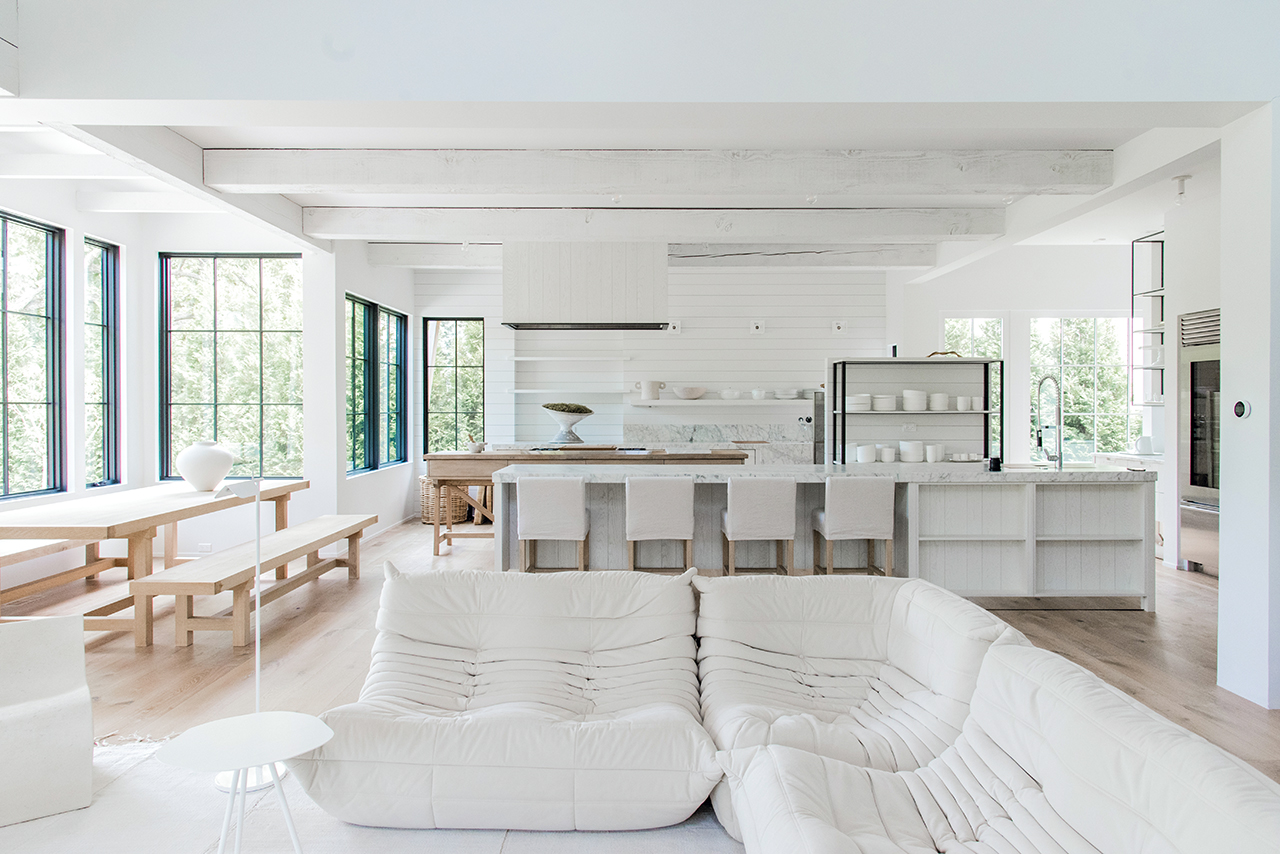
Neutral colors but strong texture contrasts of this Winnetka, IL open kitchen/family room/ dining area by Mick De Giulio reflect the design aesthetics of both Scandinavia and Japan. Photo: Belen Aquino
Detailed Minimalism
Mick De Giulio, principal of de Giulio Kitchen Design in Chicago, IL, pays visits to near and far locales, and those influences have a way of creeping into his kitchen designs. Japanese and Scandi aesthetics may appear in a design here and there, but in typical De Giulio fashion, inspirations remain just that. From there they are carefully curated and translated into one-of-a-kind designs.
Such is the case of a kitchen he designed in Boston – a classic 19th-century Victorian with a modern addition in the back. “It was just right for a family friendly kitchen,” notes De Giulio. “It’s a contemporary, clean-lined space, but it blends seamlessly with the old part of the house, he remarks. “The design emphasizes asymmetry and horizontals, and the layout is straightforward. Materials play an important role in keeping the space serene. We used light walnut in an organic, almost natural color that we nicknamed ‘Norwegian’ for its sun-bleached, Scandinavian look.”
Of course, everything that De Giulio designs is actually not that simple. A kitchen may look minimalistic, but it’s sure to include exquisite details that don’t shout. The Boston kitchen’s cabinetry, for example, is framed in bronze and contrasts subtly with brushed Iceberg quartzite. The edges of the quartzite counter were mitered to make the slab look extra thick, and a stair-step design at one end provides room for extra seating. The quartzite is repeated on the backsplashes and wrapped the range area.
In another kitchen in Winnetka, IL, De Giulio, worked the wood, creating cabinets with seemingly unfinished, textured surfaces. The space was a riff on a style that the client called Belgian farmhouse, but it is also a look that’s beloved in Scandinavian and Japanese farmhouses. De Giulio achieved it using white oak, cross-cut against the grain. To emphasize the casual, freewheeling look of the light-filled space, he installed legs on the island and placed the cooktop on a table made of reclaimed wood. Finally, he introduced some freestanding stainless steel cabinets for a bit of an industrial vibe.
“There’s nothing sleek about this space,” comments De Giulio. “It is full of textures and juxtapositions. Nobody ever heard of Japandi when this kitchen was designed, but I think it plays into the style. It’s a strong style, especially because it is so adaptable.”
Marcus Otten calls the Royal Ebony veneer used for the cabinets in this kitchen the most beautiful he has ever seen, with unique colors and patterns that dictate that the cabinetry should be the key element. Photos: Kimberly Gavin
Globetrotting Style
How do a couple of world travelers get a kitchen that reflects their global style, works as a canvas for treasures from many countries and yet functions for everyday life? They get together with award-winning designer Marcus Otten of Exquisite Kitchen Design in Denver, CO. Otten is known for a singular motto: “There are 10,000 different ways to do things, but only one way to do it right.”
For the world travelers, he designed a space where everything tells a story and brings up memories. The couple’s objets d’art are displayed throughout the space, including on floating shelves. The most stunning element, however, is the cabinetry featuring Royal Ebony veneer.
“It’s the most beautiful material I have ever seen,” remarks Otten. “It features unique color patterns and is very rare. There simply are no more logs. This African tree grows slowly and can only be turned into lumber when it’s 100 or so years old.”
Rift-cut oak for other cabinets and the island plus steel accents provide the layers and textures that Otten favors. Altogether, the space contains a lot of the Japandi influence: meticulous craftsmanship, beautiful wood, thoughtful contrasts and artistic accents.
Japandi’s elements are expected to continue to resonate with designers, who find its sophisticated minimalism warmed by craftsmanship and artistry endlessly adaptable. Many homeowners also understand and embrace the concepts of hygge and wabi-sabi, which Japandi fans call “yin and yang” at its best. Gilmer’s reference to it as “great Feng Shui” reflects its staying power in design. ▪
While a minimalist interior may have represented an aspirational environment only a few years ago, it seems that intermittent lockdowns and supply-chain-induced shortages have led people to re-evaluate the aesthetic of an empty Home Garden USA.
The result is a resurgence of maximalist home décor that embraces pattern, color and ornamentation. Cabinetry that may once have been wood grain is now jewel-toned; streamlined furniture has given way to all things squishy and wiggly; trends like “cottagecore” and “grandmillennial” aim to elevate items that are handmade, chintzy and secondhand.
Is it any wonder that fake food is back, too?
Charcuterie and cheese candles, resin-cast croissants and Jell-O salad lamps are hot items. Retro-style fake cakes are big on Instagram. The high-end jewelry brand Mociun sells faux glasses of spilled wine and melting ice cream cones alongside $10,000 engagement rings. And Yukiko Morita’s Pampshade lamps, which are made from real baked goods that have been preserved, can sell for around $80 apiece.
For John Derian, the founder of an eponymous home décor and decoupage line, the resurgence of fake food is very welcome. Mr. Derian has had a fake cake sitting on his kitchen counter at home for 14 years, he said, and he estimates that he has been selling food-themed items in his store for about 20 years, starting with a stuffed doll made by Nathalie Lete that had sausages for arms and a steak for a head.
“I do love funny things,” he said.
These days, Mr. Derian also offers more elegant fake food items for customers who are less interested in kitsch, including stone bananas and cherries carved in Tuscany using marble from the same quarry that Michelangelo favored.
For about 10 years Mr. Derian has also been selling food-shaped candles by Cereria Introna, an Italian company that has been around since 1840. (This year, Cereria Introna, which makes all of its candles by hand and supplies many other design shops including East Fork and Fruit and Flower Shop, saw demand for its food candles in the U.S. increase to the point where it was unable to fulfill all of its orders.)
Mr. Derian often displays the paraffin wax beauties, which include doughnuts, cakes, cupcakes and pies, in the front window of his shop.
“Everyone responds to them with joy,” he said. “Sometimes I move them around the shop, but I keep putting them in front because they’re just something bright and colorful and cheerful.”
In recent centuries, fake food has remained popular in more utilitarian settings. In Japan, fake food, or sampuru, is displayed in the windows of restaurants, and can cost hundreds of dollars for artisans to custom make. In the U.S., fake wedding cakes can help preserve a visual tradition of a layered confectionary, while helping to cut down on the price of the real cake served during the reception.
But when it comes to fake food as objets d’art in the American home, Sarah Archer, a design and culture writer and the author of the 2019 book “The Midcentury Kitchen,” suggests looking back to the 1950s and 1960s, when fake food became a midcentury trend.
“Blown glass fruit was super popular in the ’50s and ’60s, especially after World War II when it was more affordable and kind of interesting or enticing for middle class Americans to travel abroad to Italy,” Ms. Archer said in a recent interview. American tourists would return from their journeys with glass apples or pears as souvenirs.
Fake fruits made of wax and plastic were also popular, although fake fruits made of those materials could be construed as kitschy, depending on the audience.
“It kind of represents domesticity and a certain middle class effort at beautification, but it’s also kind of tacky at the same time,” Ms. Archer said. “It occupies a sort of nebulous status.”
For some of the artisans and brands that sell fake food today, the question of taste — or of questionable taste — is what drew them to the trend in the first place.
Leanne Rodriguez, an artist in Oakland, Calif., who goes by Elrod, began making fake gelatin salad lamps during the pandemic; in a recent interview, Ms. Rodriguez said she wanted the effect “to be a little on the disgusting side.”
Using recipes for gelatin salads from midcentury cookbooks as inspiration, Ms. Rodriguez suspends hot dogs, vegetables and chopped fruit made out of clay in sparkly resin. Her creations, which she has branded Mexakitchen and sells as part of her Mexakitsch line of artwork, emanate an eerie glow from LED lights inside. Ms. Rodriguez said that a fascination with kitsch is what drew her to make the lamps in the first place, and the more she makes them, the more opulent they get.
“A lot of people don’t get it,” said Ms. Rodriguez, whose creations cost between $100 and $3,500. “And the ones who do get it really love it.”
Cake Race
The joy that fake food can bring to a home is something that Jazmine Rogers, a content creator in San Diego, was familiar with from her childhood.
Her grandmother had a collection of fake fruit made out of cardboard, and when Ms. Rogers was decorating her own home in San Diego, she made sure to seek out fake food pieces to display. In addition to a glass ear of corn and a glass orange in her home office, she bought a fake cake made of cardboard and spackling paste to hang on the wall.
“There’s something about it that just feels really homey to me,” Ms. Rogers, 25, said. “It’s kind of like playing with your food, it’s like your food’s in places that it’s not supposed to be. There’s something fun about it.”
Ms. Rogers’s fake cake was made by Jasmine Archie, an artist in Austin, Texas, who has been surprised and delighted by the market for her eccentric, color-saturated confectionary-inspired creations.
“People freaked out,” Ms. Archie, 25, said about the first few fake cakes she made. “It’s already on the market, but it was so untapped with my generation in my opinion. And I was like OK, I could totally market this and see what could happen.”
Ms. Archie believes that part of the reason her pieces are so popular is because of what cakes, especially colorful and lavishly decorated ones, represent.
“When I see a cake, I always think something celebratory is happening,” Ms. Archie said. “I think when people look at a cake, and in my case, it just brings them happiness.”
It’s this happiness and playfulness that inspired Mociun, the fine jewelry brand, to begin selling fake food in their boutique in 2018. Caitlin Mociun, the designer and founder of the company, which is based in Brooklyn, had a personal collection of fake food that the brand would use as props in product shoots and as display items in their store. So many customers asked if the fake food items were for sale, that Mociun began offering them alongside ceramics and glassware.
“I think the humorous aspect of it is definitely appealing to a lot of people,” said Marney Zaslav, the director of buying and operations. Especially in the last few years, fake food has become a distinct category for Mociun; items can range in price from $15 to $400.
“A lot of these things, even if we just put them in our window in the store, they definitely stop people in their tracks when they walk by,” Ms. Zaslav said.
Lately, consumers haven’t just been window-shopping; they have been seeking out fake food items online.
According to Etsy, there has been a 36 percent increase in searches for faux cakes on the site in the last three months, compared to the same time the previous year.
There has also been a 32 percent increase in searches for food-inspired candles and a 16 percent increase in searches for food or fruit-inspired ornaments over the same time period. (Also: a 1,133 percent increase in searches for cereal candles — perhaps the hottest new thing in fake food home goods, thanks to TikTok.)
Dayna Isom Johnson, a trend expert at Etsy, attributed the uptick in searches for these items to two factors. “The first is that shoppers are looking for creative and playful ways to add brightness and vibrancy to their space. Faux food is an easy way to inject a sense of freshness into any space, while lasting longer than the real thing,” she wrote in an email.
“The other is the influence of social media,” she added. “Etsy sellers can react quickly to emerging trends faster than big-box retailers so we’re constantly seeing emerging inventory that reflects something we’re seeing in the zeitgeist — in this case, the cereal-inspired candles.”
Ms. Archer, the design and culture writer, said that she thinks consumers are craving interior design choices that are as comforting as they are whimsical.
Fake food is “a relatively inexpensive, easy and creative way to make your home joyfully wacky,” she said. “I definitely think that there is a desire for a sense of play.”
Bioregions are important for shaping our gardens in sustainable and eco-friendly ways and for helping us find our place in the world. Bioregionalism is an interesting concept that could help us move toward a human society that works in better harmony with the natural world.
Thinking in terms of bioregions rather than nations or other political divisions can help inform best practice in societal organizations. But what I will write about in this article is why recognizing our bioregions can also be very important in garden design.
What Is a Bioregion?
A bioregion is an area where boundaries are defined not by arbitrary political or national boundaries, but by natural topographic and biological features. There are different ways to divide areas into bioregions, but any approach that strives to do this is called bioregionalism.
This approach aims to link humanity and human systems to the surrounding natural environment, forging strong links between people and the environment in which they live and finding the best solutions for that environment.
Bioregions can be defined by a range of different geographical and ecological features, e.g. mountain ranges, major rivers and water systems, topography and soils, and prevailing ecosystem types, such as forests, grasslands, wetlands, deserts, native flora and fauna, etc.
Bioregionalism can also involve looking at how humanity has traditionally interacted with the landscape—and looking at patterns of land use and societal systems in conjunction with the natural framework. Shared societal concepts, history, and heritage can also come into play.
Looking at bioregions means taking a holistic look at where we live and how we fit in, both as a species and as individuals. This is an approach which aims to help us find and understand our place in the world, work in harmony with our surroundings, and work with others who live in the same environmental conditions as we do.
Considering Bioregion in Garden Design
Over the years, I’ve realized that looking at the bigger picture is hugely important in garden design. When designing a garden, we cannot just look at the site itself, but must consider it in broader landscape, environmental, and even social contexts.
Before we can begin to work out the best design for a specific site, we need to look at the patterns and flows that surround it. Recognizing the bioregion in which we find ourselves can be a crucial step in determining the best garden designs. Most obviously, our bioregion will be defined by climate, geography, and hydrology. We need to look at factors like sunlight, wind, and water—wild directional forces acting on the site.
Beyond this, we need to look at the bigger picture by examining the patterns of plant growth. Broadly speaking, which plant life predominates in the area? In gardens, it can be beneficial to mimic natural ecosystems, while creating systems which can abundantly meet our own needs. If, for example, you live in a bioregion where woodland or forest predominates, forest gardening could provide the best solutions for the space.
Being sensitive to ecotones (areas of transition between ecosystems) and eschewing hard borders can help us to see further broader patterns, such as the migratory paths of wildlife, and to aid native wildlife in our gardens.
But what is often forgotten is that gardeners need to consider broader human impact and systems. A bioregional approach means looking at indigenous knowledge and history, as well as recognizing contemporary human impact on the land. It can be helpful to look at the gifts nature gives us and to think about what we can give nature in return, wherever we live.
The solutions we shape must take humanity into account as part of natural systems, not as something distinctly apart from it. We should come to define where we live not in terms of political structures and boundaries, but rather in terms of the real natural structures and boundaries that give our lives meaning and shape the place we call home.
Looking deeply at the bioregion to which we belong—and challenging modern conceptions that may shape the way in which we think about where we live—can help us find the best design for our properties. It can guide us to garden in a way that respects and acknowledges our place within a bigger picture.
Considering bioregions before honing in on more specific details of our smaller eco-regions and specific sites can help us to find our place in a better and more harmonious world.